OK
More than Less than
€  ok

Key-words : lift

Houses and Apartments, your real estate specialist magazine offers a selection of ads that match with the keyword lift. You can refine your search by specifying the area or price range in the navigation bar link Search for a House/Apartment.

PARIS 10EME1 295 000 €

Apartment for sale lift - 4 rooms - 112 m²

Paris 10 - CHARACTER APARTMENT – 112.40 SQM – 2 OR 3 BEDROOMS – LIFT

Period charm, generous proportions and beautiful natural light. In the heart of the sought-after Paradis district, on the edge of the 9th and 10th arrondissements, this 112.40 sqm apartment is located on the third floor of a well-maintained period building with a lift. Bright and dual-aspect, the apartment features generous proportions and original period details, including three-metre-high ceilings, herringbone parquet flooring, ornate mouldings, wood panelling and fireplaces. An entrance gallery leads to a living room and dining room overlooking the street, creating an inviting reception area. The separate fitted and equipped kitchen benefits from independent access. The sleeping area comprises two bedrooms overlooking a quiet courtyard. The dining room could be converted into a third bedroom, offering flexibility to suit different needs. A bathroom, separate WC and ample storage complete the layout. Ideally located close to shops, restaurants and public transport, the property enjoys a lively and sought-after setting between the 9th and 10th arrondissements. A large cellar completes the property. A bright and characterful Parisian apartment, combining period elegance with a practical layout.

Ref. : 87583680

DROUOT Propriétés

PARIS 9EME1 400 000 €

Apartment for sale lift - 5 rooms - 94 m²

Paris 9 - Milton - Upper floor - Lift - 3 bedrooms - Renovation by an architect - Peace and quiet

MILTON / MARTYRS Elegant 94m² (1,012 sq ft) apartment situated on the fourth floor of a beautiful old stone building with a lift, located in the heart of a bustling and sought-after neighbourhood, a stone's throw from Rue des Martyrs and its food shops. Fully renovated by an architect, this property offers a fluid layout and high-quality amenities It opens with a superb, double-sized reception space flooded with light, comprising a fully fitted and equipped eat-in kitchen, and a cosy living room with a fireplace. The property is enhanced by magnificent herringbone parquet flooring. On the courtyard side, enjoying complete peace and quiet, the three bedrooms include a beautiful master suite with bathroom and wardrobe. Two additional bedrooms complete this space, as well as a second bathroom with bath and toilet, in addition to a separate toilet. Completely redesigned using noble materials (solid wood, custom-built woodwork), this turnkey apartment delights with the quality of its finish and optimisation of its spaces. Plenty of built-in storage space, wardrobes, bookcases and office spaces have been designed to ensure optimal everyday comfort. A rare property in a sought-after neighbourhood, combining period charm and a high-end contemporary renovation. Cellar also included. Fees payable by the seller - Number of lots in the building: 44 - Average amount of the share of charges €3,452/year - Estimated amount of annual energy costs for standard use: €1,300 ~ €1,780 - Jennifer Molinier - Sales agent - EI - RSAC 889 178 711 Agency fees payable by vendor - Nombre de lots dans la copropriété: 44 - Montant moyen de la quote-part de charges courantes 3,452 €/yearly - Montant estimé des dépenses annuelles d'énergie pour un usage standard : 1300€ ~ 1780€ - Jennifer MOLINIER - Agent commercial - EI - RSAC 889 178 711

Ref. : 86992584

BARNES MARTYRS

NEUILLY SUR SEINE1 450 000 €

Apartment for sale lift - 5 rooms - 132 m²

Neuilly - Victor Hugo - Family apartment - 3 or 4 bedrooms - Balconies

133m² (1,432 sq ft) family apartment on the third floor of a semi-recent high-end building dating from the 1960s, with a concierge, located on a quiet tree-lined boulevard. Composed of an entrance hall, a vast 50m² (538 sq ft) double-sized reception room (lounge and dining room) opening onto a wide balcony affording views without overlook, a separate kitchen with pantry (and service entrance), a master suite opening onto the balcony with a dressing room and bathroom, two other bedrooms to the rear opening onto a second balcony affording clear views, a bathroom with toilet, a separate toilet, and a second large dressing room. Cellar and lock-up garage (direct lift access) on the basement level also included. Option to also acquire a second lock-up garage on the basement level. Pasteur upper secondary school sector. The property boasts fantastic volumes and requires full renovation, allowing for tremendous potential and numerous layout options (4 bedrooms possible). Very bright and surrounded by greenery. Close to transport services (bus and metro), shops, public squares and other facilities. Property subject to shared ownership status. We have a large selection of off market properties not listed online. To access these exclusive properties, contact our consultants at your BARNES Neuilly agency. €1,392,000 Agency fees not included - Agency fees: Fees at 4.17% incl. tax payable by the buyer - Number of lots in the building: 210 - Average amount of the share of charges €7,780/year - Estimated amount of annual energy costs for standard use based on 2026 energy costs: €2,380 ~ €3,230 1,392,000 € Agency fees not included - Agency commission: 4.17%VAT included Agency fees payable by buyer - Nombre de lots dans la copropriété: 210 - Montant moyen de la quote-part de charges courantes 7,780 €/yearly - Montant estimé des dépenses annuelles d'énergie pour un usage standard, établi à partir des prix de l'énergie de l'année 2026 : 2380€ ~ 3230€

Ref. : 87495061

BARNES NEUILLY

EZE591 700 €

Apartment for sale lift - 3 rooms - 54 m²

ÈZE – AIGHETTA – ONE-BEDROOM APARTMENT WITH TERRACE AND PRIVATE GARDEN

Located within a residence comprising 13 apartments in the Aighetta district, this 54 sq.m. one-bedroom apartment enjoys a south-east exposure. It comprises a 25 sq.m. living room with an open-plan kitchen, extending through large sliding glass doors onto an 8 sq.m. terrace. The bedroom features an adjoining shower room and direct access to a private 19 sq.m. garden. The layout creates a natural connection between the living area and the terrace, while the garden provides additional outdoor space accessible directly from the bedroom. Features include individual heating, a thermodynamic water heater, large-format 80 x 80 cm floor tiles, electric roller shutters in every room, and a shower room fitted with a vanity unit, mirror and LED lighting. The entrance door is equipped with an A2P-certified three-point locking system, while the building entrances feature an Intratone access control system. These features contribute to the apartment's everyday comfort and functionality. Comprising two single-storey buildings, the residence is surrounded by landscaped gardens planted with olive trees, palm trees, magnolias and strawberry trees. A secure, gated pedestrian pathway leads to the building entrances. Additional amenities include a swimming pool with sunbathing area and pool house, a lift, underground parking spaces and a bicycle storage room. The landscaped grounds and shared facilities complement the apartment's private outdoor spaces within this intimate residence. The layout and variety of outdoor spaces allow residents to make the most of both the apartment's private areas and the residence's shared facilities. Bus routes 82 and 83, serving the village, Èze train station and Nice, are located 50 metres away, as are the André Gianton school complex and tennis club. The nursery is 400 metres away, while shops and a pharmacy are 1 km away. Monaco can be reached in 15 minutes, the A8 motorway is 7.3 km away and Nice Côte d'Azur Airport is a 29-minute drive. One underground parking spaces complete this apartment. Eliza TORBICZ – Consultant – Self-employed Commercial Agent – RSAC No. 790 569 107 Agency fees payable by vendor - Montant moyen de la quote-part de charges courantes 2,585 €/yearly - Eliza TORBICZ - Agent commercial - EI - RSAC 790 569 107

Ref. : 85655926

BARNES Nice Beaulieu | Cap-Ferrat

PARIS 6EME1 015 000 €

Apartment for sale lift - 3 rooms - 63 m²

Affordable - Saint-Placide - 3 rooms - 4th floor with elevator

Paris 6th – Le Bon Marché – Saint-Placide Engel & Völkers presents this 63 m² apartment, located just steps from Le Bon Marché, in a sought-after area of Paris's Left Bank. Situated on the fourth floor with lift access in a beautiful period building, this property benefits from a quiet setting and excellent natural light. The apartment offers a pleasant layout, with a reception area combining a living room and dining room. The fitted independent kitchen preserves the separation between the living spaces. The sleeping area comprises two bedrooms, a bathroom and separate toilet facilities. The parquet flooring, mouldings and fireplaces highlight the apartment's character and reflect the charm of historic Parisian architecture. Its location, immediately close to Le Bon Marché and La Grande Épicerie de Paris, provides full access to the neighbourhood's shops, restaurants and many high-quality establishments. Public transport is also nearby, making it easy to travel around Paris. With its location, layout and the character of its building, this apartment is equally suitable for buyers seeking a primary residence or those wishing to have a pied-à-terre on the Left Bank. A basement cellar completes the property. Energy performance certificate: D/215; greenhouse gas emissions: D/44 Estimated annual energy costs for standard use: between €1,320 and €1,850, indexed to the years 2021, 2022 and 2023 (including subscription). Co-ownership comprising 30 lots; average annual charges: €2,304 No proceedings pending Transaction fees of 3.75% including VAT payable by the purchaser. Net seller price: €978,313 Information on the risks to which this property is exposed is available on the Géorisques website: www.georisques.gouv.fr

Ref. : W-0473DH

ENGEL & VÖLKERS

CANNES325 000 €

Apartment for sale lift - Studio - 33 m²

Apartment for sale in the Banane Cannes

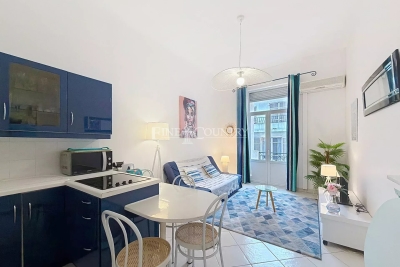
REF: 032026 410 Ideally located on the highly sought-after Rue des États-Unis, just 50 metres from the Croisette, this charming apartment offers an exceptional opportunity in the heart of Cannes. Set within a beautiful character building with generous ceiling heights, a lift, and recently renovated common areas, the property perfectly combines period elegance with modern comfort. The apartment offers 33 m² of living space, enhanced by a mezzanine bedroom of approximately 9.5 m², creating a smart and attractive layout with excellent volume and natural light. An ideal pied-à-terre, rental investment, or first purchase, this property benefits from one of Cannes' most prestigious and central locations, within immediate walking distance of beaches, luxury boutiques, restaurants, and the Palais des Festivals. A rare opportunity in a prime address where location truly makes all the difference.

Ref. : 032026-410

FINE AND COUNTRY

CANNES769 650 €

Apartment for sale lift - 4 rooms - 112 m²

Co exclusive - Cannes 50m Croisette 3 bedrooms apartment for sale

Located just 50 metres from the Croisette, discover this renovated 112 sqm apartment, situated on the first floor with lift access in an elegant 1930s Art Deco building. The apartment features generous volumes, impressive 3.10-metre ceiling heights and beautifully preserved original parquet flooring. With a dual south and west-facing aspect, it benefits from plenty of natural light throughout the day. The entrance opens onto a fully equipped kitchen adjoining a spacious double living and dining area. The sleeping area comprises three bedrooms with built-in storage, including a master bedroom with a balcony and en-suite shower room with WC. A second bathroom with shower and WC completes the layout. Renovated and equipped with reversible air conditioning, the apartment combines the charm of period architecture with modern comfort. A cellar completes this property.

Ref. : 2341 AH2

Agence IMPACT

PARIS 5EME735 000 €

Apartment for sale lift - 3 rooms - 59 m²

Paris 5th – Maubert / Écoles – Charming 2-Bedroom Apartment – Henri IV School District – Excellent Potential

BARNES Panthéon presents, in the heart of the 5th arrondissement, a charming apartment of 59.22 m² / 637 sq ft (Carrez law) on the third floor with lift, in a characterful period building close to Place Maubert and the Luxembourg Gardens. It stands out for its ceiling height of over 3 metres, its light and its practical layout. The high ceilings bring a real sense of space and volume. It offers strong potential for redesign, allowing you to create an interior that reflects your style while preserving its period charm. The apartment comprises a living area of approximately 35 m² / 377 sq ft with a lounge and a fitted open-plan kitchen, a generous, welcoming space suited to both everyday living and entertaining. The sleeping quarters include a quiet, restful bedroom and a bathroom. The layout allows for the creation of a second bedroom, ideal for a family, a study or guests. Its volumes, character and scope for improvement make it a property you can fully tailor to your own taste. Set in the sought-after Henri IV area, between the banks of the Seine and the Panthéon, the apartment enjoys a prime location in the heart of historic Paris. Fine food shops, the Place Maubert market, cafés, restaurants, bookshops and highly regarded schools are just a few steps away, in a neighbourhood valued for its quality of life and architectural heritage. The Luxembourg Gardens and the Jardin des Plantes are within walking distance, as are Notre-Dame Cathedral and the Latin Quarter. Transport: Maubert-Mutualité and Cardinal Lemoine metro (line 10), Saint-Michel Notre-Dame RER B and C, a few minutes' walk away. Its floor with lift, its light and its potential for added value make it particularly attractive as a main residence, a Paris pied-à-terre or a long-term investment in central Paris. Property subject to French co-ownership rules (copropriété). Information on the risks to which this property is exposed is available on the Géorisques website: 700,000 € Agency fees not included - Agency commission: 5%VAT included Agency fees payable by buyer - Nombre de lots dans la copropriété: 11 - Montant moyen de la quote-part de charges courantes 4,077 €/yearly - Montant estimé des dépenses annuelles d'énergie pour un usage standard, établi à partir des prix de l'énergie de l'année 2026 : 1180€ ~ 1610€ - Les informations sur les risques auxquels ce bien est exposé sont disponibles sur le site Géorisques : www.georisques.gouv.fr - Nathalie PENICAUD - Agent commercial - EI - RSAC 530794213

Ref. : 87487650

BARNES PANTHEON

PARIS 8EME1 900 000 €

Apartment for sale lift - 5 rooms - 136 m²

Faubourg Saint-Honoré – Elegant renovated entertaining apartment

In the heart of the highly sought-after Faubourg Saint-Honoré district, Engel & Völkers presents this 136.41 sqm Carrez-law apartment, located on the third floor with lift of a beautiful dressed-stone building. Fully renovated, it charms from the entrance with its flowing layout and generous proportions. An entrance gallery opens onto an elegant triple reception room comprising a bright living room, dining room and library, which can be converted into a third bedroom if required. A utility room and a fully equipped separate kitchen complete this refined living space. The sleeping area comprises two beautiful suites overlooking the courtyard. The first has its own shower room, while the master suite features a custom-fitted dressing room and a refined shower room with toilet. Combining contemporary comfort with period charm, the apartment has retained all the hallmarks of Parisian elegance: herringbone parquet flooring, delicate mouldings, fireplace, wood panelling and a generous ceiling height of 2.98 metres. These period features, combined with meticulous renovation, create an atmosphere that is both warm and refined. A spacious cellar completes the property. Property subject to the co-ownership regime Number of lots: 47 Pending proceedings: None Annual co-ownership charges: €8,070 Energy performance rating: D / 185 kWh/sqm/year Greenhouse gas emissions: D / 40 kg CO2/sqm/year Estimated annual costs: between €2,240 and €3,080 per year Energy prices indexed as at 01/01/2023 Transaction fees, including VAT, payable by the seller Information about the risks to which this property is exposed is available on the Géorisques website: www.georisques.gouv.fr Located on a quiet, residential street, the apartment enjoys an exceptional address. Just a few minutes' walk away, the Rue du Faubourg Saint-Honoré, Avenue Montaigne and Avenue Matignon offer luxury boutiques, art galleries and fine dining. A lifestyle where elegance, culture and gastronomy come together, embodying the true Parisian art of living.

Ref. : W-04BFCQ

ENGEL & VÖLKERS

VERSAILLES1 400 000 €

Apartment for sale lift - 6 rooms - 150 m²

Versailles Trianon - Duplex with balcony - Park view - 4 bedrooms - Lift and parking spaces.

Your BARNES Versailles consultant Antoine Béthune is listing this beautiful reverse duplex apartment on the top floor (lift access) of the particularly coveted Allées Royales residence, built in 2005 at the heart of the sought-after Notre-Dame / Ermitage neighbourhood of Versailles, a few minutes' walk from Place du marché Notre-Dame and Versailles Rive Droite railway station (line L to Paris Saint-Lazare) and close to shops and schools. With a Carrez Law surface of 150.72m² (1,622 sq ft), this reverse duplex will delight as soon as you enter with its unobstructed view of the Palace of Versailles, the grounds and the Trianon, and with its real feel of a house. Accessible by lift, it enjoys east-west dual exposure, a west-facing balcony and peaceful surroundings, which is unusual for such a high-end apartment. On the first level, a wide entrance with storage space leads to two bedrooms with cupboards including a master suite with its own bathroom, and to the private staircase to the upper floor. Separate toilet on this level. On the second level, the true heart of the apartment, a 42m² (452 sq ft) sunny living room with lots of bespoke storage space opens onto the balcony affording an unobstructed view over the grounds and Palace of Versailles, for an exclusive lifestyle all year round. It is extended by a dining area and a fully equipped separate kitchen. This level also features a hallway that could serve as an office, leading to two master suites with cupboards, each with its own bathroom or shower room. Separate toilet on this level. Outdoors, the balcony provides a pleasant extension to the living spaces and is the perfect place from which to enjoy the stunning views, while the wooded and landscaped residence creates lush, peaceful surroundings. Cellar and two covered parking spaces also included. In a prime location in a sought-after residential neighbourhood of Versailles, close to schools, shops and transport services, this exceptional apartment represents a rare opportunity, combining a remarkable view, the feel of a house, peace and quiet and a high quality of life. Individual electric heating, hot water tanks, double glazing. Annual charges approx. €4,900. Fees payable by the buyers: i.e. €1,550,000 net seller and €46,500 incl. VAT agency fees (3% incl. tax). Your BARNES contact: Antoine Béthune +33 (0) 6 74 92 04 89 EPC C / GHG A €1,550,000 agency fees not included - Agency fees: 3% incl. tax Fees payable by the buyer - Number of lots in the building: 57 - Average amount of the share of charges €4,920/year - Estimated amount of annual energy costs for standard use based on 2026 energy costs: €1,720 ~ €2,340 - Information on the risks to which this property is exposed is available on the Géorisques website: www.georisques.gouv.fr - Antoine Béthune - Sales agent - EI - RSAC 884652892 1,359,223 € Agency fees not included - Agency commission: 3%VAT included Agency fees payable by buyer - Nombre de lots dans la copropriété: 57 - Montant moyen de la quote-part de charges courantes 4,920 €/yearly - Montant estimé des dépenses annuelles d'énergie pour un usage standard, établi à partir des prix de l'énergie de l'année 2026 : 1720€ ~ 2340€ - Les informations sur les risques auxquels ce bien est exposé sont disponibles sur le site Géorisques : www.georisques.gouv.fr - Antoine BETHUNE - Agent commercial - EI - RSAC Paris 884652892

Ref. : 87284890

BARNES YVELINES

PARIS 17EME3 400 000 €

Apartment for sale lift - 6 rooms - 239 m²

Apartment for sale - Parc Monceau - 75017 - 6 main rooms - 3 suites

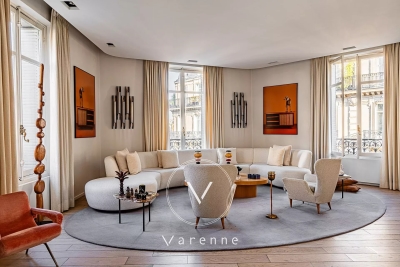
In an elegant Haussmann building near Parc Monceau, this family apartment with reception rooms has undergone renovation by a renowned architect in a modern style using high-quality materials. Light, space and volume characterise this 240 sq.m (2,583 sq ft) property listed furnished (with the exception of the artworks) and live-in ready. On the 3rd floor with lift access, its triple-sized corner reception room comprises a double-sized living room with built-in bookcase, a dining room and an equipped eat-in kitchen. The master suite has its own bathroom and dressing room, and a separate toilet. The two other suites each have a shower room, toilet and cupboard space. Guest toilet, laundry room and cellar. Live-in concierge. Near the EIB Monceau bilingual school and Lycée Carnot.

Ref. : 6501

AGENCE VARENNE PARIS 6E

PARIS 2EME1 695 000 €

Apartment for sale lift - 4 rooms - 135 m²

Apartment for Sale – Paris 2nd – Place des Victoires – 3/ 4 Bedrooms – Upper Floor – Lift

Ideally located between Place de la Bourse and Place des Victoires, in the heart of a highly sought-after neighborhood in Paris's 2nd arrondissement, BARNES presents this elegant dual-aspect apartment offering 133.06 sqm under the Carrez law (135 sqm of total floor space), situated on the 4th floor of a beautiful period building with an elevator, occupying the entire floor. The apartment features a spacious 45 sqm reception room enhanced by four large French windows, as well as a semi-open, fully fitted and equipped eat-in kitchen, creating a welcoming and functional living space. The sleeping quarters comprise a generous 21 sqm master suite with ample built-in storage, an en-suite shower room and separate toilet, along with two additional bedrooms of 13.5 sqm each. A second shower room, a separate toilet and a laundry area complete this thoughtfully designed layout. The apartment is set within a charming and well-maintained condominium, featuring a beautiful period staircase with wooden steps and an elegant wrought-iron banister, reflecting the character of the building. Some cosmetic refurbishment would allow future owners to unlock the apartment's full potential and personalize the interiors to their taste. Its desirable address, upper-floor position, dual-aspect layout and well-optimized floor plan make it an ideal family home in the heart of Paris. A large, dry cellar completes this property. A secure storage area for bicycles and strollers is also available to residents. Just a short walk from Place des Victoires and the vibrant Montorgueil neighborhood, renowned for its specialty food shops, cafés and restaurants, the apartment enjoys a lively and highly desirable setting. Within easy reach of the Palais-Royal gardens, Rue Montorgueil and the many cultural attractions and boutiques of central Paris, it offers an exceptional lifestyle combining neighborhood charm, Parisian elegance and excellent transport connections. 1,622,010 € Agency fees not included - Agency commission: 4.5%VAT included Agency fees payable by buyer - Nombre de lots dans la copropriété: 12 - Montant moyen de la quote-part de charges courantes 6,000 €/yearly - Montant estimé des dépenses annuelles d'énergie pour un usage standard : 2440€ ~ 3370€ - Les informations sur les risques auxquels ce bien est exposé sont disponibles sur le site Géorisques : www.georisques.gouv.fr - Elodie BAGGI - Agent commercial - EI - RSAC 835 110 339

Ref. : 87563070

BARNES LE MARAIS

VILLEFRANCHE-SUR-MER545 000 €

Apartment for sale lift - 2 rooms - 58 m²

Villefranche-sur-Mer Center – Charming Apartment 1 bedroom with Balcony and Sea View

In the Octroi area in the heart of Villefranche-sur-Mer, this charming 58 sqm apartment enjoys a lovely sea view from its private balcony. Located on the first floor of a building without a lift, the apartment offers a comfortable living environment with a practical and well-designed layout. It features a bright living room with a dining area opening onto the balcony, a fully equipped open-plan kitchen, one bedroom, and a shower room with WC. The apartment is fully air-conditioned, ensuring comfort throughout the year. A large 7m² storage room completes the property. Possibility to add 1 more bedroom . Ideally situated, the property is within easy walking distance of local shops, restaurants, the train station, beaches, and the picturesque harbour of Villefranche-sur-Mer. An ideal French Riviera pied-à-terre, whether as a primary residence or a holiday home, offering the opportunity to enjoy the Mediterranean lifestyle in one of the Côte d'Azur's most sought-after coastal villages. Seasonal rental possible, turnkey service. No legal proceedings involving the condominium have been brought to our attention. Information on the risks to which this property is exposed is available on the Géorisques

Ref. : 1536 MT

Riviera King

NICE550 000 €

Apartment for sale lift - 4 rooms - 86 m²

OLD NICE - 4 ROOM APARTMENT OF 86SQM FOR SALE - TOP FLOOR - IDEAL SITUATION - CLOSE SEA AND ALL AMENITIES

OLD NICE - In a characterful building with a lift, this 86 m² apartment on the 4th and last floor offers generous volumes, in a premium location in the heart of Old Nice. It comprises a living room, a separate kitchen, two bedrooms, a bathroom and a separate WC. Its size and double entrance offer great potential for reconfiguration: a third bedroom, an open-plan kitchen or a private study, depending on your wishes. Its excellent energy performance is a rare asset in a period building. Just steps from the Opera and Place Masséna, the Cours Saleya, the Promenade des Anglais, the sea and the tramway are all within walking distance, as are the shops and restaurants of the historic centre. An ideal property for a family, an exceptional pied-à-terre or a long-term investment in the heart of Nice.

Ref. : C-3164

Century 21 LAFAGE TRANSACTIONS NICE CORVESY

PARIS 15EME798 000 €

Apartment for sale lift - 4 rooms - 74 m²

Exclusive - Paris 15 - Saint Lambert 75m² (807 sq ft) apartment - Fully renovated - Sold occupied (civil code lease) - Very good profitability

Superb, fully renovated, west-facing 75m² (807 sq ft) apartment, on the 1st floor of a well-maintained 1930s building with lift, located in the Convention/Vaugirard sector. Comprising a spacious, double-sized living room, two bedrooms, a separate kitchen, a bathroom, and a separate toilet. Cellar also included. Sold occupied - Civil Code lease in progress Current rent €3,400/month including charges Profitability of around 4.9% Ideal investor looking for a renovated property with a good immediate return and an existing tenant. Exclusively listed with Barnes Champs-de-Mars Virginie Llurens: +33 (0)6 27 17 51 51 €830,000 Agency fees not included - Agency fees: 4.22% incl. tax Fees payable by the buyer - Number of lots in the building: 268 - Average amount of the share of charges €4,000/year - Estimated amount of annual energy costs for standard use based on 2021 energy costs: €1,221 ~ €1,653 - Virginie Llurens - Sales agent - EI - RSAC 831925185 770,000 € Agency fees not included - Agency commission: 3.64%VAT included Agency fees payable by buyer - Nombre de lots dans la copropriété: 268 - Montant moyen de la quote-part de charges courantes 4,000 €/yearly - Montant estimé des dépenses annuelles d'énergie pour un usage standard, établi à partir des prix de l'énergie de l'année 2021 : 1221€ ~ 1653€ - Virginie LLURENS - Agent commercial - EI - RSAC 831925185

Ref. : 86739048

BARNES CHAMP DE MARS