OK
More than Less than
€  ok

Key-words : life occupied

Houses and Apartments, your real estate specialist magazine offers a selection of ads that match with the keyword life occupied. You can refine your search by specifying the area or price range in the navigation bar link Search for a House/Apartment.

CANNES69 140 €

Apartment for sale life occupied - 3 rooms - 59 m²

CANNES-LA-BOCCA - OCCUPIED LIFE ANNUITY - 2-BEDROOM APARTMENT 59.42 sqm - IDEAL INVESTMENT

The BERTI AND SONS real estate group offers for sale as a life annuity this splendid 2-bedroom apartment with a living area of 59.42 sqm (Carrez Law), located in a recent, contemporary building. It comprises: an entrance hall, a fitted and equipped kitchen opening onto the living/dining room which leads to a magnificent 10.4 sqm terrace, a separate WC, a shower room, and two bedrooms. The apartment is fully air-conditioned and equipped with electric roller shutters. A lovely cellar and a double-length indoor parking space complete this property. Sold occupied by two people (an 81-year-old man and an 82-year-old woman). Initial payment: EUR50,000. Agency fees: EUR19,140 (6.38% including VAT, payable by the buyer). Monthly annuity: EUR1,200. Ideal investment! Don't miss out!

Ref. : BMA1906

AGENCE DE LA POSTE

CANNES5 490 000 €

House for sale life occupied - 9 rooms - 290 m²

Private estate, superb villa near the Croisette

Cannes, just a few minutes from La Croisette and the city centre, within a sought-after residential estate, this elegant, fully renovated contemporary villa enjoys a privileged setting and pleasant open views. Formerly owned by renowned dancer and choreographer Rosella Hightower, the villa stands out for its generous proportions, the quality of its renovation and the seamless flow of its living spaces. The main level features spacious reception areas comprising a large living room, dining room and a fully equipped contemporary kitchen, complemented by a separate back kitchen. A games room with a billiard area and bar, as well as a large laundry room, complete this floor. Upstairs, four en-suite bedrooms each feature bespoke dressing rooms and beautifully crafted joinery. Accessible by private lift, the principal suite occupies the entire top floor and opens onto a vast private terrace, providing an intimate and secluded retreat. Outside, the property is set within an attractive landscaped garden enhanced by a swimming pool, generous terraces and pergolas, creating a variety of inviting spaces for relaxation and entertaining. An elegant property with a relaxed contemporary atmosphere, combining generous volumes, comfort and quality of life in a particularly desirable location, within easy reach of central Cannes and La Croisette. Agency fees payable by vendor - Montant estimé des dépenses annuelles d'énergie pour un usage standard, établi à partir des prix de l'énergie de l'année 2026 : 1820€ ~ 2470€

Ref. : 1790

MAGREY AND SONS

PARIS 17EME248 000 €

Apartment for sale life occupied - 2 rooms - 24 m²

Light-filled 1-bed apartment in central Batignolles

Barnes Courcelles is listing this 1-bed apartment on the fourth and top floor of a well-maintained period building in a superb owner-occupied shared-ownership property with low charges. Filled with light thanks to a south-easterly orientation, and sold furnished and equipped. The front door leads straight into a welcoming living room with equipped open-plan kitchen, ideal for entertaining or working. The separate bedroom has optimised built-in cupboards, designed to make best possible use of the space. The shower room and separate toilet are located at the entrance to the apartment. A functional layout with nothing left to chance, and a property that is ready to move into. Weighted surface area of 21m² or 226 sq ft (24.66m² or 265 sq ft of floor space, 20.41m² or 220 sq ft of living space). Having previously been successfully rented furnished, it is in impeccable condition with no works required, making it ideal as an investment or a pied-à-terre, ready to rent or move into as soon as the keys are handed over. The strong rental potential of the area, coupled with well-controlled monthly charges, make for an attractive investment. The top-floor location in an owner-occupied building is also reassuring for investors looking for a property that will hold its value and be easy to let. It lies in the heart of Batignolles, one of Paris's most vibrant and sought-after neighbourhoods, with food shops, cafés and markets creating a highly popular village atmosphere. The apartment is set on a quiet, one-way street with no on-street parking, offering a peaceful setting right in the heart of Parisian life. The town hall, police station, shops and restaurants are all close by. The area is well served by public transport, with bus routes, metro lines 6 and 13, and Saint-Lazare station just two stops away putting the rest of the capital within easy reach. Demand for rental properties is very strong in this sector. Contact Barnes Courcelles for further information or to arrange a viewing. €236,000 Agency fees not included - Agency fees: 5.09% incl. tax Fees payable by the buyer - Number of lots in the building: 11 - Average amount of the share of charges €724/year - Estimated amount of annual energy costs for standard use based on 2023 energy costs: €610 ~ €840 - Information on the risks to which this property is exposed is available on the Géorisques website: www.georisques.gouv.fr 236,000 € Agency fees not included - Agency commission: 5.09%VAT included Agency fees payable by buyer - Nombre de lots dans la copropriété: 11 - Montant moyen de la quote-part de charges courantes 724 €/yearly - Montant estimé des dépenses annuelles d'énergie pour un usage standard, établi à partir des prix de l'énergie de l'année 2023 : 610€ ~ 840€ - Les informations sur les risques auxquels ce bien est exposé sont disponibles sur le site Géorisques : www.georisques.gouv.fr

Ref. : 87544522

BARNES PIED-A-TERRE COURCELLES

ST-RAPHAËL2 500 000 €

House for sale life occupied - 6 rooms - 192 m²

EXCEPTIONAL VILLA BREATHTAKING SEA VIEW LE TRAYAS

A RARE LIVING ENVIRONMENT BETWEEN THE SEA AND THE ESTÉREL MOUNTAINS In the heart of one of the most preserved and sought-after sectors of the Estérel, in Trayas , this exceptional property benefits from a privileged location within a private, gated and secure estate . Built on a plot of approximately 1,184 m2 , this villa of approximately 228 m2 , complemented by a completely independent two-room apartment , enjoys an exceptional dominant position and a spectacular panorama of the Mediterranean. From the moment you enter, the magic takes hold: the sea presents itself as a true living painting , visible from many areas of the property. A SPECTACULAR SEA VIEW The villa is spread over two levels and offers generous volumes, perfectly oriented towards the outside. The living areas naturally extend onto vast terraces , creating several spaces dedicated to entertaining, relaxation and contemplation. Facing the Mediterranean, the swimming pool occupies a privileged position and becomes the heart of the property. An ideal place to fully enjoy the long Mediterranean days and admire, at the end of the day, the magnificent sunsets over the Esterel mountains . The light changes throughout the hours and reveals a new face of this exceptional panorama at every moment. A VILLA OPEN TO THE MEDITERRANEAN The design of the property prioritizes a seamless continuity between interior and exterior spaces. The majority of the rooms benefit from large openings and remarkable views of the sea , allowing this exceptional view to be enjoyed from the main living areas. Natural light, Mediterranean vegetation, terraces and the sea horizon combine to create an atmosphere that is at once elegant, warm and deeply soothing. The independent two-room apartment is a real added bonus, ideal for hosting family and friends in complete privacy or for having a completely separate space. ABSOLUTE CALM AND PRIVACY PRESERVED Hidden from view and without any overlooking properties , the property benefits from a particularly calm and preserved environment. Here, nature is omnipresent and every space has been designed to preserve privacy while showcasing the exceptional beauty of the site. The generous volumes, the dominant position, the numerous outdoor spaces and the panoramic view of the Mediterranean offer a quality of life that is particularly rare on the French Riviera. An ideal property for a primary or secondary residence, designed for living life to the fullest between sea, nature, sun and serenity . THE STRENGTHS Prime location in Le Trayas Private, gated and secure estate Villa of approximately 228 m2 T2 completely independent Land of approximately 1,184 m2 Exceptional panoramic views of the Mediterranean Dominant position Swimming pool facing the sea Large terraces and outdoor spaces Several parking spaces Natural and unspoiled environment No one opposite Many rooms with sea views Generous volumes Absolute calm and privacy A CONFIDENTIAL ADDRESS Rare on the market, this property combines three particularly sought-after criteria: a prime location, a spectacular sea view and a completely preserved environment. A discreet address in the heart of the Estérel, where the Mediterranean accompanies every moment of life and where sunsets become a daily spectacle. A rare property, intended for lovers of unique places. To be discovered exclusively by appointment.

Ref. : 879V51M

Orion immobilier

CHATEAUNEUF-GRASSE3 500 000 €

House for sale life occupied - 9 rooms - 454 m²

An Olive Grove, Sunlit Terraces and the Art of Provençal Living

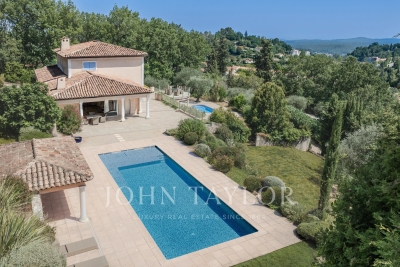
Bathed in southern light, this villa in Châteauneuf-Grasse enjoys an open outlook across the surrounding countryside and mountains. Set in peaceful grounds and just a two-minute wander to Pré du Lac, it offers a relaxed Provençal setting where village life remains close at hand. The 455 m² property sits within 5,823 m² of landscaped gardens, where an olive grove, stone terraces and two swimming pools shape the outdoor experience. One pool is heated, with massage jets and a swimming current; the other is a 14-metre saltwater pool, inviting long, unhurried afternoons in the sun. Inside, arched windows frame the landscape and draw light into the high-ceilinged living room. The adjoining dining area lends itself to leisurely meals, while a separate sitting room opens towards the main pool and pool house. The independent kitchen sits nearby, keeping the living spaces connected yet distinct. The principal suite occupies the entrance level. Upstairs, three further bedrooms each have an en-suite bathroom and access to a roof terrace, with views across the surrounding hills. On the garden level, two additional en-suite bedrooms are complemented by a cinema room, wine cellar and summer kitchen. A further flexible room offers space for a gym, wellness area, games room or home office, while a dedicated pool shower room and direct access to the double garage add practicality. Underfloor heating, air conditioning and double glazing provide year-round comfort, with natural wooden flooring in the bedrooms. A double garage and additional parking complete the property. With its olive grove, sunlit terraces and two pools, the house lends itself to long summer days, meals outdoors and evenings spent looking out over the quiet landscape, all within easy reach of the village.

Ref. : V3777VA

JOHN TAYLOR VALBONNE

BASSUSSARRY2 395 000 €

House for sale life occupied - 6 rooms - 387 m²

A house considered, down to the smallest detail.

Four hundred meters from the center of Bassussarry, on a dead-end street free of traffic, a house built in 2025 declares its architectural intent from the very entrance. Here, nothing was added as an afterthought: everything was conceived together, by an architect, before the first stone was laid. The neighborhood, residential and of good standing, extends this tranquility beyond the boundaries of the plot.The garden level, timber-framed, opens beneath a cathedral ceiling lined with wood paneling — a height that changes the rhythm of the living spaces. The ground floor, in masonry, anchors the house in a more classical stability, and the Basque detailing recalls, without pastiche, its belonging to the region. Two separate living rooms allow entertaining time to be kept apart from family time, and the covered terrace, facing southwest, extends the dining room outdoors until the end of the day. The primary suite, 54 m² with bathroom and dressing room, occupies its own scale within the house — a space lived apart, yet never feeling distant from the rest. Four further bedrooms, each with its own bathroom — two with bathtubs — give everyone a truly private space. A room dedicated to sport, flooded with light through large glazed bays, awaits fitting out according to its future occupants' needs. The pool, 12 by 4 meters, allows for real laps rather than a mere ornamental basin. The Leicht kitchen, extended by a scullery, organizes daily life without ever exposing it. Underfloor heating, ducted air conditioning controlled by home automation, an insert fireplace: technical comfort is complete, crowned by an A energy rating achieved through the quality of construction itself, with no added equipment. The garden, designed from the outset and enclosed across the entire plot, will in the coming years take on the scale its plantings already promise. Three garage spaces complete an ensemble of 380 m² of living space on a 1,461 m² plot, designed for settled living rather than occasional use. A house that does not seek to impress with a view it does not have, but with the rightness of each of its choices. Fees payable by the seller.

Ref. : CB-1978-JCR

PRESTANT Luxury Realty

PARIS 9EME1 950 000 €

Apartment for sale life occupied - 6 rooms - 158 m²

Faubourg-Montmartre-Drouot – Family Apartment – High Floor

Paris 9th – Faubourg-Montmartre – Drouot – 3/4-bedroom apartment – To renovate Engel & Völkers presents this 155 sq m apartment in the heart of the 9th arrondissement, located on the 4th floor with lift of a beautiful Haussmannian building whose common areas have been renovated. Occupying the entire floor, this apartment to renovate offers generous proportions (2.90 m ceiling height) and a layout that could accommodate a three- to four-bedroom family apartment. The reception areas comprise a triple reception room arranged in sequence, extended by recently replaced wooden French windows opening onto a continuous balcony and small balconies. The dual east-west aspect, combined with the high floor, gives the apartment excellent natural light. The apartment currently comprises three bedrooms, all facing east onto the courtyard, a kitchen and three bathrooms. Renovation would allow the spaces to be redesigned to suit individual requirements. Air conditioning could be installed very easily. A studio on the ground floor of the building may be purchased in addition, at a price of €260,000 including agency fees. The apartment offers a rare quality of life in the Faubourg-Montmartre district, close to Drouot and its shops. Energy performance rating: C / (151 kWh/sq m/year); CO2: C / (27 kg CO2/sq m/year) Estimated annual energy costs for the property: €2,233–€3,021 Co-ownership of 11 lots; average annual charges: €7,224 No proceedings pending. Transaction fees including VAT payable by the seller. Information on the risks to which this property is exposed is available on the Géorisques website: www.georisques.gouv.fr

Ref. : W-04BVVB

ENGEL & VÖLKERS

ST-PAUL-DE-VENCE12 000 000 €

House for sale life occupied - 8 rooms

Villa For Sale in Saint Paul de Vence

L'Odyssée – An Exceptional Contemporary Estate in Saint-Paul de Vence Just five minutes from the celebrated village of Saint-Paul de Vence, L'Odyssée is a remarkable contemporary estate occupying more than 2.7 hectares of private, south-facing grounds, with open views across the surrounding hills towards the Mediterranean. Bold, sculptural and entirely individual, the villa takes inspiration from Brutalist architecture, combining imposing geometric forms with stone, concrete and extensive glazing. Despite its scale, the property sits surprisingly discreetly within its natural surroundings. A planted roof follows the contours of the land, while mature Mediterranean pines and established vegetation provide privacy, shade and a wonderful sense of seclusion. The estate extends to approximately 656 m² of interior space, with a total built footprint approaching 1,000 m². At its heart is an extraordinary reception area of approximately 168 m², where generous volumes and large expanses of glass frame the landscape and create an impressive setting for both everyday living and entertaining. A substantial independent kitchen of approximately 60 m² is complemented by a professional stainless-steel preparation kitchen, pantry, wine cellar and laundry facilities. The principal accommodation includes a generous master suite with its own terrace, dressing room and private bathroom facilities, together with further en-suite bedrooms. Two independent apartments, each arranged with a living area and kitchen, bedroom and bathroom, provide excellent accommodation for family, guests or staff. Additional facilities include a gym and wellness areas, together with a sauna, technical rooms, cellar space and garaging. The grounds are every bit as distinctive as the house itself. Expansive lawns and landscaped areas give way to mature Mediterranean woodland and century-old pines, creating an unusually private natural setting on this part of the Côte d'Azur. An infinity pool, jacuzzi, ornamental pond and extensive terraces provide numerous areas for relaxing and entertaining, while a heated terrace allows the outdoor spaces to be enjoyed well beyond the summer months. One of the property's most memorable features is its exceptional roof terrace, enjoying panoramic views across the landscape and towards the Baie des Anges. The current owner has already undertaken an ambitious transformation of L'Odyssée, with the intention of elevating the property to an exceptional contemporary standard. The project now requires completion, giving its next owner the increasingly rare opportunity to take an architecturally significant residence and determine its final finishes, interiors and landscaping according to their own vision. Further potential is offered by an existing planning authorisation for an additional villa within the estate. This would now require administrative renewal and verification, but represents an interesting possibility for the creation of a separate residence for family, guests or staff, or potentially a dedicated leisure and wellness space. The combination is difficult to replicate: 2.7 hectares of private land, striking contemporary architecture, a full southern exposure, sea views, substantial existing accommodation and further development potential, all within five minutes of Saint-Paul de Vence. Long associated with artists, collectors and the international art world, Saint-Paul de Vence remains one of the Côte d'Azur's most coveted villages, renowned for its galleries, restaurants, historic streets and exceptional quality of life. Nice Côte d'Azur International Airport is approximately 15 minutes away, while Cannes can be reached in around 40 minutes. L'Odyssée is not a conventional Riviera villa. It is a property of scale, character and architectural ambition, offering its future owner the opportunity to complete and personalise a genuinely unique private estate on the French Riviera.

Ref. : 87415646

FINE AND COUNTRY

ROQUEFORT-LES-PINS1 790 000 €

House for sale life occupied - 8 rooms - 282 m²

Set in one of the most sought-after areas of the French Riviera, this contemporary villa with Provençal charm offers 282 sqm of living space, completed in 2025 and nestled within beautifully landscaped grounds of 3,400 sqm. The spacious living room, complemented by a fully equipped open-plan kitchen, forms the heart of the home. Just a few steps away are the three Master Suites, each featuring its own dressing room and private bathroom or shower room. Two separate pool areas, two distinct atmospheres and two different ways to fully enjoy the property, while preserving everyone's privacy. And it is precisely here that this property becomes particularly unique. This flexibility also opens the door to a variety of other possibilities. One level could be occupied while the other is considered for rental, the property could be used as a primary or secondary residence, or it could regularly accommodate family and friends. A seasonal rental project could also be envisaged, subject to applicable regulations. The villa can therefore adapt equally well to family life or to a longer-term property investment strategy. Fully equipped with home automation, benefiting from its recent 2025 completion and the ten-year structural warranty, this property offers all the comfort and prestigious features of a turnkey contemporary villa. It offers choice. A property not to be missed. Legal Mentions (in French) : Honoraires à la charge du vendeur. Les informations sur les risques auxquels ce bien est exposé sont disponibles sur le site Géorisques : www.georisques.gouv.fr .

Ref. : 444

RE/MAX SUNSET

MOUGINS2 340 000 €

House for sale life occupied - 7 rooms - 245 m²

Mougins, neo Provençal villa with infinity pool and views of the old village

Within a peaceful and preserved residential setting in Mougins, this neo Provençal villa of approximately 245 sqm of living space occupies a privileged position in a secure estate, close to Mougins School, golf courses and local amenities. Set within 1,517 sqm of landscaped grounds, the property benefits from a south west exposure, abundant natural light and complete privacy from neighbouring properties. Its open views towards the old village of Mougins create a distinctive outlook from the house and its outdoor spaces. The ground floor is largely dedicated to reception and entertaining. A lounge and generous living room with fireplace provide comfortable spaces for everyday life, with the living room opening onto a terrace protected from view. A separate dining room and fully equipped independent kitchen complete the reception areas. Also on this level are an office and an en suite bedroom with its own dressing room and bathroom, providing the convenience of bedroom accommodation on the main floor. The garden level comprises three further bedrooms, together with a dressing room, bathroom and shower room. The villa therefore provides four bedrooms in total. Outside, the landscaped garden becomes a natural extension of the interiors. The infinity swimming pool forms the centrepiece of the grounds and is complemented by a pool house with a fully equipped kitchen, creating a dedicated environment for summer dining and entertaining. A private wellness area with hammam and shower room adds another dimension to the property, providing a dedicated space for relaxation at home. Two large fully tiled garages, a wine cellar and a laundry room complete the amenities. Beyond the property itself, the location offers access to the lifestyle for which Mougins is internationally recognised. Its green residential environment, golf courses, proximity to Cannes and historic old village have made the area an established destination for buyers seeking space and privacy on the French Riviera. The proximity of Mougins School is an additional consideration for international families. Bringing together approximately 245 sqm of living space, four bedrooms, 1,517 sqm of landscaped grounds, an infinity pool, pool house, private wellness area and views towards the old village of Mougins, the villa offers a comprehensive lifestyle proposition in a private residential setting. Presented by Côte d'Azur Sotheby's International Realty, your specialist in luxury real estate in Mougins and the Cannes hinterland. Contact our Mougins agency for further information or to arrange a private viewing.

Ref. : CA15-392

COTE D'AZUR SOTHEBY'S INTERNATIONAL REALTY

PARIS 15EME437 000 €

Apartment for sale life occupied - 2 rooms - 32 m²

BARNES EXCLUSIVE - PARIS 15 - DUPLEIX - TURNKEY APARTMENT OVERLOOKING A COURTYARD - 1 BEDROOM

Exclusively listed with BARNES Champ de Mars, at the foot of Dupleix metro station and Square Franck Bauer, this 33m² (355 sq ft) apartment occupies the 4th floor of a Haussmann building dating from 1908 with lift. Overlooking a courtyard, it offers a peaceful refuge and is in very good condition, with no renovation work required. An entrance hall leads to all of the rooms and provides smooth-flowing circulation. The separate kitchen separates the preparation space from the living spaces, while the shower room with toilet has the benefit of a window. The 14m² (151 sq ft) living room can easily accommodate a lounge area and dining area. The 11m² (118 sq ft) bedroom, meanwhile, has plenty of custom-built storage space. Damp-free cellar also included. This turnkey apartment can be occupied directly or rented out after purchase. The Dupleix area combines the elegance of the Left Bank with a vibrant neighbourhood life, connected to the rest of the capital via metro line 6 close by. Ideal as a Parisian pied-à-terre or student housing. Fees payable by the seller - Average amount of the share of charges €1,308/year - Estimated amount of annual energy costs for standard use based on 2022 energy costs: €470 ~ €650 - Yseult Nguyen-Qiao - Sales agent - EI - RSAC Paris 812616357 Agency fees payable by vendor - Montant moyen de la quote-part de charges courantes 1,308 €/yearly - Montant estimé des dépenses annuelles d'énergie pour un usage standard, établi à partir des prix de l'énergie de l'année 2022 : 470€ ~ 650€ - Yseult NGUYEN-QIAO - Agent commercial - EI - RSAC paris 812616357

Ref. : 87451645

BARNES CHAMP DE MARS

LES GETS985 000 €

Apartment for sale life occupied - 4 rooms - 119 m²

APARTMENT T4 + CABIN ON THE ELEVATED GROUND FLOOR

Hoani Apartments – Contemporary Alpine Living in Les Gets Situated in the sought-after La Turche area of Les Gets, Chalet Hoani is a newly completed development offering a small collection of spacious apartments just 50 metres from the ski slopes. Combining quality construction with a practical mountain lifestyle, the residence enjoys easy access to the Portes du Soleil ski area while remaining within easy reach of the village centre, restaurants and local amenities. This beautifully designed 119 m² apartment has been planned with both comfort and functionality in mind, making it equally suitable as a family holiday home, a permanent residence or an investment property in one of the French Alps' most popular year-round resorts. The entrance hall provides useful built-in storage and leads into a spacious open-plan living area of over 39 m². The fully fitted Italian kitchen flows naturally into the dining and lounge space, creating a sociable environment for family life and entertaining. Large glazed doors open directly onto the terrace, offering an attractive outdoor extension to the living space with open views towards the surrounding mountains. The apartment offers flexible accommodation with three generous en-suite double bedrooms, each with its own shower room, washbasin and WC. One of the bedrooms benefits from direct access to the terrace, where there is the option to install a jacuzzi. In addition, a separate cabin bedroom provides valuable extra sleeping accommodation for children or visiting guests. A family bathroom, independent guest WC and dedicated laundry area provide the practical features expected from a modern alpine property, particularly for those enjoying an active lifestyle throughout the year. The specification reflects the quality of the development, with engineered wood flooring, underfloor heating with individual remote control, traditional timber finishes, electric shutters and carefully selected materials throughout. The result is an apartment that feels both contemporary and welcoming while remaining true to its mountain setting. Additional storage is provided by a private cellar, while secure underground parking and a private garage offer ample space for vehicles as well as skis, bicycles and outdoor equipment. Hoani occupies one of the most convenient locations in Les Gets. The La Turche ski slopes are just a short walk away, providing direct access to the Portes du Soleil, one of Europe's largest linked ski areas. During the summer months, the surrounding mountains become a popular destination for hiking, mountain biking and a wide range of outdoor activities, ensuring the apartment can be enjoyed throughout the year. With its generous layout, quality finishes and excellent location, this apartment represents an outstanding opportunity to purchase a brand-new property in one of the Alps' most established and sought-after resorts. Key Features: • 119 m² apartment in a newly completed development • Ski slopes approximately 50 metres away • Spacious open-plan living area with terrace access • Three en-suite double bedrooms • Separate cabin bedroom • Terrace with provision for a jacuzzi • Fully fitted Italian kitchen • Underfloor heating with remote control • Private cellar, underground parking space and secure garage • Located in the highly desirable La Turche area of Les Gets Legal information Property under co-ownership status (17 main lots). Annual co-ownership charges: unknown No ongoing procedures. AI virtual layout suggestion has been used to illustrate decorating potential. “Information on the risks to which this property is exposed is available on the GeoRisques website: www.georisques.gouv.fr”.

Ref. : HOANI002

REGENT ALPS - Christie's International Real Estate

ANNEMASSE299 000 €

Apartment for sale life occupied - 3 rooms - 98 m²

NEW PRICE - ANNEMASSE CITY CENTRE, GREATER GENEVA - Exceptio

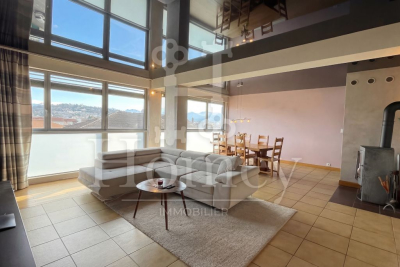
An exceptional oversized apartment in the heart of annemasse - homey exclusive homey exclusively presents this remarkable 3-bedroom apartment of 98m2 real living space, ideally located in the heart of annemasse city centre, just 5 minutes walk from the train station. Following a major price repositioning to 299,000 eur, this property represents the most compelling purchase opportunity in the sector for buyers seeking space, comfort, and immediate proximity to geneva. An apartment that surprises with its generous volumes, exceptional natural light and rare amenities. A 3-bedroom apartment with the volumes of a 5-bedroom - at a price that makes it an unbeatable opportunity in the greater geneva property market. Where is annemasse and why does it matter? Annemasse is a thriving french city in haute-savoie, located directly on the swiss border, immediately adjacent to geneva. It is one of the most strategically positioned cities in the entire greater geneva area. The léman express - the cross-border rer train connecting france and switzerland - departs from annemasse station just 5 minutes walk from this apartment and reaches geneva city centre in just 10 minutes. For international professionals working at cern (the world's largest particle physics laboratory), the united nations, the world health organisation, the international labour organisation, or any of the hundreds of multinational companies headquartered in geneva, this location offers an unmatched combination of french quality of life and swiss professional opportunity. Geneva international airport (gva) is approximately 20 minutes away, connecting you to over 120 destinations worldwide. Property details: exceptional 3-bedroom apartment of 98m2 real living space (86m2 loi carrez + loggia fully integrated into the living room) 6th floor with elevator built in 1955 - fully renovated with taste and quality modern fully equipped kitchen recent bathroom mixed flooring: parquet and tiles double glazing: optimal acoustic comfort large private cellar of 10m2 in basement energy rating D/a - collective heating included in service charges residents rooftop terrace: just eur50/year east-west facing: natural light throughout the entire day a 3-bedroom apartment unlike any other:thanks to the full integration of the loggia into the living room, this apartment offers 98m2 of real living space - an exceptional volume for a 3-bedroom apartment in the heart of annemasse city centre. Two generous bedrooms, a spacious living room, a modern equipped kitchen and a recent bathroom. Everything has been carefully renovated. Move in and enjoy immediately - no work required. The rooftop - your exclusive privilege:for just eur50/year, access the large rooftop terrace with panoramic views over annemasse, the alps and the jura mountains. An exclusive space reserved for residents - perfect for summer evenings, rooftop aperitifs or simply unwinding above the city. An incomparable privilege at this price point, and a lifestyle amenity that resonates strongly with international buyers accustomed to premium urban living. The view - an undeniable asset:from the 6th floor, enjoy an unobstructed view over the mountains and the city. East-west orientation guarantees exceptional natural light from morning to evening. No overlooking neighbours, no construction in front. Premium location - the heart of annemasse: 5 minutes walk to annemasse train station léman express: geneva city centre in 10 minutes 2 minutes from chablais parc neighbourhood: restaurants, shops, vibrant city life bus stop 50 metres from the building all shops and services within walking distance vibrant and sought-after neighbourhood for owner-occupiers and cross-border professionals:are you looking for a spacious apartment in the heart of annemasse with a genuine quality of life? This oversized 3-bedroom apartment of 98m2 real space is made for you. Generous volumes, collective heating include

Ref. : 042

Homey

GRASSE1 490 000 €

House for sale life occupied - 7 rooms - 200 m²

ARCHITECT'S VILLA – PANORAMIC SEA VIEW

Occupying an elevated position, this elegant architect-designed villa of approximately 200 sqm enjoys an exceptional south-facing aspect and spectacular panoramic views stretching to the sea and the Bay of Mandelieu. Inspired by 1960s Californian architecture, this distinctive property has been tastefully and meticulously renovated. Set in a particularly peaceful environment, it sits within approximately 800 sqm of landscaped gardens featuring a swimming pool and several terraces, offering a variety of outdoor living spaces. The main level comprises an entrance hall, a brand-new open-plan kitchen, a dining room opening onto a magnificent terrace through large floor-to-ceiling windows, a bright living room with a contemporary fireplace, and a separate TV lounge. The lower level is dedicated to the sleeping quarters and features four bedrooms, three bathrooms and a laundry room. A superb rooftop terrace with a jacuzzi completes the property, providing a privileged setting in which to enjoy the views and long Mediterranean evenings. This is an ideal home for a family seeking an exceptional lifestyle, combining peace and tranquillity, natural light, privacy and proximity to local amenities. A renowned international school is just a few minutes away, while golf courses, tennis courts and a wide range of leisure activities are all within easy reach. Nice International Airport is approximately 40 minutes away. Located in the highly sought-after Rothschild district, the property enjoys a desirable residential setting and an exceptional microclimate, offering an outstanding quality of life throughout the year. A rare villa with distinctive architecture, exceptional sea views and an outstanding quality of life. Energy rating: D – Climate rating: C Estimated annual energy costs for standard use: between €2,640 and €3,650 (reference year: 2023). Information on the potential risks to which this property is exposed is available on the Géorisques website: www.georisques.gouv.fr Emilie PAUL : Consultante - Agent commerciale E.I. RSAC : 539 034 140 Agency fees payable by vendor - Montant estimé des dépenses annuelles d'énergie pour un usage standard, établi à partir des prix de l'énergie de l'année 2025 : 2670€ ~ 3620€ - Les informations sur les risques auxquels ce bien est exposé sont disponibles sur le site Géorisques : www.georisques.gouv.fr - Emilie PAUL - Agent commercial - EI - RSAC 539 034 140

Ref. : 87306888

Barnes Valbonne

CANNES1 190 000 €

Apartment for sale life occupied - 4 rooms - 111 m²

EXCLUSIVITY. OCCUPIED LIFE ANNUITY ONE BENEFICIARY 88-YEAR-OLD LADY NO MONTHLY ANNUITY PAYMENTS Cannes, in the highly sought-after and prestigious residential area of Basse Californie, just a 10-minute walk from Rue d'Antibes. Located within the prestigious Le Rocher Saint-Georges residence, renowned for its magnificent landscaped grounds, swimming pool and secure environment with a caretaker, this superb four-room apartment offers approximately 110 sq.m of living space and is situated on the top floor. The property features a spacious terrace of more than 20 sq.m, offering breathtaking panoramic sea views. It benefits from generous living spaces and a privileged location in one of the most sought-after areas of Cannes. The property is sold as an occupied life annuity on one beneficiary, an 88-year-old lady, with no monthly annuity payments. The sale also includes a private garage in the basement and a cellar, both highly desirable features in this sought-after area. A rare investment opportunity in an exceptional residential setting, just minutes from the centre of Cannes, Rue d'Antibes and the Croisette.

Ref. : 9412

CENTURY 21 ADHERE TRANSACTIONS