OK
More than Less than
€  ok

Key-words : life occupied

Houses and Apartments, your real estate specialist magazine offers a selection of ads that match with the keyword life occupied. You can refine your search by specifying the area or price range in the navigation bar link Search for a House/Apartment.

BORDEAUX785 000 €

Apartment for sale life occupied - 5 rooms - 140 m²

RENOVATED APARTMENT - ELEVATOR - CELLAR - HISTORIC CENTER

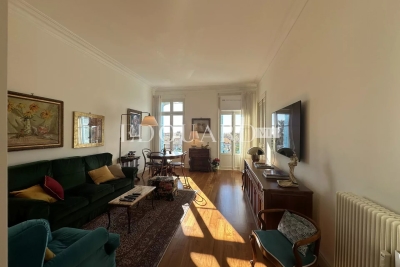
In the heart of the historic center, behind the sublime stone façade of a beautiful building with an elevator, this fully renovated and quiet apartment occupies the second floor alone. Rearranged and particularly well exposed, it benefits from a pleasant natural light throughout the day. The entrance leads to a spacious living-dining room with an open kitchen, forming an ideal living space for entertaining. The apartment has three beautiful bedrooms, each with its private bathroom and two toilets. The distribution of rooms is particularly functional and the wide, flowing balconies allow you to fully enjoy the unobstructed view. Each space has been carefully renovated: electrical system, insulation, brand new gas boiler, double glazing, paints, tiles, quality materials, and custom storage. The whole offers a charming balance between old-world charm and contemporary comfort. A large vaulted cellar completes this rare property in the neighborhood. The well-maintained building is part of a small co-ownership of four apartments, with no ongoing proceedings. Immediately close to transportation, shops, restaurants, and city center gathering places. The Capucins market is a 5-minute walk and the TGV train station is a 15-minute walk. The Saint-Michel Sports Park, 400 meters away, offers basketball courts, beach volleyball, fitness, and workout. Possibility of annual parking with a resident subscription in a secure parking lot 250 meters away. An ideal property for a comfortable urban life or a rental investment. John Taylor Agency.]}]}**(Note: The second item is an empty string in the original; the translation is omitted.)}**```json{

Ref. : V0729BX

JOHN TAYLOR BORDEAUX

ROQUEBRUNE-CAP-MARTIN175 000 €

Apartment for sale life occupied - 3 rooms - 65 m²

Rare Occupied life annuity 1 lady 84 years - 3P RCM

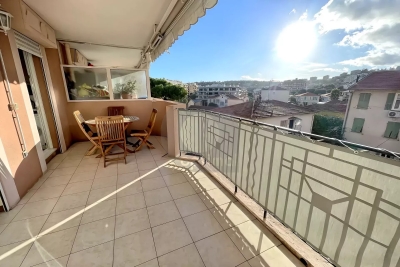
In recent luxury building in the center of Carnolès. Superb 3-room apartment in excellent condition. The apartment comprises a living room, fitted kitchen opening onto a west-facing terrace. Two bedrooms opening onto a pleasant east-facing terrace. Plenty of storage space, separate bathroom and toilet. life annuity conditions: occupied, 1 lady aged 84. Bouquet 175.000 € annuity 1360 € / month. Possible option: life annuity (allowing the buyer to finance the transaction with a loan). A rare opportunity in a sought-after sector. With exceptional heritage potential. Please do not hesitate to contact us.

Ref. : Y16198

Agence Europeenne

PARIS 5EME800 000 €

Apartment for sale life occupied - 3 rooms - 65 m²

PARIS 5th – NOTRE-DAME / LATIN QUARTER – CHARMING TOP-FLOOR DUPL

CHARMING DUPLEX ON THE TOP FLOORS – ROOFTOP TERRACE Exclusively offered Just a few steps from Notre-Dame and the banks of the Seine, in the heart of the Latin Quarter, this character duplex apartment, measuring 65.65 m² under the Carrez Law (approximately 83 m² of floor area), occupies the 4th and 5th floors of a period building. The dual-aspect East-West apartment benefits from abundant natural light and attic volumes that give it a distinctly Parisian charm. On the first level, the west-facing living room is enhanced by beautiful exposed beams. On the upper floor, two adjoining bedrooms open directly onto a 4.8 m² terrace. Facing East, with no overlooking neighbours and sheltered from view, the terrace offers a charming view over the rooftops of Paris—a rare privilege in this area. The location is exceptional, just steps from Notre-Dame, the Seine, Saint-Michel, the Sorbonne, the Cluny Museum and Sainte-Chapelle, and close to the prestigious Henri-IV and Louis-le-Grand secondary schools. Cafés, restaurants and lively venues bring this historic, vibrant neighbourhood to life, in the spirit of Hemingway's A Moveable Feast. Excellent transport links, with Métro lines 4 and 10, RER lines B and C, and numerous bus routes in the immediate vicinity. A rare property, not to be missed. · 4th and 5th floors, no lift. · No cellar or parking space. · Energy rating: G/507. Greenhouse gas emissions (GES): E Energy-inefficient housing: Energy Performance Certificate (EPC) rating G · Estimated annual energy costs for the property: €1,480 to €2,070 · Joint ownership of 17 lots, including 9 residential units · Average annual service charges: €3,044 · Transaction fees 3.2% VAT to be paid by the buyer. Net selling price: 775 200€. · Information about the risks to which this property is exposed is available at the Géorisques website: www.georisques.gouv.fr

Ref. : W-04A5AN

ENGEL & VÖLKERS

ST-PAUL-DE-VENCE4 875 000 €

House for sale life occupied - 9 rooms - 402 m²

Les Hauts de Saint-Paul - Contemporary villa with panoramic sea views

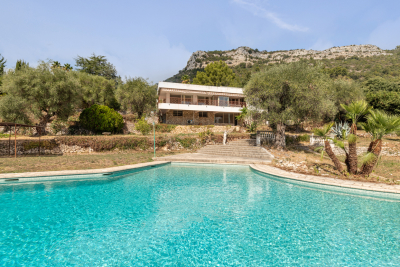
Nestled within the prestigious gated estate of Les Hauts de Saint-Paul, one of the French Riviera's most exclusive residential addresses, this exceptional contemporary villa offers a rare blend of timeless elegance, absolute privacy and refined Mediterranean living. Meticulously redesigned, extended and renovated to an outstanding standard, the property combines refined architecture with beautifully balanced living spaces, where natural light, generous volumes and seamless indoor-outdoor living create an atmosphere of understated sophistication. Ideally located just minutes from the charming village of Saint-Paul-de-Vence, renowned international schools, Nice Côte d'Azur Airport and the beaches of the French Riviera, the villa enjoys absolute tranquillity while remaining at the heart of the Côte d'Azur lifestyle. Set within beautifully landscaped grounds of approximately 2,671 sqm, the property offers around 400 sqm of elegant living space. The beautifully proportioned reception rooms have been designed to embrace seamless indoor-outdoor living. A generous lounge, elegant dining room, library and bespoke kitchen open effortlessly onto the terraces through expansive floor-to-ceiling glazing, bathing the interiors in natural light while framing peaceful views towards the Mediterranean. The result is an atmosphere of exceptional serenity, where every space invites relaxation and effortless entertaining. Designed with both family living and elegant entertaining in mind, the villa features five beautifully appointed en-suite bedrooms. A superb primary suite on the main level offers the comfort of single-level living, while four additional en-suite bedrooms occupy the upper floor, where the villa's elevated position reveals spectacular panoramic views across the Mediterranean. Entirely dedicated to relaxation and wellbeing, the lower level features a magnificent wine cellar, a sauna and a fully equipped fitness room with direct access to the gardens, creating a private wellness retreat within the home. Outside, beautifully landscaped gardens unfold around the swimming pool, while a succession of elegant terraces provides the perfect setting for every moment of the day — from relaxed family lunches and sun-drenched afternoons to refined evenings overlooking the Riviera. Every aspect of the property has been thoughtfully considered to provide exceptional comfort through discreet, state-of-the-art amenities, perfectly complementing its timeless elegance and contemporary lifestyle. Combining an exceptional address, impeccable craftsmanship and a remarkable quality of life, this is far more than a residence. It is a private retreat designed for those seeking the very best of the French Riviera lifestyle. Agency fees payable by the seller. Energy rating: B – Climate rating: A Estimated annual energy costs for standard use: between €2,220 and €3,004 (reference years: 2021, 2022 and 2023). Information regarding potential risks to which this property is exposed is available on the Géorisques website: www.georisques.gouv.fr Agency fees payable by vendor - Montant estimé des dépenses annuelles d'énergie pour un usage standard, établi à partir des prix de l'énergie de l'année 2021 : 2220€ ~ 3010€ - Les informations sur les risques auxquels ce bien est exposé sont disponibles sur le site Géorisques : www.georisques.gouv.fr - Amélie DOLLÉ - Agent commercial - EI - RSAC 884 445 081

Ref. : 87147635

BARNES Saint-Paul de Vence

BORDEAUX4 990 000 €

House for sale life occupied - 16 rooms - 638 m²

CONFIDENTIAL SALE — EXCEPTIONAL PRIVATE MANSION — BORDEAUX

Behind a facade that reveals none of its secrets lies a rare residence, where two years of meticulous restoration have created an exceptional place. Nearly 500 m² of living space, fully air-conditioned and designed down to the smallest detail, for family life or entertaining on a scale few can imagine. Three reception lounges follow one another on the ground floor, filled with light. A private lift serves every level, where spacious bedrooms - each conceived as a suite - lead up to a secluded master suite occupying the entire top floor. The basement houses a private cinema, an outstanding wine cellar, a sauna: spaces that turn everyday life into an art of living. And then there is this absolute rarity: a fully independent guest house of nearly 130 m² of living space, with its own access, a three-car garage, a gym, and three bedrooms with private terraces and no overlooking neighbors; currently operated successfully, opening up a multitude of possibilities. A garden, a heated swimming pool, and unexpected peace in the heart of the city. A rare property, matching its discretion. Full file and viewing video available upon request, after qualification. Energy Performance Certificate (EPC): B / 55 Greenhouse Gas Emissions (GHG): B / 7 Estimated annual energy costs: €1,873 – €2,535 Agency fees (VAT included) payable by the seller. Information regarding potential risks to which this property is exposed is available on the Géorisques website : www.georisques.gouv.fr. Situated in the highly sought-after Saint-Genès district, this property enjoys a prime location, valued for its residential elegance, its immediate proximity to Bordeaux's historic city center, and the quality of its schools. The area offers a living environment particularly sought after by French and international families, with several renowned schools reachable in just a few minutes, including Institution Saint-Genès, Assomption Sainte-Clotilde, Saint-Gabriel, and Lycée François Magendie (international section). Local shops, restaurants, the tram, and all everyday services are easily accessible on foot. Bordeaux Saint-Jean train station can be reached in under 10 minutes, making it possible to get to Paris in just over 2 hours, while Bordeaux–Mérignac International Airport is accessible in around 20 minutes. A discreet, heritage address, among the most coveted in Bordeaux.

Ref. : W-04AKAE

ENGEL & VOLKERS BORDEAUX

MENTON600 000 €

Apartment for sale life occupied - 3 rooms - 130 m²

Occupied life annuity on one head born in 1947, with 600.000 € upfront plus 470 € monthly payment, sole agency

For sale occupied life annuity on one head born in 1947, with 600.000 € upfront plus 470 € monthly payment, sole agency. On the fourth floor of a renowned historic building with superb park and common parking, magnificent apartment of 130 sqm in excellent condition with a beautiful panoramic view over the city up to the sea. Composed of great hall with wardrobe, very bright living room, large fully equipped independent kitchen, master bedroom with shower room (double sink, WC, bidet, window), two bedrooms, shower room (lavabo, WC, bidet, window), laundry, spacious cellar. Ideally located in the very centre of Menton, only a few steps from facilities, beaches, the pedestrian area and the main train station. South facing, in a very sunny and quiet setting, exceptional product.

Ref. : 85625471

EDOUARD VII

LES GETS2 350 000 €

House for sale life occupied - 6 rooms - 180 m²

CHALET AGORA - 5 bedrooms

Chalet Agora – A Rare Opportunity to Own a Brand-New Chalet in the Heart of Les Gets REGENT ALPS EXCLUSIVITY – CHRISTIE'S INTERNATIONAL REAL ESTATE Opportunities to purchase a newly built chalet in the heart of Les Gets are becoming increasingly rare. Chalet Agora C is one of the very few brand-new detached chalets currently available, offering the perfect balance between convenience, privacy and modern Alpine living. Situated in the sought-after Vieux Village area, the chalet enjoys a peaceful setting just moments from the centre of the resort. Restaurants, cafés, boutiques and local amenities are all within a short walk, while the main ski lifts provide direct access to the vast Portes du Soleil ski area. Despite its central location, Chalet Agora C is tucked away from passing traffic, creating a quiet and private environment that can be enjoyed throughout the year. Built by the highly regarded local developers Biotope & Aspen Immobilier, the chalet combines traditional Alpine architecture with contemporary design and modern construction standards. Natural stone, aged timber cladding and carefully selected materials give the property an authentic mountain character, while integrated home automation, remote-controlled heating management and excellent energy performance provide all the comforts expected from a newly completed home. Designed across several levels, the chalet offers approximately 180 m² of beautifully arranged living space, with a layout that has been carefully considered for both family life and entertaining. The entrance level welcomes you with bespoke storage, creating a practical space for ski equipment and outdoor clothing, together with a dedicated laundry and technical room. The middle floor is dedicated to the sleeping accommodation, offering four spacious en-suite bedrooms, each with its own private bathroom, providing comfort and privacy for family members and guests alike. A separate guest WC completes this level. At the heart of the chalet is an impressive open-plan living area of more than 55 m². The fully fitted kitchen flows seamlessly into the dining and lounge areas, creating a welcoming space for gathering with friends and family after a day in the mountains. Large glazed doors flood the interior with natural light and open onto generous wraparound terraces, extending the living space outdoors. A private jacuzzi has been installed on the terrace, providing the perfect place to unwind while enjoying the peaceful surroundings. Occupying the entire top floor, the master suite offers a private retreat away from the main living areas. Beneath the exposed roof structure, the bedroom enjoys a spacious dressing room, an elegant en-suite shower room, a separate WC and attractive views across the surrounding mountains, creating a calm and comfortable space to begin and end each day. The specification throughout reflects the quality associated with Biotope & Aspen Immobilier developments. Engineered wood flooring, underfloor heating, carefully crafted timber finishes and integrated smart home technology combine traditional Alpine style with the convenience and efficiency of modern living. Practicality has not been overlooked. The chalet benefits from a secure enclosed garage, an additional underground parking space and a further external parking space, providing ample room for vehicles as well as storage for skis, bicycles and outdoor equipment. Whether you are looking for a permanent residence, a family holiday home or a long-term investment in one of the French Alps' most established resorts, Chalet Agora C presents a rare opportunity to acquire a newly completed chalet in a location where opportunities of this calibre seldom become available. Key Features: • Newly completed detached chalet in the sought-after Vieux Village area of Les Gets • Built by renowned local developers Biotope & Aspen Immobilier • Peaceful location within walking distance of the

Ref. : AGOC

REGENT ALPS - Christie's International Real Estate

BIOT450 000 €

House for sale life occupied - 4 rooms - 97 m²

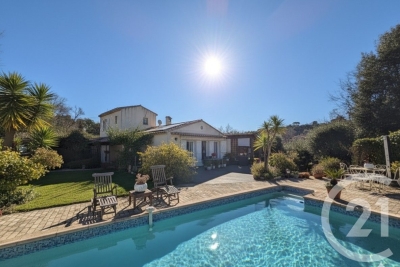
BIOT Viager occupé Nestled in lush greenery and quiet, this house offers comfort and tranquility. It is organized as follows: a spacious entrance, a living room with dining room, an open kitchen equipped and furnished, three beautiful bedrooms including one en suite, a shower room, a veranda overlooking the garden, a reading area that can be converted into an office, two toilets, as well as a garage. The house is discreetly twinned by the garage, equipped with solar panels and secured by an alarm system. The whole is built on a wooded plot of about 1,400 m 2, with a nice pool area and parking spaces. LIFE ANNUITY OCCUPIED on one head (Ms. aged 83). Bouquet: 450,000 € Pension: 1,500 € Market value: 800,000 €

Ref. : 799

CENTURY 21 Visa Immobilier

PARIS 8EME3 248 000 €

Apartment for sale life occupied - 4 rooms - 125 m²

Elegant Apartment in the Heart of the Golden Triangle

Ideally located in the heart of the Golden Triangle, between Avenue George V and Rue François Ier, in one of the capital's most prestigious districts, this elegant apartment occupies the third floor of a magnificent dressed-stone building with a concierge. Located in a corner building, the apartment benefits from beautiful natural light throughout the day. From the entrance, the generous proportions, enhanced by 3. 20-metre ceiling heights, reveal the full charm of Haussmannian architecture. The reception areas provide an elegant and welcoming living environment, equally suited to everyday life and entertaining. The sleeping quarters offer a flexible layout. This carefully designed distribution allows the spaces to be adapted to different lifestyles, providing an ideal setting both as a principal residence and as an elegant Parisian pied-à-terre. A cellar completes this property. Additional information - Haussmannian building dating from 1890 - Caretaker. - Co-ownership comprising 41 lots, including 25 main lots. - Energy Performance Diagnosis (DPE): D / 173 kWh/m²/year - Greenhouse Gas Emissions (GES): D / 36 kg CO?/m²/year - Estimated annual energy costs for the property: between €1,456 and €1,970 - No proceedings pending. - No co-ownership works planned. - Co-ownership charges: €1,440 per quarter. - Property tax: €3,675 per year. - Individual gas heating. Transaction fees: 4% incl. VAT, payable by the purchaser Net seller price: €3,123,000 Information regarding the risks to which this property is exposed is available on the Géorisques website: www.georisques.gouv.fr - Ideally located in the heart of the Golden Triangle, this apartment enjoys an exceptional setting in the immediate vicinity of Avenue Montaigne and its haute couture houses. Combining residential elegance, luxury boutiques, Parisian palaces and renowned cultural institutions, this area embodies the very essence of Parisian art de vivre.

Ref. : W-04APU2

ENGEL & VÖLKERS

CANNES1 295 000 €

Apartment for sale life occupied - 4 rooms - 111 m²

EXCLUSIVITY. OCCUPIED LIFE ANNUITY ONE BENEFICIARY 88-YEAR-OLD LADY NO MONTHLY ANNUITY PAYMENTS Cannes, in the highly sought-after and prestigious residential area of Basse Californie, just a 10-minute walk from Rue d'Antibes. Located within the prestigious Le Rocher Saint-Georges residence, renowned for its magnificent landscaped grounds, swimming pool and secure environment with a caretaker, this superb four-room apartment offers approximately 110 sq.m of living space and is situated on the top floor. The property features a spacious terrace of more than 20 sq.m, offering breathtaking panoramic sea views. It benefits from generous living spaces and a privileged location in one of the most sought-after areas of Cannes. The property is sold as an occupied life annuity on one beneficiary, an 88-year-old lady, with no monthly annuity payments. The sale also includes a private garage in the basement and a cellar, both highly desirable features in this sought-after area. A rare investment opportunity in an exceptional residential setting, just minutes from the centre of Cannes, Rue d'Antibes and the Croisette.

Ref. : 9412

CENTURY 21 ADHERE TRANSACTIONS

VENCE1 570 000 €

House for sale life occupied - 5 rooms - 300 m²

Californian villa with spectacular panoramic sea views

Great potential for this property in an elevated position, offering spectacular panoramic views of the sea and the Baous. The property is located in a secure estate and has the distinctive feature of occupying two plots with two entrances. A complete renovation would create a Californian-style villa with 300 sq m of living space. The swimming pool is large and has recently been renovated. A pool house in very good condition is fitted with a high-end kitchen. One of the entrances leads to a large garage. A second villa could be built on the site of a former greenhouse. The gently sloping grounds feature stone steps and, once landscaped, could provide a fabulous relaxation area. Energy performance rating: 145 – C Greenhouse gas emissions: 5 – A Estimated annual energy costs for the property: €2,574 to €3,482. Transaction fees, including tax, payable by the seller. Information about the risks to which this property is exposed is available on the Géorisques website: www.georisques.gouv.fr The luxury property market on the French Riviera is one of the most attractive in the Mediterranean region. Holiday homes and second residences on the French Riviera offer not only unparalleled style and quality of life, but also, given the international economic climate, a secure investment and a smart retirement plan, particularly at premium addresses. Vence is renowned for its luxurious villas in the hills, offering breathtaking views of the sea and surrounding countryside. Ideally located just 30 minutes from Nice Airport and the coast, Vence offers all the advantages of a small town while preserving the charm of its old streets in the town centre, with welcoming restaurants and boutiques.

Ref. : W-04B1WP

ENGEL & VÖLKERS

PARIS 7EME12 600 000 €

Apartment for sale life occupied - 8 rooms - 436 m²

EXCLUSIVE LISTING - PARIS 7 - BELLECHASSE GRENELLE - Top-floor duplex apartment to convert with a separate studio apartment - 4/5 bedrooms

This duplex apartment, situated in a high-end corner building on Rue de Bellechasse, with a lift and concierge, occupies the entire top two floors, and faces south-west and north-east. Offering a total Carrez Law surface area of 436m² (4,693 sq ft) and 465m² or 5,005 sq ft of floor space, a rare find in this part of the 7th arrondissement, to be completely redesigned following to the future owner's wishes. On the 5th floor, offering generous volumes, the entrance hall leads to a light-filled double-sized living room and eat-in kitchen, extended by a balcony offering beautiful views over the rooftops of Paris, and the capital's landmarks. The current layout comprises three bedrooms, with two full bathrooms and a shower room, as well as a separate toilet, wardrobes, cupboards and hallways. This level would be ideal for a spectacular reception room with views, extended by one or two master suites set back slightly, each of which with a bathroom and their own walk-in wardrobes. On the 6th floor, a 170m² (1,830 sq ft) space and the adjoining attic can also be converted, allowing for the creation of up to 3 or 4 bedrooms with a separate 21m² or 226 sq ft (Carrez Law surface) and independent studio apartment, or up to 4 or 5 bedrooms if incorporating the entire floor, with each bedroom able to accommodate a bathroom and toilet. Option of a parking space nearby, in addition to the two cellars. Enjoy a unique way of life at the heart of the Left Bank, between the Musée d'Orsay and Matignon: ministries, institutions and galleries abound in this neighbourhood renowned for its understated elegance, where history and power coexist with local community life. Few properties offer such a unique quality, a stone's throw from the Seine. This project is aimed at buyers wishing to create a truly unique home over two complete top-floor levels, in the heart of this neighbourhood. The images associated with this listing combine actual photographs of the property in its current condition with illustrations of its potential layout, for information only: the duplex apartment and adjoining studio are to be fully renovated. Fees payable by the seller - Number of lots in the building: 42 - Average amount of the share of charges €21,600/year Agency fees payable by vendor - Nombre de lots dans la copropriété: 42 - Montant moyen de la quote-part de charges courantes 21,600 €/yearly

Ref. : 86686316

BARNES SAINT-GERMAIN-DES-PRES

ANNEMASSE275 000 €

Apartment for sale life occupied - 4 rooms - 92 m²

HOMEY EXCLUSIVE - ANNEMASSE, GREATER GENEVA - Spacious 3-Bed

An outstanding high-volume investment at under eur3,000/sqm - homey exclusive homey exclusively presents this spacious 3-bedroom apartment of 92m2 real living space, ideally located in a quiet residential area of annemasse (rue du sentier / avenue de verdun corridor), directly on the upcoming geneva tramway extension. Offered at just eur275,000 (under eur3,000 per sqm), this property represents an extraordinary value proposition and an immediate capital appreciation opportunity with the new tram line opening in october 2026. The dual-level advantage:this property benefits from a highly practical dual-level layout: it sits on the 1st floor on the quiet rue du sentier side, and on the elevated ground floor (rez-de-chaussée surélevé) on the avenue de verdun side. This configuration offers easy, stair-free access while maintaining elevation, security, and privacy on the street-facing side. Where is annemasse and why does it matter? Annemasse is a thriving french city in haute-savoie, located directly on the swiss border, immediately adjacent to geneva. It is one of the most strategically positioned cities in the entire greater geneva area. For international professionals working at cern, the united nations, the world health organisation (who), or any geneva-based private bank, this location offers an unmatched combination of french quality of life and swiss professional opportunity. Geneva international airport (gva) is approximately 20 minutes away, connecting you to over 120 destinations worldwide. The game-changer: upcoming geneva tram at your doorstep (october 2026)this is the ultimate investment and lifestyle argument: the brand-new geneva tramway extension is opening in october 2026, with a new stop located just 100 metres from the building. This infrastructure will connect you directly to geneva city centre in 25 minutes without a car. For an investor or homebuyer, purchasing at under eur3,000/sqm just two months before a direct geneva tram line opens represents an extraordinary opportunity for immediate property value appreciation. Property details: spacious 3-bedroom apartment of 92. 00m2 of real living space east-west cross-through layout: optimal natural light all day long 3 true, well-proportioned bedrooms large, light-filled living room separate functional kitchen 1 modern shower room 1 separate wc large private cellar of 4m2 in the basement included individual gas heating with radiators double-glazed windows for optimal thermal and acoustic insulation energy rating: d (178) / ges: d (32) built in 1983 (well-maintained residential building of 70 lots, no elevator) the garden asset: a hidden semi-private haventhe building features a small communal garden accessible to residents. In practice, this outdoor space is a secret, untouched haven: virtually no other residents use it. The current owner has lovingly taken care of the garden, planting flowers and maintaining it as her own private retreat. While not legally private, this beautifully kept green space offers a quiet sanctuary where you will practically be the only ones relaxing. Localisation and global connectivity:located in a peaceful residential area, yet benefiting from world-class transport links: upcoming geneva tram stop 100m away (opening october 2026) annemasse train station and léman express accessible in minutes (geneva in 10 minutes) immediate proximity to the swiss border and motorways (under 5 minutes drive) grand genève greenway (voie verte) nearby for cycling and walking schools, local shops, supermarkets, and services within walking distance for owner-occupiers and families:this 92m2 apartment offers the generous space and comfort needed for a growing family. The three true bedrooms ensure privacy for everyone, while the cross-through layout guarantees a bright interior throughout the day. The upcoming tramway at your doorstep in october 2026 will make your daily commute effortless, while the quiet,

Ref. : 057

Homey

NICE1 250 000 €

Apartment for sale life occupied - 4 rooms - 140 m²

Nice - The Port - Exceptional renovated 4-room apartment – Balcony with Port view

// Nice - The Port // A rare address, remarkable volumes, and an exceptional renovation. In the highly sought-after Port of Nice area, this elegant apartment of over 142 m² occupies the second floor of a characterful Niçoise building. Entirely renovated in 2026 with particular attention to finishes, it combines charm, elegance, and contemporary comfort. From the entrance, the high ceilings, the wooden floors, and the generous spaces set the tone. The main feature is an exceptional living/dining room, noteworthy for its size and ceiling height. Its three windows offer exceptional brightness, while one opens onto a balcony with a view of the Port of Nice. The custom-made, fully equipped kitchen integrates harmoniously into this set. The night area benefits from absolute tranquility, rare in the city center, and has 3 bedrooms with fitted wardrobes. A laundry area and 2 guest toilets complete the apartment. The shower room with WC and the bathroom, both tiled to full height, each have a window, providing natural light and ventilation. The renovation offers quality features: wooden floors, reversible ducted air conditioning in each room, double glazing, custom-made kitchen, fitted wardrobes, and particularly meticulous finishes. The location is ideal for enjoying Niçoise life on foot. The tramway is just a few meters away, while shops, restaurants, cafes, and amenities are nearby. The Port, the city center, and main places of activity are easily accessible. Low condominium charges are an additional advantage. A rare apartment, combining the character of a Niçoise building, unusual volumes, exceptional brightness, absolute tranquility in the bedrooms, and the quality of a full renovation completed in 2026. Property subject to co-ownership status Condominium charges: €2,205/year Fees borne by the seller No ongoing proceedings The ERRIAL risk report for this property is available by clicking on the following link:

Ref. : 87333833

MAISON CINO Real Estate

PARIS 8EME3 950 000 €

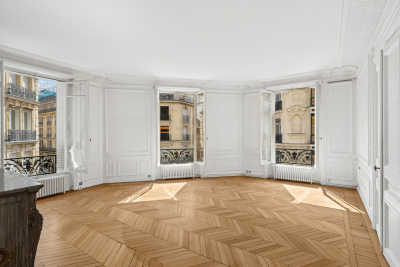
Apartment for sale life occupied - 6 rooms - 253 m²

Family and entertaining apartment – Madeleine / Saint-Augustin

Ideally located between Saint-Augustin Church and Place de la Madeleine, in the heart of one of the 8th arrondissement's most sought-after addresses, this elegant reception apartment occupies the fourth floor of a remarkable 1860 cut-stone building, featuring elegant, prestigious common areas and a concierge. Upon entry, a spacious gallery reveals exceptional volumes and leads to a superb reception area of nearly 85 sq m. Bathed in light and enhanced by generous ceiling height, this reception space extends onto a continuous east-facing balcony, providing a refined setting for both everyday living and entertaining. The thoughtfully designed sleeping quarters offer four generously proportioned bedrooms, including three genuine suites, each with its own private shower room. A separate bathroom completes this area, ensuring an ideal level of comfort for a family or international clientele. Fully renovated to a high standard and equipped with air conditioning, this apartment elegantly combines the timeless charm of Haussmannian architecture with the demands of contemporary comfort. Its volumes, harmonious layout and prestigious address give this property a rare character on the Parisian market. Additional information - Co-ownership comprising 36 lots. - No proceedings pending. - Annual co-ownership charges: €8,230/year. Energy performance - Energy Performance Certificate (DPE): D – 248 kWh/sq m/year. - Greenhouse Gas Emissions (GES): B – 8 kg CO?/sq m/year. - Estimated annual energy costs: between €5,719 and €7,737. Transaction fees payable by the seller. Information about the risks to which this property is exposed is available on the Géorisques website: www.georisques.gouv.fr - In the immediate vicinity of the Faubourg Saint-Honoré, Parc Monceau and the neighborhood's grand private mansions, it offers an elegant lifestyle surrounded by quality shops, renowned restaurants and the finest luxury brands. An exceptional address, superbly connected and prized for its prestige, vibrancy and quality of life.

Ref. : W-04AO3O
ENGEL & VÖLKERS