OK
More than Less than
€  ok

Key-words : le

Houses and Apartments, your real estate specialist magazine offers a selection of ads that match with the keyword le. You can refine your search by specifying the area or price range in the navigation bar link Search for a House/Apartment.

JUAN-LES-PINS425 000 €

Apartment for sale le - 3 rooms - 72 m²

FOR SALE: 3-ROOM APARTMENT ON A HIGH FLOOR NEAR THE BEACH

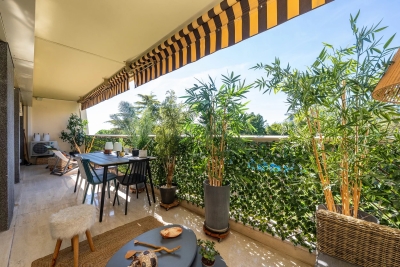
Just steps from the beaches, superb renovated 2-bedroom apartment on a high floor Discover this magnificent 72 m² apartment with windows on both sides, located on the 6th floor of a sought-after residence, just a few minutes' walk from the beaches and shops. Bathed in light thanks to its south-facing exposure, this fully renovated property offers a spacious and welcoming living room, two beautiful bedrooms, a separate fitted and equipped kitchen, as well as two pleasant terraces totaling 18 m². Air conditioning, low running costs, individual heating and hot water: everything has been designed for optimal daily comfort. A basement garage completes this rare property in the area. An ideal address to enjoy a privileged living environment between the sea and amenities.

Ref. : 87220291

CENTER BAY IMMOBILIER

MOUGINS2 600 000 €

House for sale le - 7 rooms

MOUGINS - Elegant Renovated 1887 Bastide – Quiet Residential Area Near Shops

We are pleased to present for sale this remarkable bastide dating from 1887, fully renovated with great care, offering the perfect balance of historic charm and contemporary comfort. Situated on a beautifully landscaped plot of 1,792 m², this property offers a living area of about 232 m², in addition to a 23 m² large garage. Located at the end of a dead-end in the highly sought-after residential neighborhood of Tournamy, the home enjoys a particularly quiet setting while remaining close to shops. Access is through an automatic gate that opens onto a private driveway with a turnaround area and garage. The L-shaped bastide is spread over two levels. The ground floor includes an entrance, guest WC, a hallway serving two bedrooms which share a shower room with WC, and internal access to the garage, now converted into a technical room (housing two 300-liter water heaters and a water softener). Upstairs, accessible via an internal staircase or a PMR-compliant external ramp, leads to a superb landscaped garden. This area features an elegant 3.5 x 12.5 m swimming pool with a safety roller shutter, a garden shed, and a pétanque court on the upper level of the garden. The sleeping quarters on this level include an office with dressing area, two bedrooms including a sizeable master suite with its own dressing room, a separate WC, and a bathroom with shower, bathtub, and WC. Extending from this wing, a fifth independent bedroom with its own external access also benefits from a private shower room and WC, ideal for hosting family or guests independently. The reception rooms impress with their generous proportions and abundance of natural light. The spacious living room, enhanced with underfloor heating, is subtly separated from the dining area by a custom-made library. This space flows seamlessly into a contemporary kitchen with a central island and an adjacent laundry room. South-facing living areas maximize natural sunlight, while the bedrooms to the east and west offer peace and comfort. Fully renovated by the current owners, the house boasts quality features: reversible air conditioning throughout, mains sewer connection, and a comprehensive drainage and waterproofing of the building. This property captivates with its harmonious renovation, blending original materials, authentic volumes, and modern amenities with elegance. Finally, its location is a true asset: the Mougins Tournamy shopping centre is less than a kilometer away, and the historic village of Mougins is just 2.5 km on foot.

Ref. : ARM-1188-VM

AAA RIVIERA

MONACO9 800 000 €

Apartment for sale le - 3 rooms - 150 m²

Riviera Palace - Monaco-Carlo

Ideally located just steps from the Carré d'Or, in the heart of Monte-Carlo, this exceptional property enjoys a prime location in immediate proximity to the Casino, One Monte-Carlo, its luxury boutiques, renowned restaurants, and the Principality's iconic palaces. Situated on a high floor, this rare apartment of approximately 150 sqm offers generous volumes and a spectacular view of the sea and the Casino. The spacious and light-filled living room opens onto large terraces, perfect for fully enjoying the panorama. The independent, fully equipped kitchen also benefits from a balcony. The night area comprises two bright bedrooms with built-in storage, along with two refined bathrooms and a guest toilet. The apartment features high-end amenities, bespoke finishes, and reversible air conditioning. A parking space completes this rare property on the market. A unique opportunity in Monte-Carlo — contact Piras Immobilier today to discover this exceptional property and arrange your private viewing.

Ref. : V-3P-RP

PIRAS Real Estate

GRIMAUD995 000 €

House for sale le - 5 rooms - 110 m²

SOLE AGENT - GRIMAUD - PRIVATE DOMAIN - 4 BEDROOMS -

Elegant villa nestled in the heart of a private and secure estate with 3 swimming pools, a spa, tennis courts, a restaurant and a mini-market. It is ideally located a few minutes from the beach, 5 km from the village of Grimaud and 15 minutes from Saint-Tropez. With a surface area of 110 m2, the farmhouse consists of a living room, a dining room, a fully equipped kitchen, 4 air-conditioned double bedrooms and 3 bathrooms. A bowling alley and a cellar complete the nice features of this property. Furniture included. High rental yield Number of lots : 106 Annual charges : 5 098€ / year Procedure in progress : NON Information on the risks to which this property is exposed is available on the Géorisques website: www.georisques.gouv.fr. For any further information, the BARNES INTERNATIONAL Saint-Tropez team remains at your disposal. Tel: +33 4 94 43 32 47

Ref. : 85468379

BARNES SAINT-TROPEZ

PARIS 8EME520 000 €

Apartment for sale le - Studio - 38 m²

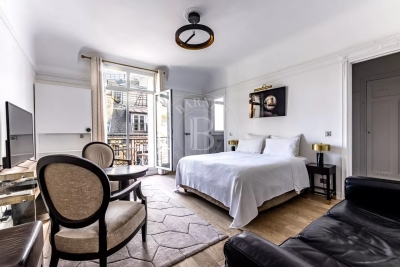
CHAMPS-ÉLYSÉES - Studio with Balcony

Magnificent pied-à-terre ideally located on the Avenue des Champs-Élysées. On the 5th floor of a secure building with 24/7 concierge and elevator, this 32 sqm studio benefits from a 7 sqm balcony and has been fully renovated with high-quality finishes. Sold furnished, fully equipped and air-conditioned, it comprises a spacious living area, a fitted kitchen, and a shower room with WC. The large balcony offers a pleasant open view over Rue de Ponthieu. A rare property for sale in this highly sought-after location. Agency fees payable by vendor - Montant moyen de la quote-part de charges courantes 3,000 €/yearly - Montant estimé des dépenses annuelles d'énergie pour un usage standard, établi à partir des prix de l'énergie de l'année 2021 : 1085.4€ - Les informations sur les risques auxquels ce bien est exposé sont disponibles sur le site Géorisques : www.georisques.gouv.fr - Renan GIRAUD - Agent commercial - EI - RSAC 953 749 249

Ref. : 87320659

BARNES PIED-A-TERRE SAINT-HONORE

NICE1 200 000 €

Apartment for sale le - 5 rooms - 124 m²

PROMENADE DES ANGLAIS | 124 SQM DUPLEX | 3 EN-SUITE BEDROOMS – TERRACE

Set on one of Nice's most iconic addresses, along the famous Promenade des Anglais, discover this superb duplex apartment of approximately 130 sqm, offering generous volumes, elegant interiors and outdoor spaces overlooking the Mediterranean. The apartment features refined décor with Haussmann-inspired touches, enhanced by impressive ceiling heights, extensive built-in storage and a remarkable marble staircase connecting the two levels. On the ground floor, the property comprises a spacious living room opening onto a sea-facing terrace, a kitchen, a first en-suite bedroom, as well as an office, ideal for working from home or adaptable to suit a variety of needs. Upstairs, the sleeping area features two additional en-suite bedrooms. One of the bedrooms also benefits from its own sea-facing balcony. Tastefully renovated around ten years ago, this apartment combines the charm and character of a period property with the comfort of a contemporary interior. The property therefore offers three en-suite bedrooms, an office, a generous living area, a sea-facing terrace and balcony, extensive storage space, as well as a cellar in the basement. The apartment is located within a secure residence with a caretaker, on one of Nice's most sought-after addresses, just moments from the sea, shops and public transport. A characterful property with generous proportions, ideal as either a primary residence or a second home on the French Riviera. Energy and property diagnostics in progress.

Ref. : 87438064

SUD RIVAGES IMMOBILIER

LA COLLE-SUR-LOUP1 950 000 €

House for sale le - 7 rooms - 284 m²

La Colle-sur-Loup – Elegant Contemporary Villa with Panoramic Sea and Village Views

Just a few minutes from the renowned village of Saint-Paul-de-Vence, this elegant, renovated contemporary villa enjoys an elevated position and exceptional panoramic views over the sea, surrounding hills and village. Offering approximately 285 sqm of living space arranged over three levels, the property is set within approximately 1,600 sqm of flat, landscaped grounds. The villa features generous reception areas, including a spacious living and dining room and a fully equipped kitchen. Filled with natural light, the living spaces open directly onto a large terrace with remarkable panoramic views. The sleeping accommodation comprises three suites with dressing rooms and private bathrooms, two additional bedrooms and an office. A semi-independent apartment completes the property, providing ideal accommodation for family, guests or staff. The beautifully landscaped outdoor areas are designed for relaxation and leisure, with a heated swimming pool equipped with an electric cover, a pool house featuring a shower, WC and gym, as well as a covered summer kitchen and several recreational areas. A carport provides parking for several vehicles. Fully air-conditioned, the property offers high-quality amenities, including reversible air conditioning and centrally controlled electric shutters. Ideally located close to Saint-Paul-de-Vence, the beaches, Polygone Riviera, renowned restaurants and Nice International Airport, this villa combines generous proportions, modern comfort and a privileged setting. A rare property on the French Riviera, ideal as either a main residence or a second home, with spectacular views over the sea and the village. Energy rating: B – Climate rating: A. Estimated annual energy costs for standard use: between €1,660 and €2,320 (reference year: 2021). Information on the risks to which this property is exposed is available on the Géorisques website: www.georisques.gouv.fr The property is located in an area subject to the statutory brush-clearance requirement. Presented by Amélie DOLLÉ, acting in her capacity as an authorised independent sales agent, with full authority for the purposes hereof. Agency fees payable by vendor - Montant estimé des dépenses annuelles d'énergie pour un usage standard, établi à partir des prix de l'énergie de l'année 2021 : 1660€ ~ 2320€ - Les informations sur les risques auxquels ce bien est exposé sont disponibles sur le site Géorisques : www.georisques.gouv.fr - Amélie DOLLÉ - Agent commercial - EI - RSAC 884 445 081

Ref. : 87354264

BARNES Saint-Paul de Vence

MURS775 000 €

House for sale le - 8 rooms - 163 m²

Exclusive - Charming Provençal stone house with a pool in the heart of the Luberon

Exclusive Listing - Just a few minutes' walk from the charming hilltop village of Murs, in the heart of the Luberon, this beautiful Provençal stone house enjoys a peaceful and privileged setting. With approximately 163 m² of living space, it offers spacious rooms and a functional layout. The ground floor features an entry hall, a kitchen-dining area with a pantry, a spacious living room with a fireplace that opens onto a south-facing terrace, as well as a covered terrace facing west. This level also includes two bedrooms—one with direct access to the terrace—a shower room, and a separate half-bath. Upstairs, the sleeping area consists of three bedrooms—one of which has its own private terrace—a bathroom, and a separate half-bath. A garage and a basement complete the property. Outside, the enclosed garden, beautifully landscaped with trees, is perfect for relaxation. It features a 9 x 4-meter heated pool as well as a pleasant shaded living area under a pergola, near a pizza oven—ideal for enjoying beautiful Provençal days. A charming property, ideal as a primary residence or vacation home in one of the most sought-after areas of the Luberon.

Ref. : MZIGO3481

Michaël Zingraf Christies International Real Estate GORDES

MOUGINS1 880 000 €

House for sale le - 6 rooms - 308 m²

Mougins - Provençal villa on over half a hectare

Located in a residential neighborhood in Mougins, near the village, this Provençal villa of approximately 308 m² sits on a 5,447 m² lot. The property enjoys a lush, green setting and offers spacious rooms, with plenty of potential for personalization. The ground floor features an entryway, a kitchen, a dining room, and a living room with a fireplace, as well as two bedrooms, a shower room, and a walk-in closet. The living areas open onto the garden. Upstairs, two additional bedrooms complete the sleeping quarters and offer access to a terrace. One features a walk-in closet, while the other has its own en-suite bathroom. The garden level includes a gym, a garage, a cellar, and a utility room. The property thus offers a spacious living area and over 5,000 m² of land with a swimming pool, in a sought-after area of Mougins.

Ref. : MZIMO3197

MICHAËL ZINGRAF CHRISTIE'S INTERNATIONAL REAL ESTATE MOUGINS

MANDELIEU-LA-NAPOULE385 000 €

Apartment for sale le - 2 rooms - 68 m²

MANDELIEU Large 2-room apartment with 14.70m2 terrace and underground parking Pool

Located in the highly sought-after Mandelieu Marina At the end of the residence, on the park and gardens side, this 53.86 m² Carrez law apartment benefits from a large 14.70 m² terrace, bringing the total area to 68.56 m². A true additional living space, this terrace offers a beautiful view of the boats, gardens, and a particularly peaceful environment. Upon entry, you will find plenty of storage, guest toilets, then a large open, functional, and bright kitchen, naturally extending to the terrace. The living room, spacious and generous, offers a nice continuity with the outside. It then opens onto a large air-conditioned bedroom, also facing the terrace. A shower room completes the set. As a bonus, an office that can also serve as a second children's bedroom provides real versatility to the apartment. Another highly sought-after advantage: a private underground parking space. At the foot of the residence, a spacious wooded park invites you to walk and relax, a peaceful setting perfect for strolling, settling down with a book before heading to the pool for a refreshing break Beach, schools, and shops are easily accessible. Book your visit and come discover this privileged living environment in the heart of Mandelieu Marina.

Ref. : 2814

Cannisimmo Théoule Mandelieu

ST-RAPHAËL1 795 000 €

House for sale le - 9 rooms - 235 m²

SAINT-RAPHAËL - NEW VILLA WITH OPEN VIEWS UP TO THE SEA

Boulouris. A villa at the end of a dead-end street in an elevated position offering nice views all the way to the sea, with a floor area of approximately 220 sm, featuring 4/5 bedrooms, one of which is on a single level, and fully renovated in 2025. Set in a quiet location, with a plot of over 1,000 sqm featuring a large terrace with bioclimatic pergolas and a saltwater swimming pool, this property offers a rare opportunity to purchase a fully renovated home close to all amenities and with views stretching all the way to the sea. Agency fees payable by vendor - Montant estimé des dépenses annuelles d'énergie pour un usage standard, établi à partir des prix de l'énergie de l'année 2021 : 1070€ ~ 1500€ - Guillaume GARCIA-MOREAU - Agent commercial - EI - RSAC 889 764 221

Ref. : 86909246

BARNES THÉOULE-SUR-MER

BORMES-LES-MIMOSAS2 392 000 €

House for sale le - 5 rooms - 2520 m²

BORMES-LES-MIMOSAS – CAP BENAT – HOUSE: 150 M² – PLOT: 2,500 M² – SEA VIEW – SWIMMING POOL – BEACH WITHIN WALKING DISTANCE

Set in the heart of the private Cap Bénat estate, close to Portofino beach, this house of approximately 150 m² stands on a plot of over 2,500 m², with views of the sea and the Île du Levant. Built in the 1970s, it offers spacious, open-plan living areas opening onto several terraces and an 8 x 5 m swimming pool. It comprises two bedrooms with en-suite bathrooms, as well as a self-contained flat with a living room, kitchenette, bedroom and bathroom. The property offers potential for renovation, refurbishment and extension. This property is located in an area subject to mandatory brush-clearing regulations. Information regarding the risks to which this property is exposed is available on the Géorisques website: www.georisques.gouv.fr Agency fees payable by vendor - Montant moyen de la quote-part de charges courantes 4,052 €/yearly - Montant estimé des dépenses annuelles d'énergie pour un usage standard, établi à partir des prix de l'énergie de l'année 2023 : 2070€ ~ 2850€ - Les informations sur les risques auxquels ce bien est exposé sont disponibles sur le site Géorisques : www.georisques.gouv.fr - Carl DUVERGER - Agent commercial - EI - RSAC Toulon 888783834

Ref. : 86680836

BARNES SANARY LUXURY REALTY

PARIS 7EME1 790 000 €

Apartment for sale le - 2 rooms - 69 m²

Exclusive listing - Paris 7 - Carré des Antiquaires / Saint-Pères - 1 bedroom

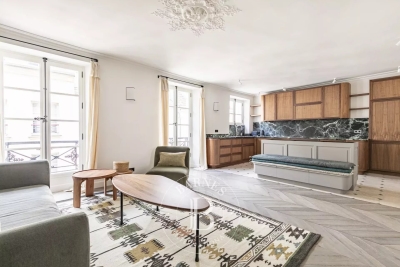
In a stunning late 19th-century shared ownership building, this 3rd-floor apartment with lift access has been tastefully renovated using high-quality materials and boasts an ideal layout. Entrance with guest closet, separate toilet. Good-sized lounge/dining room, fitted and equipped open kitchen overlooking the street. Bedroom with plenty of cupboard space and its own beautiful bathroom with toilet, overlooking a quiet courtyard. The perfect pied-à-terre for lovers of the Left Bank. Sold furnished. Parking space available in the building at €100,000. Fees payable by the seller - Number of lots in the building: 30 - Average amount of the share of charges €3,080/year Agency fees payable by vendor - Nombre de lots dans la copropriété: 30 - Montant moyen de la quote-part de charges courantes 3,080 €/yearly - Montant estimé des dépenses annuelles d'énergie pour un usage standard, établi à partir des prix de l'énergie de l'année 2023 : 1260€ ~ 1750€ - Lucas DEROIN - Agent commercial - EI - RSAC 844 239 426

Ref. : 86489326

BARNES Pied-à-terre Bac-Varenne

CANNES580 000 €

Apartment for sale le - 2 rooms - 56 m²

Cannes Montrose - Magnificent 2-room apartment with terrace and swimming pool

Ideally located in Cannes in a secure high-end residence with a swimming pool and a caretaker, in the heart of a landscaped park. Located on the top floor, a large 2-room apartment with a living area of 56 sqm, comprising: An entrance hall, a spacious living/dining room, a separate equipped kitchen, a bedroom with a closet, a bathroom, a guest toilet, as well as a dressing room. All rooms overlook a large west-facing terrace with an area of 18.24 sqm. Very nice features for this recently renovated apartment with a large garage and an adjoining cellar. You will appreciate the tranquility of this landscaped environment while remaining close to shops, transportation, and the city center of Cannes. This unique property combines modern comfort and quality of life, ideal for a primary residence or a prestigious pied-à-terre.

Ref. : 87303721

LILAMAND REAL ESTATE SAS

TOURRETTES-SUR-LOUP1 090 000 €

House for sale le - 6 rooms - 210 m²

TOURRETTES SUR LOUP: 4-BEDROOM HOUSE

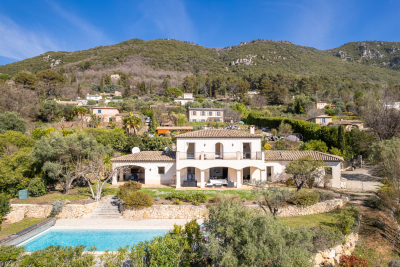
Nestled in the heart of a peaceful and secluded environment, this elegant south-facing house, built in 2005, enjoys a superb unobstructed view of the surrounding hills. With a surface area of approximately 210 m2, this property harmoniously combines modern comfort and authentic charm, offering high-quality amenities. It comprises the following: On the ground floor: a large and bright living room with lounge/dining room featuring a wood-burning stove, opening onto a large terrace, a guest toilet, a fully equipped kitchen with access to a shaded terrace and its barbecue area, as well as a bedroom with an adjoining shower room. Upstairs: a master suite with bathroom and dressing room, two additional bedrooms and a bathroom. All bedrooms have access to a south-facing terrace. Annexes: a garage, several parking spaces and a large cellar. All this on a magnificent landscaped plot of 2,400 m2, planted with Mediterranean species, with an 11 x 5 meter mosaic swimming pool.

Ref. : D133

TOURRETTES SUR LOUP IMMOBILIER