OK
More than Less than
€  ok

Key-words : le grand large

Houses and Apartments, your real estate specialist magazine offers a selection of ads that match with the keyword le grand large. You can refine your search by specifying the area or price range in the navigation bar link Search for a House/Apartment.

BORDEAUX1 349 000 €

House for sale le grand large - 7 rooms - 252 m²

Elegant 4-Bedroom Mansion with Pool in Caudéran

Located in the prestigious Caudéran district of Bordeaux, this stunning 252 m² house blends timeless elegance with premium modern amenities. Featuring an impressive façade with classic architectural details, the property sets the tone for refined living with a grand entrance and beautifully landscaped gardens complete with an automated sprinkler system and outdoor lighting. The 7-room home includes a spacious living area highlighted by a fireplace, double-glazing, sliding windows, and a connected thermostat for year-round comfort. Comfort is further ensured by air-conditioning, a water softener, central vacuum system, electric shutters, and a secure environment featuring intercom, electric gate, and videophone access. The exterior is an entertainer's dream, boasting a large private swimming pool and inviting relaxation area, all ensconced within mature greenery. The home also includes a crawl space for additional storage convenience, making it an exceptional choice for families seeking both sophistication and everyday functionality in Bordeaux.

Ref. : V0624BX

JOHN TAYLOR BORDEAUX

NICE1 595 000 €

House for sale le grand large - 7 rooms - 280 m²

Property with swimming pool - Nice Grande Corniche

Nestled in a peaceful, green setting on the heights of Nice Est, this very attractive house offers panoramic views of the surrounding hills and mountains, with magnificent sunsets. Set in a plot of over 2,000 m², it has a total surface area of 280 m² and over 236 m² of living space. Built over 2 levels, it comprises: Level - 1 : A bright bedroom with en suite shower room and WC, a library, a TV lounge, a utility room with workshop, a separate bedroom with dressing room and en suite shower room and dressing room. All these rooms open onto a pleasant garden. This level could easily be converted into an independent flat. Level 0: Ground floor A large living/dining room with fireplace, a semi-utility fitted kitchen, a guest WC, a bedroom with shower room, a master bedroom with dressing room and bathroom with shower and WC. All these rooms open onto a large sunny terrace with panoramic views of the hills. There is attic space on level +1. There is also a 27 m² garage and plenty of outside parking. The terraced grounds are planted with numerous fruit trees and Mediterranean species. A path winding through the greenery leads to the swimming pool, summer kitchen and outbuildings. Agency fees are payable by the vendor.

Ref. : 83054213 VM B

NICOLAS PISANI & LAURENT ROMOR

ST-JEAN-CAP-FERRAT15 750 000 €

House for sale le grand large - 7 rooms - 444 m²

SAINT-JEAN-CAP-FERRAT - NEWLY RENOVATED VILLA - CLOSE TO THE GRAND HOTEL

Located in the peaceful and prestigious residential area of Saint-Jean-Cap-Ferrat, just a short walk from the renowned Four Seasons Hotel, and the sea, this beautifully renovated villa is arranged over three levels. The property features spacious reception areas, including a large living room with a fireplace and a dining room opening onto an expansive terrace. It offers four bedrooms, each with its own en-suite bathroom or shower room, as well as an independent studio apartment. Additional amenities include a laundry room, a gym, a hammam, and a wine cellar. A closed garage for one car, a separate garage for scooters, and several outdoor parking spaces complete the property. Set within a magnificent flat landscaped garden of approximately 1,840 sqm, the villa enjoys a pleasant sea view from the first floor. Its south-west exposure ensures optimal sunshine throughout the day. A beautiful swimming pool extends naturally from the main terrace and living areas, creating an ideal setting for enjoying the exceptional lifestyle of Cap-Ferrat. ENERGY CLASS: B / CLIMATE CLASS: A Estimated average annual energy costs for standard use: between €1980 and €2760 (reference year: 2021). Information on the risks to which this property is exposed is available on the Géorisques website: www.georisques.gouv.fr A rare opportunity not to be missed. Feel free to get in touch for further details. Agency fees payable by vendor - Montant estimé des dépenses annuelles d'énergie pour un usage standard : 1980€ ~ 2760€ - Eliza TORBICZ - Agent commercial - EI - RSAC 790 569 107

Ref. : 83314916

BARNES Beaulieu | Cap-Ferrat

CANNES1 190 000 €

Apartment for sale le grand large - 2 rooms - 59 m²

CROISETTE - GRAND HOTEL - 1 BEDROOM WITH SEA VIEW

In the Résidences du Grand-Hôtel, lovely 2-room flat with terrace and sea view. It comprises a spacious living room with dining area, a fitted kitchen, a large bedroom with storage space, a bathroom with bath, shower and WC, and a separate WC. A cellar completes this property.

Ref. : 1811AD

L'AGENCE DES RESIDENCES

ST-JEAN-DE-LUZ495 000 €

Apartment for sale le grand large - 2 rooms - 50 m²

SAINT-JEAN-DE-LUZ - Apartment a few steps from the centre and the beach

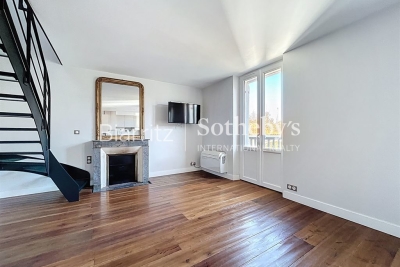
In a sought-after area, close to the Grande Plage and the town centre, renovated 50 m² flat on the 1st floor (no lift). Entrance into a pleasant living room (fireplace) opening onto a small balcony with garden views, open-plan kitchen, toilet. First floor: large master suite with walk-in wardrobe, en-suite shower room and toilet.

Ref. : BI1-2315

BIARRITZ SOTHEBY'S INTERNATIONAL REALTY

EPAGNY METZ-TESSYNew property

House for sale le grand large - 6 rooms - 132 m²

Domaine des Érables

€1,120,000 Ideally located on the heights of Épagny and Bromines, in the heart of a peaceful and green residential area, Domaine des Érables enjoys a prime setting facing the mountains, with Lake Annecy as a stunning backdrop. This contemporary timber home by Dunoyer features a beautiful living area, 4 bedrooms and suites, a home office, storage spaces, a garage, and a cellar, all set on a magnificent large 1,064 sq m plot. It benefits from its proximity to Grand Épagny (3 minutes away), schools, and shops, with quick access to the motorways towards Geneva and Switzerland. With panoramic views over the surrounding mountains and Lake Annecy in the background, the Bromines district in Sillingy offers an exceptional living environment with many attractions to discover, just minutes from Épagny and Annecy. Its strategic location at the crossroads of major road networks and the motorway towards Geneva and Lyon makes it ideal for both family life and professional commitments. Épagny offers a wide range of local amenities, including shops, schools, two libraries, a performance venue, and numerous sports and community associations. The area also benefits from a cycle path towards Lake Annecy, numerous walking trails, and a weekly market. Dunoyer contemporary timber homes are instantly recognisable through their distinctive architectural signature based on the Axe&D system, a unique concept that removes the need for load-bearing walls. This sophisticated and high-performance construction approach creates a remarkable continuity between indoor and outdoor spaces. Filled with natural light thanks to their large openings, warm and sustainable through the use of timber, and intelligently designed with optimised layouts, Dunoyer homes create an immediate sense of well-being and a true emotional connection. Each project is unique, fully designed by our architects and manufactured in our workshops near Annecy, ensuring perfect adaptation to the highest sustainability standards. Off-plan sales new home: the indicated price includes the land, the turnkey house construction, outdoor landscaping, studies, and insurances. Notary fees (reduced rate) and kitchen are not included. Non-contractual photos.

Ref. : Villa 5

GROUPE DUNOYER

BONNIEUX12 900 000 €

House for sale le grand large - 21 rooms - 785 m²

Exceptional Luberon estate with tennis court and formal gardens.

Rising tall above the lavender fields and formal grounds that surround it, this striking Bastide occupies one of the most privileged positions the Luberon valley has to offer, in the heart of Bonnieux, a commune renowned for its Michelin-starred restaurants and easy pace of life. Set above the valley, the property enjoys sweeping views of the Luberon and the perched villages, grape vines and rolling hills that define it. A cypress-lined drive winds up through the grounds to the house, building an impressive sense of arrival, while the property itself was entirely remodelled in 2013 – a masterfully executed project, carried out with great care and precision. The BastideThe foyer immediately sets the tone, with tall vaulted ceilings, natural stone flooring and a handsome staircase rising up to the upper floors, with a crystal chandelier centrepiece. The ground floor comprises: grand entrance hall; boot room; sitting room with a stone fireplace; dining kitchen with large island unit and stone countertops, and French doors onto the garden and dining terrace; adjoining chef's kitchen, with larder; formal salon; temperature-controlled wine cellar; TV room; office. The first floor comprises: principal suite with adjoining bathroom, dressing room and steps leading up to the office, set within the colombier tower – an inspiring and tranquil space to work; four double bedroom suites, each with a shower room and large fitted cupboards; home gym. This floor also accommodates: laundry room, with steps leading down to a further laundry area with machines, fridges, and storage; machine room; three large garages; access to the caretaker's house. The second floor comprises: large suite with playroom, bedroom and shower room; two further bedroom suites. Caretaker's houseBenefitting from a separate access, the caretaker's house is composed of: open-plan living space with fully equipped kitchen; two double bedroom suites. Grounds & AmenitiesThe Bastide is arranged around a stone-flagged courtyard, with large terraces and formal gardens extending out towards unobstructed views of the Luberon valley. Layered lawns and formal English gardens unfold from the main façade, linked by handsome stone steps that serve each level – a thoughtful balance of landscaping and functional outdoor living, from seating terraces shaded from the summer sun to dining terraces made for large gatherings. Throughout the gardens, the Luberon valley, the property's lavender fields and private oak woodland form a striking backdrop, each area offering its own perspective on the countryside. Beyond this, the 18m x 7m heated swimming pool enjoys a large covered terrace and adjoining pool house with shower room, offering a welcome escape from the heat, while the grounds also accommodate a producing truffle orchard, a synthetic tennis court, cutting garden and vegetable gardens. Amenities include: high-speed Fibre and Starlink internet; ducted air conditioning in all bedrooms; underfloor heating and cooling throughout; sound system throughout the Bastide and the gardens; sophisticated alarm system; Canal de Provence for garden watering; mains water for the house. Rarely does a property offer such a complete expression of Provençal living - the scale and pedigree of the Bastide itself, matched by grounds and amenities suited to family life, entertaining and quiet retreat in equal measure. __________Information on the risks to which this property is exposed is available on the Géorisques website: payable by the seller

Ref. : V03269.01993L

Maison Victoire

MORZINE1 680 000 €

House for sale le grand large - 8 rooms - 300 m²

Large detached chalet in Morzine with huge potential

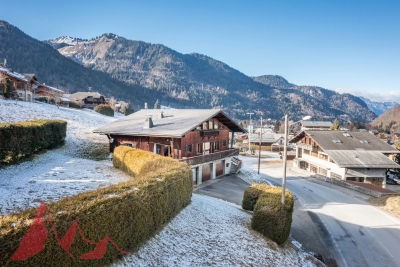
Large detached chalet in Morzine with huge potential A fabulous opportunity to purchase a large detached chalet in Morzine which is perfectly habitable but offers huge future potential. The chalet is situated on Route des Grandes Alpes and commands amazing views of the mountains. The chalet is situated next to the free bus which provides swift access into the centre of Morzine for the ski lifts, restaurants and shops. At 1.8km from the centre it is only a 20 minute stroll on foot. There is a fabulous bakery located just 100m from the chalet for fresh bread and croissants in the morning. The chalet is over 300sqm of gross area with a habitable are of around 275sqm and is arranged over 3 levels. As well as the 5 bedroom chalet there is in an independent 1 bedroom apartment of circa 45sqm. A fabulous family chalet with a huge amount of living space which could create further bedrooms. A terrace and garden area surrounds the property. Salient points Ground -Private driveway -Triple garage and storage areas -Independent 1 bedroom apartment -Technical room First -Entry hallway -Large open plan kitchen, living and dining area with part vaulted ceiling -2 double bedrooms -1 bathroom -opening onto terrace and garden, south facing. Second -Large additional living area -3 bedrooms -1 bathroom (potential to have further bathrooms) The chalet has recently had a new roof and is structurally very sound.

Ref. : 4175

MORZINE IMMOBILIER

THOMERY8 900 000 €

House for sale le grand large - 22 rooms - 1200 m²

Riverside Estate near Fontainebleau

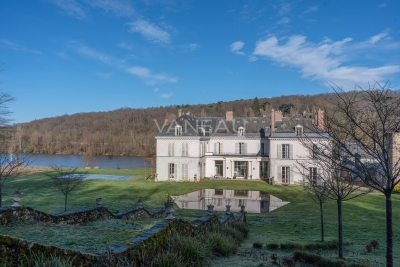
Set in an unspoiled natural environment along the banks of the Seine, Château de la Rivière offers a rare combination of privacy, architectural elegance and strong patrimonial value. Fully renovated in 2024, the estate comprises approximately 1,000 sqm of living space and enjoys landscaped grounds opening directly onto the river, with swimming pool, caretaker's house and additional outbuildings. The ground floor is dedicated to grand entertaining. A sequence of reception rooms including a large salon, an intimate sitting room and a formal dining area ; offers remarkable volumes and exceptional ceiling heights. Fireplaces, large openings and architectural symmetry create an atmosphere that is both noble and warm. The kitchen and service areas have been carefully modernized, ensuring contemporary comfort while preserving the spirit of the property. The upper floors accommodate multiple suites and generously proportioned bedrooms, allowing for refined and comfortable hosting. The principal suite benefits from particularly spacious volumes and a dedicated dressing area. Additional bedrooms enjoy beautiful natural light and views over the park or the river. The fully converted attic level provides significant additional accommodation, ideal for extended family, guests or private events. Ideally located near Fontainebleau and less than one hour from Paris, the estate offers a rare balance between accessibility and seclusion. The presence of the Seine, the surrounding forest and the absence of any disturbance create a refined retreat atmosphere — peaceful yet perfectly connected.

Ref. : 86728090

VANEAU Trinité - Saint-Georges

CANNES3 400 000 €

Apartment for sale le grand large - 3 rooms - 156 m²

Cannes Croisette : Grand Hotel, spacious 2-bedroom apartment with terrace and sea view. CANNESC ROISETTE / GRAND HÔTEL: In a highly sought-after luxury residence with a park, in a quiet location facing the beaches and close to the most exclusive shops, discover this sublime 127 sq m apartment in one of the most coveted addresses. Completely renovated with exceptional materials, this rare property comprises a large, light-filled living room extending onto a superb south-facing terrace with sea views, an elegant open-plan kitchen, an office area, two bedrooms each with a dressing room and en-suite bathroom, a second terrace, a laundry room, and a guest toilet. A cellar; A double garage in addition to the sale price.

Ref. : SB-11393 A

NICE PROPERTIES Cannes

ROQUEBRUNE-CAP-MARTIN5 950 000 €

House for sale le grand large - 5 rooms - 237 m²

Roquebrune Cap Martin – Exceptional Contemporary 5-Room Villa • Panoramic Sea View • Infinity Pool • Double Garage • Private Parking

Roquebrune-Cap-Martin, nestled in absolute calm within a private and secured estate, this brand-new contemporary 237 m² villa enjoys a dominant position offering a spectacular sea view, from Cap Martin all the way to Menton. It features a spacious living room extended by a high-end equipped kitchen, four bedrooms with shower rooms, including two suites with walk-in closets, large terraces, as well as a double garage equipped with an electric gate and covered access to the house. A true haven of peace, just a few minutes from Monaco, with maximum brightness. High-end amenities: Home automation, air conditioning, LED backlighting, electric gate, reinforced door, videophone, Italian-style doors, custom-made wardrobes, closets and kitchen in wood crafted by a master cabinetmaker. • 5 rooms / 4 bedrooms • Standing: Grand Luxury • Condition: New • Exposure: South • View: 180° panoramic, sea, city, Italy, Cap Martin “Ground Floor” level: • Entrance / Hallway • Living – Dining room • Kitchen • Hallway leading to the master suite • Master Bedroom • Master Shower Room • Master Walk-in Closet • 3 Terraces “Garden Level” level: • 3 Bedrooms • 3 En-suite bathrooms/shower rooms • Walk-in closet (Bedroom 02) • Hallway • Laundry room • Storage • Guest toilet • Landscaped garden • Swimming pool with sun deck • Double garage

Ref. : 86440176

LIMANDAT REAL ESTATE

BORDEAUX1 293 000 €

House for sale le grand large - 8 rooms - 270 m²

House with Pool - Bordeaux Caudéran

Close to the Grand Lebrun establishment, this architect-designed house offers nearly 270 m² of contemporary refinement. Designed to highlight light at every moment, it impresses with its remarkable volumes, large glazed openings, and south-facing exposure, offering a perfect harmony between interior and exterior. A true haven of serenity, the property is organized around a landscaped, intimate garden, delicately enhanced with a sun-soaked pool. From the entrance, the ground floor reveals a spectacular reception room with elegant lines and generous proportions, bathed in omnipresent light and with a decidedly sophisticated atmosphere. The open kitchen, with high-end finishes and fully equipped, integrates smoothly into this living space designed for conviviality and entertaining. The centerpiece of the house, a sculptural staircase leads to the first floor, where an elegant landing converted into an office space serves three superb suites, each with its private bathroom and custom dressing room. The top level features a large multifunctional space that can host a gym, TV lounge, or relaxation area, as well as a fourth bedroom with an adjoining bathroom (possibility of creating an additional bedroom). The basement extends these exceptional features with a home cinema, a wine cellar, and numerous storage areas. A laundry room, additional storage space, and a garage complete this family property with particularly well-maintained amenities. Located just steps from the best schools, shops, and all amenities.

Ref. : V0704BX

JOHN TAYLOR BORDEAUX

MOUANS-SARTOUX2 590 000 €

House for sale le grand large - 9 rooms - 350 m²

Charming Country House in Mouans Sartoux

Ideally situated at the foot of the aromatic city, this former country house, once dedicated to jasmine cultivation, offers a true oasis of tranquility on a generous plot of 2700 sqm. Dating back to the late 19th century and fully renovated, this stone-built property exudes authentic character and high-quality finishes. With approximately 350 sqm of living space, the house welcomes guests with a grand entrance, an elegant living room, a cozy library featuring a beautiful fireplace, a large dining room perfect for family meals, and a spacious fully equipped kitchen. The 5 ensuite bedrooms, each with its own terrace offering unique views, are designed to create a warm and intimate atmosphere. Ideal for unforgettable moments with family or friends, this home blends modern comfort with old-world charm. Outside, a friendly pool with a distinctive design blends harmoniously into an enchanting setting, surrounded by ancient stone arches that add exceptional charm to the property. The fully equipped pool house with a kitchen, comfortable lounge area, and shower room is perfect for relaxation and refreshment. The bucolic garden is a peaceful haven, with various terraces ideal for enjoying balmy summer evenings and welcoming arbors offering shade and coolness. A tranquil patio invites relaxation and meditation, while a petanque court adds a touch of conviviality to the surroundings. Secluded from any overlook and shielded from all disturbances, this property is a true gem that will appeal to those seeking an exceptional living environment. Perfect for hosting friends and family throughout the seasons, it offers a perfect blend of traditional charm and contemporary comfort.

Ref. : 84972344

LILAMAND REAL ESTATE SAS

LE PRAZ-DE-LYS655 000 €

Apartment for sale le grand large - 5 rooms - 131 m²

DUPLEX APARTMENT 4 ROOMS + CABIN - PRAZ DE LYS

A ski-in, ski-out location and unique heart of the station Le Praz De Lys, ideally located at the immediate foot of the ski slopes, chairlifts, the tourist office, and all local shops. This new exclusive residence of only 13 units offers an intimate, confidential, and high-end living environment, complemented by stunning panoramic views of the preserved nature. This upscale architectural setting was completed in 2024 by renowned builders BIOTOPE – ASPEN Immobilier, guaranteeing perfect landscape integration and impeccable finishing quality right in the heart of the station. Grand volumes for an extraordinary family configuration This exceptional duplex Type 5 + cabin apartment of 130 m² offers magnificent living spaces, particularly rare on the station apartment market, and includes: A welcoming entrance with built-in storage leading to a first independent toilet, a large cozy living area with storage, and a bright dining area with a fully equipped kitchen. This friendly reception room opens directly onto a large balcony of more than 14 m², a true altitude terrace designed for sunny lunches facing the summits. A functional hallway leads to a second independent toilet, a practical pantry for storing provisions, and a first master bedroom en suite with its private shower room. Upstairs, the sleeping area unfolds with remarkable generosity to preserve everyone's comfort and privacy: a contemporary shower room, an independent toilet, a cabin bedroom ideal for bunk beds, and 3 additional large bedrooms, including 2 superb suites with private bathrooms, complete this high-end layout. Noble amenities and centralized energy comfort The apartment benefits from superior upscale amenities, elegantly combining structural elements in noble aged wood with authentic charm, custom-made washbasin furniture, and sustainable materials. The efficient gas-based heating and hot water system provides excellent thermal comfort. A secure private cellar is also included for your equipment storage with peace of mind. Legal information Subject to co-ownership status (16 main lots). Annual co-ownership charges: €2, 588 (fully including your heating and hot water consumption). No ongoing proceedings. Virtual arrangement suggestion by AI to illustrate decor potential, scrupulously preserving architectural integrity and actual volumes. “Information on the risks to which this property is exposed are available on the Géorisques website: www.georisques.gouv.fr”.

Ref. : OXA203

REGENT ALPS - Christie's International Real Estate

SAMOËNS504 000 €

Apartment for sale le grand large - 3 rooms - 62 m²

MAJESTIC LODGE A202- 2 bedroom

Exclusivity : regent alps - christie's international real estate nestled at an altitude of 720 metres in the giffre valley, samoëns is an authentic savoyard village located in haute-savoie, at the foot of the grand massif ski area (flaine, les carroz, morillon, sixt). Classified as a ‘land of art and history', samoëns stands out for its unique heritage, warm atmosphere and exceptional natural setting. 1h from geneva airport. Majestic lodge comprises 26 exceptional apartments and 3 shops, spread over two buildings with refined architecture, faithful to biotope & aspen immobilier standards. This apartment, located on the second floor, has an entrance hall with storage space, opening onto the living room with kitchen area (fitted and equipped, included) and access to the terrace. A separate toilet, a separate bathroom and two large bedrooms, one of which is en-suite, complete the comfort of this property. Delivery: end of 2027 property subject to condominium status (29 main units). Annual condominium fees: unknown no ongoing legal proceedings. “the information on the risks to which this property is exposed is available on the georisque site: www. Georisques. Gouv. Fr”.

Ref. : MAJA202

REGENT ALPS - Christie's International Real Estate