OK
More than Less than
€  ok

Key-words : le devoir

Houses and Apartments, your real estate specialist magazine offers a selection of ads that match with the keyword le devoir. You can refine your search by specifying the area or price range in the navigation bar link Search for a House/Apartment.

LE CHESNAY1 915 000 €

House for sale le devoir - 10 rooms - 295 m²

Le Chesnay - Haut Plateau Saint Antoine - Magnificent brick and buhrstone house renovated in 2020 - 6 bedrooms - Home office

Barnes Versailles invites you to step inside this magnificent 1930s brick and buhrstone house, fully renovated in 2020 and with a fabulous extension, located in Le Chesnay, at the heart of the Plateau Saint-Antoine. Spanning 220m² (2,368 sq ft) of living space (295m² or 3,175 sq ft of floor space in total, basement included), it is set on a 342m² (3,681 sq ft) plot. Redecorated in a resolutely contemporary style, complete with graphic wallpapers in the extension and sliding patio doors, the house is laid out as follows: A wide front courtyard providing space to park two cars, with a wood store. Ground floor: pretty entrance hall with floor tiles leading to a vast, double-sized lounge totalling 53m² (570 sq ft) with light-wood floor. This room is filled with light thanks to its westerly orientation, its large Velux windows and its Securit sliding doors opening onto the wooden terrace and garden (also facing west). Up a few steps is the fully equipped 23m² (248 sq ft) eat-in kitchen with plenty of cupboard space, leading onto a second wooden terrace to round of this convivial family space. An office area off of the living room and a separate toilet complete this floor. First floor: three good-sized bedrooms (including a suite with its own shower room) all overlooking the garden, bathroom with bath and toilet, and vast dressing room. Second floor: two bedrooms, shower room with toilet. A wing on the second floor has been fitted out as a self-contained studio apartment with kitchenette, and shower room with toilet. Basement level: boiler/utility room, wine cellar, storage room, family room with garden access. The perfect family home thanks to its function layout, comfortable dimensions, 6 bedrooms spread over two floors, and its large kitchen leading to the lounge. The high-quality features make this a unique property: reinforced double glazing throughout, full insulation, wood floors, floor tiles, ample cupboard space and fitted wardrobes. The house underwent a quality renovation in 2020 to create the kitchen, master suite upstairs and family room on the basement level. Perfectly maintained since then, it is in excellent condition and requires no further work. Classic 30s facade; views over the garden; contemporary configuration with graphic design. An ideal entertaining property. Its two peaceful terraces and its sheltered garden with chicken coop create a rural feel in an urban setting! Highly sought-after neighbourhood near the shops on Rue de Versailles, Place de la Loi and reputable schools (Blanche de Castille, Saint-Jean d'Hulst, Les Châtaigniers), and bus routes to all the stations in Versailles, Viroflay and Vaucresson within walking distance. Regulated (Frisquet) gas condensing boiler (2020), with programmer and a reduction unit. Two electric hot water tanks (2022). Excellent EPC: D/D - Estimated annual energy costs (baseline years 2021, 2022, 2023): between €3,390 and €4,640 per year. Property tax (2025): €4,476 Price: €1,915,000 including agency fees- Fees: 4% incl. VAT Net seller price: €1,841,346 Your BARNES contact: Nathalie Boue Tel: +33 (0)6 44 07 93 50 - Email: €1,841,346 Agency fees not included - Agency fees: 4% incl. tax Fees payable by the buyer - Estimated amount of annual energy costs for standard use based on 2021 energy costs: €3,390 ~ €4,640 1,841,346 € Agency fees not included - Agency commission: 4%VAT included Agency fees payable by buyer - Montant estimé des dépenses annuelles d'énergie pour un usage standard, établi à partir des prix de l'énergie de l'année 2021 : 3390€ ~ 4640€

Ref. : 86921957
BARNES YVELINES

MARSEILLE 7EME1 370 000 €

House for sale le devoir - 6 rooms - 127 m²

Exclusive sale - just a stone's throw from the sea - Vallon des Auffes - House - Garden - Garage

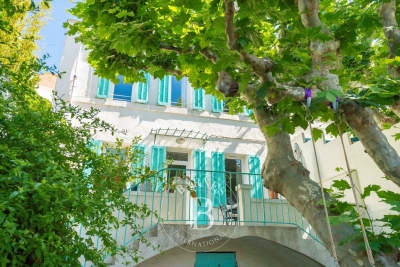
BARNES is delighted to offer, for sale on an exclusive and confidential basis, this wonderful house with undeniable charm. An absolute favourite! It is idyllically situated in a peaceful lane, a stone's throw from the port of Vallon des Auffes (whose ambiance, views, restaurants and natural swimming pool contribute to the unique, timeless atmosphere of this neighbourhood, just a few minutes' walk from all amenities). The house comprises a beautiful living room and kitchen opening onto a south-facing terrace. On the same level, a study can easily be converted into a bedroom. The magnificent staircase leads to two bedrooms sharing a bathroom, as well as a third bedroom with its own en-suite shower room. The flat, magnificent garden, graced by a majestic plane tree, is perfect for family life and/or gatherings with friends. On the same level is a cellar, which could easily be converted into a studio, workshop or outdoor kitchen. At the far end of the garden is a terrace offering unobstructed views of the sea and the sunset over the Vallon des Auffes. A garage of approximately 30m² completes this rare opportunity. In a completely peaceful setting – a rare property and a real gem. Contact : Maureen BERNARD Tél : +33 (0)6 27 33 31 27 Mail : Agent commercial EI (RSAC 912409299) Information regarding the risks associated with this property is available on the Géorisques website: www.georisques.gouv.fr Agency fees payable by vendor - Montant estimé des dépenses annuelles d'énergie pour un usage standard, établi à partir des prix de l'énergie de l'année 2021 : 1520€ ~ 2070€ - Maureen BERNARD - Agent commercial - EI - RSAC 912 409 299

Ref. : 87058969

BARNES MARSEILLE CASSIS LITTORAL

BORDEAUX1 680 000 €

Apartment for sale le devoir - 7 rooms - 220 m²

Elegant 3-Bedroom Apartment in Central Bordeaux

Discover this exceptional 220 m² apartment located in the heart of Bordeaux, offering a prestigious address and stunning views of tree-lined streets. The property features seven spacious rooms, including three comfortable bedrooms, all beautifully illuminated by large windows and adorned with exquisite period details and refined parquet flooring. Every aspect of comfort and security is ensured, with modern amenities like air-conditioning, double glazing, a connected thermostat, and double flow ventilation. The residence also boasts disabled access, an elevator, alarm system, and video security, providing peace of mind in an exclusive living environment. The combination of classic architectural charm and contemporary features makes this apartment a rare find in Bordeaux. Whether you are seeking a peaceful family home or a sophisticated urban retreat, this property promises an unrivaled lifestyle in one of the city's most desirable neighborhoods.

Ref. : V0833BX

JOHN TAYLOR BORDEAUX

PARIS 16EME395 000 €

Apartment for sale le devoir - 2 rooms - 37 m²

Paris 16 - Rue de la Pompe - 1-bed apartment

This 38m² (409 sq ft) one-bed apartment to renovate, situated on the first floor of a magnificent 1905 building with a staircase, on a private road, enjoys a prime location near Rue de Passy, schools, shops, and transport services. Entirely overlooking the courtyard, the apartment comprises an entrance hall with storage, a living room, a bedroom and a bathroom with toilet. Ideal for first-time buyers, as a pied-à-terre or as a rental investment. Property subject to shared ownership status. Fees payable by the seller - Number of lots in the building: 17 - Average amount of the share of charges €2,000/year - Estimated amount of annual energy costs for standard use: €890 ~ €1,240 - Information on the risks to which this property is exposed is available on the Géorisques website: www.georisques.gouv.fr - Charles ROUGER - Sales agent - EI - RSAC 890,361,595 Agency fees payable by vendor - Nombre de lots dans la copropriété: 17 - Montant moyen de la quote-part de charges courantes 2,000 €/yearly - Montant estimé des dépenses annuelles d'énergie pour un usage standard : 890€ ~ 1240€ - Les informations sur les risques auxquels ce bien est exposé sont disponibles sur le site Géorisques : www.georisques.gouv.fr - Charles ROUGER - Agent commercial - EI - RSAC 890 361 595

Ref. : 87165387

BARNES PIED-A-TERRE PASSY-LA MUETTE

PYLA-SUR-MER1 650 000 €

House for sale le devoir - 4 rooms - 1241 m²

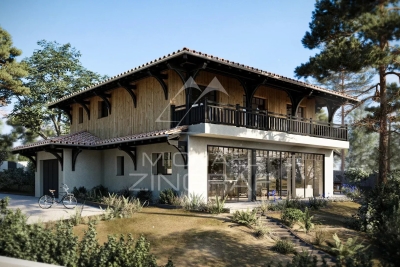
Villa to renovate- Pyla ermitage-

This single-story villa is an exceptional opportunity to invest in prestigious real estate in Pyla-sur-Mer. With a building permit for a total area of 250m², you can create the house of your dreams on this spacious plot of over 1240m². The current villa already has a beautiful living room with a fireplace, a separate kitchen, 3 bedrooms, a bathroom, and a garage, offering excellent potential to be transformed into a prestigious villa. Additionally, the villa is ideally located just 850 meters from the beaches and amenities, allowing you to fully enjoy the charms of the coast and its many attractions. Don't miss this unique opportunity to invest in a prestigious property in Pyla-sur-Mer.

Ref. : MZIBA1291

MICHAEL ZINGRAF BASSIN ARCACHON

MÉRIGNAC745 000 €

House for sale le devoir - 4 rooms - 170 m²

Renovated architect-designed house in Mérignac, pool-ready garde

In Mérignac, just 300 metres from the railway station, this 1967 house was completely redesigned by an architect in 2012. It offers approximately 170 m² of living space on a plot of around 650 m² suitable for a swimming pool, with an easterly orientation that bathes the terrace in sunlight morning and evening. From the entrance, the quality of the finishes is immediately apparent: high-end parquet flooring, built-in storage in every room and spaces designed for family living. The reception area comprises two complementary lounges: the first centred around a large fireplace with a closed hearth, and the second open-plan and adaptable, ideal as an office or TV lounge. A dedicated dining room naturally extends these spaces. The fitted kitchen (induction hob, oven and built-in coffee machine) is complemented by a particularly functional utility room, a genuine everyday asset. The sleeping quarters include a master suite offering exceptional comfort: air conditioning, two dressing rooms, a shower room with a rainfall shower and direct access to a private terrace. A second bedroom with a cupboard overlooks the garden, while an additional space, served by its own shower room equipped with a shower-bath with a seated area designed for children, can be used as a third bedroom or office. Two separate WCs complete the property. An additional advantage: approximately 25 m² of insulated space in the garage offers potential for a fourth bedroom, guest suite, office or gym. Outside, the terrace, completely renovated in September 2026, features a plancha and is perfect for lunches and summer evenings, enhanced by carefully designed outdoor lighting. The landscaped garden, with automatic irrigation and a putting green (to be refurbished), is suitable for installing a swimming pool. An energy-efficient and peaceful home: - Energy performance certificate (DPE): Class B - Enhanced insulation: 45 cm of rock wool - Recent air-to-water heat pump (2022/2023) and reversible air conditioning - Mechanical ventilation system (VMC) - 3 kWp photovoltaic system with total electricity resale under a transferable EDF OA contract (recent inverter) - Façades repainted approximately 4 years ago - Remote monitoring Garage and two outdoor parking spaces under a covered porch. A rare address combining architectural quality, flexibility and immediate proximity to the railway station, providing easy access to Bordeaux or Paris. Property tax: €2,649. Located in Mérignac, the Gironde's second-largest city and a highly sought-after residential area on the outskirts of Bordeaux, the house enjoys a peaceful setting while remaining close to everything. Around 300 metres away on foot, the railway station provides access to Bordeaux city centre without a car and, with a connection at Bordeaux Saint-Jean, to Paris in just over two hours. The tram, ring road and Bordeaux-Mérignac International Airport are all reachable within minutes—an asset for commuters and frequent travellers alike. Schools, local shops, sports facilities and green spaces complete an ideal setting for a family seeking space, tranquillity and convenience without giving up proximity to Bordeaux.

Ref. : W-04BSSW

ENGEL & VOLKERS BORDEAUX

CAP D'ANTIBES785 400 €

Apartment for sale le devoir - 3 rooms - 67 m²

Cap d'Antibes – A Prestigious Address Just Steps from La Garoupe

In the heart of the prestigious Cap d'Antibes, just a few steps from La Garoupe beach, discover this 67 sq m three-room apartment, located on an upper floor of a secure, high-end residence set within magnificent landscaped grounds. In this peaceful and highly sought-after setting, the apartment boasts an optimised layout and quality features. The living room opens onto a generous approximately 15 sq m terrace extending along a large part of the apartment, offering privacy and an unobstructed feel. Set slightly back, the open-plan kitchen remains connected to the living area while preserving the conviviality of the reception space. The separate sleeping area comprises two bedrooms, each measuring over 11 sq m. One benefits from its own shower room, while the other has a bathroom. A separate WC completes this thoughtfully designed layout. A basement parking space and two cellars further enhance the appeal of this rare property. A highly sought-after address in an exceptional setting, ideal as a primary residence or a pied-à-terre on Cap d'Antibes.

Ref. : MZICP1086

MICHAËL ZINGRAF CHRISTIE'S INTERNATIONAL REAL ESTATE CAP D'ANTIBES

LES ISSAMBRES1 290 000 €

House for sale le devoir - 7 rooms - 165 m²

7-ROOM VILLA WITH 2 INDEPENDENT APARTMENTS OVERLOOKING THE GULF OF SAINT-TROPEZ, IN LES ISSAMBRES

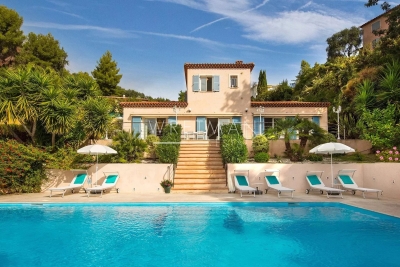
Located in Les Issambres, in absolute tranquility at the end of a cul-de-sac, this charming Provençal villa enjoys a beautiful south/southwest exposure and offers superb views of the Gulf of Saint-Tropez. Built in the 1980s by the architect Beaumont, this property of approximately 165 sq m of living space sits on a magnificent 1,650 sq m Mediterranean plot. Its layout as two independent apartments provides great flexibility, ideal for both a family residence and for hosting family and friends. The house has retained all the authenticity and charm of Provençal architecture of its era: light-colored walls, terracotta tiles, Salerno bathrooms, a fireplace, wooden shutters, and warm materials create an atmosphere full of character. The garden level, renovated in 1995, comprises a living room, two lovely bedrooms, a shower room, and a separate WC. The living room benefits from double glazing, an electric blind, and electric roller shutters. The main apartment, located on the ground floor, retains most of the villa's original features. It comprises a living room with a fireplace, a kitchen, a utility room/laundry room, a bedroom, a bathroom, and a separate WC with a washbasin. Upstairs, a mezzanine, an additional bedroom, and a shower room with a WC complete the living space. Outside, the property boasts approximately 250 sqm of terraces, a pleasant Mediterranean garden, and a stunning infinity pool, the true centerpiece of the property. Its location allows one to fully enjoy the sea views, the sunny aspect, and the privileged setting of Les Issambres. A carport completes the ensemble. Some minor renovations will reveal the full potential of this charming villa. A rare property indeed, thanks to its architecture, spaciousness, authenticity, sea views, swimming pool, and its layout as two independent living spaces. A property with character in Les Issambres, ideal for lovers of Provençal charm and the Mediterranean lifestyle.

Ref. : 4542

SEA VIEW PROPERTY / GROUPE AGENCE DU CAP

SPÉRACÈDES1 980 000 €

House for sale le devoir - 6 rooms - 355 m²

Spéracèdes – Elegant 17th Century Bastide - Within walking distance of Peymeinade

At the heart of a sumptuous landscaped park of 7,592 sq.m, enjoying absolute tranquility and enhanced by majestic Mediterranean species, this remarkable bastide of approximately 265 sq.m reveals all its charm and authenticity. Built around a former 17th-century sheepfold, carefully restored, the property elegantly combines historic character with contemporary amenities. The main residence opens onto a refined entrance leading to a fully equipped kitchen with dining area, extended by a light-filled glass veranda opening onto a ??? pleasant shaded terrace. A dining room and a spacious living room with an insert fireplace offer generous reception areas. Two bedrooms, along with a bathroom and a shower room, complete this level. Upstairs, the sleeping area features three additional bedrooms, including a master suite, each with its own bathroom or shower room with toilet, as well as a spacious dressing room. Outdoors, the art of living continues around an elegant, secure swimming pool area, bordered by a large terrace and a charming Mazet of approximately 25 sq.m, featuring a summer kitchen and a shower room with toilet. A double garage with automatic doors, a wine cellar, and numerous storage annexes complete this exceptional property. The property also benefits from connection to the main sewer system and an efficient heating system (reversible air conditioning and oil-fired boiler). Additional construction potential is available. A rare property combining charm, privacy, and the Provençal art of living. An exceptional home not to be missed. Energy class : c – Climat class : c / estimated annual costs for standard use : between €3,570 and €4,920 (ref year 2021) Information on the risks to which this property is exposed is available on the Geohazards website : www.georisques.gouv.fr Property located in an area subject to compulsory brush clearance. Emilie PAUL : Consultante - Agent commerciale E.I. RSAC : 539 034 140 Agency fees payable by vendor - Montant estimé des dépenses annuelles d'énergie pour un usage standard, établi à partir des prix de l'énergie de l'année 2023 : 3570€ ~ 4920€ - Les informations sur les risques auxquels ce bien est exposé sont disponibles sur le site Géorisques : www.georisques.gouv.fr - Emilie PAUL - Agent commercial - EI - RSAC 539 034 140

Ref. : 86918522

Barnes Valbonne

NICE890 000 €

House for sale le devoir - 5 rooms - 152 m²

Beautiful 6-room villa with swimming pool - Nice

Nestled in the peaceful hills of Nice, this villa of approximately 152 m² offers an idyllic lifestyle, combining tranquility, comfort, and beautiful views of the surrounding greenery. Arranged over two levels, the property features on the ground floor a spacious living room with a beautiful fully functional fireplace, seamlessly connected to a fully equipped open-plan kitchen. This level also includes three bedrooms, one of which benefits from an en-suite bathroom with WC and a walk-in dressing room, while another enjoys its own shower room with WC. A separate guest toilet completes this floor. Upstairs, you will find two additional bedrooms and a shower room with WC, providing comfortable accommodation for family and guests. The outdoor spaces are designed for relaxation and entertaining, with a generous terrace, a swimming pool, and unobstructed views of the surrounding hills. A garage completes this attractive property. Ideally located in the area of Crémat, the villa enjoys a peaceful setting while remaining just 13 minutes from the centre of Nice and Nice Côte d'Azur Airport.

Ref. : 87141811

WRETMAN ESTATE & CONSULTING

ANTIBES4 840 000 €

Apartment for sale le devoir - 4 rooms - 220 m²

JUAN LES PINS - LE PROVENÇAL - 3-bedroom apartments

In the heart of Juan-les-Pins, Le Provençal has been reborn with a contemporary take on its iconic architecture. Overlooking Cap d'Antibes, this historic location now features a collection of new residences designed for a new generation of discerning homeowners. The three-bedroom apartments range from approximately 140 to 201 m² and, depending on the layout, feature terraces ranging from 19 to 82 m², offering generous living spaces and a remarkable flow between indoor and outdoor areas. Elegant spaces, generous proportions, and exceptional materials come together to create interiors where every detail has been meticulously crafted. The spirit of the Roaring Twenties is subtly preserved, while contemporary amenities provide comfort, sophistication, and functionality. From a Mediterranean pied-à-terre to an exceptional family home, each apartment has its own unique character, yet all share the same signature: that of a rare, elegant, and timeless space. 3-bedroom apartments available starting at €4,840,000

Ref. : 11136

DOUGLAS ELLIMAN CANNES

ST-PAUL-DE-VENCE1 390 000 €

House for sale le devoir - 7 rooms - 264 m²

Saint-Paul de Vence – Exceptional Village Triplex with Terraces and Panoramic Sea Views

Ideally located in the heart of the historic village of Saint-Paul-de-Vence, close to its renowned art galleries, restaurants and shops, this exceptional triplex apartment offers approximately 265 sq m of generous living space. Facing west, the property features three beautiful terraces overlooking the village ramparts and enjoying breathtaking panoramic views across the surrounding hills to the Mediterranean Sea. The first level comprises a spacious entrance hall, a kitchen, a dining room, an office, and a shower room with toilet. The second level offers two bedrooms, a shower room and a separate toilet. The third level features impressive reception areas, including a living room and lounge, together with a principal bedroom offering a dressing room and an en-suite shower room with toilet. Two terraces extend the living spaces and provide the perfect setting from which to enjoy the spectacular views and sunsets. The upper level comprises a fourth bedroom with an en-suite bathroom and toilet, opening onto a superb rooftop terrace. A rare property in Saint-Paul-de-Vence, combining generous proportions, remarkable potential, authentic village charm and exceptional panoramic sea views. An outstanding opportunity as a primary residence, holiday home or prestigious pied-à-terre on the French Riviera. Energy class : D – Climat class : D / estimated annual costs for standard use : between €4,375 and €5,919 (ref year 2023) Information on the risks to which this property is exposed is available on the Geohazards website : www.georisques.gouv.fr Represented by Amélie DOLLÉ, acting in his capacity as authorized service provider, with full powers for the purposes hereof. Agency fees payable by vendor - Montant estimé des dépenses annuelles d'énergie pour un usage standard, établi à partir des prix de l'énergie de l'année 2025 : 4370€ ~ 5920€ - Les informations sur les risques auxquels ce bien est exposé sont disponibles sur le site Géorisques : www.georisques.gouv.fr - Amélie DOLLÉ - Agent commercial - EI - RSAC 884 445 081

Ref. : 87165158

BARNES Saint-Paul de Vence

BORDEAUX735 000 €

House for sale le devoir - 6 rooms - 185 m²

Family Home with Pool and Large Garden with Great Potential in Caudéran 33200

Abriculteurs presents this detached house located in Bordeaux Caudéran, in the Pins-Francs neighborhood, on a large wooded plot of 966 m² with a swimming pool. With an area of approximately 155 m², this 5-room house offers a family-friendly layout and spacious volumes, but requires some refreshing in certain areas. Some layout proposals are shown in the photos. The house opens onto a large, bright living area with windows on both sides, opening onto the terrace through large sliding glass doors. The independent equipped kitchen has a dining area and access to a covered terrace. A mezzanine overlooks the living room and forms an additional space that can be converted into an office, play area, or, with adaptation, a fourth bedroom. The sleeping area currently includes three bedrooms with storage, a bathroom, and a separate toilet. An adjoining outbuilding of about 31 m² also offers interesting development potential and could accommodate an independent studio, a home office, or a gym. Outside, the wooded and well-maintained garden features a swimming pool as well as several areas to enjoy the green surroundings. Regarding comfort, the house is equipped with an individual heat pump for heating and hot water production, as well as air conditioning. It also benefits from very good energy performance, with an energy rating of B and greenhouse gas emissions rated A. Nearby, the house benefits from many services and amenities. Several schools make family life easier: Pins Francs primary school about 400 m away, Stéhélin around 600 m, Lafon Féline school group and other nursery and primary schools within 700 to 800 m. For outdoor activities, Square Hortense Schneider and the Stéhélin sports complex are about 500 m away, offering beautiful green spaces accessible on foot. Property highlights: - Large wooded plot of 966 m² with a private pool - Bright and airy living space with mezzanine - Excellent energy performance (DPE B / GES A) thanks to heat pump and air conditioning - Adjoining outbuilding: true additional potential to create an office, gym, studio, or independent space. Please note: Property tax: €3,705 per year Connected to the public sewer system Not subject to co-ownership rules No ongoing legal proceedings Conventional consumption (kWhEP/m² per year): 104 (B) Estimated emissions (kg CO2/m² per year): 4 (A) Sale price: €735,000 including VAT (Abriculteurs fees payable by the seller) Listing written under the editorial responsibility of Mr. Laurent CALANDO, commercial agent (EI), registered with the Bordeaux City RSAC under number 843 984 808, without holding funds, acting on behalf of SARL Abriculteurs immobilier, capital €5,000, registered under SIREN number 837 704 584, holder of professional card number CPI 7501 2018 000 025 842 issued by the Paris Île-de-France Chamber of Commerce, whose legal representative is Mr. Adrien Piot, headquartered at 12 rue des Halles, 75001 Paris.

Ref. : JSZI3097_LC_5010_1

abriculteurs

MOUGINS3 600 000 €

House for sale le devoir - 6 rooms - 290 m²

Mougins – Elegant Contemporary Provençal Villa in a Private Estate

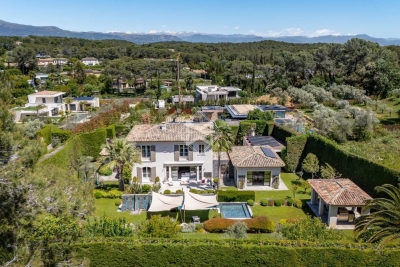
Sole agent. Nestled within a small private and secure estate in Mougins, this superb contemporary Provençal-style villa of approximately 290 sqm impresses with its high-end features, generous volumes and refined atmosphere. Set on beautifully landscaped grounds of 1,800 sqm facing south, the property enjoys a privileged setting in absolute peace and quiet, with pleasant open views over the garden and outdoor areas. The villa offers cosy and light-filled living areas including an elegant lounge, a convivial dining room and a fully equipped kitchen opening onto the terraces and swimming pool, creating a seamless indoor-outdoor lifestyle. The property features 4 en-suite bedrooms, including a beautiful ground-floor suite with bathroom, while the upper level hosts three additional en-suite bedrooms with private shower rooms. Outside, the relaxation areas have been carefully designed around an elegant swimming pool, offering an intimate and perfectly maintained Mediterranean ambiance. Built in 2010 and presented in excellent condition, the villa benefits from modern high-end amenities including reversible air conditioning with heat pump, solar panels, borehole, alarm system, electric gate, fibre optics, double glazing and garage. Only a few minutes from the centre of Mougins and approximately 30 minutes from Nice International Airport, this property is an ideal primary or secondary residence on the French Riviera.

Ref. : 3822

MAGREY & SONS MOUGINS

GRASSE575 000 €

Apartment for sale le devoir - 4 rooms - 138 m²

140 m2 top floor apartment with panoramic view

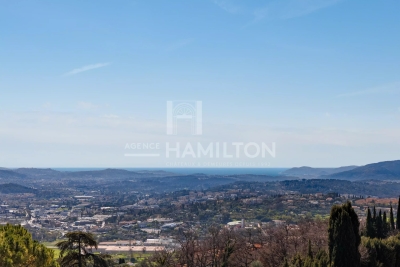
Beautiful, recently renovated apartment with excellent materials, in a quiet residence on the heights of Grasse. Located on the top floor with elevator, on a private landing, it comprises a vast 60 m2 living room with fully equipped open-plan kitchen. The living room opens onto a deep 30 m2 south-facing terrace with panoramic sea views. A corridor leads to a guest bedroom with en suite shower room, an office that could be used as a 3rd bedroom, and a sublime master suite, opening onto a second 13 m2 terrace, with dressing room and en suite shower room. A separate toilet, laundry room and several closets complete the ensemble. A 14 m2 double cellar and a carport for 2/3 vehicles are also included. The luxury residence features attractive green spaces and a janitor. Downtown shops and amenities are a 15-minute walk away.

Ref. : 1186

Agence Hamilton SelectionMed