OK
More than Less than
€  ok

Key-words : large

Houses and Apartments, your real estate specialist magazine offers a selection of ads that match with the keyword large. You can refine your search by specifying the area or price range in the navigation bar link Search for a House/Apartment.

COGOLIN310 000 €

Apartment for sale large - 4 rooms - 92 m²

Bright and spacious apartment

Located on the first floor, this beautiful 92 m2 apartment offers a pleasant and sunny living space. The south-facing double living room opens onto a large terrace with unobstructed views and no overlooked views. The entrance leads to a spacious, bright living room on the right, opening onto the terrace, and to a large, separate kitchen with a pantry on the left. The sleeping area consists of three bedrooms, a shower room, and a separate toilet. The property also includes a cellar and a private parking space. Some renovation work will allow its full potential to be fully realized.

Ref. : 2_FHS 1000

FEDERAGENCES

PARIS 14EME1 050 000 €

Apartment for sale large - 4 rooms - 114 m²

Paris 14th – Alésia – Rare Find – 2 Bedrooms – High Floor – Open-Sky Views Over Paris – Balcony

Offer accepted - Barnes Panthéon presents this rare property, located on the 6th floor of an elegant post-Haussmannian building with a lift. The apartment offers 93.75 sqm of Carrez living space (104.65 sqm of total floor area) and a 10 sqm balcony. With a dual East-West aspect, the apartment is flooded with natural light and enjoys spectacular, completely unobstructed views across Paris, with an exceptional sense of open sky. The apartment opens onto a spacious entrance hall leading to a separate fitted kitchen and a double reception room with a fireplace, which opens onto a very large balcony featuring elegant columns. The natural light, high ceilings and far-reaching views create a distinctive atmosphere, with the rare sensation of overlooking the rooftops of Paris. The sleeping area comprises two bedrooms, a bathroom with both a bathtub and a shower, separate WC and a large walk-in dressing room. A cellar completes the property. The apartment enjoys a prime location in a particularly vibrant neighbourhood of the 14th arrondissement, just moments from shops, restaurants, local markets, renowned schools and the transport links at Place Denfert-Rochereau. A rare Parisian property combining a number of highly sought-after features: an elevated floor, completely unobstructed open-sky views, exceptional natural light, a generous outdoor space, spacious interiors and an outstanding location. Good energy performance rating – EPC rating D. Co-ownership comprising 52 lots, including 14 residential lots. No ongoing legal proceedings. Information on the risks to which this property is exposed is available on the Géorisques website: www.georisques.gouv.fr 1,000,000 € Agency fees not included - Agency commission: 5%VAT included Agency fees payable by buyer - Nombre de lots dans la copropriété: 52 - Montant moyen de la quote-part de charges courantes 3,000 €/yearly - Montant estimé des dépenses annuelles d'énergie pour un usage standard, établi à partir des prix de l'énergie de l'année 2022 : 1500€ ~ 2040€ - Les informations sur les risques auxquels ce bien est exposé sont disponibles sur le site Géorisques : www.georisques.gouv.fr - Nathalie PENICAUD - Agent commercial - EI - RSAC 530794213

Ref. : 87306190

BARNES PANTHEON

PARIS 6EME1 960 000 €

Apartment for sale large - 4 rooms - 92 m²

Paris 6 – Notre-Dame-des-Champs – Upper Floor – Open Views – 2 Suites

Located within an elegant Art Deco condominium, fully renovated in 2020, with common areas designed by the renowned Wilmotte agency, this superb 90 sq m (969 sq ft) apartment is in excellent condition and situated on the 4th floor, served by a large elevator. The property features a bright corner living room with open views, including views of the church and the condominium's landscaped gardens. The fully fitted and equipped eat-in kitchen opens onto the reception area, creating an ideal space for entertaining. The apartment offers a primary suite with en-suite shower room and WC, a second bedroom suite with its own shower room, and a separate guest toilet. The entire apartment benefits from balconies and attractive open views. High-end finishes and premium amenities throughout. Ideally located in a peaceful setting between the Vavin/Luxembourg and Montparnasse districts. Bicycle and stroller storage available. Wheelchair access (PRM compliant) possible. A sought-after residential address offering an ideal neighborhood lifestyle for families, animated by the premium food shops on Rue de la Gaîté and the boutiques of Rue de Rennes, beautifully connected by transport and located in the immediate proximity of École Saint-Sulpice, Collège Sainte-Marie, and École Littré. [Rich media exclu du collage] Agency fees payable by vendor - Montant moyen de la quote-part de charges courantes 7,200 €/yearly

Ref. : 87091058

BARNES BAC-VARENNE

MANDELIEU-LA-NAPOULE1 295 000 €

House for sale large - 7 rooms - 175 m²

Villa with swimming pool close to amenities

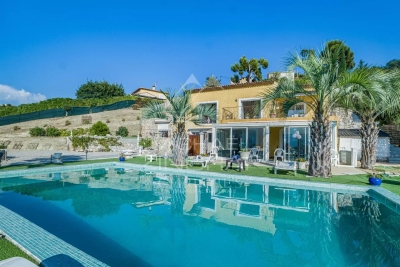
Located in a sought-after residential area of Mandelieu-la-Napoule, in the quiet of a cul-de-sac, this 4-bedroom villa with swimming pool/jacuzzi offers unobstructed views of the sea, hills, and mountains. Its privileged location allows walking to shops, schools, and transport, while enjoying a peaceful and green environment. Bathed in sunlight and surrounded by numerous terraces, the villa extends over two levels offering comfortable and flexible living spaces. The main level features a bright living room with open kitchen and dining area. The sleeping area includes two bedrooms, one of which is spacious, as well as a bathroom and guest toilet. The lower level offers a second living space with kitchen, ideal for setting up a playroom, TV lounge, or an independent space to host family and friends. It also includes two bedrooms and a shower room with toilet. Outside, a large west-facing terrace allows full enjoyment of panoramic views and sunsets. A relaxation area features a swimming pool equipped with a counter-current swimming system and jets, which can be covered to create a generous teak terrace. The landscaped garden and its charming orangery give this property a bucolic atmosphere, offering a true countryside spirit in the heart of the city. A garage and a cellar complete this villa. The villa has A/C throughout. Finally, a pedestrian access via stairs provides direct access to main routes and shops, a true advantage to enjoy a peaceful living environment without sacrificing proximity to amenities. A family villa with sea view and swimming pool in Mandelieu-la-Napoule, ideal as a main residence or a secondary residence on the French Riviera.

Ref. : 87486037

SOLARI PROPERTIES

MANDELIEU-LA-NAPOULE2 730 000 €

House for sale large - 12 rooms - 372 m²

Near Cannes – Belle Époque Villa – Sea View – Mandelieu-la-Napoule

Located in one of Mandelieu-la-Napoule's most sought-after residential areas, this elegant Belle Époque property, built in 1920, offers approximately 370 sqm of living space set within beautifully landscaped grounds of 2,500 sqm. The villa features an elegant entrance hall leading to a spacious living room and dining room with an original period fireplace and impressive high ceilings. The property offers a total of seven bedrooms, including three on the garden level with independent access. The beautifully maintained outdoor areas include landscaped gardens, a large swimming pool, a summer kitchen, and generous terraces, providing the perfect setting to enjoy the Mediterranean lifestyle. Ideally located just 5 minutes from shops, beaches, restaurants, and the Port de la Napoule. Perfectly positioned between Cannes and Théoule-sur-Mer, Mandelieu-la-Napoule is renowned for its exceptional quality of life, marinas, golf courses, and close proximity to the Mediterranean coastline.

Ref. : MZIMD255

MICHAËL ZINGRAF CHRISTIE'S INTERNATIONAL REAL ESTATE ESTEREL

PARIS 15EME498 000 €

Apartment for sale large - 2 rooms - 53 m²

15th Dupleix Two rooms

15th. Near Dupleix, Bir Hakeim, and La Motte-Picquet Grenelle. Close to line 6 and shops on rue de Lourmel. In a modern, secure, and well-maintained building, on the 7th floor with elevator, the Vaneau group offers a one-bedroom apartment comprising an entrance, a living room close to 26m2, a large separate kitchen, a bedroom, a bathroom, separate toilets. Storage. Open view, bright. Small glimpse of the Eiffel Tower. Bicycle storage. EP: D. Surface: 53.28 m2.

Ref. : 87330165

VANEAU SAINT CHARLES

FAYENCE499 000 €

House for sale large - 6 rooms - 145 m²

Charming Provençal Villa within Walking Distance of Fayence Village

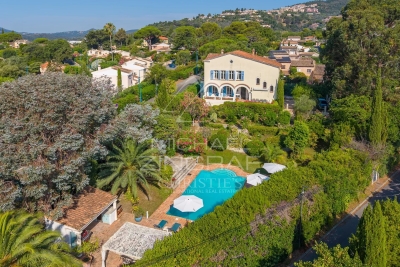
Just a few minutes' walk from the heart of the village of Fayence, this Provençal villa welcomes you in a peaceful, lush setting with absolute tranquility. Set on a beautifully landscaped 3,200 m² terraced plot, it offers a living space of approximately 140 m², ideal for a family or as a second home. The main level features a bright and spacious living area with a fireplace, opening onto a large terrace partially covered by an awning — perfect for enjoying sunny days. The semi-open kitchen is fully equipped. On the night side, you'll find two bedrooms with built-in storage and a renovated bathroom with a walk-in shower. On the garden level, two additional bedrooms open to the outside, along with a second bathroom (bath + shower), a laundry area, a cellar, and a large storage room. Outdoors, you'll enjoy a freeform swimming pool with a wide deck, a shelter, and a beautiful, private garden with no overlooking neighbors. Some refreshing work is to be expected, but the property holds great potential. A rare find just steps from the village and its amenities — not to be missed! Contactez Mélanie GUGLIELMELLI au +33698819753

Ref. : 85822669

LG PRESTIGE IMMOBILIER

COLOMARS1 450 000 €

House for sale large - 10 rooms - 520 m²

Close to Nice – Colomars – Superb family property

Located just minutes from Nice in a sought-after residential area of ??Colomars, this property of approximately 330 sqm enjoys beautiful, unobstructed views of the hills and mountains, set within a 2,262 sqm plot featuring a swimming pool. Built in 2010 and impeccably maintained, the home impresses with its spacious interiors, abundant natural light, and a highly flexible layout. It is equally well-suited for a family home or a dual-purpose property combining personal residence with investment potential. Currently configured as two independent living areas, the property adapts to various needs: a large family home, multi-generational living, a primary residence with a separate guest unit, or a strategic asset offering potential for seasonal or long-term rental income. It currently offers five bedrooms and significant scope for customization; several areas can easily be reconfigured to create additional bedrooms, a home office, a gym, a game room, or dedicated remote-working spaces to suit individual requirements. The multi-level layout ensures privacy and independence for all occupants while maintaining generous shared living areas and offering numerous long-term layout possibilities. The outdoor areas are designed for enjoying the lifestyle, featuring a 10.5 x 5. 5-meter swimming pool, multiple terraces, a rooftop solarium, a garden, and ample on-site parking. The property benefits from a pleasant, leafy setting that is ideal for year-round family living. Situated in the immediate vicinity of shops, schools, and major transport links, this villa offers a rare balance of spaciousness, versatility, tranquility, and quality of life—all just minutes from the center of Nice and the international airport. A property offering a wealth of possibilities—ideal for those seeking a family villa that can adapt to changing needs, combining comfort, space, and potential in a sought-after area of ??the Nice hinterland.

Ref. : MZINC613

MICHAËL ZINGRAF CHRISTIE'S INTERNATIONAL REAL ESTATE NICE

GASSIN8 500 000 €

House for sale large - 7 rooms - 325 m²

GULF OF SAINT TROPEZ - WATERFRONT HOUSE

Located on the seafront, this waterfront house offers direct access to the sea and approximately 325 m² of living space on a 765 m² plot. The house comprises an entrance hall, a living room with fireplace and dining area, opening onto a large 85 m² terrace facing the sea. The kitchen is adjacent. The master bedroom has walk-in closets and a shower room. Outside, there are four other independent bedrooms, each with its own shower room, opening onto a large terrace with sea views. A covered terrace, which could be used as a gym or relaxation area, completes the outdoor space. A 25 m² boat garage, a large garage with laundry room, and a swimming pool complete the property. The house enjoys a rare location by the sea and just a few minutes from the village of Saint-Tropez. “Information regarding the risks to which this property is exposed is available on the Géorisques website: www.georisques.gouv.fr” This property is located in an area subject to mandatory brush clearing regulations. For any further information, the BARNES INTERNATIONAL Saint-Tropez team remains at your disposal. Tel: +33 4 94 43 32 47

Ref. : 86235102

BARNES SAINT-TROPEZ

PARIS 3EME1 560 000 €

Apartment for sale large - 4 rooms - 102 m²

Off Market - Apartment for sale - Paris 3 - Enfants Rouges - 3 bedrooms - Lift - Parking

Rue de Bretagne, within an old-build shared ownership residence refurbished in 2015. Superb 103m² (1,108 sq ft) apartment (100.61m² or 1,083 sq ft Carrez Law surface) situated on the noble floor with lift access. 4.50m (14.8ft) ceiling height. Floor plan: entrance, living room, separate kitchen, three bedrooms, two shower rooms, and a separate toilet. You'll love the location, the high-end building, the generous proportions, the natural light and the ceiling height. Large damp-free cellar also included. Two parking spaces are available in the building at an additional cost. Sole agent: Nelson Ariowitsch - +33 (0)7 69 52 84 47 Fees payable by the seller - Number of lots in the building: 14 - Average amount of the share of charges €3,710/year - Estimated amount of annual energy costs for standard use: €2,330 ~ €3,210 - Information on the risks to which this property is exposed is available on the Géorisques website: www.georisques.gouv.fr Agency fees payable by vendor - Nombre de lots dans la copropriété: 14 - Montant moyen de la quote-part de charges courantes 3,710 €/yearly - Montant estimé des dépenses annuelles d'énergie pour un usage standard : 2330€ ~ 3210€ - Les informations sur les risques auxquels ce bien est exposé sont disponibles sur le site Géorisques : www.georisques.gouv.fr

Ref. : 87415154

BARNES LE MARAIS

PARIS 7EME295 000 €

Apartment for sale large - Studio - 21 m²

PARIS VII – LE BON MARCHÉ – PIED-À-TERRAIN

Left bank, in immediate proximity to the Bon Marché, shops on rue de Sèvres, and the charming Catherine-Labouré garden, discover this studio of 21. 98m2 on the ground floor (21.50 m² Loi Carrez), located on the 2nd floor by stairs of an old building dating before 1800. Crossing street and courtyard view, it benefits from good brightness and a pleasant sense of volume, reinforced by a ceiling height of 3.20 m. Facing east/west, the main room offers two large windows overlooking the street. On the courtyard side, the property has a kitchen area, a water room, and toilets. The studio is in good overall condition and offers a functional layout, ideal for a pied-à-terre. A cellar completes this property. Loi ALUR: Mandate no. 22500 - Fees are the responsibility of the seller - Co-ownership including 20 lots - Annual pro-rata of the forecast budget 800.92 EUR; No ongoing procedures (Articles 29-1A/29-1 Law 65-557, L. 615-6 of the CCH) Information on the risks to which this property is exposed is available on the Georisques website: www.georisques.gouv.fr - Details of our pricing at

Ref. : 86939023

VANEAU BAC - SAINT-GERMAIN

PARIS 16EME980 000 €

Apartment for sale large - 2 rooms - 59 m²

PARIS 16TH – AVENUE DU PRÉSIDENT WILSON ¦ EXCEPTIONAL DUPLEX & L

At the heart of one of the capital's most prestigious addresses, on Avenue du Président Wilson, we present this remarkable 59 sq m apartment, arranged as a reverse duplex (ground floor and lower ground floor). Completely redesigned by an interior architect, this private residence features refined contemporary décor and high-end fittings. Ground floor dedicated to reception areas: A superb living room with open-plan kitchen, south-facing, offering elegant proportions and optimum natural light throughout the day, opening onto an outdoor space. Lower ground floor arranged as an intimate, cocooning suite: A spacious bedroom, shower room with laundry area, separate toilet and large dressing room. W-04C17O Property subject to co-ownership status. Co-ownership comprising 21 lots. No proceedings currently pending. Average current service charges: €391 per quarter. Energy performance certificate: D (145) – GHG emissions: D (30) Estimated annual energy costs for the property: between €880 and €1,240. Transaction fees payable by the seller. Information about the risks to which this property is exposed is available on the Géorisques website: www.georisques.gouv.fr Ideally located on Avenue du Président Wilson, this apartment enjoys a world-class address connecting Place de l'Alma with Place du Trocadéro. Nicknamed the “museum boulevard,” this exceptionally secure residential avenue is home to major cultural institutions such as the Palais de Tokyo, the Musée d'Art Moderne and the Palais Galliera, offering an atmosphere that is simultaneously residential, diplomatic and cosmopolitan. Daily life here is particularly privileged: you can enjoy the renowned open-air market on Avenue Wilson—regarded as one of the capital's finest food markets—as well as the boutiques on Rue de Passy and prestigious Avenue Montaigne, all within immediate reach. Excellent transport links: The apartment benefits from ideal access to Metro Line 9 (Iéna or Alma–Marceau stations), putting the banks of the Seine, the Golden Triangle and the entire Left Bank just minutes away.

Ref. : W-04BZ01

ENGEL & VÖLKERS

LE CANNET569 000 €

House for sale large - 4 rooms - 100 m²

Charming 3-Bedroom Villa with Garden in Le Cannet

Discover this beautiful 100 m² villa located in the sought-after area of Le Cannet, offering an inviting and contemporary atmosphere. The spacious living room is bathed in natural light, featuring large sliding doors that open onto the private garden, creating a seamless indoor-outdoor living experience. With modern finishes and thoughtful details, this home provides the perfect blend of comfort and style. The fully equipped kitchen is both functional and elegant, with ample storage and high-quality appliances designed to inspire culinary creativity. Three bedrooms offer plenty of space for family and guests, while the fourth room provides flexibility for a home office or play area. Additional features include air-conditioning, double glazing, and high-speed internet, ensuring modern convenience throughout. Enjoy ultimate peace of mind with electric shutters, outdoor lighting, and an intercom system. The well-maintained outdoor area promises relaxation and al fresco dining opportunities in a lush, green setting. This villa is the ideal choice for those seeking a harmonious lifestyle on the Côte d'Azur. N'hésitez pas à nous contacter pour tout complément d'information ou pour toute visite Chloé PRZEKOTA +33650475266

Ref. : 3204V

CROISETTE PROPERTIES

CAGNES-SUR-MER525 000 €

Building plot for sale large - 4 rooms - 1152 m²

Very rare – Prime location, walking distance to amenities, with an unobstructed view

Just a few hundred meters from the first shops and services, while enjoying a peaceful environment, this south-west exposed land offers a beautiful panorama of the surrounding hills and the sea. It is offered with a building permit granted and free of any appeal for the construction of a 147 m² detached villa, complemented by a large basement with a garage of over 100 m² and a swimming pool. The future dwelling will include a spacious living room with an open kitchen, largely facing the terraces and the pool area. The sleeping area will feature a master suite with a private bathroom, as well as two additional bedrooms and a second bathroom. The outdoor arrangements have been designed to ensure maximum privacy around the 5 x 3-meter swimming pool. A rare opportunity close to nursery and primary schools, ideal for realizing a life project with children in a sought-after setting! Non-contractual photos. Some images are generated by artificial intelligence.

Ref. : V2797CO

JOHN TAYLOR SAINT PAUL DE VENCE

BIOT4 680 000 €

House for sale large - 8 rooms - 450 m²

BIOT – Contemporary Villa

This remarkable contemporary villa, set in a highly sought-after residential area, and enjoying complete peace and quiet, sheltered from prying eyes, close to the iconic villages of Biot and Valbonne, delights with its elegant architecture, great volume and high-quality amenities. Set on a magnificent 4,500m² (48,438 sq ft) landscaped plot, the property offers a rare living environment that combines privacy, comfort, and a Mediterranean way of life. The 450m² (4,844 sq ft) villa boasts a particularly refined design and a carefully laid-out floor plan that offers large reception areas while maintaining comfort and privacy. The volume and light immediately catch the eye from the moment you enter. Large sliding glass doors extend the interior spaces towards the garden and swimming pool, creating a seamless flow between indoors and outdoors. The ground floor features an elegant entrance hall, a large living room and dining room, and a fully open-plan kitchen designed as a central social hub. This level also includes a master suite, several en-suite bedrooms, an office that could be converted into a fifth bedroom, a home cinema, a laundry room, and a guest toilet. Upstairs, a second suite offers a completely separate living area. The basement level harmoniously complements the property's amenities with a gym, a wine cellar and plenty of storage space and closets. Fully automated, the villa boasts a particularly comprehensive range of amenities and features: underfloor heating and cooling, reversible air conditioning, large sliding glass doors, automatic sprinkler system, water softener and state-of-the-art technical installations. Outside, the immaculately maintained, landscaped garden offers several areas for relaxation and socialising. A large swimming pool blends harmoniously into this leafy setting, along with an elegant pool house with shower and toilet, ideal for making the most of long, sunny days. The property also features a pétanque court, a vegetable garden, a large locked garage for two cars, and several outdoor parking spaces. A rare property in Biot, offering a particularly successful blend of contemporary architecture, high-end fittings, generous volumes and quality of life, in a prime residential area, just a few minutes from Valbonne and the main attractions of the French Riviera. Energy rating: A - Climate class: A Estimated annual energy costs for standard use: between €1,580 and €2,220 (reference year 2023) Information on the risks to which this property is exposed is available on the Géorisques website: www.georisques.gouv.fr The property is situated in an area subject to compulsory brush-clearing. Andréa MILAZZO: Consultant - Sales agent E.I. RSAC: 893,468,033 Montant estimé des dépenses annuelles d'énergie pour un usage standard, établi à partir des prix de l'énergie de l'année 2024 : 1160€ ~ 1580€ - Andrea MILAZZO - Agent commercial - EI - RSAC Antibes 893468033

Ref. : 86747769

Barnes Valbonne