OK
More than Less than
€  ok

Key-words : large

Houses and Apartments, your real estate specialist magazine offers a selection of ads that match with the keyword large. You can refine your search by specifying the area or price range in the navigation bar link Search for a House/Apartment.

BOUC-BEL-AIR1 149 000 €

House for sale large - 7 rooms - 190 m²

Family home with 190 m² outbuilding for sale in Bouc-Bel-Air (13320)

Abriculteurs is pleased to present this house for sale located in Bouc-Bel-Air (13320). Ideally situated close to amenities, this spacious detached house of 190 m² built on a 1,475 m² plot will appeal to families seeking comfort, space, and high-quality features. Layout: Ground floor: an apartment that can be independent, including a living room with equipped open kitchen, a bedroom with closet, and a shower room. Half-floor: a large laundry room. 1st floor: large living room with fireplace and balcony access, semi-open equipped kitchen, two large bedrooms with closets, bathroom (bathtub, shower, double sink), separate WC, very convenient entrance hall. 2nd floor: two large bedrooms with closets and access to the attic (storage or possibility to convert into an additional shower room). An ideal environment for hosting and enjoying time with family: large wooded garden, secured swimming pool, pétanque court, many parking spaces, and a garage of about 50 m². A family home with generous volumes, perfectly maintained, offering many layout possibilities and in very good condition. Equipment and comfort: - Double glazing - Fireplace with heat distributor - Reversible air conditioning - 300 L thermodynamic water heater - Water filtration system - Alarm - Solar panels with annual EDF buyback (? €1,000/year) - ADSL (fiber possible) - Electric gate with privacy screen Please note: - Property tax: €2,546/year - Annual charges: approx. €2,500 (water/electricity/subscriptions) - Connected to mains drainage Conventional energy consumption (143 kWhEP/m².year): C Estimated emissions (4 kg CO2/m².year): A Sale price: €1,149,000 including tax (Abriculteurs fees payable by the seller) Advertisement prepared under the editorial responsibility of Mrs. Agnès Saillard, (EI), registered with the special register of commercial agents of the Aix en Provence commercial court under number RSAC 948506522, without holding funds, acting on behalf of SARL Abriculteurs immobilier with a capital of €5,000.00 registered under SIREN number 837704584, holder of professional card No. CPI 75012018000025842 issued by the Paris Île-de-France Chamber of Commerce, whose legal representative is Mr. Adrien PIOT, with its registered office at 12 rue des Halles 75001 Paris.

Ref. : PJKG2527_AS_1410_3

abriculteurs

CANNES2 590 000 €

Apartment for sale large - 5 rooms - 170 m²

CANNES SUQUET - OCEAN VIEW - TERRACE - 4 BEDROOMS

Cannes Suquet: In a quiet neighborhood, a small, secure 3-story building constructed in 2012, featuring a true rooftop terrace with a Carrez-law area of 170 sqm, located 400 m from the Forville Market. This apartment, currently undergoing renovation, features an entryway, a beautiful living-dining room with an open-concept, fully equipped kitchen and a utility room; the entire space opens onto a large terrace offering stunning views of the sea and the Lérins Islands. A master bedroom with sea views, featuring a beautiful shower room and a large walk-in closet; a second master bedroom with a shower room and walk-in closet; as well as two additional en-suite bedrooms, each with its own walk-in closet and shower room. These last three bedrooms open onto a large north-facing balcony with unobstructed views of the greenery. To complete this exceptional apartment, it features a double garage with a motorized door and an underground parking space. Located in the Suquet district, the historic heart of Cannes, this property benefits from an authentic setting steeped in history in the heart of Old Cannes. With its picturesque alleyways, charming restaurants, and panoramic views of the harbor and bay, the area captivates with its quintessentially Mediterranean atmosphere and timeless elegance. Renowned worldwide for its elegance and art de vivre, Cannes captivates with its iconic beaches, the Croisette, its renowned restaurants, and its luxury boutiques. Considered the world's premier destination for hosting festivals and events, the city welcomes prestigious gatherings each year at the Palais des Festivals, such as the Cannes Film Festival, MIPIM, and the Cannes Lions. Ideally situated between Monaco and Saint-Tropez, near Nice International Airport and the Cannes-Mandelieu Airport, Cannes offers an exclusive lifestyle in the heart of the French Riviera. A major player in the luxury real estate sector and an ambassador for the French art of living, BARNES operates an integrated network of 159 agencies across 21 countries and 75 destinations, supporting its clients in all their life projects. Agency fees payable by vendor - Montant estimé des dépenses annuelles d'énergie pour un usage standard, établi à partir des prix de l'énergie de l'année 2024 : 1130€ ~ 1540€ - Candice MARIDET - Agent commercial - EI - RSAC 497569814

Ref. : 84282669

BARNES Cannes

CANNES1 195 000 €

Apartment for sale large - 3 rooms - 78 m²

Cannes Rond-Point Duboys d'Angers – 2-bedroom apartment, 78 sqm, with corner terrace

In the heart of Cannes city centre, just a short walk from the Croisette, this 2-bedroom apartment of approximately 78 sqm enjoys a sought-after address at Rond-Point Duboys d'Angers. The apartment stands out for its generous living spaces, natural light and open views of the surrounding area. In very good overall condition, it offers a pleasant lifestyle in one of Cannes' most desirable locations. The entrance opens onto a spacious living room filled with natural light through large corner windows. The separate kitchen provides a practical and comfortable space for everyday living. The sleeping area comprises two bedrooms, each with its own en-suite shower room, offering a practical and well-designed layout. A 22 sqm terrace extends the living space and provides the perfect setting to enjoy the Mediterranean climate, just moments from the Croisette and the shops in the city centre. Information about the risks to which this property is exposed is available on the Géorisques website: www.georisques.gouv.fr – City of Cannes

Ref. : 2935

EXCLUSIVE AGENCY

VILLEFRANCHE-SUR-MER1 700 000 €

House for sale large - 5 rooms - 115 m²

Ultra residential, highly sought-after neighborhood, very quiet, just a short walk to the village, panoramic views of the harbor and Cap Ferrat, charming renovated and air-conditioned villa spread over three levels, beautiful leisure terraces overlooking the sea and a Mediterranean garden, brand-new pool, the villa consists of an entrance hall, a living-dining room with sea views opening onto a terrace, an open kitchen with a fully equipped bar, a guest toilet with washing machine, a large en-suite bedroom with a bright sea-view bathroom featuring separate bath and shower, and a toilet on level -1, two beautiful sea-view bedrooms each with a bathroom and toilet, opening onto a terrace, on level -2: independent bedroom with sea view and shower room with toilet. The inviting pool area with its large terrace is perfect for relaxing. Spacious cellar and closed garage with electric door. Easy parking on the avenue.

Ref. : 382V1026M

AZUR MÉDITERRANÉE

NEUILLY SUR SEINE1 640 000 €

Apartment for sale large - 5 rooms - 111 m²

Neuilly-sur-Seine – Pont de Neuilly – Duplex with garden

Engel & Völkers exclusively presents this property, located in a 1974 building constructed of dressed stone. This 111.46 sqm Carrez duplex, in excellent condition, offers a pleasant living environment, with a private entrance from the street and a 130 sqm single-level garden terrace equipped with a jacuzzi. The apartment comprises, on the ground floor, an entrance hall, a beautiful 31 sqm living room, a separate 13 sqm lounge, a kitchen, a shower room and a WC. Upstairs, a landing leads to three bedrooms, including two principal bedrooms, each with a balcony, as well as a bathroom and a WC. No wasted space. Possibility of creating a fourth bedroom in place of the TV room. Fully air-conditioned with reversible air conditioning, the duplex also benefits from high-quality features, including large triple-glazed windows on the street side and double glazing on the interior side. The north-east/south-west exposure provides beautiful natural light throughout the day. The exteriors have been completely and carefully renovated: new coverings, precious Asian wood, planting, jacuzzi, automatic watering system and remotely controlled outdoor lighting. The property also includes two cellars and a parking space providing access to two tandem parking spaces. The garden can be accessed directly from the street or via the co-ownership property, at the rear of the building. The residence has a lift, caretaker and keypad entry system. It comprises 86 lots and, by exception, permits the practice of liberal professions. School catchment area: Charcot nursery school, Charcot elementary school and Théophile Gautier middle school. Energy performance rating: F/300; GHG emissions: F/91 Estimated annual energy costs for the property: €4,160–€5,700 Property with excessive energy consumption: [F] Co-ownership of 86 lots; average annual charges: €8,450 Proceedings pending: no Transaction fees, including tax, payable by the seller Information on the risks to which this property is exposed is available on the Géorisques website: www.georisques.gouv.fr W-04B4AI

Ref. : W-04B4AI

ENGEL & VÖLKERS

L'ISLE-SUR-LA-SORGUE1 072 000 €

House for sale large - 10 rooms - 310 m²

Exclusive - Close to L'Isle-sur-la-Sorgue – Stunning renovated mansion with a swimming pool

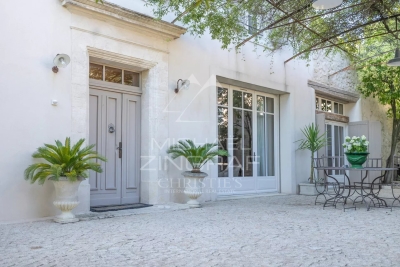
Exclusive : Just a few minutes from the centre of L'Isle-sur-la-Sorgue, in the heart of the charming village of Velleron, this magnificent, fully renovated mansion elegantly combines old-world charm with contemporary comfort. With approximately 310 m² of living space, it is spread over three floors and offers spacious, light-filled rooms. The ground floor features superb reception areas organised around an elegant entrance hall: a living room with a fireplace opening onto a shaded terrace, a spacious kitchen-diner, and a magnificent, light-filled conservatory – a true living space with pillet stove, housing a second kitchen, a dining area and a lounge overlooking the terrace and its swimming pool. This level also includes a guest toilet and a spacious area currently fitted out as an office with an open wine cellar, which could easily be converted into a fifth en-suite bedroom on the ground floor. The first floor comprises two beautiful bedrooms, each with a large walk-in wardrobe, sharing a comfortable and elegant bathroom as well as a separate toilet. The top floor offers two further bedrooms, a shower room with a toilet, and a spacious room currently used as a utility room, opening onto a ‘Tropézienne' terrace offering superb views of the village, the Luberon and Mont Ventoux. Outside, the enclosed plot of approximately 690 m² is centred around a superb terrace featuring a pond – a true invitation to relax – where several areas for socialising and unwinding allow you to fully enjoy the gentle Provençal way of life. A large garage and a carport for two vehicles complete the property. A rare property, having undergone a high-quality renovation that has preserved its authenticity, offering a privileged living environment on the outskirts of L'Isle-sur-la-Sorgue.

Ref. : MZIGO3482

Michaël Zingraf Christies International Real Estate GORDES

NICE299 000 €

Apartment for sale large - 4 rooms - 64 m²

Nice - Vauban – 4-Room Furnished Shared Apartment - Turnkey Rental Investment

// Nice - Vauban // A heritage opportunity with strong potential, in the heart of a popular and dynamic student district. Ideally located in the Vauban neighborhood, close to universities, restaurants, shops, cinemas, and public transport, this furnished apartment represents a particularly interesting investment opportunity for buyers looking for immediate rental income and an already established rental operation. Located on the second floor of a three-story building, this property benefits from a layout perfectly suited for shared rental, a mode of operation proven over several years and particularly sought after in this student area. The apartment consists of a pleasant common living area with living room and kitchen, as well as three large bedrooms offering each occupant a comfortable living space. The layout has been designed to reconcile privacy and functionality: A first bedroom with private shower room and toilet, complemented by an additional room that can serve as a dressing room. Two other large bedrooms share a shower room with toilet and double sink. A genuine investment product, already operational. Used for several years as a furnished shared rental, the apartment currently generates €1,820 in monthly rent, amounting to €21,840 in annual rental income. The property is sold furnished, with tenants in place, allowing its future owner to take over an existing rental operation without having to recreate a shared rental or look for new occupants upon acquisition, subject to the continuation of current leases. Its strategic location, layout adapted to shared living, and rental history make it an opportunity to consider for an investor favoring an already operated asset, structured rental management, and immediate investment. The advantages of this property: Sought-after location in the heart of the vibrant and dynamic Vauban student district. Three large bedrooms and sanitary facilities adapted to shared rental. Apartment sold furnished and rented with tenants in place. Current rental income of €1,820 per month, or €21,840 per year. Immediate proximity to amenities, universities, restaurants, cinema, and tramway. Established rental operation for several years. An opportunity intended for investors looking for an already operated property, offering existing rental income and positioning consistent with an urban rental investment strategy. File and additional information upon request. Property subject to co-ownership status: XX main lots. Annual current charges: €1,860 / Year No ongoing legal proceedings. Fees paid by seller. The ERRIAL report on the risks to which this property is exposed is available by clicking on the link:

Ref. : 87492135

MAISON CINO Real Estate

LACANAU260 000 €

House for sale large - 3 rooms - 43 m²

For sale: 44 m2 bungalow located 10 minutes from Lacanau-Océ

FOR SALE? SUPERB HOUSE NEAR THE BEACH! You're sure to fall in love! Come and discover this charming, perfectly maintained bungalow, ideally located just 15 minutes by bike from the beach . Are you looking for a pleasant pied-à-terre, in a quiet location surrounded by greenery? This property is perfect for you! From the moment you enter, you'll be captivated by its beautiful veranda , a true extension of your living space, perfect for sharing meals with family and friends while enjoying the pleasant wooded surroundings. It opens onto two adjoining terraces , ideal for making the most of sunny days. Inside, the house offers a functional and user-friendly layout with: a practical kitchenette ; a cozy living room with a TV area ; a ground-floor bedroom ; a bathroom; a separate toilet ; a large mezzanine , perfect for accommodating children And to complete this package: the swimming pool is only 50 meters away! Enough to enjoy the pleasures of swimming while maintaining the peace and quiet of the area. The advantages of good Detached house in perfect condition? Close to the beach? Wooded surroundings? Veranda? Two terraces? Ground-floor bedroom? Mezzanine? Swimming pool 50m away A rare property, ideal for a second home, family holidays or a pleasure investment.

Ref. : 2466

Agence immobilière Brussol immobilier Lacanau

ANTIBES599 000 €

Apartment for sale large - 4 rooms - 80 m²

4-room apartment with garden – Antibes

Located in a recent and secure residence in Antibes, this pleasant 4-room apartment of 80 m² is situated on the garden level. The apartment comprises an entrance hall, a bright living and dining area opening onto the terrace and garden, a fully equipped open-plan kitchen, three bedrooms and two bathrooms. The outdoor area features a terrace and a private south-east facing garden, offering an open view and plenty of natural light. The residence also benefits from a swimming pool, ideal for enjoying the sunny days. A large garage is included.

Ref. : 87352427

WRETMAN ESTATE & CONSULTING

NICE3 250 000 €

House for sale large - 8 rooms - 253 m²

Nice Crémat, contemporary property with pool and sea views on the hills above Nice

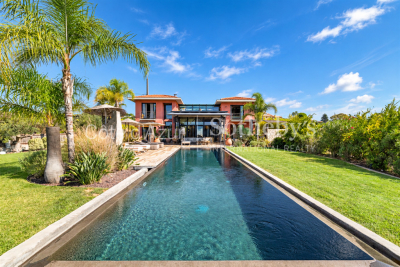
On the Crémat hills in Nice, surrounded by renowned vineyards and preserved landscapes, this architect designed villa built in 2011 offers a distinctive residential setting approximately fifteen minutes from central Nice and the Mediterranean. The property provides approximately 245 sqm of living space plus additional areas, set within 3,145 sqm of grounds bordered by non buildable land. Its due south orientation, complete privacy and outlook towards the sea contribute to the privileged atmosphere of the property. Architecture is central to the identity of the villa. Generous volumes are combined with expansive glazed openings and a striking glass roof, allowing natural light to become an integral part of the interior design. The garden, swimming pool and sea views remain closely connected to the principal living spaces. Designed for both everyday living and entertaining, the substantial reception room is accompanied by an independent, functional kitchen that remains widely open to the living areas. Large openings lead directly onto a generous terrace and a perfectly flat garden, creating a fluid relationship between the house and its outdoor spaces. Facing the view, the 15 metre swimming pool forms the focal point of the grounds. A summer kitchen, fully arranged pool bar, pétanque court and several relaxation areas create a complete environment for outdoor dining and entertaining. The villa offers four bedrooms distributed across several levels. A bedroom with bathroom is located on the main floor. Upstairs are two bedrooms, each with its own shower room, while the fourth bedroom is arranged on the lower level. Almost 90 sqm of additional space is dedicated to leisure, including a games room and TV lounge. This configuration allows the reception areas, private accommodation and leisure spaces to remain clearly defined. A substantial 60 sqm garage capable of accommodating several vehicles and additional parking complete the property. The villa's distinctive architectural character has also made it a setting for several music recordings and the filming of a television series, highlighting the strong visual personality of the property. Beyond the house itself, Crémat offers a more secluded side of Nice. Its vineyard landscape and preserved environment provide a sense of space and privacy while the city centre, Mediterranean coastline, airport and main transport connections remain conveniently accessible. Offered in co exclusivity by Côte d'Azur Sotheby's International Realty, this architect designed villa in Nice Crémat brings together contemporary architecture, natural light, four bedrooms, extensive leisure areas, a 15 metre swimming pool and sea views in a private setting above the city.

Ref. : CA14-851

COTE D'AZUR SOTHEBY'S INTERNATIONAL REALTY

ROQUEBRUNE-CAP-MARTIN795 000 €

Apartment for sale large - 4 rooms - 75 m²

Modern 3-Bedroom Apartment with Panoramic Sea Views

Welcome to this stylish 3-bedroom apartment located in the sought-after Carnolès neighborhood of Roquebrune-Cap-Martin, France. Boasting a generous 75.36 m² of living space, this bright and contemporary home offers breathtaking views of the sea and the surrounding cityscape from its spacious living area. The floor-to-ceiling sliding windows fill the rooms with natural light and provide seamless indoor-outdoor living, accentuated by a large balcony perfect for relaxing or entertaining guests. The open-plan living and dining area is designed for comfort and conviviality, featuring elegant finishes, modern furnishings, and abundant greenery to create a welcoming atmosphere. The property is equipped with high-speed optical fiber, making it ideal for remote work and streaming, as well as a convenient lift for easy access to all floors. This apartment consists of three well-proportioned bedrooms, offering ample space for family or guests. The prime location allows residents to enjoy the vibrant lifestyle of the French Riviera, with nearby shops, cafés, and the beautiful coastline just moments away. This is an exceptional opportunity for both primary residence and holiday living in a desirable Mediterranean setting.

Ref. : L17235

AGENCE MARTINI

BEAULIEU-SUR-MER362 250 €

Apartment for sale large - Studio - 34 m²

Studio renovated - Beaulieu/Mer Center

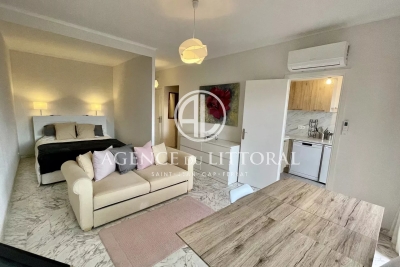
In the heart of Beaulieu/Mer, on the 1st floor of the building with elevator, very nicely renovated studio, large living area opening onto a beautiful terrace, separated equipped kitchen, shower room, separate toilet, nice terrace. A cellar is sold with the apartment.

Ref. : 1070

AGENCE DU LITTORAL

NICE409 000 €

Apartment for sale large - Studio - 57 m²

NICE CARRÉ DOR - LARGE GROUND-FLOOR STUDIO FOR SALE, 57 SQM - 2 SLEEPING AREAS - RENOVATED - NEAR THE BEACH - BASEMENT

NICE – CARRE D'OR: Located within the luxury Le Square Royal residence, which features a concierge, discover this superb 57 sqm ground-floor apartment. Loft-style living in the heart of the Carré d'Or with direct, private access to the Promenade des Anglais and the beach. This thoughtfully designed apartment features: an entryway, a beautiful, cozy living area with a semi-open kitchen, two fully furnished bedrooms, a bathroom with a shower and toilet, and a separate toilet. Renovated to look brand-new in 2021, this property feels like a true contemporary haven, offering absolute tranquility (on a cul-de-sac) and privacy. A basement completes this property. Ideal location, right next to shops, public transportation, and all amenities.

Ref. : A-23352

Century 21 LAFAGE TRANSACTIONS - PROMENADE

FAYENCE659 000 €

House for sale large - 5 rooms - 165 m²

Fayence - Elegant Provençal villa with swimming pool and flat garden of 3,000 m²

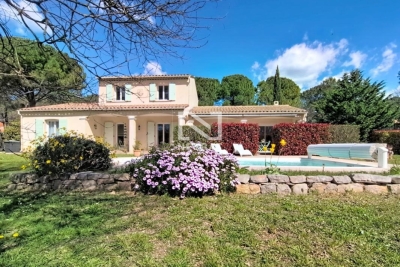
Neyrat Immobilier invites you to discover this high-quality villa featuring a swimming pool, a single-storey suite, and a large double garage. Set in Fayence, in a quiet and sought-after environment, this elegant Provencal-style villa is bathed in natural light and sits on a beautiful, flat plot of approximately 3,000 m² with a 4 x 8 m swimming pool. The home features a welcoming entrance, a spacious open-plan living/dining area opening onto a pleasant terrace facing due south, an equipped open kitchen, and a ground-floor master suite with dressing room, shower room, and WC. There is also a separate WC and a utility/laundry room with direct access to the garage. Upstairs, two large bedrooms with built-in wardrobes, a shower room, and an additional WC complete the sleeping area. Outside, everything encourages you to enjoy the gentle Provencal lifestyle: a low-maintenance garden, a lovely pool deck, and a covered terrace equipped with an electric awning. This property also stands out for the quality of its features: reversible air conditioning, underfloor heating, central vacuum system, electric roller shutters, two entrance gates (including a motorised one), an alarm with cameras, automatic irrigation, outdoor lighting, dual-flow VMC ventilation, and gutters... - Double garage - Compliant drainage (sewage system) - No work required A turnkey home where it's a pleasure to live--combining Provencal charm, modern comfort, and the laid-back atmosphere of Fayence.

Ref. : 538154

NEYRAT IMMOBILIER

BÈGLES903 000 €

House for sale large - 8 rooms - 258 m²

GREAT RENOVATED TOWNHOUSE WITH TERRACE, SWIMMING POOL, AND OUTBUILDING

Located in Bègles, close to shops, schools, and transportation, this elegant 236 m² town house offers a rare living environment, subtly blending the charm of the old with contemporary comfort. Built in 1880 and carefully renovated, the property spans three levels and features generous, light-filled spaces. It comprises 8 rooms, including 5 bedrooms, an office, a bathroom, as well as a fully equipped kitchen open to a convivial dining room and a bright living room. Every space has been designed to offer smooth circulation and optimal living comfort. The master suite is a true cocoon, with its private bathroom and dressing room. Outside, the house reveals an exceptional outdoor living space, rare in an urban setting: a large terrace of about 185 m², equipped with a swimming pool, invites relaxation and convivial moments. At the back of the plot, a 22 m² independent space set up as a gym can also be transformed into an office or studio according to your needs. A garage completes this property.

Ref. : V0644BX

JOHN TAYLOR BORDEAUX