OK
More than Less than
  ok

Key-words : large

Houses and Apartments, your real estate specialist magazine offers a selection of ads that match with the keyword large. You can refine your search by specifying the area or price range in the navigation bar link Search for a House/Apartment.

L'ISLE-SUR-LA-SORGUE2 990 000 €

House for sale large - 29 rooms - 850

Exquisite farmhouse with luxury amenities & guest houses.

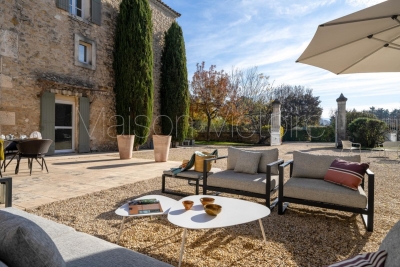
Nestled between the renowned Luberon villages and just moments from the picturesque l'Isle-sur-la-Sorgue, this meticulously renovated traditional farmhouse offers a harmonious blend of charm, luxury, and investment potential. The property is centred around a serene courtyard, with three independent guesthouses, a spacious master apartment, and a wealth of exceptional amenities. This epitome of relaxation features lush gardens, a stunning swimming pool, a private gym, a Hammam, and a spa - ensuring an unparalleled sense of tranquility. A double-vaulted 'chai' (a barn formerly used for storing wine) adds further potential, whether for conversion into an indoor pool, a tennis court, or even a sophisticated wine tasting room. Currently operating as a successful B&B, the property presents an outstanding opportunity for conversion into a seasonal accommodation or as a family compound, offering multiple homes within a single estate. The heart of the property is the sun-drenched courtyard, ideal for enjoying leisurely breakfasts or evening aperitifs. At the centre lies a welcoming office space, currently serving as the reception area for guests. Wellness centre and first guesthouse: On the exterior of the left wing, a wellness centre offers a sanctuary for relaxation, with a Hammam, fitness room, and massage room. A beautifully designed guesthouse on this side of farmhouse includes a spacious open-plan kitchen and salon; bedroom; bathroom; wc. A remarkable double-height 'chai', which spans the length of the property, can be converted into numerous opportunities. Second Guesthouse: This light and airy guesthouse features a grand double-height foyer with original 'carreaux de ciment' and a classic 'tomette' staircase. The open-plan dining salon, with French atelier doors leading to the kitchen, overlooks the garden and private terrace. The second floor of this guesthouse is air-conditioned and comprises: salon; primary suite; en suite bathroom with bathtub and shower; laundry room; second bedroom; dressing room; third bedroom; bathroom with shower; wc. The second floor is fully air-conditioned for optimal comfort. Primary apartment: An independent, central entrance provides access to the private apartment, comprising: spacious primary bedroom with en suite bathroom; second bedroom; bathroom; WC; a large loft with open kitchen and salon; private terrace with stunning views of the courtyard and the Luberon. Third guesthouse: The third guesthouse is equally impressive, with a living space on the ground floor and four beautifully appointed bedrooms on the first floor. The ground floor comprises: private terrace under the climbing roses; cosy entryway with a classic 'tomette' staircase; open kitchen and salon; sun-filled bedroom with adjacent bathroom; wc. On the first floor, the guesthouse features three additional bedroom suites, and a fourth bedroom with a private balcony and panoramic views of the surrounding landscape. The property is surrounded by exquisite gardens with box hedges, Provencal cane, climbing roses, lavender, fruit trees, and centenary olives, all framing the generously sized swimming pool. This idyllic outdoor space offers the perfect setting for relaxation or entertaining guests. Amenities include: reversible air-conditioning; double-glazed windows; automatic watering system via the canal de Provence; alarm system; automatic Husvarna lawnmower on the principal lawn next to the swimming pool. A large gravel drive provides parking to the east of the house. The thoughtful design and meticulous quality of the renovations make this property incredibly versatile. The spaces can be used independently or combined into one grand family home, with each wing offering its own distinct sense of privacy. The property's configuration lends itself perfectly to a high-end guesthouse, or multi-family living, offering excellent rental potential. An efficient storage space and laundry faci

Ref. : V03006.01940L
Maison Victoire

CABRIÈRES D'AVIGNON850 000 €

House for sale large - 4 rooms - 126

Villa with Luberon views, pool and walled garden.

Located on the edge of Cabrières-d'Avignon and Gordes, this south-facing property enjoys spectacular Luberon views, particularly from the first floor. Cabrières-d'Avignon is highly sought after for its stone architecture and prime Luberon location. The village centre with its boulangerie and épicerie is just a fifteen-minute walk away. The house blends Provençal charm (exposed beams and a traditional ceiling in the dining room) with modern comfort, offering a completly renovated kitchen and three suites. A fully equipped pool house with water, electricity and barbecue creates an inviting outdoor living space, while the garage currently used for storage could be converted into a gîte. The accommodation is composed of, on the ground floor: charming fully equipped kitchen with Lacanche range, granting lovely views from its windows; light-filled sitting/dining room with fireplace and French windows opening towards the shaded dining patio. The west wing of this floor consists of: two adjoining suites, also accessible independently from each other from the outside; storage/closet space. A storage alcove, guest WC and technical room complete this floor. The first floor accommodates: principal bedroom with fitted cupboards and lovely views over the Luberon; en suite bathroom with a view of Gordes from the window. Outside, the property is bordered by beautiful dry-stone walls and features a shaded patio in front of the main living area. The 10m x 5m swimming pool has a pool house which includes a covered terrace with stone sink and built-in barbecue, and a storage area. The pool room is equipped with a refrigerator. Accessible from the end of the terrace, a laundry room and a wine cellar further enhance the home's practical spaces. The garden, planted with local species including cypress, olive trees, and oleanders, offers a large open area at the entrance that could be landscaped, ideal for a pétanque court, for example. A large 46m² garage completes the property. Amenities include: underfloor heating in kitchen and sitting/dining room; electric radiators; double glazing; fully equipped pool house; mains water; ADSL internet electric gates; two separate alarm systems (house and garage); carport and large garage; ample parking. The property sits on an attractive mature plot on the edge of Cabrières-d'Avignon in a peaceful neighbourhood surrounded by farmland and olive groves, framed by the Luberon mountains. Just an hour from Marseille airport and Avignon TGV, and within easy reach by car of the Luberon's famous perched villages, this house would make a lovely holiday home, with seasonal rental potential.

Ref. : V03134.01457L

Maison Victoire

NICE289 000 €

Apartment for sale large - 2 rooms - 42

Nice West, Roseland Abbey, pleasant two-room apartment, 42

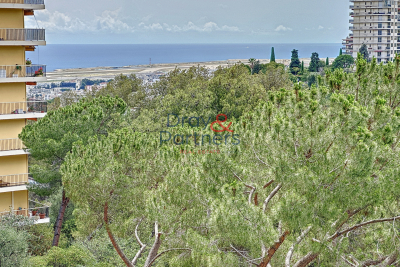
Located in the highly sought-after residence l'Abbaye de Roseland, we offer you this beautiful 2-room apartment of 42 m2, with its large terrace, offering a beautiful unobstructed view. Located near the Promenade des Anglais, the secure residence benefits from luxury services with its huge swimming pool, its clubhouse, its 2 tennis courts and a landscaped park. This apartment benefits from a double exposure, East-South-West, is extremely bright and not overlooked. It consists of an entrance hall, a living room of 21 m2 and its equipped kitchenette, a bedroom opening onto a large balcony enjoying a panoramic view, a bathroom with toilet. The large terrace overlooking the living room will allow you to take your meals while enjoying the Mediterranean climate. The apartment has plenty of storage space and a large independent laundry room. A cellar completes this property. Collective parking in the residence. To visit this property, please call Emmanuel on 06 14 28 02 69

Ref. : DSVAP40000510

Dray and Partners

STE-MAXIME997 000 €

House for sale large - 6 rooms - 180

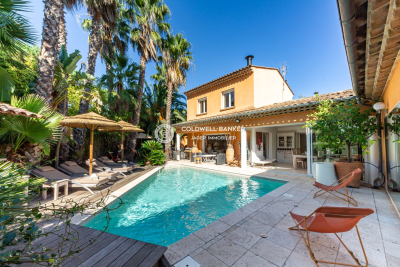
Discover this charming house of approximately 180 m², set on a 450 m² plot, in the heart of a quiet neighborhood just steps from the village of Sainte-Maxime. On the ground floor: a spacious, light-filled living room featuring a fireplace. The fully equipped open-plan kitchen and dining area are perfect for social gatherings. A master suite with a full bathroom, closets, and direct access to the lush garden. An independent studio with a kitchenette, toilet, and separate shower room. Additionally, a finished cellar provides versatile space. Upstairs, two large bedrooms with closets share a shower room and separate toilets. The landscaped garden, enhanced with exotic plants, and a beautiful sparkling swimming pool. Air conditioning ? double glazing ? carport

Ref. : 394V2927M

JAGER IMMOBILIER

STE-MAXIME924 000 €

House for sale large - 4 rooms - 101

SAINTE MAXIME - VILLA WITH SEA VIEW AT WALKING DISTANCE FROM THE BEACH

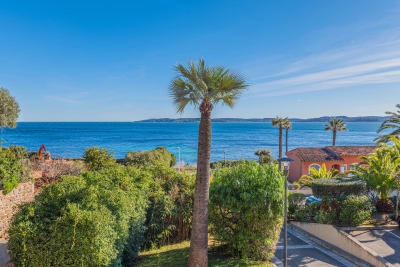
Charming detached villa/apartment set in a small, quiet residential estate with swimming pool and direct beach access. The house features a bright living room with dining area and kitchen, opening onto a lovely sunny terrace with sea views. The villa has three bedrooms and two shower rooms. A large basement converted into a laundry room and two parking spaces complete this property.

Ref. : 5023V

AGENCE BIRD

NICE430 000 €

Apartment for sale large - 2 rooms - 62

ROSELAND ABBEY, superb 2-room apartment with panoramic sea v

Discover this magnificent and exceptional 2-room apartment, located on a high floor in the prestigious Abbaye de Roseland residence in Nice. Offering panoramic sea views of the Mediterranean, this bright and well-designed 62 m2 property provides a unique living environment on the French Riviera. It has a large terrace offering panoramic sea views, with optimal southwest exposure, allowing you to enjoy the sun throughout the day. The apartment has a cellar and a large underground parking space. The renovation work has been approved and paid for. The residence boasts first-class facilities, a 31m long swimming pool, 2 tennis courts and a restaurant. There is a caretaker in the building and a manager at the entrance of the residence which is totally secure. A rare opportunity not to be missed! To arrange a visit, please call Stéphanie at 06 20 36 40 95 or Emmanuel at 06 14 28 02 69

Ref. : SLVAP100000551

Dray and Partners

NICE1 155 000 €

House for sale large - 6 rooms - 165

Beautiful single-story villa 165 m² with open view

Located in the residential heights of Nice, in the sought-after district of Saint Pancrace, this single-story villa of 165 m² offers a peaceful and privileged living environment, with an unobstructed view of the hills and the sea. Situated on a wooded plot of approximately 1,900 m², the property attracts with its beautiful spaces and well-maintained exteriors, including a large summer terrace, a sunny pool, and numerous parking spaces. In absolute calm, the villa consists of: a spacious and bright living room with direct access to the terrace and pool, an independent kitchen, 4 comfortable bedrooms, 2 bathrooms, 1 shower room, 3 toilets. Facing Southwest, this house offers optimal brightness all day long. Immediate proximity to shops, schools, and buses Easy access to Nice city center and the highway This villa is ideal for a family or those seeking a serene living environment just minutes from the city center of Nice. Energy Performance Certificate: C-113; Greenhouse Gas Emissions: C-14 Estimated annual housing energy costs: €1450 - €2030 Transaction fees including tax payable by the seller Information on the risks to which this property is exposed is available on the Géorisques website: www.georisques.gouv.fr The luxury real estate market on the French Riviera is one of the most attractive in the Mediterranean region. Vacation homes and second residences on the French Riviera offer not only an incomparable style and quality of life but also represent, given the international economic situation, a safe investment and a smart retirement project, especially in premium locations. Nice, the capital of the French Riviera and the 5th largest city in France, shines brightly. It has the charm of Mediterranean cities where the gentle way of life is as much due to the beauty of the city and its colorful facades as to its exceptional climate with more than 300 days of sunshine per year. A city of arts and culture, it is, after Paris, the city with the most museums. Flavors and traditions, the charm and authenticity of Old Nice and its flower market, the splendor of the Baie des Anges, its beaches and luxurious hotels, the historical richness of its numerous monuments, parks, and bourgeois palaces, Nice, a city both elegant, active and popular, lives to the rhythm of its two thousand cultural, festive, and sporting events. Its international airport, spectacular due to its unique approach along the coast, serves more than 100 direct destinations.

Ref. : W-02ZUDA

ENGEL & VÖLKERS

STE-MAXIME1 580 000 €

House for sale large - - 115

Elegant Villa with Pool in Sainte-Maxime, France

Nestled in the picturesque town of Sainte-Maxime, this stunning 115 m² villa offers a serene escape with modern comforts. The villa is equipped with air-conditioning, ensuring a pleasant climate year-round. Large windows with double glazing not only enhance energy efficiency but also offer breathtaking views of the surrounding landscape. Perfectly designed for relaxation and entertainment, this property is an ideal family retreat. Step inside to find a spacious living area, graced by a cozy fireplace that adds warmth and charm. The villa seamlessly combines traditional aesthetics with contemporary amenities, including high-speed internet connectivity. A sophisticated alarm system guarantees peace of mind, while irrigation sprinklers maintain lush gardens effortlessly, enhancing the villa's natural beauty. Outdoors, indulge in leisurely days by the pristine swimming pool, an oasis of calm amidst the vibrant greenery. The villa's design ensures privacy and tranquility, making it a haven away from the hustle and bustle. Whether you're hosting summer gatherings or enjoying quiet evenings alone, this property is a true gem, offering unparalleled luxury and comfort in the heart of French Riviera.

Ref. : 4957V

AGENCE BIRD

PARIS 16EME9 250 000 €

Apartment for sale large - 13 rooms - 550

Paris XVIe - OECD - Spectacular reception apartment combining splendor and exceptional volumes.

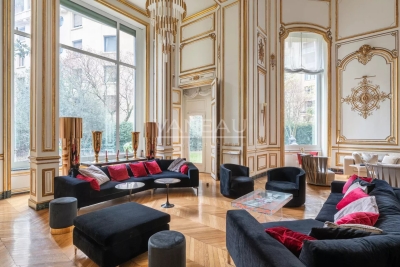
Just a stone's throw from the Jardins du Ranelagh, in a prestigious Art Deco building constructed between 1928 and 1931 by Jean Walter (recently refurbished), superb 549 m² Carrez duplex (550.96 m² floor area) bordered by a 420 m² private garden. This apartment, with its exceptional character and spacious rooms, offers the charm and spirit of a family home. It is laid out like an inverted duplex: - on the first level: an entrance gallery leading to a grand staircase, a mezzanine overlooking the masterly living room, four large bedrooms (32 m², 26 m², 24 m², 20 m²), three bath/shower rooms, a SPA area with hammam and sauna, and a fitted dressing room; - on the garden level, a magnificent 75 m² living room with 7.30 m high ceilings, overlooking the garden and facing south-west, a second living room with a study and fireplace, a dining room, a bedroom, an adjoining shower room and a fully-equipped sports room, a galley kitchen, a scullery, a cold room and a secure wine cellar. High-quality workmanship, noble materials, well-balanced and appreciable volumes. An elevator serves this duplex, equipped with sophisticated home automation. An adjoining studio (18.27 m²) and a large double garage (29 m²) complete this exceptional property. LOI ALUR: 85 lots in the condominium. Annual share of the provisional budget approx. €38,080. Single mandate n°20001. Agency fees 3% incl. VAT, i.e. €250,000 - selling price €9,250,000 excluding fees - DPE: (E). No proceedings in progress on the basis of articles 29-1 A and 29-1 of law no. 65.557 of July 10, 1965 and article L. 615-6 of the CCH. Information on the risks to which this property is exposed is available on the Géorisques website: www.georisques.gouv.fr Pricing details at

Ref. : 85985580

VANEAU AUTEUIL - PASSY

NICE550 000 €

Commercial real estate for sale large - 8 rooms - 200

NICE MUSICIANS - COMMERCIAL SPACE - WAREHOUSE

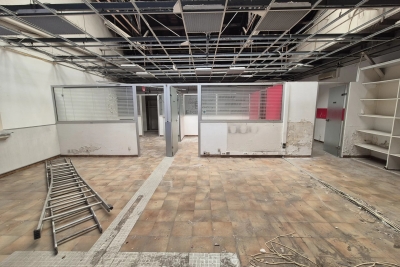
In the heart of Nice, just a stone's throw from VICTOR HUGO, this completely independent commercial space offers an open area of 141 sqm on the ground with a height of 9 m, which can be converted into a large open space, several offices or a loft. With an existing mezzanine of 55 sqm expandable to 123 sqm, it offers great adaptability. Its generous ceiling height creates a bright and spacious atmosphere, ideal for inspiring creativity. This central location combines practicality and expansion potential. Sold with parking. Fees payable by the seller. Information on the risks to which this property is exposed is available on the Géorisques website: www.georisques.gouv.fr

Ref. : 84493329

Reussite Immo Nice

PARIS 7EME939 600 €

Apartment for sale large - 3 rooms - 71

Paris VII - Champ de Mars / Quai Branly - Three Rooms Last Floor DPE C

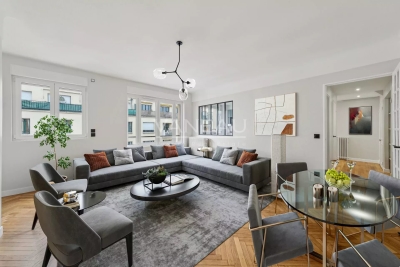
A stone's throw from the Champ de Mars, on the sixth and top floor of a recent co-ownership with elevator (up to the fifth floor), a three-room apartment of 70.07 m2 Carrez law (71.20 m2 floor area) with an optimized layout. Fully renovated, it consists of an entrance with closets, a beautiful double reception room illuminated by two large windows, two bedrooms with closets and each benefiting from their own balcony, an independent fitted kitchen, bathroom, laundry room, and separate toilets. A large basement cellar completes this property. The high-quality renovation, carried out by Jouvence, a company specializing in the rehabilitation of exceptional properties (part of the Cogedim group), includes thermal and acoustic insulation, resulting in a DPE C. The work benefits from a ten-year guarantee. ALUR Law: Mandate No. 21439 - Number of lots in co-ownership: 114 - Annual preliminary budget share: 4,268 euros - No ongoing proceedings (articles 29-1A/29-1 law 65-557, L. 615-6 of the CCH). DPE: C / GHG C - Estimated annual energy costs: between 700 € and 1000 €. Buyer's fees: 3.6% including tax. Net seller amount: 906,950 euros. Marketing price including agency fees: 939,600 euros. Information on the risks to which this property is exposed is available on the Géorisques website: www.georisques.gouv.fr Details of our fees:

Ref. : 84530492

VANEAU LUXEMBOURG

CHATEAUNEUF-GRASSE1 295 000 €

House for sale large - 10 rooms - 235

CHATEAUNEUF DE GRASSE

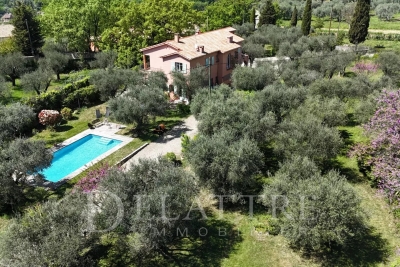
Set in a peaceful environment within one of the most unspoiled areas of the commune, this beautiful property is nestled in the heart of a landscaped garden planted with century-old olive trees. The main house offers over 220 sqm of living space with generous volumes throughout. It features a bright living room opening onto the garden, five spacious bedrooms, one bathroom, one shower room, and a 35 sqm relaxation area. A cellar and a large garage complete the property. Outside, the south-facing plot of approximately 5,000 sqm boasts a swimming pool and a separate guest house, ideal for hosting family and friends. A rare opportunity combining tranquility, space, and authentic charm.

Ref. : 86468666

DELATTRE IMMOBILIER SARL REUSSITE 06

ST-RAPHAËL2 950 000 €

House for sale large - 7 rooms - 330

SOLE AGENT - SEA VIEW CONTEMPORARY VILLA 7 ROOMS AT THE CITY CENTRE OF SAINT RAPHAEL

Overlooking the Mediterranean, this exceptional contemporary villa offers a 200° panoramic view of the bay of Saint-Raphaël stretching to the legendary Gulf of Saint-Tropez. A truly living masterpiece, constantly changing with the hours and seasons. Elegance and refinement combine here in bright, spacious rooms, enhanced by the transparency of the large bay windows. High-end amenities and fine materials reflect meticulous attention to every detail. The property comprises 7 main rooms, a 70m² reception area, 5 en-suite bedrooms, an office, a relaxation pool, and 2 garages. The generous outdoor spaces invite relaxation and conviviality, facing a spectacular panorama where calm, luxury, and a gentle way of life prevail. Initial contact by telephone is required.

Ref. : 02037

AGENCE BIRD

LE ROURET950 000 €

House for sale large - 8 rooms - 232

LE ROURET

Just a few minutes from the charming and typical village of Le Rouret, close to shops and schools, discover this detached house of approximately 230 sqm with a swimming pool, set on a beautiful 1,500 sqm landscaped plot planted with olive trees. Built over three levels, the property offers generous volumes and very pleasant living spaces. On the ground floor, you will find a spacious fully equipped eat-in kitchen, open onto the living room, creating a total living area of approximately 60 sqm. This level also features a bedroom of over 20 sqm, with en-suite shower room and walk-in dressing room. Upstairs, a large mezzanine overlooking the living room leads to two bedrooms, each with its own shower room. On the garden level, the house offers three attractive bedrooms, including one of 20 sqm, a bathroom, a home office, and a laundry room. Outside, the 1,500 sqm plot benefits from a swimming pool, a children's play area, and a large garden shed, ideal for storage. A guaranteed favourite for this warm and welcoming family home. Information on the risks to which this property is exposed is available on the Géorisques website: www.georisques.gouv.fr Agency fees payable by the buyer

Ref. : 86652242

DELATTRE IMMOBILIER SARL REUSSITE 06

BEAULIEU-SUR-MER2 150 000 €

Apartment for sale large - - 141

Spacious apartment in the center of Beaulieu-sur-Mer

This large 141 m² apartment is located in a recent residence (built in 2011) right in the center of Beaulieu-sur-Mer, offering excellent quality of life. Everything is within walking distance - stores, restaurants and the beach... The apartment is located on the 3rd (penultimate) floor with elevator and comprises an entrance hall, laundry room, living room with open-plan fitted kitchen, 2 bedrooms and 2 shower rooms, plus an additional shower room with WC serving as a guest toilet. The living room and one bedroom open onto a large south-facing terrace with a lovely view of the swimming pool in this concierge residence. All units are air-conditioned. The apartment is sold with a double garage and cellar. A rare product in a well-kept residence with no surprises...

Ref. : V2043SJ

JOHN TAYLOR Cap Ferrat