OK
More than Less than
€  ok

Key-words : large

Houses and Apartments, your real estate specialist magazine offers a selection of ads that match with the keyword large. You can refine your search by specifying the area or price range in the navigation bar link Search for a House/Apartment.

ST-TROPEZ1 260 000 €

Apartment for sale large - 3 rooms - 79 m²

Apartment with private garden in the heart of Saint-Tropez

Just a few steps from the sea and the centre of Saint-Tropez, this garden-level apartment offers a rare lifestyle: the comfort and security of a residence with caretaker, combined with the feeling of living in a private house thanks to its spacious garden. Offering approximately 80 sqm of living space, the apartment features a bright living room with a fully equipped open-plan kitchen, extending seamlessly onto the outdoor areas through large sliding glass doors. Solid oak flooring brings warmth and character to the main living space. The sleeping area comprises two bedrooms with custom-made storage, a bathroom with both shower and bathtub, a separate dressing room and a laundry area. The true highlight of the property lies outside: a private garden of approximately 250 sqm with a wooden terrace and an attractive exposed stone wall. A peaceful setting, ideal for entertaining, outdoor dining or simply enjoying the Saint-Tropez lifestyle. Additional features include ducted air conditioning, alarm system, reinforced entrance door, fibre optic internet and elevator access. The property also benefits from secure double private parking with electric roller door. A sought-after location, exceptional outdoor space and the unique feeling of living in a house while remaining in the heart of Saint-Tropez. Energy Performance Rating (DPE): B – 102 Greenhouse Gas Emissions (GHG): A – 3 Estimated annual energy costs: €650 – €950 Condominium: 103 units Average annual service charges: €3,516 Ongoing legal proceedings: None Agency fees (incl. VAT) payable by the seller. Information regarding potential risks to which this property may be exposed is available on the Georisques website: www.georisques.gouv.fr

Ref. : W-049WH3
ENGEL & VÖLKERS

VILLENEUVE-LÈS-AVIGNON799 000 €

House for sale large - 6 rooms - 148 m²

Rare charming village house with views of the Palais des Papes and the Philippe le Bel Tower

In the heart of the village of Villeneuve-lès-Avignon, just a stone's throw from the shops and the bustling historic centre, this charming, tastefully renovated village house offers a peaceful and intimate living environment, sheltered from prying eyes. Behind its unassuming façade, the house reveals a lovely tree-lined garden featuring a small pond, a fig tree, an olive tree and a pleasant terrace, creating a gentle, Mediterranean atmosphere. The ground floor comprises a beautiful, light-filled living area, open to the outside thanks to large windows overlooking the garden and terrace. The property has been fully renovated using high-quality materials, in a simple yet refined style, notably featuring beautiful travertine floors. Upstairs, a master suite enjoys unobstructed views of the Philippe le Bel Tower and the Palais des Papes. A second bedroom and a bathroom with a bathtub complete this level. The top floor offers a lovely study area as well as a third bedroom with ample storage space. A warm and easy-going home, combining charm, light and modern comfort, in one of the region's most sought-after villages.

Ref. : VP947

Von Peerc Real Estate

GOLFE JUAN250 000 €

Apartment for sale large - 2 rooms - 41 m²

GOLFE-JUAN BEACHES AND PORT ON FOOT

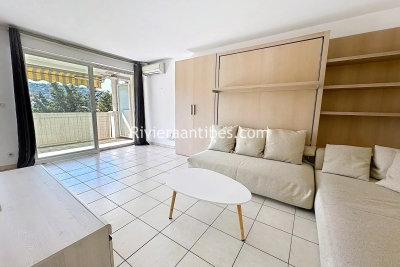
Bright 2-room apartment located on the 2nd and top floor of a small residence built in 2004. It consists of a living room with a kitchen opening onto a large 15 m² terrace, a bedroom with a closet, a bathroom, and separate toilets. A large underground garage completes this property. Walking distance to the beaches and the port. Information on the risks to which this property is exposed is available at

Ref. : 87056387

RIVIERA REALISATION ANTIBES

AVIGNON429 000 €

Apartment for sale large - 4 rooms - 127 m²

A RARE ADDRESS IN THE HEART OF AVIGNON

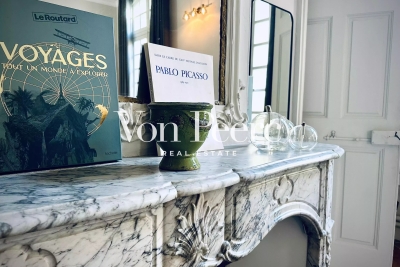
Located in one of the most sought-after neighborhoods in central Avignon, this elegant 125 sqm apartment combines a privileged location, absolute tranquility and a high-quality renovation, carefully considered down to the finest detail. From the moment you enter, a beautiful light-filled living space brings together the lounge, dining area and open-plan kitchen in a contemporary yet warm and inviting atmosphere. The entire space opens directly onto a charming private courtyard, a rare privilege in the heart of the city and a wonderful extension of the living areas. Upstairs, the generously proportioned first bedroom features an original period fireplace, adding character and authenticity to the space. It is complemented by a spacious adjoining room currently used as a dressing room, offering a variety of possibilities: an additional bedroom, home office, studio or creative space for music or painting, enhanced by its beautiful natural light. A stunning bathroom completes this level, featuring a large walk-in shower, bathtub and double marble vanity, creating an intimate space that is both refined and timeless. On the lower level, a second bedroom with an open en-suite bathroom provides a comfortable and independent space, ideal for welcoming family or guests. A large, highly functional laundry room completes this floor. An elegant and character-filled apartment, bright, thoughtfully designed and perfectly suited to contemporary living, where modern comfort meets the timeless appeal of a truly exceptional city-center location. A discreet and highly desirable address, perfect for those seeking an authentic Provençal lifestyle in the heart of Avignon.

Ref. : VP880

Von Peerc Real Estate

ANTIBES599 000 €

Apartment for sale large - 3 rooms - 108 m²

ANTIBES CENTER VILLE

Superb double panoramic sea view over Nice and Cannes for this bright, top-floor, through-apartment offering 108 m² of living space (94 m² loi Carrez). It comprises a vast living room with loggia opening onto a large, sunny 54 m² South/East-facing terrace with sea views over Nice. Large, high-quality, fully fitted kitchen opening onto a second terrace with panoramic sea views over Cannes and the Lérins islands. Two bedrooms, a bathroom with toilet, a shower room and an independent toilet. The apartment is fully air-conditioned. A garage completes this property.

Ref. : 87056383

RIVIERA REALISATION ANTIBES

EZE9 900 000 €

House for sale large - 7 rooms - 353 m²

Èze – Exceptional New Contemporary Villa at the Gates of Monaco

Located at the gates of Monaco, in a peaceful and highly sought-after residential setting, this outstanding newly built contemporary villa enjoys full south exposure and breathtaking panoramic views over the Mediterranean Sea, the Bay of Èze and the prestigious peninsula of Saint-Jean-Cap-Ferrat. Built on one of the very rare flat plots in Èze, of approximately 1,1160sqm, this exceptional property offers around 360 sqm of living space with ultra high-end finishes and remarkable attention to detail. The architecture has been carefully designed to maximise natural light and capture the spectacular sea views from every room. The villa features approximately 200 sqm of terraces, including 40 sqm of semi-covered outdoor living space, perfectly integrated into the beautifully landscaped Mediterranean garden. An outdoor parking area accommodates up to 4 cars. From the moment you enter, the impressive volumes, soaring ceilings and stunning full-height electric sliding glass doors create a unique indoor-outdoor atmosphere filled with light and elegance. The spacious reception area opens seamlessly onto the terraces and the sea, alongside a beautiful fully equipped open-plan kitchen. The ground floor also includes one en-suite bedroom, guest toilets and a laundry room. Upstairs, the spectacular master suite of more than 80 sqm offers breathtaking sea views and direct access to a large private terrace. It features a “his” dressing room, an expansive “hers” dressing room, a bathroom, a shower room and luxurious finishes throughout. Two additional en-suite bedrooms with dressing rooms and bathrooms complete this level. Reversible air conditioning, latest-generation fittings, floor-to-ceiling openings and elegant minimalist architecture make this property a perfect blend of luxury, comfort and contemporary design. A truly exceptional property, rare on the market and not to be missed.

Ref. : EZE64

Sud Azur Properties

NICE2 450 000 €

House for sale large - 10 rooms - 2450 m²

Exceptional Property with Sea View

Just five minutes from the city center and the beaches, in a quiet and highly sought-after residential environment, this superb property offers approximately 356 sqm of living space excluding annexes. It enjoys optimal sunshine throughout the day as well as a rare and unobstructed sea view. The main house features impressive volumes with a triple reception area including a cathedral-style living room, a large independent kitchen, a master suite, four additional bedrooms, three bathrooms, and an office. Most rooms benefit from direct access to the terraces or garden and offer beautiful views over the outdoor areas and the sea. The property also includes high-quality additional spaces such as a summer kitchen extended by a winter lounge, a gym, and an independent 2-bedroom apartment, ideal for hosting guests or independent use. Outside, you will find a beautiful swimming pool perfectly integrated into the surroundings, pleasant outdoor living spaces, and several parking spaces. A large garage, a cellar, and technical rooms complete the property. This unique property stands out for its comfort, generous volumes, and privileged location, offering a rare lifestyle opportunity on the Nice real estate market. Votre contact : +33624964281

Ref. : 87050690

Agence Rivoli

VALBONNE2 100 000 €

House for sale large - 5 rooms - 319 m²

Contemporary Villa Minutes from Mougins

This modern, new villa is nestled within a magnificent 1,200 m² plot and offers an exceptional living experience that combines luxury and comfort at the highest level. Upon entering, you are welcomed by a light-filled living and dining area with an open-plan, high-end kitchen. Large sliding doors create a seamless transition between the stylish interior and the spacious, covered terrace, revealing a stunning view of the pool and Jacuzzi. A sophisticated bedroom with an en-suite bathroom, as well as a guest WC, complete this level. Upstairs, two additional beautiful bedrooms await you – each with its own bathroom. The exclusive master suite impresses with a walk-in wardrobe and a generous bathroom featuring an Italian-style shower and bathtub. The suite's expansive terrace offers a haven of peace and privacy. A spacious laundry room and a garage of approximately 110 m² round off the luxurious overall impression of this property. The distinctive lifestyle of this villa is further enhanced by its immediate proximity to excellent restaurants and charming cafés. Its exceptional location – just 5 minutes from the historic center of Valbonne and 10 minutes from Mougins – is sure to delight both your family and guests. The renowned international school in Mougins is only a few minutes away, and Nice Airport can be reached in approximately 25 minutes. A truly first-class living environment!

Ref. : V3444VA

JOHN TAYLOR VALBONNE

MENTON1 995 000 €

Apartment for sale large - 5 rooms - 156 m²

Under Offer - Sole Agent - Beautiful Penthouse in prime location – Menton Garavan.

This extremely well distributed penthouse offers a comfort of living rarely found amongst the numerous properties for sale today. It offers air conditioning throughout, high standard of double-glazed windows and insulated roof, a well-equipped “cooks” kitchen, 4 bedrooms, 2 bathrooms, large spacious salon, laundry room, guest WC and spacious wardrobes. The magnificent terraces of 63.48 m2 wrap around the apartment, offering panoramic views of the mediterranean, Menton bay, old town and east towards Italy. The ceiling height of 2.80m and the windows in every room give the apartment of 155.48m2 a very special spacious and comfortable impression. Two large secure garages complete the property.

Ref. : HR3009

JESSICA DELLEPIANE - JDVILLAS

CANNES1 800 000 €

Apartment for sale large - 2 rooms - 74 m²

Cannes Croisette Palais Miramar: large 1-bedroom apartment with

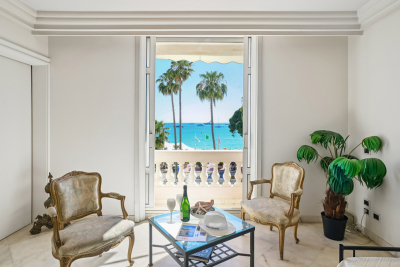
Facing the sea in Cannes, this superb 74.61 m² apartment offers 2 rooms including 1 bedroom and 1 bathroom, in a character building dating from 1928, served by an elevator. A rare address to live to the rhythm of the coastline, with an open view of the sea. From the moment you enter, the atmosphere is elegant and bright. The spaces are harmoniously laid out to combine comfort and refinement, while the views over the seafront provide a constant sense of escape. The property, in good condition, is equally suited as a main residence or an exceptional pied-à-terre. The features highlight its high standard: marble floors, built-in storage, household appliances, decentralized heating and a private cellar. The south-facing balcony extends the living space and invites you to enjoy abundant light. Security is ensured by a 24/7 system, with a secure door and a protected residential environment. Energy performance diagnosis: 150 – C Greenhouse gas emissions: 4 - A Estimated annual energy costs for the home: 920-1310 euros. Condominium of 264 units, average annual charges per unit of 2728 euros. Ongoing proceedings: yes. Transaction fees incl. VAT payable by the seller. Information on the risks to which this property is exposed is available on the Géorisques website: www.georisques.gouv.fr On the legendary Croisette, this Cannes address is aimed at lovers of the French Riviera lifestyle, discerning investors and families seeking a prestigious setting, between the sea, luxury hotels and iconic boutiques, while retaining an elegant and reassuring day-to-day atmosphere. The infrastructure is remarkable: beaches and premium services just a few minutes' walk away, local shops and luxury brands along the boulevard, as well as excellent mobility. The Palais des Festivals can be reached in approx. 10 minutes on foot (or 5 minutes by car). Cannes train station is approx. 20 minutes on foot (or 10 minutes by car), making regional connections easy. Nice Côte d'Azur Airport is accessible in approx. 35–45 minutes by car depending on traffic. For leisure, enjoy the beaches of the Croisette, fine-dining restaurants and rooftops, galleries and international events. The Lérins Islands can be discovered in approx. 15–20 minutes by boat from the Old Port (approx. 10 minutes by car). A rare asset: a frontline location, in the heart of Cannes' most sought-after area, where every trip is made with absolute ease. Here, the address becomes a signature: the perfect blend of prestige, accessibility and Mediterranean douceur de vivre, for an exceptional residence in Cannes.

Ref. : W-02W331

ENGEL & VÖLKERS

STE-MAXIME790 000 €

Apartment for sale large - 3 rooms - 90 m²

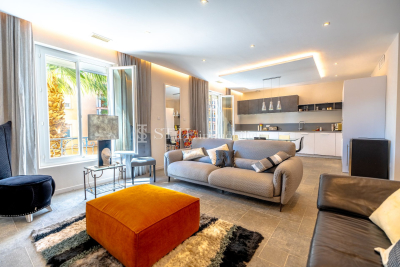
Apartment for sale in Sainte-Maxime. Right in the heart of the town center, close to amenities and just steps from the casino, a superb 3-room apartment of approximately 90m² fully renovated and ready to live in, located in an Art Deco style residence. It includes: entrance, guest toilet, large living room, equipped open kitchen, two bedrooms each with a bathroom, one of which has a toilet. A garage within a residence near the apartment completes this property. The apartment is sold furnished.

Ref. : 489V754A

STIL IMMOBILIER

BIOT2 150 000 €

House for sale large - 7 rooms - 375 m²

Biot – Elegant property within a secure private estate

Located in one of the most sought-after areas of Biot, within a gated and perfectly secure private estate, this magnificent property of 313 sqm (375 sqm with garage) unfolds all its charm in the heart of a lush, peaceful, and preserved environment. Built on a beautiful landscaped plot of about 2,300 sqm, the villa is spread over three levels: two dedicated to the main house, while the lower level currently hosts guests as well as a wellness area. The latter can also be perfectly suited for a liberal activity or for setting up an independent space, according to needs. From the entrance, noble and refined, the reception areas reveal an elegant and warm atmosphere: a large living room with a fireplace, benefiting from dual exposure, as well as a beautiful open-plan dining kitchen overlooking the dining room, all harmoniously extending outdoors. Wide bi-fold doors open the living spaces onto terraces and gardens, offering a perfect indoor-outdoor continuity. The upper floor features a sumptuous sleeping area including a remarkable master suite of about 63 sqm, with dressing rooms, bathroom, walk-in shower, and access to a terrace and balcony, as well as two other bedrooms, each with its own bathroom or shower room and custom storage. The lower level, at garden level, ideally completes the ensemble with two additional en-suite bedrooms, a wellness space with a sauna, and a laundry area. Accessible both from the inside and via a private entrance, this level offers perfect autonomy for hosting guests or setting up a liberal activity in a privileged setting. The outdoor areas, particularly well-maintained, invite a resolutely Mediterranean lifestyle: saltwater infinity pool with fountain, summer kitchen, patio, petanque court, play areas, and large terraces. A garage suitable for two vehicles, as well as numerous parking spaces, complete this rare property. Bright volumes and a beautiful sea view make this property a confidential and exclusive address, ideal for a main or secondary residence on the French Riviera, just minutes from Cannes, Antibes, Sophia Antipolis, and Nice international airport. A complete file with approximately 60 photos and plans is available upon request, Ref. PE-00434

Ref. : PE-00434

CARLTON INTERNATIONAL Saint-Jean-Cap-Ferrat

CHATEAUNEUF-GRASSE1 650 000 €

House for sale large - 6 rooms - 175 m²

Riviera Countryside - Charming Provencal style villa boasting panoramic views of the sea and mountains

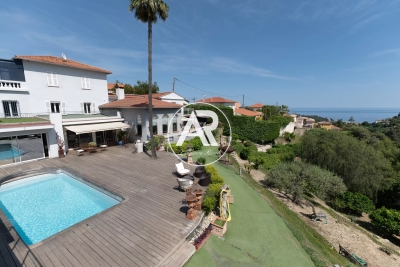
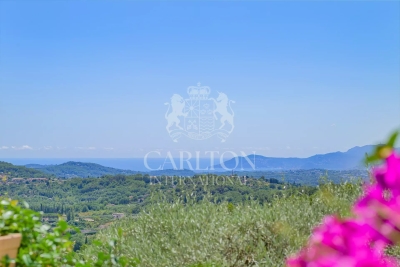
Co-Exclusive Listing: This charming Provencal-style villa is serenely situated in the beautiful Riviera countryside, boasting stunning views of the sea and the Esterel mountains. Enveloped by lush greenery and a soothing provencal ambiance, this sophisticated home welcomes you to unwind and savor relaxing moments from sunrise to sunset. The villa is set on beautifully landscaped Mediterranean grounds spanning 1,485m², complete with olive trees, stone walls, five terraces, a heated swimming pool with a large terraced sun deck area, and a built-in large outdoor BBQ with a gas hob attachment. Spanning two levels, the ground floor features a reception room, dining area, and fully equipped kitchen, all opening onto large terraces and gardens. This level also includes a luxurious master suite with a private bathroom that leads to the garden and swimming pool, a second bedroom, and a guest restroom. The lower level offers a cozy lounge with a fireplace, two spacious en-suite bedrooms with bathrooms, a kitchenette, a utility room, and a convenient carport. The villa is equipped with newly installed reversible air conditioning and heating throughout, ensuring year-round comfort. The property is conveniently located just 25 minutes from Nice Airport, 30 minutes from Cannes Croisette, 10 minutes from Valbonne, and 5 minutes from Chateauneuf. It is also close to several tennis clubs and golf courses. Agency fees are included in the listing price and charged to the Seller. Information on the risks to which this property is exposed is available on the GeoHazards website: Ref: 12706

Ref. : 00099

CARLTON INTERNATIONAL Saint-Jean-Cap-Ferrat

THÉOULE-SUR-MER1 700 000 €

House for sale large - 6 rooms - 206 m²

Charming Provençal villa in Théoule-sur-Mer

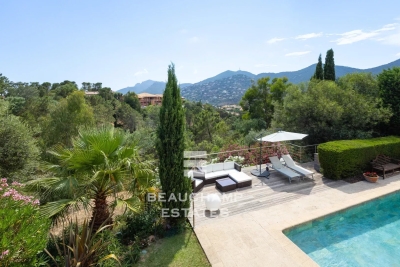
We invite you to discover this warm and inviting property, nestled in a peaceful and picturesque setting in the heart of the Estérel mountains, within one of the most sought-after neighborhoods of Théoule-sur-Mer. Set on a generous 1,790 m² plot, this home offers a true sanctuary where nature takes center stage. With full southern exposure, a spacious garden, Provençal charm, and immediate access to scenic hiking trails, it forms a perfect blend of natural beauty, authenticity, and everyday comfort. The villa features a bright and airy living space adorned with a unique artist-designed fireplace, as well as a large, fully equipped kitchen that opens seamlessly onto a terrace — ideal for relaxed gatherings with family and friends. On the same level, a beautiful swimming pool with an expansive sun deck blends harmoniously into the landscape, offering open views of the surrounding mountain ridges. Upstairs, a generous master suite with its own bathroom awaits, along with two additional spacious bedrooms, a shower room, and a study. One level higher, a versatile additional room provides the perfect space for a guest bedroom, creative studio, or quiet retreat. A large enclosed garage at street level can accommodate up to three vehicles, and an independent workshop adds further practicality. This property is an ideal choice for those seeking a tranquil lifestyle in harmony with nature and just minutes from the sea. Energy class : C (79 kw)- Climate class : C (17 kg) / estimated annual costs for standard use : between €1,840 and €2,550 (ref year 2021). Information on the risk to which this property is exposed is available on the Geohazards website : www.georisques.gouv.fr.

Ref. : THB7016

BEAUCHAMP ESTATES

CANNES2 690 000 €

House for sale large - 6 rooms - 470 m²

CANNES VILLA WITH SEA VIEW AND PERMIT FOR EXTENSION ACCEPTED

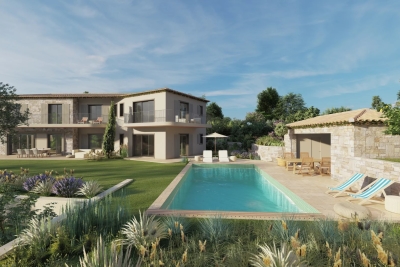
Exclusive Listing Existing villa for sale with a building permit application filed for an expansion and architectural redesign to create a more contemporary villa while retaining a touch of Provençal charm. Located in an exceptional setting in Cannes, just 1.9 km from the city center (the iconic Forville Market, the Old Port, and the Felix Faure pedestrian street) in the heart of a lush, very quiet residential neighborhood, and offering a beautiful ocean view to ensure nothing is missing The building permit application for this villa will allow for 370 m² of living space on a 2,500 m² lot, beautifully landscaped with trees, a swimming pool, and a future pool house (as per the permit). The ground floor will feature a spacious living-dining room with ocean views, a large open kitchen, a comfortable master bedroom with an en-suite bathroom (including a shower and toilet), a large walk-in closet, and a guest restroom. Upstairs, there will be a second master bedroom with a terrace overlooking the beautiful ocean view, complete with a bathroom, shower, and walk-in closet, as well as three additional bedrooms, each with terraces offering ocean views and their own shower rooms with separate toilets. The building permit also includes plans for a pool house featuring a summer kitchen, living area, shower, and restroom , and to complete this property, a large existing underground parking garage for four vehicles, plus utility rooms and a space for a home theater, fitness room, sauna, and shower room with a toilet—all customizable to your preferences. Translated with (free version)

Ref. : 82915735

ERIC LABOURÉ IMMOBILIER