OK
More than Less than
€  ok

Key-words : large

Houses and Apartments, your real estate specialist magazine offers a selection of ads that match with the keyword large. You can refine your search by specifying the area or price range in the navigation bar link Search for a House/Apartment.

NICE699 000 €

Apartment for sale large - 2 rooms - 64 m²

Nice – Dubouchage / Wilson – Elegant 2-room apartment renovated by an architect

Nice – Dubouchage / Wilson – Elegant 2-room apartment renovated by an architect Located in the heart of the Wilson district, a short walk from the Durandy tram station, this 64 m² apartment has undergone a complete renovation by an architect. Located on the 5th floor with elevator of a luxury building (with caretaker) designed by Dikansky (1965), it impresses with its spaciousness, brightness, and quality of its amenities. The apartment features an entrance hall leading to a light-filled living room opening onto a balcony with unobstructed views of the city and Château Hill, a fully equipped separate kitchen with a balcony, and a large bedroom with built-in storage. An office area, a shower room, and a separate toilet. Contemporary and warm atmosphere: Genuine marble, decorative niche, parquet flooring, high ceilings, large bay windows, carefully selected materials, refined decor, and attention to detail. Ideally located, close to shops, the Durandy tramway, and 10 minutes from the beaches, this apartment offers a central and sought-after living environment. A cellar completes the property. Virtual tour on request Agency fees seller charges Number of lots: unknown To our knowledge, no procedure in progress in the condominium. Annual expenses: 3416€

Ref. : 86375939
Les Chasseurs Immobilier

NICE740 000 €

Apartment for sale large - 4 rooms - 123 m²

Fabron: 4-room flat – 123 sqm

Fabron: 4-room flat – 123 sqm – Terrace – Sea view – Garage In the heart of a secure and sought-after residential complex in Fabron, nestled in lush green surroundings and boasting two swimming pools, discover this spacious 123 sqm flat. The flat offers generous proportions, plenty of natural light, a peaceful atmosphere and a sea view. Running east to west, it comprises a spacious entrance hall, a large 44 sqm living room opening onto a 14 sqm terrace, a separate 18 sqm kitchen, 3 bedrooms, 2 bathrooms/shower rooms and ample storage space. In need of renovation, it offers excellent potential for modernisation and the opportunity to redesign the layout to suit your needs. Garage. Option to purchase a second garage for an additional 50,000 euros. A wonderful opportunity to enjoy spacious rooms, a sea view and a prime residential setting, close to local amenities.

Ref. : 87323180

MIRAMAR

MORZINE1 095 000 €

Apartment for sale large - 5 rooms - 163 m²

Stunning 4-Bedroom En-Suite Duplex Apartment in Morzine

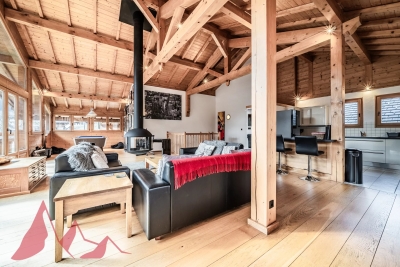
Stunning 4-Bedroom En-Suite Duplex Apartment in Morzine Nestled in a quiet and sunny area of Morzine, this exceptional 4-bedroom duplex offers the perfect blend of Alpine charm and modern luxury. Discover a spacious, light-filled living space, ideal for mountain lovers and those seeking a peaceful, sun-drenched location within easy reach of the resort center. Key Features: Vaulted Ceilings & 360° Wood-Burning Stove: A breathtaking living area featuring double-height ceilings and a central log burner, perfect for relaxing after a day on the slopes. 4 Generous En-Suite Bedrooms: Spaciously and elegantly appointed, providing ample accommodation for family and guests. There is also the potential to create a 5th bedroom. South-West Facing Terraces: Soak up panoramic mountain views from a large, covered terrace. Exclusive Residence: An intimate development with only 3 apartments sharing the entire building. Secure Garage: A rare find in the heart of the resort, ensuring safe and convenient parking. Additional Amenities: A large private cellar (cave), a ski locker, and an extra outdoor parking space complete this high-end property. This unique duplex represents an incredible opportunity, whether as a luxurious holiday home, a high-yield rental investment, or a year-round residence. Don't miss your chance to own an exceptional piece of Morzine real estate. Contact us today to arrange a viewing: For further information, please contact MORZINE IMMOBILIER. Information on the natural risks to which this property is exposed is available on the Géorisques website: www.georisques.gouv.fr

Ref. : 4188

MORZINE IMMOBILIER

LA CROIX-VALMER5 450 000 €

House for sale large - 10 rooms - 330 m²

Gigaro – Gated estate – Beautiful sea view in La Croix-Valmer

Perched on the heights of Gigaro, within a private and secure estate, this high-end property is set in lush, preserved natural surroundings. It elegantly offers sea views over Cap Lardier, revealing a delicate and bucolic landscape. Built in 2014 by a renowned architect, the property offers 340 sqm of living space in perfect harmony with its natural 7,000 sqm plot. The generous yet intimate volumes have been designed to combine modernity, ecology, comfort, and authenticity. In absolute tranquility, with no overlooking neighbors, a heated 14 x 4 m saltwater infinity pool and its fully equipped pool house create a relaxing and refreshing haven of peace. From the entrance, a striking perspective opens onto various living areas, all facing the sea through large floor-to-ceiling windows. The lightness of the architecture blends seamlessly with the precision of its lines and the strength of the selected materials. Bright interiors revolve around a patio, embodying the Mediterranean art of living. Sun and shade shift throughout the day across expansive terraces that are both open and sheltered from view and wind. The atmosphere is serene, enhanced by a refined garden showcasing carefully maintained Mediterranean plant species. In absolute calm, this elegant contemporary villa with high-end features offers spacious and light-filled living areas, including a glass-walled living room with panoramic views opening onto the stunning infinity pool overlooking the sea, a more intimate lounge with fireplace, a fully equipped kitchen with pantry. The sleeping quarters comprise 6 bedrooms, including a self-contained studio with private terrace, kitchenette, and independent access, as well as 5 shower rooms (including 2 with bathtubs) and 6 WCs. An independent art studio with water and electricity can easily be converted into a 7th bedroom, spa, or gym. Thoughtfully designed volumes provide all the comfort of a primary residence, complemented by numerous additional spaces: a large library with home cinema, a games room, an office, an outdoor storage room, and various storage areas. A secure enclosed garage for two large vehicles, equipped with a fast electric charging station, adds further convenience. Features include: surveillance cameras, alarm system, fiber optic internet, compliance certificate, ducted reversible air conditioning, smartphone-controlled home automation, outdoor lighting, irrigation system, electric gate, aluminum window frames and sliding doors, electric vehicle charging points, reinforced doors, energy rating B, accessible crawl space, and cellar.

Ref. : 83327

MAGREY&SONS SAINT-TROPEZ

NICE584 000 €

Apartment for sale large - 5 rooms - 129 m²

Grande Corniche / Les Jardins du Mont Gros: superb Apartment/Villa

Offering the feel of a private house, this attractive triplex apartment-villa is one of only six triplex properties in the residence. Enjoying a stunning city and Esterel view, make the most of particularly pleasant living environment. On the ground floor, you will find a spacious 47 sqm double living room with a fully equipped open-plan kitchen, a shower room with WC, and a 6 sqm balcony. Upstairs, the sleeping area includes three bedrooms, a dressing room, a bathroom with a whirlpool bathtub, a separate WC, and an additional balcony. On the garden level, there is an extra bedroom and a large space that can be used as an office (or turned into a guest apartment and/or a summer kitchen), featuring custom-built storage, opening onto a sunny garden enjoying a gorgeous view. A parking space is included. The apartment is fully air-conditioned and benefits from ample built-in storage. Its southwest exposure ensures plenty of natural light as well as a panoramic views over the city. This property is ideal for a large family and or for people working in Monaco or the surrounding towns East of Nice. Agency fees payable by the seller.

Ref. : 86876170

Les Chasseurs Immobilier

CANNES1 650 000 €

Apartment for sale large - 3 rooms - 87 m²

For sale Cannes Croisette renovated apartment

Ideally located on Square Mérimée, directly opposite the Palais des Festivals, this exceptional 87 sqm apartment has been completely renovated to the highest standards. It boasts unobstructed views over the Palais des Festivals, along with a pleasant glimpse of the sea. Situated on the 1st floor of a prestigious residence with lift access, this superb three-room apartment combines generous ceiling heights, a contemporary layout and refined finishes throughout. Fully air-conditioned via a discreet ducted system, it offers optimal comfort all year round. The spacious, light-filled living room benefits from a full southern exposure and opens onto a large balcony. The modern, fully equipped open-plan kitchen blends seamlessly into the living area. The property also features two en-suite bedrooms, each with its own private shower room and dressing room, as well as three toilets. Its location, one of the most prestigious and sought-after in Cannes, is a major asset. Just steps from the beaches, shops, public transport and major international events, this exceptional property is equally suited to a prestigious residence or a high-yield rental investment, benefiting from strong rental potential and consistently high demand. AICI Agence de Cannes +33 0493392060 -

Ref. : 87256617

AGENCE A.I.C.I.

PARIS 16EME2 480 000 €

Apartment for sale large - 6 rooms - 197 m²

PARIS 16 – MUETTE SUD – Triplex with terrace

Set in a former Art Deco townhouse dating from 1925, this triplex – which feels “just like a home” – is spread over several levels, offering spacious rooms and great potential for conversion. An internal staircase leads to the main level, comprising a spacious double-height living-dining area that opens onto a 32 m² terrace. The fully fitted kitchen-diner is situated beneath a veranda built in 2024 and opens out onto the terrace. The upper floor comprises three bedrooms, a study, two shower rooms and a bathroom. On the top floor, a double-depth reception room of approximately 50 m², created by a recent extension, opens onto a large balcony. This versatile space can be redesigned to suit your needs (master suite, workspace, leisure room, etc.). A spacious basement of nearly 80 m², fitted with a shower and toilet, offering numerous possibilities for conversion (music studio, gym, spa, etc.) completes this property. A garage of approximately 18 m² on the ground floor of the building is also included. Property subject to co-ownership regulations Agency fees payable by vendor - Nombre de lots dans la copropriété: 4 - Montant moyen de la quote-part de charges courantes 5,406 €/yearly - Montant estimé des dépenses annuelles d'énergie pour un usage standard, établi à partir des prix de l'énergie de l'année 2021 : 2460€ ~ 3350€ - Les informations sur les risques auxquels ce bien est exposé sont disponibles sur le site Géorisques : www.georisques.gouv.fr - Fabienne BARY - Agent commercial - EI - RSAC 823434295

Ref. : 86904843

BARNES PASSY-LA MUETTE

ANTIBES881 920 €

Apartment for sale large - 4 rooms - 97 m²

4 room apartment with large terraces

In a small residence of only 10 apartments, nice T4 bathed in light Terrace + Roof Terrace + Balcony

Ref. : 82554132

ERIC LABOURÉ IMMOBILIER

NICE299 000 €

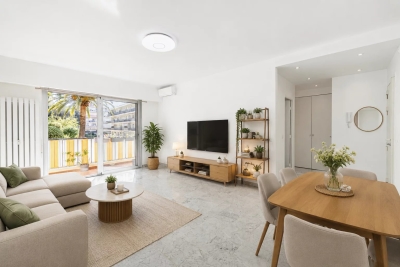
Apartment for sale large - 2 rooms - 63 m²

Bright 1-Bedroom Apartment in Rimiez, Nice

Discover this charming 1-bedroom apartment in the desirable Rimiez neighborhood of Nice. Spanning 50.94 m², it offers a spacious and luminous living area, enhanced by large sliding aluminum double-glazed windows that open onto a generous balcony with beautiful garden and palm-filled views. The sleek, modern kitchen is fitted with quality appliances and enjoys plenty of natural light. The apartment features contemporary amenities, including internet access, an intercom system, and secure electric gate entry. Comfort is a priority with lift access, and the building is well-maintained by a professional caretaker for added peace of mind. Double glazing and aluminum windows ensure excellent insulation and tranquility. Set in a well-kept residence, this property combines convenience and comfort in a sought-after location close to all amenities. Whether you're seeking a serene primary residence or an elegant pied-à-terre in Nice, this bright apartment is an ideal choice ready to welcome you home.

Ref. : 87321792

MAISON CINO Real Estate

STE-MAXIME690 000 €

House for sale large - 6 rooms - 166 m²

Sale of villa in Sainte-Maxime. In a pleasant setting with an open view of the hills and a glimpse of the sea, this house built on a 667 m² plot offers spacious rooms spread over three levels.On the main floor, it features a large living area with a lounge, dining room, and kitchen opening onto a covered terrace, as well as one bedroom and a shower room.Upstairs, a large dormitory-style bedroom includes a shower room and a rooftop terrace.On the garden level, the house has 3 additional bedrooms, a bathroom, and a living area converted into a summer kitchen.Outside: beautiful swimming pool and pétanque court.

Ref. : 489V1188M

STIL IMMOBILIER

VILLE D'AVRAY2 990 000 €

House for sale large - 12 rooms - 490 m²

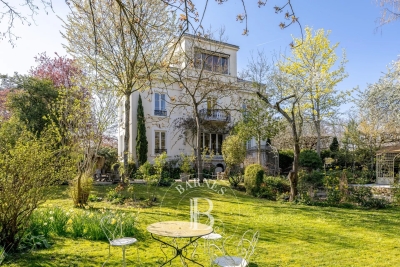
Beautiful period house

Magnificent Napoleon III-style house offering a surface area of 420m² (4,521 sq ft), set on a 2,450m² (26,372 sq ft) wooded plot. This residence features large reception areas, a living room, a music room, a dining room, and an eat-in kitchen with a pantry, opening onto the exterior. Seven comfortable bedrooms, including three suites each of which has a shower room. The technical area comprises storage rooms, a laundry room and a boiler room. The garden, planted with trees, is well-exposed and features a 40m² (431 sq ft) period greenhouse, and a covered parking area, completing the amenities of this high-quality property, in a prime location in a residential neighbourhood, close to amenities, transport services, shops and green spaces. Barnes contact: +33 (0)6 60 03 78 44 Fees payable by the sellers - Estimated amount of annual energy costs for standard use based on 2021 energy costs: €7,460 ~ €10,100 - Information on the risks to which this property is exposed is available on the Géorisques website: www.georisques.gouv.fr Agency fees payable by vendor - Les informations sur les risques auxquels ce bien est exposé sont disponibles sur le site Géorisques : www.georisques.gouv.fr

Ref. : 86822455

BARNES HAUTS DE SEINE SUD/OUEST

CAGNES-SUR-MER2 120 000 €

House for sale large - 6 rooms - 215 m²

Superb Villa with Swimming Pool and Panoramic Views – Cagnes-sur-Mer

Nestled in the heart of the sought-after residential district of Sainte-Colombe, in the hills above Cagnes-sur-Mer, this elegant stone property enjoys a lush and unspoilt setting, enhanced by remarkable views over the Mediterranean, the surrounding hills and the medieval village of Haut-de-Cagnes. Offering approximately 215 sqm of living space over two levels, the villa captivates with its generous proportions and distinctive architecture. The reception areas include a welcoming living room with fireplace and an open-plan kitchen leading into a spacious dining room, enhanced by high ceilings, exposed beams and elegant stone arches. Large openings naturally extend the living spaces onto the terraces and into the garden. The sleeping quarters comprise five bedrooms, some of which benefit from direct outdoor access, balconies and open views. A study, dressing room, as well as several bathrooms and shower rooms complete the accommodation. Outside, the approximately 2 570 sqm landscaped garden offers an intimate atmosphere surrounded by carefully maintained Mediterranean plants and trees. Numerous covered and sun-drenched terraces provide a variety of spaces for relaxation and entertaining. The mosaic-adorned swimming pool blends harmoniously into its verdant surroundings and enjoys an ideal orientation. A villa of authentic charm, offering tranquillity, privacy and the Mediterranean art of living, in immediate proximity to local amenities, the airport and the most beautiful destinations of the French Riviera.

Ref. : 87319226

WRETMAN ESTATE & CONSULTING

TOURTOUR489 000 €

House for sale large - 5 rooms - 120 m²

Tourtour, for sale, single storey house with adjoining guest house

Exceptional property in Tourtour - In the heart of an estate, in absolute calm Discover this magnificent single-storey property located in Tourtour, in an idyllic setting within a private estate. The main house, perfectly integrated into the surrounding nature, offers high-end services. You will find a large living room bathed in light, open to the outside, as well as a friendly kitchen. It also has three master suites, each with a bathroom, ensuring comfort and privacy. In addition, a 60 sqm annex, converted into an independent guest house, offers an ideal space to receive family and friends, or generate rental income. All is built on a superb wooded plot, typically Provencal, which invites relaxation and well-being. The property is embellished with a beautiful swimming pool with beach, perfect for enjoying sunny days in absolute calm. This rare property combines charm, comfort and tranquility in one of the most beautiful villages in Provence. To discover without delay!

Ref. : T5028

Briel & Partners

GRANS1 264 995 €

House for sale large - 5 rooms - 254 m²

Stone Family House for Sale in Grans, on a 254 m² Tree-Lined Garden (13250)

Abriculteurs is pleased to present this stone house for sale located in Grans (13250). Perched on the heights of Grans, in absolute tranquility, this property offers 8,100 m² of land in a completely preserved setting. Its generous spaces and versatility suit both family living and a professional activity requiring workspace or storage. Single-storey villa of 254 m² with authentic charm. This exceptional home captivates with its impressive volumes and noble materials: exposed stone walls, massive beams, and terracotta floors create a warm, typically Provençal atmosphere. The living room is enhanced by an imposing stone fireplace with an insert. The living area includes two large lounges and two kitchens with dining spaces. Outside, a tree-lined garden with decorative ponds surrounds the house, accessible via a gravel driveway lined with Mediterranean plants. Two bright verandas and a glazed rotunda in stone and terracotta complete this exceptional setting, perfect for enjoyment in all seasons. On the sleeping side, the house features four comfortable bedrooms, complemented by two bathrooms and two toilets. A major asset of the property: a wellness area usable all year round thanks to a large pool under a retractable dome, bordered by stone terraces that strictly respect the authentic style of the place. The property is further enriched by outbuildings offering great potential for conversion or professional development. This house stands out with exceptional outbuildings, ideal for a craftsperson, storage needs, or a professional activity. The estate includes a large hangar suitable for machinery, commercial vehicles, or leisure vehicles, a spacious closed garage serving as a workshop, and an outbuilding that can be converted according to your projects (independent office, guest house, additional accommodation). Situated in a dominant position, the property guarantees total privacy with no overlooking neighbors. A privileged natural setting in the heart of Provence, perfect to combine family life and professional activity. Key points: House area: 254 m², single-storey. Land: 8,100 m² fully landscaped. Authenticity: Exposed stone, massive beams, exceptional fireplace. Facilities: Very large covered pool, ornamental pond. Professional/Storage Potential: Huge hangar (heavy machinery), spacious garage. Condition: Sound house, durable construction. Please note: - Property tax: €3,000/year - Individual electric and oil heating (estimated cost varies with usage) - Property in good general condition - Septic tank not up to standard - Energy Performance Certificate: Class D (107 kWhEP/m².year) - Greenhouse gas emissions: Class D (30 kg CO2/m².year) - Price reference year: 2026 Sale price: €1,264,995 VAT included (Abriculteurs fees paid by the seller) This real estate advertisement was written under the editorial responsibility of Mr. Johan Vidarte RSAC Number: 831700604, commercial agent registered in the special register of commercial agents of the Marseille commercial court. SARL Abriculteurs immobilier - Capital of €5,000 - SIREN: 837 704 584 - Legal representative: Mr. Adrien Piot

Ref. : SSCD8411_JV_2309_5

abriculteurs

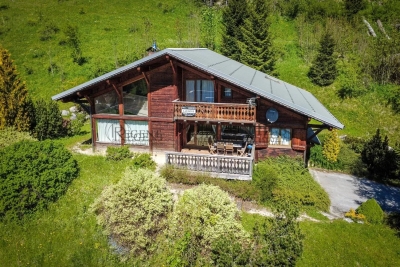
LES GETS1 550 000 €

House for sale large - 6 rooms - 282 m²

A Beautifully Appointed Family Chalet in One of Les Gets' Most Desirable Settings

REGENT ALPS – CHRISTIE'S INTERNATIONAL REAL ESTATE A Peaceful Alpine Retreat Just Moments from the Village Centre Just an eight-minute walk from the vibrant and historic centre of Les Gets, this beautifully presented detached chalet offers the perfect balance of privacy, tranquillity and refined mountain living. Set in an elevated position, the property enjoys breathtaking panoramic views across the village and the surrounding mountain ranges, with a spectacular outlook that changes throughout the seasons. Beautifully Designed for Family Living Arranged over three levels, the chalet has been thoughtfully designed to combine generous living spaces with practical family accommodation. Garden Level – Practicality & Wellness A practical entrance hall provides access to a spacious enclosed garage, ideal for secure parking as well as mountain bikes and outdoor equipment. Designed with alpine living in mind, this level also features a dedicated wellness area with a sauna, separate shower and a well-equipped utility room – the perfect place to unwind after a day on the slopes. A ski room with dry and secure ski storage completes this floor. First Floor – The Heart of the Chalet A wide staircase leads to the impressive open-plan living area, flooded with natural light through large picture windows. The fully fitted kitchen flows seamlessly into the dining area and inviting sitting room, where a recently installed wood-burning stove creates a warm and welcoming atmosphere for entertaining family and friends. This floor also offers a family bathroom, separate WC and two generously sized bedrooms, including a beautiful en-suite guest bedroom. Second Floor – Principal Suite & Family Accommodation Occupying the upper floor beneath the exposed roof structure, the spacious principal suite enjoys its own private bathroom and a secluded balcony with magnificent panoramic mountain views. Also on this level is a charming children's sleeping area with reduced ceiling height, creating a cosy cabin-style atmosphere, together with a fourth bedroom with twin beds, a contemporary shower room, separate WC and a versatile mezzanine overlooking the living area. An Exceptional Alpine Investment With easy access to the village centre and the vast Portes du Soleil ski area, this popular family chalet represents an outstanding lifestyle property with excellent rental investment potential. *"Information regarding the natural and technological risks to which this property may be exposed is available on the Géorisques website: [www.georisques.gouv.fr](

Ref. : 31ANI

REGENT ALPS - Christie's International Real Estate