OK
More than Less than
€  ok

Key-words : large

Houses and Apartments, your real estate specialist magazine offers a selection of ads that match with the keyword large. You can refine your search by specifying the area or price range in the navigation bar link Search for a House/Apartment.

STE-MAXIME2 990 000 €

House for sale large - 5 rooms - 266 m²

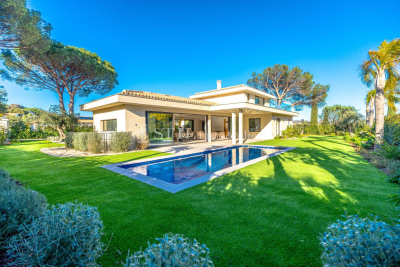
Villa for sale in Sainte-Maxime. Located in a quiet, secure, and residential neighborhood, just a stone's throw from the town center, discover this new villa with high-end features.The space includes an entrance hall, a spacious living room opening onto a terrace and a patio with a fountain, as well as a fully equipped open kitchen with a cold room. It also offers three luxurious suites, each with its own private bathroom and dressing room. Large garage and laundry room. Beautiful pool surrounded by lush gardens. Reduced notary fees.

Ref. : 489V959M

STIL IMMOBILIER

FAYENCE790 000 €

House for sale large - 5 rooms - 150 m²

Gorgeous property with pool and mediterranean garden - Fayence

EXCLUSIVITY Set in a peaceful and charming location in Fayence, this beautiful property is a rare find. Offering around 4,700 square meters of fully fenced grounds, a stunning 6x12 meter swimming pool and a gorgeous Mediterranean garden that's both beautiful and easy to maintain. Inside, the house feels spacious and light, with high ceilings, generous openings, and a wonderful flow throughout. The entrance leads to a beautiful salon with high ceilings and a fireplace, opening through numerous double doors and windows onto the garden and terraces. The open-plan kitchen is perfectly positioned alongside a practical pantry cellar. The spacious master bedroom has generous built-in wardrobes, leading through to a large bathroom with both bathtub and shower, as well as a beautiful window overlooking the garden. Both the bedroom and salon open onto a lovely covered terrace overlooking the garden, a wonderfully peaceful and cool place to enjoy the summer. Upstairs, there is a bedroom with its own bathroom and a private balcony, while at the far end of the courtyard, a separate bedroom with private bathroom and its own small terrace provides additional independent accommodation. There is also a garage currently partly converted into an office, as well as a beautiful pool house with covered terrace, perfect for long summer lunches and relaxed evenings by the pool. With its exceptional grounds, magnificent pool, beautiful Mediterranean setting, and wonderfully charming layout, this is a rare property that speaks for itself.

Ref. : 87404951

WRETMAN ESTATE & CONSULTING

CHATEAUNEUF-GRASSE3 900 000 €

House for sale large - 8 rooms - 335 m²

CHATEAUNEUF-DE-GRASSE - Stunning Villa with Pool and Panoramic Sea and Countryside Views

Situated at the highest point of Châteauneuf-de-Grasse, this magnificent Provençal-style villa enjoys breathtaking panoramic views stretching from Cap Ferrat across the Mediterranean coastline to the Esterel hills and surrounding countryside. Nestled in a peaceful residential area, the property is ideally located close to Valbonne and all local amenities. Set within a beautifully landscaped mature garden, the villa offers extensive outdoor living spaces, generous parking, a spectacular 13-metre heated saltwater swimming pool, and a pool house complete with wood-burning stove, summer kitchen, and multiple terraces designed for entertaining and enjoying the exceptional views. The villa is presented in immaculate condition, with high-quality finishes and fittings throughout. A spacious entrance hall leads to a guest cloakroom, elegant study, large living room with fireplace, dining room, and a brand-new fully equipped kitchen. The accommodation includes: - A luxurious master suite with a large private terrace. - Two additional bedroom suites. - A TV room that can also serve as a fourth bedroom. - An independent studio apartment with its own bathroom and kitchen, providing a fifth bedroom option. The lower level features a bedroom with en suite shower and livingroom with kitchenette. Additional features include reversible air conditioning, underfloor heating, electric gates, and a comprehensive alarm system. A rare opportunity to acquire an exceptional Côte d'Azur residence combining Provençal charm, modern comfort, privacy, and some of the most spectacular views in the region.

Ref. : 11728

DOUGLAS ELLIMAN MOUGINS-VALBONNE

NICE1 150 000 €

Apartment for sale large - 3 rooms - 86 m²

NICE – PORT LYMPIA – APARTMENT – PANORAMIC VIEW OVER THE HARBOR

Located in the heart of the highly sought-after Port Lympia district, in a characterful Nice-style building with a lift, this apartment on an upper floor enjoys remarkable open views over the harbour, its iconic traditional fishing boats and Castle Hill. This outlook over one of Nice's emblematic landscapes gives the property a distinctive character, in a neighbourhood appreciated for its identity and atmosphere. Offering generous volumes, this two-bedroom apartment, which could be reconfigured into a three-bedroom property, stands out for its natural light and potential. The entrance opens onto a spacious living area comprising a bright living room and dining room, both enjoying exceptional views. The fully fitted and equipped separate kitchen completes this space. The apartment's layout offers various possibilities for reconfiguration, depending on the needs and plans of its future occupants. The sleeping area comprises two large bedrooms, one of which has its own shower room, as well as a second shower room. This layout separates the reception areas from the sleeping quarters while providing a functional basis for a primary residence or a pied-à-terre. Ideally located close to the tram, beaches, shops and restaurants, the property enjoys a lifestyle that is both vibrant and authentic. Air conditioning adds to the overall comfort. The surroundings offer the opportunity to enjoy the neighbourhood to the full, from the harbour quays and local establishments to the many attractions of central Nice. Information about the risks to which this property is exposed is available at: www.georisques.gouv.fr Interested in this property? Contact our agency to receive the full brochure or arrange a private viewing. Co-ownership: Yes | Number of lots: 15 | Annual service charges: €2,314 | No ongoing legal proceedings Eliza TORBICZ — Consultant — Commercial Agent, Sole Proprietor (E.I.) No. RSAC 790 569 107 Agency fees payable by vendor - Nombre de lots dans la copropriété: 12 - Montant moyen de la quote-part de charges courantes 2,314 €/yearly - Montant estimé des dépenses annuelles d'énergie pour un usage standard, établi à partir des prix de l'énergie de l'année 2021 : 1060€ ~ 1450€ - Les informations sur les risques auxquels ce bien est exposé sont disponibles sur le site Géorisques : www.georisques.gouv.fr - Eliza TORBICZ - Agent commercial - EI - RSAC 790 569 107

Ref. : 86886989

BARNES Nice Beaulieu | Cap-Ferrat

VALBONNE2 450 000 €

House for sale large - 9 rooms - 260 m²

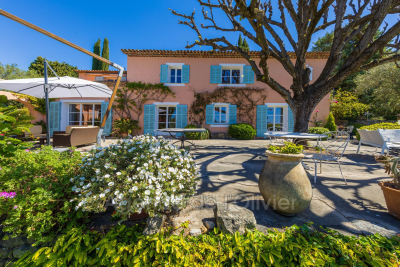
5 minutes from the historic heart of Valbonne, quiet in a dominant position, magnificent estate comprising a charming Provençal Mas with 6 rooms, two guest houses with 2 rooms each: one at the entrance to the property, the another next to the mas, an independent building with storage room and large games room of 30 m². Magnificent 5,880 m² park planted with fully mature cypress, olive, lime and other Mediterranean species with pool area. In front of the farmhouse, a delicious shaded terrace offers a magnificent view as far as the sea and the Gulf of Napoule. The main farmhouse comprises on its garden level: living room with fireplace, dining room, fitted kitchen and laundry room, guest toilet and cloakroom, pantry and cellar. On the ground floor: entrance, separate wc, 3 bedrooms, 2 bathrooms, 1 shower room, master bedroom with shower room, dressing room and balcony For lovers of Provencal atmosphere

Ref. : 485V2891M

AGENCE DE L'OLIVIER

CANNES2 650 000 €

House for sale large - 9 rooms - 227 m²

Cannes Petit Juas, six bedroom Belle Époque villa with swimming pool

Located in the sought after Petit Juas district of Cannes, this elegant Belle Époque villa of approximately 300 sqm enjoys a peaceful residential setting while remaining within walking distance of local amenities. The property is set within approximately 1,000 sqm of mature grounds featuring a saltwater swimming pool, fruit trees and several outdoor areas dedicated to relaxation and entertaining. Generous proportions and large openings provide excellent natural light throughout the villa and create an attractive connection between the interiors, terraces and garden. The main reception area comprises a spacious living room with an open plan kitchen. This generous living space extends naturally onto a terrace overlooking the swimming pool and landscaped garden. The villa offers six spacious bedrooms, each with its own bathroom or shower room, together with extensive storage. Arranged over two levels, the property is also equipped with a lift, providing convenient access between floors and enhancing everyday comfort. The mature garden provides a private and peaceful environment around the villa, while the property also benefits from a pleasant glimpse of the Mediterranean. A cellar and a garage of approximately 26 sqm, accommodating one car and a motorcycle, complete the amenities. Combining substantial living space, six bedrooms, a private garden with swimming pool and convenient access to central Cannes, this Belle Époque property is particularly well suited to either a primary family residence or an elegant second home on the French Riviera. For further information or to arrange a private viewing, contact Côte d'Azur Sotheby's International Realty, specialists in luxury real estate in Cannes and across the French Riviera.

Ref. : CA6-3195

COTE D'AZUR SOTHEBY'S INTERNATIONAL REALTY

VENCE1 745 000 €

House for sale large - 5 rooms - 203 m²

ELEGANT NEW RESIDENCE ON THE HILLS ABOVE VENCE

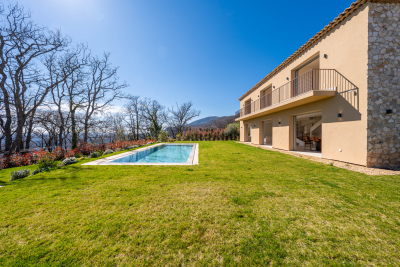
Discover this exceptional property, nestled in a lush and privileged setting, offering a truly idyllic lifestyle. Built in 2025, this new residence elegantly combines the authentic charm of a Provençal farmhouse with contemporary architecture and high-end amenities. Spanning 203 m2, it embodies a subtle balance between refinement and comfort, featuring quality materials and state-of-the-art equipment. From the moment you enter, you will be captivated by a vast, light-filled living space, seamlessly blending a living room, dining room, and open-plan kitchen, all perfectly arranged and extending into a discreet pantry. This level also includes an en suite bedroom with a shower room and toilet, as well as a guest toilet. Large bay windows open onto the landscaped garden and reveal a stunning infinity pool, a true visual extension of the living spaces, inviting relaxation and contemplation. Upstairs, three sumptuous en suite bedrooms each boast their own bathroom and private terrace. One of them stands out with its bathtub and even more intimate outdoor space. A perfect blend of modernity, elegance, and serenity, this turnkey villa will appeal to lovers of refined architecture seeking absolute tranquility. A rare find, where every detail has been carefully considered to offer an exceptional lifestyle.

Ref. : 15627

AGENCE LE MAS PROVENÇAL

CANNES3 980 000 €

Apartment for sale large - 4 rooms - 111 m²

Cannes, facing the Old Port, 4 room apartment with large terrace and parking.

CANNES VIEUX PORT : On the top floor, facing the Old Port, this superb apartment offers a breathtaking view of the sea, the Port, the Lérins Islands as well as the city and the Suquet. It consists of 3 bedrooms, each with its own bathroom/shower and 3 toilets. The living area - a spacious living room and dining room of 51sqm, as well as the master bedroom, open onto a magnificent terrace of 44sqmn ideal for enjoying the panoramic view. A parking space completes this exceptional property. Agency fees of 5% included at the seller's expense.

Ref. : SB-11186 B

NICE PROPERTIES Cannes

CANNES2 200 000 €

Apartment for sale large - 4 rooms - 109 m²

Cannes, renovated 4 room apartment with balcony and sea view on the penultimate floor

CANNES LE PORT : Prime location highly sought after. Facing the Port, 80 meters from the beach, a stone's throw from the legendary Palais des Festivals, luxury boutiques and amenities, on the penultimate floor of a beautiful bourgeois building from 1940 with elevator, this superb 4-room apartment of 107sqm with balcony has just been renovated in a refined contemporary style with luxurious and refined services and particular attention paid to the finishes. The entrance with wardrobes serves the generous living area of ??43sqm with a perfectly integrated and discreet high-end fitted kitchen with its central island and numerous storage spaces. The living room with high ceilings, cornices and indirect lighting, benefits from extreme brightness and two large French windows with an enchanting view of the Port and a balcony that invites you to relax, which can accommodate a table and chairs to relax and eat. The hallway with cupboards, distributes to the quiet rear, three bedrooms including a master bedroom, all with plenty of custom storage from floor to ceiling. Two elegant shower rooms and two independent toilets with washbasins. Integrated air conditioning in all rooms with air zone system, double glazing, DPE C and A, low charges, no electrical anomalies, sold furnished. Agency fees 5% included at the charge of the seller.

Ref. : SB/PAH-11163 A

NICE PROPERTIES Cannes

VERSAILLES750 000 €

Apartment for sale large - 4 rooms - 96 m²

VERSAILLES - NOTRE-DAME - 95m² (1,023 sq ft) dual-aspect apartment with lift, cellar and maid's room

Your BARNES estate agent is offering a 2-bed apartment enjoying great peace and quiet and no overlook, located in one of the most sought-after neighbourhoods of Versailles, just a stone's throw from the Place du Marché Notre-Dame and Versailles Rive-Droite station. Situated on the 3rd and penultimate floor of a period building with a lift, this 95.08m² or 1,023 sq ft (Carrez Law) property (96.79m² or 1,042 sq ft of floor space) offers a dual-aspect layout and harmonious volumes. From the moment you enter, the period charm is evident: parquet flooring, fireplaces and period mouldings adorn every room and define the character of the space. To the right of the entrance hall, the reception room leads to a dining room flooded with light, offering an unobstructed view and no overlook. To the left of the entrance hall, a 9.87m² (106 sq ft) separate kitchen completes this living space, ideal for entertaining as well as everyday life. In the second part of the apartment, there are two bedrooms: the first, measuring 11.76m² or 127 sq ft (Carrez Law), overlooks the courtyard; the second, measuring 14.15m² or 152 sq ft (Carrez Law), enjoys unobstructed views and has a wardrobe. A large bathroom with a window and a separate toilet, also with a window, complete this sleeping area, designed with everyday comfort in mind. A large cellar and a 8.67m² (93 sq ft) maid's room on the 4th floor, accessible by lift, complete this property and provide valuable storage space in the town centre. Thanks to its dual south/north orientation, the apartment is dual-aspect and bathed in light throughout the day. Heating and hot water are provided by an individual gas boiler. Property subject to shared ownership status (total number of lots 97, 54 of which are for residential use). Annual charges €4,028 (ALUR works fund included). Property tax €1,492. No ongoing proceedings. EPC rating E / GHG rating E Price: €790,000 incl. agency fees Agency fees incl. tax payable by the buyers: 4% Net seller price: €760,000 Information on the risks to which this property is exposed is available on the Géorisques website: www.georisques.gouv.fr Your BARNES contact - Lina GORDIEVSKAYA: +33 (0)647199464 / €760,000 Agency fees not included - Agency fees: 3.95% incl. tax Fees payable by the buyer - Number of lots in the building: 54 - Average amount of the share of charges €4,028/year - Estimated amount of annual energy costs for standard use based on 2026 energy costs: €2,320 ~ €3,190 - Information on the risks to which this property is exposed is available on the Géorisques website: www.georisques.gouv.fr - Lina GORDIEVSKAYA - Sales agent - EI - RSAC Versailles 842592818 721,154 € Agency fees not included - Agency commission: 4%VAT included Agency fees payable by buyer - Nombre de lots dans la copropriété: 54 - Montant moyen de la quote-part de charges courantes 4,028 €/yearly - Montant estimé des dépenses annuelles d'énergie pour un usage standard, établi à partir des prix de l'énergie de l'année 2026 : 2320€ ~ 3190€ - Les informations sur les risques auxquels ce bien est exposé sont disponibles sur le site Géorisques : www.georisques.gouv.fr - Lina GORDIEVSKAYA - Agent commercial - EI - RSAC Versailles 842592818

Ref. : 87025161

BARNES YVELINES

BÉZIERS449 000 €

House for sale large - 6 rooms - 187 m²

In our sought-after Painters' Quarter, on over 500m² of landscaped grounds with a lovely pool area, lies the charm of a fully renovated 1960s villa offering approximately 198m² of living space. It features a spacious living room and fully equipped kitchen opening onto a large terrace, four attractive bedrooms (one on the ground floor with an en-suite shower room), a laundry room, a linen room, a bathroom, and a shower room. A garage with an automatic door completes this property. The entire house is in immaculate condition, updated for optimal comfort: double glazing, insulation, reversible air conditioning, gas central heating, a wood-burning stove, and an alarm system. Shops and services are within easy reach. Quick access to the town center, train station, and major roads and highways (A9 and A75).

Ref. : 344271237

TERRE ET MER DU SUD IMMOBILIER

JUAN-LES-PINS372 000 €

Apartment for sale large - 4 rooms - 79 m²

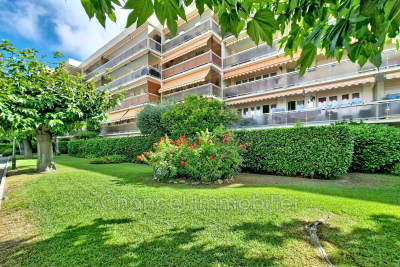
In Juan-les-Pins, just steps from the sea, discover this beautiful 4-room apartment spanning 79 m², located within a well-maintained and sought-after residence. The apartment enjoys plenty of natural light with a main west-facing exposure for the living room and kitchen, allowing you to enjoy pleasant light in the late afternoon. It also features a large terrace, providing a true outdoor space perfect for dining, relaxing, or simply enjoying the Mediterranean climate. The property is equipped with double-glazed windows and air conditioning, and also includes a cellar. A comfortable and functional apartment, ideally located just minutes from the sea, shops, and all the conveniences of Juan-les-Pins. A garage rental is available within the complex for €80 per month. A great opportunity to be discovered quickly. ''Information on the risks to which this property is exposed is available on the Géorisques website

Ref. : 435V1364A

CHANCEL IMMOBILIER

PARIS 12EME1 560 000 €

Apartment for sale large - 5 rooms - 151 m²

Paris XII - Daumesnil / Diderot - Family Apartment

Between Gare de Lyon and the Aligre market, in a beautiful stone building, we offer you an elegant family apartment in perfect condition of 151m² Carrez. Located on the 4th floor, it includes an entrance, a large double reception of 50m² facing west with an unobstructed view, three beautiful bedrooms, two bathrooms with toilets. Parquet flooring, moldings, and fireplace; high ceilings; balanced and harmonious volumes. Alur Law: Mandate No. - Fees payable by the seller - Number of lots in the co-ownership: 37 - Average amount of the share of current charges €5092/year – No ongoing procedures (articles 29-1A/29-1 law 65-557, L. 615-6 of the CCH) Information on the risks to which this property is exposed is available on the Géorisques website: www.georisques.gouv.fr - Details of our pricing at

Ref. : 86796890

VANEAU LUXEMBOURG

PARIS 16EME3 370 000 €

Apartment for sale large - 7 rooms - 240 m²

Paris 16th – Victor Hugo / Bois de Boulogne – Family Apartment – High Floor – Open Views

Ideally located just steps from the Bois de Boulogne and Place Victor Hugo, on the fifth floor of an elegant corner building dating from the 1950s, this spacious 240 sqm family apartment enjoys exceptional natural light thanks to its dual-aspect layout and beautiful unobstructed views over western Paris. The apartment stands out for its generous proportions, harmonious layout and particularly inviting reception areas. A magnificent rotunda-shaped living room, the centrepiece of the property, provides an elegant and welcoming setting, opening onto a spacious dining room. A separate, fully fitted and equipped kitchen completes the living space, along with a large study that can easily be converted into a fourth bedroom if required. Perfectly separated from the reception areas, the sleeping quarters feature a spacious, air-conditioned master suite with a dressing room and a full bathroom. Two additional bedrooms, each with its own private bathroom, provide excellent comfort and privacy for family members and guests alike. Two separate laundry rooms further enhance the apartment's practical and well-designed layout, offering valuable additional convenience for everyday living. Two cellars and a parking space located nearby complete this property. The building benefits from a resident caretaker and two separate entrances, providing a privileged residential environment combining comfort, security and discretion. Its highly sought-after location, within easy reach of shops, public transport, prestigious schools and green spaces, makes this property particularly appealing for family living in Paris. School catchment area: Janson-de-Sailly. Legal information: Asking price: €3,700,000. Energy Performance Rating (DPE): C (168.4 kWh/sqm/year). Greenhouse Gas Emissions Rating (GES): C (23 kg CO2/sqm/year). Property subject to co-ownership regulations. 3,200,000 € Agency fees not included - Agency commission: 5.31%VAT included Agency fees payable by buyer - Nombre de lots dans la copropriété: 14 - Montant moyen de la quote-part de charges courantes 22,470 €/yearly - Montant estimé des dépenses annuelles d'énergie pour un usage standard, établi à partir des prix de l'énergie de l'année 2021 : 3160€ ~ 4280€ - Françoise JOSSELIN - Agent commercial - EI - RSAC 797657392

Ref. : 87034732

BARNES TROCADERO

MARSEILLE 8EME2 390 000 €

House for sale large - 5 rooms - 190 m²

Waterfront house with pool, Montredon, Marseille 8th arrondissement

Located in one of the most desirable spots on the Marseille coastline, this villa of approximately 190 m² boasts private and direct access to the sea, a rare privilege. From the moment you arrive, your gaze is drawn to the horizon. The house offers spacious rooms bathed in natural light. The large living room with a fireplace opens onto a superb terrace facing the sea, creating a tranquil atmosphere. A dining room and a semi-open kitchen complete this living space. A 60 m² basement offers numerous possibilities. Upstairs, there are three bedrooms, including a master suite with a private balcony overlooking the Mediterranean and a bathroom. Each room benefits from an exceptional setting and abundant natural light. Outside, the secluded swimming pool, terraces, and relaxation areas invite you to fully enjoy long, sunny days. A private staircase leads directly to a secluded beach below, allowing you to enjoy the sea in complete privacy. A boat garage completes this exceptional property. A unique address combining elegance, privacy, and the art of living by the sea, just steps from shops.

Ref. : MZIAX0814

Michaël Zingraf Christies International Real Estate AIX-EN-PROVENCE