OK
More than Less than
  ok

Key-words : large

Houses and Apartments, your real estate specialist magazine offers a selection of ads that match with the keyword large. You can refine your search by specifying the area or price range in the navigation bar link Search for a House/Apartment.

BORMES-LES-MIMOSAS1 750 000 €

House for sale large - 7 rooms - 260

VILLA in a dominant position - Bormes-Les-Mimosas

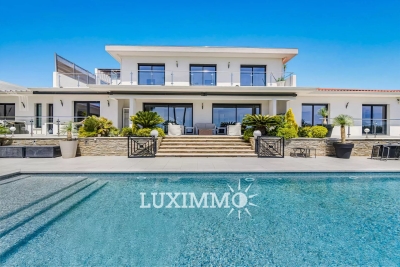
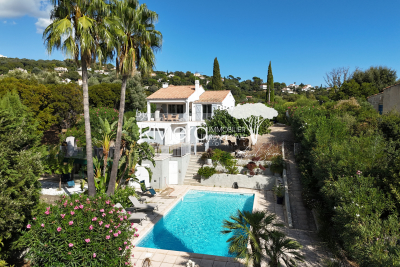
VILLA in a dominant position - Bormes-Les-Mimosas This villa enjoys a vast panorama stretching from Mont Faron to the Mediterranean, offering an unobstructed view over the lake and the Îles d'Or (Golden Isles). Beaches, marinas, shops, and the Valcros golf course are just 15 minutes away. With approximately 260 m² of living space, largely on one level, the property has been designed for comfortable family living while also offering excellent rental potential. Information on the risks to which this property is exposed is available on the Géorisques website: www.georisques.gouv.fr A vast reception area with a through living/dining room of nearly 70 m², opening onto several terraces. A separate kitchen with utility room. A guest toilet. A bedroom with a full shower room, hammam, and WC. A 3-room apartment connecting to the main house, while also benefiting from its own independent access, comprising a living room, kitchen, and two bedrooms each with a shower room and WC. Upstairs, a 44 m² sleeping area under the eaves comprising two bedrooms, each with its own full shower room, plus a separate WC. Cellars and storage room. Outdoor areas: The 2,240 m² plot, fully fenced and landscaped, features numerous spaces dedicated to relaxation. At the rear of the villa, the pool area comprises an 11 x 6 m pool with an electric cover, a pool house, and extensive sun terraces, all opening onto a superb, unobstructed view stretching to the horizon. Boules court (pétanque) Multiple relaxation areas Carport

Ref. : 779vm

VUE MER IMMOBILIER 83

BIOT2 750 000 €

House for sale large - 12 rooms - 456

Exceptional Family Estate Between Valbonne and Biot

Located in a sought-after residential area between the charming villages of Valbonne and Biot, this beautiful estate comprises a seven-bedroom main residence, a two-bedroom guest house, and a pool house, all set within magnificent landscaped gardens where every outdoor space invites relaxation. Sun-drenched terraces, a heated 14 x 8 metre swimming pool, a pétanque court, and Mediterranean vegetation create a rare and enchanting living environment. The main house features a spacious living room opening onto a large terrace overlooking the gardens. The living area flows seamlessly into a family kitchen, where a wide picture window offers delightful views of the surrounding greenery. The property includes a ground-floor master suite with dressing room and en-suite bathroom, as well as a study. Upstairs, there is one en-suite bedroom, two further bedrooms sharing a bathroom, and a generous family lounge or children's living room. On a half-level, there is an additional en-suite bedroom and two more bedrooms sharing a bathroom. A truly rare feature in this area is the immense, fully secure garage accommodating up to 14 cars, making it a dream for automobile enthusiasts and collectors. This exclusive address enjoys close proximity to the picturesque villages of the French Riviera, renowned golf courses, prestigious international schools (including Mougins School and the CIV), and is just 25 minutes from Nice International Airport as well as the beautiful beaches of Cannes and Antibes.

Ref. : 6135

MAGREY & SONS VALBONNE

NICE1 099 000 €

Apartment for sale large - 4 rooms - 164

Nice - Dubouchage - Superb 3/4-room apartment on the top floor with elevator

// Nice - Dubouchage // Ideally located on the top floor of a high-standing building with elevator, this crossing 3/4-room apartment benefits from dual exposure, a large terrace of more than 30 m² facing southeast, as well as two other balconies. The spacious living room is the true heart of the reception area, bathed in light thanks to large openings that offer a panoramic view of the city and the hills. The independent kitchen, fully equipped, integrates perfectly into this refined ensemble and can also be transformed into a bedroom. The sleeping area consists of two bedrooms, accompanied by a shower room and numerous wardrobes, offering optimal comfort and a well-designed organization. Its privileged location, in immediate proximity to all amenities, gives this apartment a rare and sought-after living environment. A private garage and two cellars complete this property. Sale only of the bare ownership, the usufructuary aged 97 retains the usus and fructus until his death. Market value of this property is estimated at €1,350,000 Property subject to co-ownership status: 69 main lots. Annual running costs: €8,500. No proceedings underway. Fees payable by the seller. The ERRIAL report on the risks to which this property is exposed is available by clicking on the link:

Ref. : 87115581

MAISON CINO Real Estate

MOUGINS3 580 000 €

House for sale large - 7 rooms - 300

Superb villa ideally located with pool and view of the village of Mougins

Elegant villa perfectly maintained and ideally located. Save on notary fees by going through the firm. Discover this superb villa of about 300 m², nestled in one of the most sought-after districts of Mougins, close to the golf course and schools. Benefiting from a beautiful South exposure, it offers an exceptional panoramic view of the old village of Mougins as well as a pleasant sea glimpse, creating a privileged living environment. The villa is composed as follows: - On the ground floor, a beautiful entrance leads to the living room with a fireplace. A dining room and a fully equipped independent kitchen complete this living space. Two bedrooms, each with their own bathroom with W.C., perfect this level. - Upstairs, you will discover a bedroom with its bathroom as well as another en suite bedroom with its dressing and bathroom. - In the basement, a large laundry room offers many possibilities for development: additional bedroom, gym, home cinema, or leisure space. A cellar completes this level. Outside, the property extends over a superb landscaped garden of about 2,500 m², flat and adorned with Mediterranean species, offering a green and peaceful environment. Enjoy a beautiful pool (12m x 6m), with its pool house, ideal for sunny days. Many storage spaces are spread throughout the villa. The villa also has several parking spaces, including two under a carport equipped with an electric recharge socket. Information on the risks to which this property is exposed is available on the Géorisques website: www.georisques.gouv.fr.

Ref. : 87170742

Cabinet Rivero

CARRY-LE-ROUET2 250 000 €

House for sale large - 7 rooms - 420

Exceptional Sea View Villa in Carry-le-Rouet, on the Blue Coast

Discover this splendid villa located in Carry-le-Rouet, on the picturesque Blue Coast, near the dynamic cities of Aix-en-Provence and Marseille. Nestled in an idyllic setting, this property offers breathtaking views of the Mediterranean Sea and provides a true haven of peace just steps away from urban amenities. Key Features: Location: Ideally situated in Carry-le-Rouet, this villa enjoys a privileged location on the Blue Coast, offering easy access to Aix-en-Provence and Marseille. Sea View: Set on a plot of 1560m2, this property boasts panoramic views of the Mediterranean Sea, providing spectacular sunrises and a serene atmosphere. Living Spaces: With its 400m2 of interior space, this villa offers generous and bright living spaces, perfect for welcoming family and friends in the utmost comfort. Interior Layout: This villa is spread over three levels, all accessible by an elevator for optimal comfort. Ground Floor: A welcoming entrance hall leads to a spacious 80m2 living area comprising a lounge and a dining room, offering a warm and convivial atmosphere. A semi-open equipped kitchen allows for delightful meals while enjoying the sea view. Two bedrooms with en-suite bathrooms, a laundry room, and guest toilets complete this floor. First Floor: A majestic staircase leads to a large mezzanine overlooking the living room, offering a versatile space for relaxation or work. Two additional bedrooms with their own bathrooms provide absolute comfort and privacy. Garden Level: An independent apartment with two bedrooms offers additional space to accommodate guests or for use according to your needs. Outdoor Spaces: Fully enjoy the Mediterranean climate on the various terraces and landscaped outdoor spaces, offering breathtaking views of the sea and the surrounding nature. The infinity pool is a true oasis of freshness, ideal for cooling off during hot summer days. Parking: A double garage and parking spaces are available for your vehicles, providing convenience and security on a daily basis. This exceptional villa offers a rare opportunity to acquire a prestigious residence on the Blue Coast, combining comfort, elegance, and panoramic views of the Mediterranean Sea. Contact us today to arrange a visit and discover the incomparable charm of this unique property. CONTACT Pascale GONZALEZ +33 (0)6 27 23 68 20 Agent Commercial EI (RSAC 904 388 634) Les informations sur les risques auxquels ce bien est exposé sont disponibles sur le site Géorisques : www.georisques.gouv.fr Agency fees payable by vendor - Montant estimé des dépenses annuelles d'énergie pour un usage standard : 2830€ ~ 3910€ - Les informations sur les risques auxquels ce bien est exposé sont disponibles sur le site Géorisques : www.georisques.gouv.fr - Pascale GONZALEZ - Agent commercial - EI - RSAC 904 388 634

Ref. : 87116054

BARNES MARSEILLE CASSIS LITTORAL

LE CHESNAY-ROCQUENCOURT696 000 €

Apartment for sale large - 5 rooms - 110

Le Chesnay - 110.8m² (1,184 sq ft) apartment – 3 or 4 bedrooms – 2 parking spaces – cellar

Barnes Versailles is inviting you to discover this 110.80m² (1,184 sq ft) apartment on the first floor of a cosy residence located on Rue de Versailles, near Place de la Loi, on the edge of Versailles. In a prime location on the edge of Plateau Saint-Antoine, this apartment enjoys rapid access on foot to shops. Laid out as follows: spacious entrance hall with a large wardrobe leading to the fully fitted kitchen, which is particularly bright thanks to its sweeping view over the residence's garden. The living room and adjoining dining room, bathed in light all day long (southwest-facing), overlook Rue de Versailles, protected from noise by the residence's front garden and high-performance double glazing. Three bedrooms with cupboards (four bedrooms possible by converting the dining room into a bedroom), all overlooking the residence's interior garden. A shower room, bathroom, and two separate toilets complete this property. A walk-in wardrobe optimises the storage space. This apartment also includes two parking spaces (with lift access) in the building's basement, as well as a cellar unit also located in the basement. The building also provides access to a beautiful, peaceful garden and two bicycle storage rooms. Exclusive and unspoilt environment with all the bedrooms overlooking the garden. Shops are right next to the building, as are bus routes serving all the stations in Versailles, Viroflay, La Celle Saint Cloud and Vaucresson. The apartment's undeniable assets include: fantastic proportions, double glazing throughout the apartment ensuring complete peace and quiet, electric roller shutters with centralised control, a highly sought-after location in the town centre and on Plateau Saint-Antoine, whilst also being sheltered from any disturbances. A rare property to be viewed without delay! Property subject to shared ownership status: 18 lots Charges: €369/month, (i.e. €4,428/year) including: cold water, lift, residence's gardeners, regular cleaning of common areas. Individual gas heating. Individual electric hot water. EPC: C/C - Estimated annual energy costs: between €1,490 and €2,080/year No ongoing proceedings Property tax: €2,254 per year Fees payable by the buyers: 3.88% Net seller price(Fees:: €670,000 Your Barnes contact: Nathalie Boue Tel: +33 (0)6 44 07 93 50 €670,000 Agency fees not included - Agency fees: 3.88% incl. tax Fees payable by the buyer - Average amount of the share of charges €4,428/year - Estimated amount of annual energy costs for standard use based on 2021 energy costs: €1,510 ~ €2,050 670,000 € Agency fees not included - Agency commission: 3.88%VAT included Agency fees payable by buyer - Montant moyen de la quote-part de charges courantes 4,428 €/yearly - Montant estimé des dépenses annuelles d'énergie pour un usage standard, établi à partir des prix de l'énergie de l'année 2021 : 1510€ ~ 2050€

Ref. : 86873480

BARNES YVELINES

BEAUSOLEIL650 000 €

Apartment for sale large - 3 rooms - 49

Roof level, border MONACO, open sea view

Roof level property located border Monaco (acces to Monaco by the lift in the building). Exceptional sea views. In the modern style secured building,in the heart of Beausoleil, a fantastic apartment with a view over Monaco and an open sea view.The yacht show of Monaco in front of your terrace, annual Fireworks Competition displays you see from your apartment. madalima open into the terrace of 90 sqm, facing west, 1 bathroom, large living room open into the terrace , and an open kitchen. A dubelt garage on option for 150 000€.2 garages on renting for 180€ /month each. Quiet area. Lift. Ideal for renting investment, nice property for the family working in Monaco. With the Mediterranean Sea as the horizon, this building overlooks majestically the Principality of Monaco. It benefits from a fabulous location in one of the most residential areas of Beausoleil, and from a breath-taking view over the sea. Modern architecture, pure lines, large and spacious rooms .Living in Beausoleil, you will benefit from the unique lifestyle of Monaco! From the Prince’s Palace to the Casino, you will take part in the numerous sports and cultural events, you will shop in the world’s most exclusive designer’s stores and high fashion boutiques or you could also make the best of the mythical Monte Carlo Golf Club at Mont Agel. Living in Beausoleil, you will enjoy the charms of the Italian Riviera as well as the ski resorts in winter.

Ref. : 620168

ISM-Property

STE-MAXIME3 300 000 €

House for sale large - 4 rooms - 147

Waterfront Villa in Sainte-Maxime

Rare on the market, this waterfront property offers direct access to the beach, providing a unique setting facing the Mediterranean. The charming villa features four bedrooms, including a primary suite with a large bathroom, a bright double reception room with a fireplace, an open kitchen, a veranda, and a winter lounge. Two other bedrooms share a bathroom, and a fourth bedroom completes the layout. From the terrace, enjoy panoramic views of the sea and the Esterel mountains, with the Mediterranean as your only neighbor, while the sound of the waves enhances your moments of relaxation. Outside, discover the shaded patio and the swimming pool. On the beach level, a basement includes a laundry room and a large cellar. The villa also offers secure parking for two vehicles. This rare property combines a waterfront location, privacy, and exceptional views of the sea and Esterel, close to the beaches, restaurants, and activities of La Nartelle.

Ref. : STZ250296

SAVILLS SAINT-TROPEZ

VALBONNE3 490 000 €

House for sale large - 9 rooms - 441

Elegance and prestige in a private estate, within walking distance to Valbonne

Nestled in a peaceful and verdant setting within a secure estate, just a few minutes' walk from the charming village of Valbonne, this exceptional villa combines elegance, privacy, and high-end finishes. Set on approximately 2,700 m² of landscaped grounds, it offers unobstructed views over the surrounding countryside and a beautiful olive grove. A refined entrance leads to a spacious, light-filled reception area with multiple lounge spaces, while large floor-to-ceiling windows create a seamless connection between indoor and outdoor living, opening directly onto the swimming pool area with complete privacy. The main level includes a semi-closed fully equipped kitchen, two elegant en suite bedrooms, and a guest toilet. Upstairs, two generous en suite bedrooms, both opening onto charming balconies with views of the hinterland, complete the sleeping quarters. The lower level is entirely dedicated to wellness and leisure, featuring a private cinema, hammam, gym, and an independent apartment for guests or staff. The easy-to-maintain landscaped garden and stylish pool house offer multiple spaces for relaxation and entertaining. Fully renovated in 2025 with premium materials, this turnkey villa enjoys a prime location close to international schools, renowned golf courses, the Mouratoglou Country Club, and Nice International Airport, just 30 minutes away.

Ref. : VAL260136

Savills Valbonne

GRIMAUD749 000 €

Apartment for sale large - 5 rooms - 125

A unique property in the village of Grimaud: a renovated 125 m² flat, with a 70 m² garage and parking

Located in the heart of the village of Grimaud, within easy reach of local shops, this 125 m² apartment offers spacious rooms and a unique layout. Set within a village house divided into two units, it occupies the ground floor at the front and enjoys a higher position at the rear, with a pleasant south-facing aspect. Fully renovated in 2020, it comprises: A bright living room opening onto a large balcony, an open-plan fitted kitchen, 3 bedrooms, a study, a bathroom and 2 WCs. An outdoor parking space completes this property and leads to a spacious, separate 70 m² garage – a real asset in the heart of the village. Property offered by Carine Thoniel Immobilier.

Ref. : PO4063

CARINE THONIEL IMMOBILIER

LA GARDE-FREINET799 950 €

House for sale large - - 350

Superb Village House ? 350 m² with Garden and Terrace ? La Garde-Freinet (Gulf of Saint-Tropez) Discover this magnificent village house with authentic charm, ideally located in the heart of La Garde-Freinet, close to cafes and boutiques in the prestigious Gulf of Saint-Tropez, 1 hour 10 minutes from Nice and Marseille airports and 20 minutes from the beaches. With its 350 m² of living space, this rare property offers generous volumes and a unique living environment. It comprises 5/7 bedrooms, 2 kitchens, 2 living rooms, and a spacious, bright, dual-aspect 67 m² living room. Outside, you will be charmed by its intimate 90 m² garden and its large 23 m² terrace, perfect for enjoying the beautiful days and entertaining in a friendly atmosphere. A separate apartment completes this exceptional property: ideal for welcoming family, friends or for a seasonal rental business. Possibility of transforming the attic into a Tropezian terrace. Main advantages: Privileged location in the heart of the village Provençal charm, exposed beams and high ceilings Great potential: main residence, guest house or commercial project Close to Saint-Tropez, Grimaud and Cogolin Stay offering the possibility of being transformed into a commercial space (gallery, boutique or other professional activity). A rare property combining authenticity, space and potential, to be discovered without delay!

Ref. : 944V62M

Histoire De Pierres

MENTON530 000 €

Apartment for sale large - 3 rooms - 67

For sale for families with children in Menton - Facing the s

In the town of Menton, sale of this large apartment for a T3. A welcoming home for a couple with a child. To find out more or get support in your search for accommodation, quickly contact your RIVIERA DREAM / VIP agency. The interior space measuring 67.7m2 is made up of a sleeping area including 2 bedrooms and a kitchen area. A cellar accompanies this property and the possibility of additionally acquiring a parking space in the basement. The apartment is bathed in light, equipped with reversible air conditioning and plenty of storage space. The sale price is set at ?530,000. Contact us for a visit! Property subject to co-ownership status. Monthly operating costs: 280 ? 2022 property tax: 1546? /year No procedure in progress. Fees payable by the seller. The ERRIAL report on the risks to which this property is exposed is available by clicking on the link:

Ref. : 15 / 2024

Riviera Dream

LES ADRETS-DE-L'ESTÉREL695 000 €

Apartment for sale large - 4 rooms - 99

Luxury 4-room apartment in Les Adrets-de-l'Estérel, terrace, pool, and high-end finishes

Located in the heart of the village of Les Adrets-de-l'Estérel, this four-room 99 m² apartment in a 2025 luxury residence offers a rare living environment combining calm, natural light, and high-end finishes. The intimate residence, composed of only nine units, benefits from a prime location five minutes from the motorway, with easy access to Cannes beaches, Nice International Airport, and Terre Blanche Golf. The spacious, light-filled living room opens onto a terrace, with sliding glass doors extending the space outdoors and creating a refined and harmonious atmosphere. The integrated Italian kitchen adds elegance to the reception area. The apartment comprises three bedrooms, including a master suite, a bathroom, a shower room, separate toilets, and a storage room, ensuring optimal comfort. Premium features include underfloor heating, reversible air-conditioning, advanced home automation, anti-breakage double glazing, large-format tiling, fiber optic internet, video intercom, and high ceilings. The apartment is accessible to persons with reduced mobility. The secure residence offers a landscaped garden and a swimming pool. Additional options include a cellar, parking space, or private garage, with the possibility of a double garage. Notary fees are reduced, the kitchen is included, and the furniture shown is for illustration purposes. This rare property represents a unique opportunity to combine comfort, security, and elegance in one of the Esterel's most charming villages. For more information and to arrange a visit, contact Côte d'Azur Sotheby's International Realty.

Ref. : CA15-081

COTE D'AZUR SOTHEBY'S INTERNATIONAL REALTY

MONTREUIL1 280 000 €

Apartment for sale large - 4 rooms - 158

Duplex apartment with terraces – Lower Montreuil – Parc des Guilands – 3 or 4 bedrooms – Garage

Barnes Paris Est is listing this exceptional 158m² or 1,701 sq ft (Carrez Law surface) duplex apartment with south-facing terraces, offering the feel of a house on the top two floors of a contemporary building dating from 2025 composed of two fully independent units. Located in the quiet and leafy, highly sought-after neighbourhood of Lower Montreuil - Parc des Guilands, a stone's throw from “Croix de Chavaux” metro station and 50m (55 yards) from Parc des Guilands. Designed for comfort and conviviality, this property features, on the ground floor, a garage and a large laundry room, as well as a private lift leading to the third floor. Here you'll find a 31m² (334 sq ft) master bedroom with shower room and terrace, another large bedroom with shower room, a third large bedroom, a bathroom and two separate toilets. Accessed either via the private lift or the staircase, the top floor has a huge 53m² (570 sq ft) living area opening entirely onto the 37m² (398 sq ft) south-facing terrace without steps, offering breathtaking views and no overlook. The property combines modernity and functionality, with a high-end finish and thoughtful architecture. Natural light floods every room thanks to the large windows, creating a warm and welcoming atmosphere. In a prime location close to public transport services, schools and shops, this property is a top pick for families seeking peace and quiet, leafy surroundings, comfort and far-reaching views, guaranteeing exceptional quality of life. Contact: Florian Bou +33 (0)7 62 67 22 42 Fees payable by the seller - Estimated amount of annual energy costs for standard use: €840 ~ €1,200 Agency fees payable by vendor - Montant estimé des dépenses annuelles d'énergie pour un usage standard : 840€ ~ 1200€

Ref. : 85314727

BARNES PARIS 10/19

LE PLAN-DE-LA-TOUR635 000 €

House for sale large - 5 rooms - 195

19th-Century Village House with Courtyard Calm Setting

A substantial 19th-century village house set in a quiet lane, offering generous and characterful accommodation arranged over several split-level floors totaling 195M2 LC 150M2 . The property comprises a sitting room, a large fully equipped kitchen opening onto a private courtyard of 73 m², three bedrooms, two bathrooms, a study, and a top-floor television and games room a practical and well-considered layout for family use. Outside, the enclosed courtyard provides a sheltered private space rarely found in village properties of this type. The village sits 6 km from the shops and amenities of Sainte-Maxime and under 10 km from the Mediterranean beaches, with local shops and restaurants within easy walking distance. A property that combines the authentic charm of Provençal village life with genuine everyday convenience.

Ref. : 87076532

MED-ESTATES