OK
More than Less than
  ok

Key-words : large terrace

Houses and Apartments, your real estate specialist magazine offers a selection of ads that match with the keyword large terrace. You can refine your search by specifying the area or price range in the navigation bar link Search for a House/Apartment.

TOURRETTES-SUR-LOUP1 190 000 €

House for sale large terrace - 6 rooms - 210

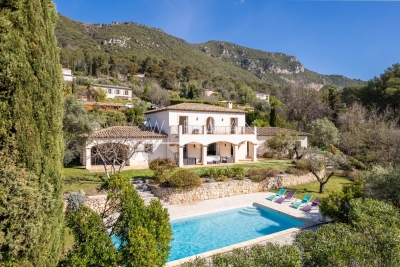
TOURRETTES SUR LOUP: 4-BEDROOM HOUSE

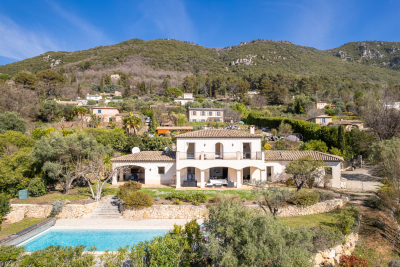
Nestled in the heart of a peaceful and secluded environment, this elegant south-facing house, built in 2005, enjoys a superb unobstructed view of the surrounding hills. With a surface area of approximately 210 m2, this property harmoniously combines modern comfort and authentic charm, offering high-quality amenities. It comprises the following: On the ground floor: a large and bright living room with lounge/dining room featuring a wood-burning stove, opening onto a large terrace, a guest toilet, a fully equipped kitchen with access to a shaded terrace and its barbecue area, as well as a bedroom with an adjoining shower room. Upstairs: a master suite with bathroom and dressing room, two additional bedrooms and a bathroom. All bedrooms have access to a south-facing terrace. Annexes: a garage, several parking spaces and a large cellar. All this on a magnificent landscaped plot of 2,400 m2, planted with Mediterranean species, with an 11 x 5 meter mosaic swimming pool.

Ref. : D133
TOURRETTES SUR LOUP IMMOBILIER

COTIGNAC660 000 €

House for sale large terrace - - 222

House in the Village with a Garden, a Garage and a large independent studio

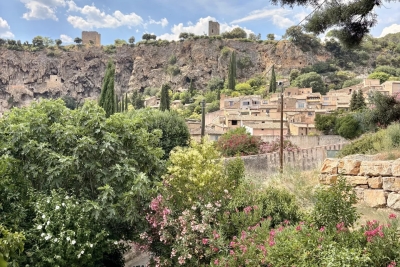
Incredible views of Cotignac's famous Rocher for this 163 m2 village home which includes 3 bedrooms, an office, a full bathroom with shower, and an independent studio with its own terrace. The property has a garden, large garage, and 2 cellars. Enjoy panoramic views from the kitchen in this charming Provençal home.

Ref. : 87141598

COTIGNAC IMMOBILIER

TOURRETTES-SUR-LOUP1 190 000 €

House for sale large terrace - 6 rooms - 200

Beautiful Provençal Villa with Open Views - Tourrettes sur Loup

Set in a very quiet and sought-after residential area, this elegant south-vestfacing villa offers 4 bedrooms, approximately 210 m² of living space, a large swimming pool, a flat 2,400 m² plot and open views of the valley andthe mountains. Built in 2005 and presented in excellent condition, the property is ready to move in immediately. Enjoying beautiful open views over the surrounding hills, it offers privacy, comfort and a wonderful quality of life. The villa benefits from light and airy interiors throughout, combining Provençal charm with modern comfort across approximately 210 m² of living space. On the entrance level, you will find a spacious and bright living/dining room with wood-burning stove, opening onto a large south-facing terrace with open views. The fully equipped kitchen opens onto a shaded terrace with a built-in barbecue, ideal for outdoor dining. This level also includes a guest WC and a bedroom with en-suite shower room. Upstairs, the master suite features a dressing room, en-suite bathroom and access to a sunny terrace. Two additional bedrooms, both opening onto the south-facing terrace, share a family bathroom. The beautifully landscaped and fully usable 2,400 m² flat Mediterranean garden offers complete tranquillity and is ideal for family life and entertaining. At its heart is a superb 11 × 5 metre mosaic swimming pool, surrounded by generous sun terraces. Additional features include a garage, large cellar and several parking spaces. A rare opportunity to acquire a well-maintained, move-in-ready villa in a peaceful setting with open views, large pool, flat land and excellent outdoor living space on the French Riviera.

Ref. : 87162859

WRETMAN ESTATE & CONSULTING

ROQUEBRUNE-CAP-MARTIN760 000 €

Apartment for sale large terrace - 4 rooms - 126

New 4-Bedroom Apartment in Roquebrune-Cap-Martin

Spacious triplex apartment in perfect condition, located in a small residence just outside Monaco, quiet and sunny, with sea and mountain views, large 41 m² living room with a fireplace opening onto a terrace equipped with a barbecue, 2 large bedrooms + a 22 m² mezzanine, and a fully equipped kitchen. 18 m² automated garage on the ground floor, 15 m² storage room. Small private garden. Ideal as a primary or secondary residence

Ref. : F3091

AGENCE CENTRALE DE TRANSACTION

MENTON3 300 000 €

House for sale large terrace - 7 rooms - 300

Charming architect villa with panoramic sea view, pool and landscaped garden in Menton

Luxury Provençal villa with panoramic Mediterranean views near Monaco Located in the prestigious residential district of Serres de la Madone, on the sought-after hills above Menton, this remarkable Provençal villa enjoys one of the finest settings on the eastern French Riviera. Perfectly positioned just minutes from Menton's historic centre, the beaches and the Italian border, and approximately twenty minutes from Monaco, the property combines complete privacy with immediate access to the Riviera's most desirable destinations. Designed by architect Michel Blais and completed in 2001, the villa offers approximately 300 sqm of living space together with an additional 150 sqm of annexes and technical areas, all set within beautifully landscaped grounds of approximately 1,700 sqm. The elevated position provides spectacular panoramic views in two directions. To the east, the Mediterranean extends towards the Italian Riviera, while to the west the coastline unfolds towards Cap Martin, creating an exceptional maritime panorama unique to this location. The principal living areas include a magnificent reception room with fireplace and a spacious dining room, together exceeding 60 sqm. Both spaces open seamlessly onto panoramic terraces overlooking the sea, creating exceptional entertaining areas flooded with natural light. The bespoke kitchen combines refined craftsmanship with premium functionality, featuring granite worktops and high-end integrated appliances. The villa accommodates five bedrooms, complemented by three bathrooms and shower rooms, providing generous accommodation for family and guests. One of the property's greatest assets is its extraordinary landscaped garden designed by celebrated landscape architect Jean Mus. Mediterranean planting, sculpted outdoor spaces and elegant pathways surround the heated saltwater swimming pool and infinity jacuzzi, creating an exceptional outdoor living environment. Modern technical installations ensure excellent year-round comfort together with outstanding energy efficiency. A large garage accommodating four vehicles further enhances the property's appeal. Combining a prestigious address, remarkable architecture, exceptional sea views, a signature landscaped garden and close proximity to Monaco, this outstanding residence represents a rare opportunity within the luxury property market of the French Riviera. Presented by Côte d'Azur Sotheby's International Realty. Complete sales documentation and confidential private viewings are available upon request.

Ref. : CA7-1293

COTE D'AZUR SOTHEBY'S INTERNATIONAL REALTY

STE-MAXIME6 400 000 €

House for sale large terrace - 6 rooms - 317

SAINTE-MAXIME - EXCEPTIONAL PROPERTY - SEA VIEW

New contemporary villa with sea view In the heart of a private, secure estate, at the end of a cul-de-sac and in a dominant position, this new architect-designed villa offers an exceptional living environment, combining absolute calm, proximity to amenities and luxury features. Set in landscaped grounds of 2,250 m², this property with its 317 m² of living space perfectly combines contemporary elegance and modern comfort. It reflects the expertise of a renowned maximois builder, whose every project is distinguished by a bold, singular and original architectural signature. From the moment you enter, you'll be seduced by the volumes and fluidity of the spaces. The vast 145 m² living room opens onto large terraces, offering a beautiful view of the sea and surrounding hills, in an atmosphere of total serenity. Layout & Features 5 suites, each with private bathroom or shower room Fully-equipped gym Wellness area with sauna Top-of-the-range materials, home automation, ducted air conditioning, refined finishes Exteriors & Leisure Overflow pool with beautiful relaxation area Outdoor Jacuzzi Large shaded terraces Closed garage of approx. 49 m² The property benefits from a privileged, unoverlooked environment, offering a rare quality of life just a few minutes from the center of Sainte-Maxime and the beaches. In accordance with regulations, the Energy Performance Diagnostic (DPE) cannot be carried out at this stage of the project. It will be available on delivery of the property.

Ref. : CL-3784

Maison BONAPARTE

GRIMAUD749 000 €

Apartment for sale large terrace - 5 rooms - 126

In the heart of Grimaud, a 5-room apartment of 126 m² with a large garage. Ideally located between the ground floor and the first floor of a two-story bourgeois building. Enjoy an unobstructed village view. This property features a fully equipped kitchen, an individual heating system with reversible air conditioning, and a fireplace. It includes three bedrooms, a windowless room that can serve as an office, a pantry, a bathroom, two toilets, as well as a spacious 70 m² garage, and a private terrace. A must-see.

Ref. : 579V1443A

GRIMAUD IMMO

NICE599 000 €

Apartment for sale large terrace - 2 rooms - 61

Mont Boron - Large 1 Bedroom to renovate, possibility of 2 Bedrooms

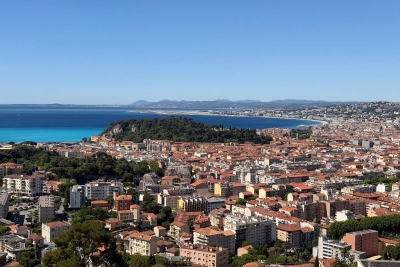
Within a luxurious residence in Mont-Boron, a large south-facing crossing 2-room apartment, convertible into 3. Located on the 4th and penultimate floor, it offers a panoramic view of the sea, the city, and the mountains. The 23m² living room opens onto an 8m² terrace, and the kitchen (or potential 2nd bedroom) also has a balcony. The property is sold with a 4m² cellar. It is possible to acquire a closed garage for €60,000. The residence, secured, benefits from a guard service and visitor parking. A rare property in one of the most sought-after neighborhoods in Nice.

Ref. : 86954394

Immo Café

BOULOGNE BILLANCOURT960 000 €

Apartment for sale large terrace - 5 rooms - 95

BOULOGNE CENTRE - TOP FLOOR - 95m² (1,023 sq ft) APARTMENT, 3 bedrooms, wide, south-facing balcony, Parking space

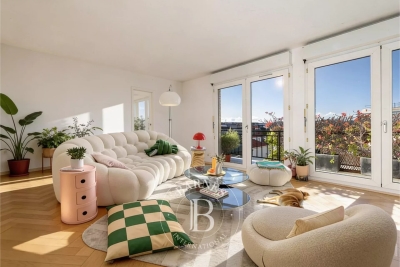
BOULOGNE MARCEL SEMBAT - TOP FLOOR, NO OVERLOOK - 95m² (1,023 sq ft) apartment in good condition with large south-facing balconies/terraces - The property comprises a double-sized living room opening via French doors onto the large south-facing balcony, a pleasant kitchen with workshop window, 3 bedrooms, a shower room, a bathroom and a walk-in wardrobe. Perfectly optimised floor plan, pleasant property benefiting from plenty of natural light, sunny balcony/terrace with unobstructed views. Air conditioning, concierge, low charges and B energy performance rating. A cellar and parking space complete this property. Option to acquire parking spaces at an additional cost. Contact Valérie Le Roy Maguin +33 (0)6 62 10 75 69 Listed with BARNES Boulogne Fees payable by the seller - Average amount of the share of charges €3,000/year - Estimated amount of annual energy costs for standard use based on 2021 energy costs: €860 ~ €1,180 Agency fees payable by vendor - Nombre de lots dans la copropriété: 174 - Montant moyen de la quote-part de charges courantes 3,000 €/yearly - Montant estimé des dépenses annuelles d'énergie pour un usage standard, établi à partir des prix de l'énergie de l'année 2021 : 860€ ~ 1180€

Ref. : 86668965

BARNES BOULOGNE

ST-AYGULF1 190 000 €

House for sale large terrace - 7 rooms - 200

SAINT AYGULF: SUPERB SEA VIEW FROM THIS RENOVATED VILLA

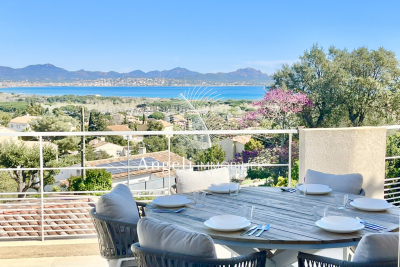
In a sought-after area, just steps from the town center, this comfortable Provençal villa, fully renovated in 2025, offers breathtaking sea views. It comprises an entrance hall leading to a living room with a very high ceiling thanks to its mezzanine, an open-plan kitchen, and a master suite on the ground floor. Upstairs, there are two bedrooms and a bathroom. Access to a large balcony and a covered terrace provides multiple living spaces. On the garden level, there is a separate two-bedroom apartment, ideal for guests or seasonal rental income. A three-car garage, swimming pool with pool house, and landscaped grounds complete the property.

Ref. : 7106

ANGELI IMMOBILIER

ROQUEBRUNE-SUR-ARGENS4 830 000 €

House for sale large terrace - 13 rooms - 538

Exceptional property with sea view and swimming pool in the

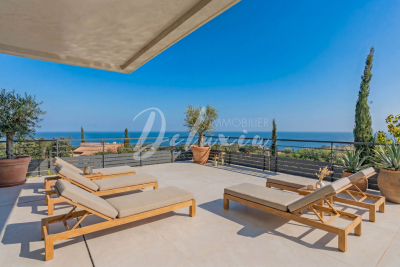
Be captivated by this remarkable contemporary villa, ideally situated in a sought-after location in the hills above Les Issambres, boasting spectacular panoramic sea views of the Mediterranean. This rare property elegantly embodies the Côte d'Azur lifestyle and represents a unique opportunity for those wishing to purchase a contemporary villa with sea views in Les Issambres. Offering approximately 538 m2 of living space, this villa sits on a landscaped plot of 1,391 m2. Arranged over several levels accessible by elevator, it is distinguished by its high-end features and generous spaces. The main level boasts an impressive reception area of over 150 square meters, encompassing a living room, dining room, and a fully fitted and equipped open-plan kitchen. This living space opens onto a south-facing terrace, enhanced by an infinity pool and breathtaking sea views. You will also find a TV room, a refined master suite with a terrace, dressing room, bathroom, and office, a second bedroom with an en-suite shower room, and a dedicated fitness area. Upstairs, five elegant suites with terrace access all enjoy magnificent sea views, offering an ideal setting for entertaining in complete privacy. The lower levels complete the ensemble with a cinema room, a functional laundry room, a large garage of over 100 m2 as well as perfectly arranged technical spaces. Carefully designed, this contemporary villa combines clean lines, high-end amenities and a prime location. Recoverable VAT and reduced notary fees, a significant advantage for buyers.

Ref. : 2345

Deluxia Immobilier

OPPÈDE995 000 €

House for sale large terrace - 7 rooms - 190

Oppède - Beautiful house in a hamlet with exceptional views, just a stone's throw from the shops

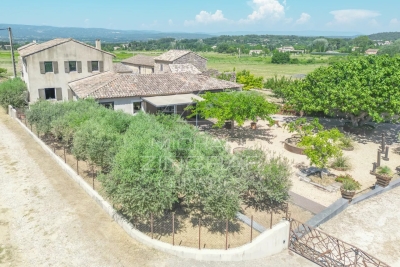
Located just outside the village of Oppède, at the foot of the Luberon, this beautiful hamlet home enjoys a peaceful setting and remarkable views of the Luberon, Mont Ventoux, and the surrounding countryside. With a living area of approximately 190 m², it offers bright and comfortable spaces. The ground floor consists of a spacious living room bathed in light thanks to its three-sided exposure, extended by an open kitchen, as well as a second living room with a fireplace. The entire space opens onto the outdoors and its various terraces. A master bedroom with an en-suite bathroom that also opens onto a private terrace, a laundry room, and a guest bathroom complete this level. Upstairs, two en-suite bedrooms each have their own private shower room. The basement features a large room with multiple layout possibilities (TV lounge, game room, fitness area, etc.) as well as a utility room. Outside, the enclosed, landscaped garden of approximately 1,074 m² is centered around a majestic fig tree and features several terraces facing south, west, and east. These outdoor living spaces allow you to enjoy, at any time of day, superb views of the Luberon, Mont Ventoux, and the surrounding countryside. A storage shed and a carport complete the property. A charming property that combines authenticity, comfort, and modern architecture with the relaxed Provençal lifestyle, just minutes away from shops and the Luberon's most beautiful landscapes.

Ref. : MZIGO3477

Michaël Zingraf Christies International Real Estate GORDES

MENTON490 000 €

Apartment for sale large terrace - 2 rooms - 71

Spacious 2-room apartment in the city center with terrace, private parking, and cellar

Ideally located in the heart of Menton, close to shops, SNCF train and bus stations, Biovès gardens, and beaches, this spacious air-conditioned 2-room apartment of approximately 72 m² will seduce you with its generous volumes and privileged location. Located on the 3rd floor of a residence with an elevator, it benefits from a pleasant corner terrace facing East, offering a comfortable and bright outdoor space. The apartment consists of a large living room, an independent fully equipped kitchen, a bedroom with storage, and a bathroom with a walk-in shower, toilet, and bidet. Thanks to its large size and layout, it also offers the possibility of being transformed into 3 rooms, according to your needs. A cellar and a private parking space are included in the sale price. It is also possible to purchase the property without the parking. A rare property in the city center, ideal as a primary residence, pied-à-terre, or investment. Information on the risks to which this property is exposed is available on the Géorisques website

Ref. : X52381

GIOTTO Riviera Real Estate

CABRIS875 000 €

House for sale large terrace - 6 rooms - 180

Cabris - Fully renovated villa close to the village

Close to the village of Cabris, this superb fully renovated villa offers high-quality materials. With a surface area of approx 180 sq.m on a plot of land of approx 2 000 sq.m with a swimming pool and enjoys panoramic views of the surrounding hills and the Estérel. The entrance open onto a large living area with a fireplace, open kitchen, dining room and living room, all open onto the terraces and pool. The villa offers one bedroom with an en-suite shower room, two other bedrooms and a bathroom. A separate studio with a mezzanine and shower room. Outside, you can enjoy a charming garden with spacious terraces, a 8x4 m heated swimming pool, a pool house with a summer kitchen, and a pétanque area. Additional annexes include a garage, a laundry room, a tiny house, and several parking spaces.

Ref. : 86077928

Spéracèdes Immobilier

VENTIMIGLIA720 000 €

House for sale large terrace - 10 rooms - 600

Charming villa in San Lorenzo with panoramic sea and mountain views

Discover this large house in San Lorenzo, Italy, offering 302 m² of living space. Comprising 10 rooms, it offers spacious accommodation suitable for a family or hospitality project. The house includes 4 bedrooms, 3 shower rooms with toilets, as well as 2 functional kitchens, ideal for large families or to create an independent space. A large living room, several living areas and plenty of storage space complete the picture. Outside, you'll find a large garden surrounded by greenery, perfect for enjoying the surrounding peace and quiet. The house also has plenty of parking space. The panoramic view of the sea and mountains offers an exceptional setting. The terrace allows you to take full advantage of the natural environment, between sea and hills. Situated in a peaceful area, this house represents a great opportunity for those looking for a spacious, well-located place to live.

Ref. : X52198

GIOTTO Riviera Real Estate