OK
More than Less than
  ok

Key-words : large terrace

Houses and Apartments, your real estate specialist magazine offers a selection of ads that match with the keyword large terrace. You can refine your search by specifying the area or price range in the navigation bar link Search for a House/Apartment.

CANNES2 500 000 €

Apartment for sale large terrace - 6 rooms - 222

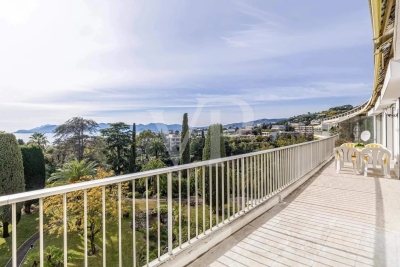
Panoramic sea view from this 5-bedroom 225 sqm apartment

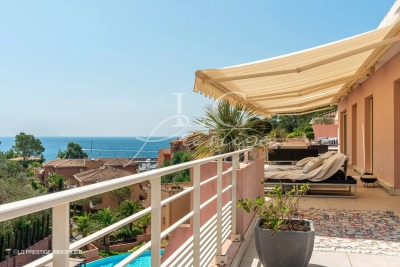
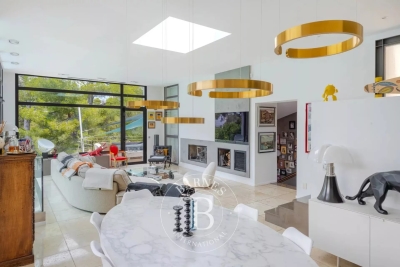
Cannes Croix des Gardes - Joint Sole Agent - Splendid sea views from this 225 sqm apartment. Located in a sought after luxury condominium with swimming pool and caretaker, this 5 bedroom top floor apartment, offers unobstructed views of the Bay and the Esterel mountains. Originally two apartments joined together, it is perfect for large families or for those looking for an abundance of living space. The apartment comprises: an entrance hall, a beautiful living room with double lounge and dining room opening onto the large 35 sqm terrace. A kitchen with laundry room / maid's room, opening onto a it's own balcony. A master bedroom opening onto the main terrace with panoramic sea views, large wardrobes and a bathroom. A dressing area, a second en suite bedroom, a third bedroom/utility room and two further en suite bedrooms, all opening onto their balconies. A garage, two cellars and visitor parking. Information on the risks to which this property is exposed is available on the Géorisques website: www.georisques.gouv.fr Number of lots in the co-ownership: 46 Average share of running costs €9,200/year

Ref. : 85422877

VON POLL REAL ESTATE

ST-PAUL-DE-VENCE2 350 000 €

House for sale large terrace - 7 rooms - 300

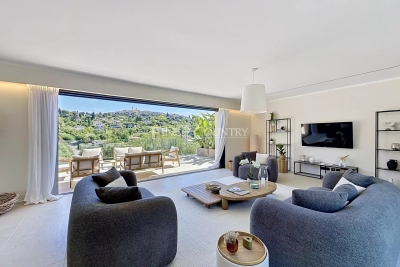
Villa in Saint-Paul-de-Vence for sale, village view

Ref. 052026 454 Ideally located between Saint-Paul-de-Vence and La Colle-sur-Loup, this fully renovated property, completed in 2026, offers a lifestyle that is both contemporary and serene, set within a highly sought-after environment. With approximately 300 sqm of living space over two levels, the villa immediately impresses with its generous volumes and natural light. The living areas have been designed with a seamless and inviting flow: an elegant open-plan kitchen extends into the dining area and then the living room, all aligned, with direct access to a large, partially covered terrace, perfect for enjoying the Mediterranean climate year-round. The property features 5 en-suite bedrooms, including 2 on the main level and 3 on the garden level, each with direct outdoor access, ensuring both privacy and comfort. From the living areas, bedrooms, and outdoor spaces alike, the view of the iconic village of Saint-Paul de Vence is a true highlight, offering a highly desirable panorama. Set on approximately 1,600 sqm of land, the villa boasts beautifully landscaped and easy-to-maintain outdoor areas, including a summer kitchen, a swimming pool with spacious sun terrace, relaxation areas, and parking for several vehicles. A turnkey property combining modern comfort, a strategic location, and high-quality renovation. Ideal as both a primary residence or a holiday home.

Ref. : 052026-454

FINE AND COUNTRY

STE-MAXIME685 000 €

House for sale large terrace - 5 rooms - 111

Duplex-style villa – Californian architecture, private estate wi

Set within a secure private estate with swimming pool, this property enjoys a peaceful and sought-after setting, while remaining within immediate walking distance of amenities and only 2 km from the town centre and beaches. Located in a privileged environment, this magnificent duplex apartment in villa style with Californian architecture offers 111sqm of living space and impresses with its clean lines, open volumes and perfect harmony between indoor and outdoor living. From the moment you enter, you will discover superb light-filled spaces, enhanced by large openings and a modern design inspired by Californian villas. The spacious 44sqm living room opens onto a 120sqm private outdoor area, ideal for fully enjoying a lifestyle focused on sunshine and relaxation. The contemporary, fully equipped kitchen combines design and functionality. The sleeping area comprises three suites, including two on the ground floor opening onto terraces and one upstairs with bath, offering comfort, privacy and quality features. Each bedroom has its own shower room and separate toilet. The property is completed by 3 private parking spaces . Energy Performance Diagnosis: B - 96 Greenhouse Gas Emissions: A - 3 Estimated annual energy costs for the home: €1,010 - €1,430 Condominium of 80 lots, average annual charges: €5,760, proceedings in progress: no Transaction fees incl. VAT payable by the seller Information on the risks to which this property is exposed is available on the Géorisques website: www.georisques.gouv.fr Images in the Exposé may have been optimized or adapted using AI for illustrative purposes. The luxury real estate market on the French Riviera is one of the most attractive in the Mediterranean region. Holiday homes and second residences on the French Riviera offer not only an incomparable lifestyle and quality of life, but also, given the international economic situation, a safe investment and a smart retirement plan, especially at premium addresses. Ideally located between the Massif des Maures and the Gulf of Saint-Tropez, Sainte-Maxime is renowned for its charm and pleasant climate. Opposite Saint-Tropez, not far from the towns of Ramatuelle, Grimaud and Port Grimaud, Cogolin and Fréjus, the municipality has many fine sandy beaches sheltered from the wind. These assets make it a prime tourist destination, highly prized by artists. The town hosts several events and shows. In addition to its casino, there are also a number of museums, including the Musée de la Tour Carrée, the Phonograph Museum, and the Museum of Mechanical Music and Inventions. Also worth seeing: Sainte-Maxime Church, one of the oldest buildings in the town.

Ref. : W-048NXN

ENGEL & VÖLKERS

VALBONNE1 690 000 €

House for sale large terrace - 5 rooms - 180

Villa Domain Collet de Darbousson in Valbonne

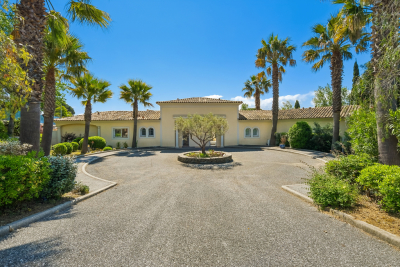
Villa in domain collet de darbousson in valbonne sole agent our agency offers you this charming house. This property of 180 m² with a plot of 2900m² is ideally located close to shops and schools. On the ground floor, you will find a spacious living room with an open-plan kitchen, a shower room, a wc, and two bedrooms. Upstairs, there is a bedroom with a terrace, a shower room, and a fourth bedroom with an en-suite bathroom. In the basement, you will find a laundry room, a large room that could be used as an office or for other purposes, and a cellar. In fine, contact us for further information.

Ref. : 86491080

In Fine Properties

STE-MAXIME3 200 000 €

House for sale large terrace - 6 rooms - 210

Contemporary villa, close to beaches - 83120 SAINTE-MAXIME

Located in a sought-after area in the hills above Sainte-Maxime, close to beaches and amenities, this brand-new contemporary villa impresses with its architectural elegance, abundant natural light, and high-end finishes. Nestled on a landscaped plot of 1,077 m², this 210 m² property spans three levels and offers bright, elegant, and perfectly balanced living spaces. From the moment you enter, natural light floods in, thanks to large windows that blur the lines between indoors and outdoors. The expansive living area opens onto terraces and the garden. Light tones and clean lines create a warm and refined atmosphere. The semi-open, fitted, and fully equipped kitchen offers a convivial space with its central island and dining area that leads directly onto a private terrace. Designed in an L-shape, the villa seamlessly integrates with the swimming pool, creating a natural focal point. The four bedrooms, including a master suite with a refined ambiance, offer intimate retreats, perfect for rest and relaxation. An 82 m² garage adjoining the main house completes the interior amenities. Outside, a meticulously landscaped area surrounds the natural stone swimming pool, bordered by terraces shaded by a bioclimatic pergola. A secluded and tranquil setting, where every day feels like a holiday in one of Sainte-Maxime's most sought-after areas. Please contact: Jeanine MELCHIOR (EI) Tel: +33 (0)6 61 13 84 12 Email:

Ref. : CP2-088

CONFIDENTIAL PROPERTIES

PUGET-SUR-ARGENS1 950 000 €

House for sale large terrace - 8 rooms - 259

Puget-sur-Argens Domaine de la Lieutenante - Villa

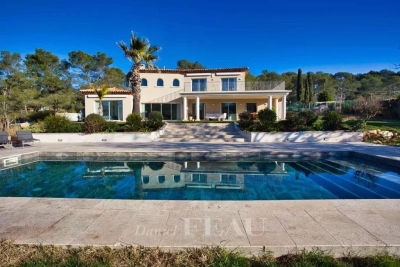
In an exceptional and unique environment, superb high-end villa of 259 m2 on a large landscaped plot of 4033 m². It offers neat and very high quality services such as: stone columns, artistic ironwork, Italian marble on the floor, underfloor heating, high-end insert of 1.20m on stone facing wall, aluminum joinery, central vacuum, alarm, etc... The main house offers on the ground floor, in an open and very bright loft style : - an entrance with large custom-made wardrobe and guest toilet, - a large living room of 85 m², with fully equipped open kitchen, opening onto a large partly covered summer terrace, - a cellar communicating with the garage of 36 m², - a master suite with custom-made wardrobe and large bathroom with bath, shower and toilet, - a bedroom currently used as an office, The first floor hosts : - a mezzanine overlooking the living room, - two bedrooms opening onto a large terrace, - a shower room with toilet. There is also a very well appointed independent apartment offering a beautiful living room, an equipped kitchen, a bedroom, a shower room with toilet and a private terrace. In the garden, a beautiful swimming pool surrounded by a huge terrace of 100 m² takes place. The large plot with century-old trees allows you to enjoy it while remaining completely out of sight. It benefits from automatic watering (connected to a historic stone well and the domestic network) and lighting. The house benefits from the possibility of extending more than 30 m² and from a very low electrical operating cost due to very good insulation of the building. In a unique and very private living environment, this property is located 20 minutes from three renowned golf courses (Terre blanche, Saint-Raphaël and Roquebrune-sur-Argens), 15 minutes from the beaches and 10 minutes from all amenities ( shops, schools, highway).

Ref. : 7195780

DANIEL FÉAU PROVENCE

ASNIERES SUR SEINE2 900 000 €

House for sale large terrace - 10 rooms - 550

ASNIERES, TOWN CENTRE - CONTEMPORARY PRIVATE MANSION WITH TERRACE AND GARDEN

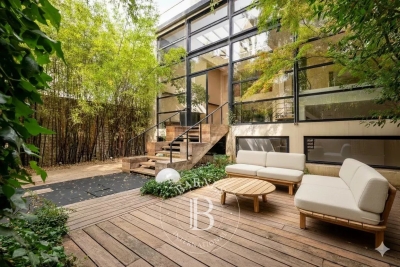
550m² (5,920 sq ft) private mansion offering 430m² (4,628 sq ft) of living space, set on a 326m² (3,509 sq ft) plot, built in 1992, and located in the heart of the town centre, close to Asnières-sur-Seine Town Hall. This exceptional and vast property with lift features a loft-style living room with a glass roof that ensures plenty of natural light. Ground floor: entrance hall with vestibule, double-sized living room with cathedral ceiling and contemporary glass roof, eat-in mezzanine kitchen overlooking the living area, pantry, toilet, wooded garden with terrace and a large office on the entresol level. A contemporary staircase provides access to the first floor where a mezzanine leads to the three separate bedrooms and a bathroom with toilet. 2nd floor: master suite with a two wardrobes, bathroom with shower, and toilet. Third floor: suite with bedroom, wardrobe, shower room with toilet, and large terrace with panoramic views. Full basement: home cinema, boiler room, toilet, two cellars, and garage with two spaces. Fees payable by the seller Agency fees payable by vendor - Montant estimé des dépenses annuelles d'énergie pour un usage standard : 4956€ ~ 6706€

Ref. : 86274123

BARNES HAUTS DE SEINE NORD

NICE1 595 000 €

House for sale large terrace - 7 rooms - 280

Property with swimming pool - Nice Grande Corniche

Nestled in a peaceful, green setting on the heights of Nice Est, this very attractive house offers panoramic views of the surrounding hills and mountains, with magnificent sunsets. Set in a plot of over 2,000 m², it has a total surface area of 280 m² and over 236 m² of living space. Built over 2 levels, it comprises: Level - 1 : A bright bedroom with en suite shower room and WC, a library, a TV lounge, a utility room with workshop, a separate bedroom with dressing room and en suite shower room and dressing room. All these rooms open onto a pleasant garden. This level could easily be converted into an independent flat. Level 0: Ground floor A large living/dining room with fireplace, a semi-utility fitted kitchen, a guest WC, a bedroom with shower room, a master bedroom with dressing room and bathroom with shower and WC. All these rooms open onto a large sunny terrace with panoramic views of the hills. There is attic space on level +1. There is also a 27 m² garage and plenty of outside parking. The terraced grounds are planted with numerous fruit trees and Mediterranean species. A path winding through the greenery leads to the swimming pool, summer kitchen and outbuildings. Agency fees are payable by the vendor.

Ref. : 83054213 VM B

NICOLAS PISANI & LAURENT ROMOR

CANNES3 950 000 €

Apartment for sale large terrace - 7 rooms - 180

Cannes Californie –Joint sole agent

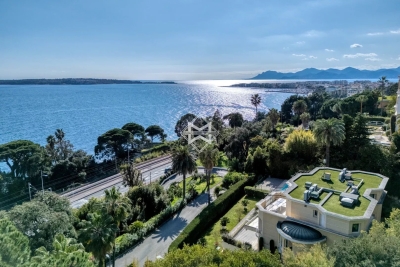
Gated Estate – Panoramic Sea View Located in the prestigious Californie district of Cannes, within a secure gated estate, this intimate residence of only 4 co-owners offers a privileged living environment, surrounded by greenery and featuring a swimming pool. This 7-room property, approximately 180 sqm, extended by 30 sqm of terraces, enjoys a stunning panoramic sea view over the Lérins Islands. Occupying the entire first floor, the apartment is currently arranged as two separate units, connected by a terrace, and offered for sale as a whole. The property features a total of 5 bedrooms and 4 bathrooms, distributed as follows: 4-room apartment – approx. 110 sqm It comprises three bedrooms, two bathrooms, a spacious living room with dining area, and a large terrace of approximately 20 sqm offering panoramic views of the sea and the Lérins Islands. 3-room apartment – approx. 70 sqm This unit includes two en-suite bedrooms, as well as a living room with dining area, opening onto a terrace of approximately 10 sqm with breathtaking sea views over the Lérins Islands. Two garages and two cellars in the basement complete this rare property. Service charges: €1,500 / month Property tax: €5,000 / year Montant moyen de la quote-part de charges courantes 1,500 €/yearly - Montant estimé des dépenses annuelles d'énergie pour un usage standard, établi à partir des prix de l'énergie de l'année 2021 : 850€ ~ 1170€

Ref. : 13654

MAGREY AND SONS

PARIS 16EME4 500 000 €

Apartment for sale large terrace - 6 rooms - 210

Paris 16. Ranelagh - Muette. An exceptional apartment between sky, gardens, and the Eiffel Tower

Ranelagh. In the most sought-after environment of the Muette district, on a prestigious avenue facing the Ranelagh gardens and without any vis-à-vis, this 230 m² (210 m² Carrez) through reception apartment benefits from unobstructed views of the Eiffel Tower, absolute tranquility, and high-end features. Located on the 4th floor of a high-standard building signed by Jean Ginsberg, a disciple of Le Corbusier, perfectly maintained, with a live-in caretaker, offering a privileged, secure, and serene living environment, this rare property embodies all the elegance of Parisian modernist architecture. Each room opens through large glass doors onto terraces, offering a remarkable sensation of space, light, and fluidity. Fully air-conditioned, with a flexible layout, the apartment is bathed in sunlight throughout the day and includes: - An elegant entrance hall with wardrobe - A large reception lounge with a bar area - A dining room - A fully equipped dining kitchen - A pantry - Guest toilets - A master suite with a walk-in shower and toilets - A large additional bedroom - A shower room with toilets - A laundry / linen room - Numerous custom-made storage solutions Additionally, a fitted and secure cellar with a reinforced door. A parking space in the basement with an electric charger and an independent 17 m² studio can be purchased as a supplement to the apartment. High-end features: Full air conditioning, complete home automation (alarm, video surveillance, and centralized comfort management, high-quality insulation and acoustic treatment). This prestigious address, among the most sought-after in the area, benefits from an exceptional level of security, combining signature architecture, iconic views, and exceptional contemporary amenities.

Ref. : V3997PA

JOHN TAYLOR PARIS

ANTIBES595 000 €

Apartment for sale large terrace - 3 rooms - 98

3P - RECENT HIGH-END RESIDENCE

Let yourself be seduced by this beautiful 3-room apartment, nestled in the heart of a high-end residence built in 2015, where comfort, modernity, and quality of life combine perfectly. From the entrance, you will discover a welcoming space equipped with many storage options, offering smooth circulation to a magnificent living room filled with light. The fully equipped kitchen, open to the living room, integrates harmoniously with the overall space and extends to a pleasant loggia converted into a dining area. The real asset of this apartment lies in its splendid terrace of about 70 m², a true additional living space, ideal for hosting family and friends, enjoying outdoor meals, or simply relaxing in complete serenity. The sleeping area includes two beautiful bedrooms, both opening onto a second loggia, an elegant shower room, and a separate toilet. Thanks to its south-facing exposure, the apartment benefits from exceptional brightness throughout the day, creating a warm and pleasant atmosphere in all seasons. The residence, recent and perfectly maintained, offers a rare living environment with many quality amenities: a large swimming pool, extensive meticulously landscaped green spaces, a pétanque court, and a children's play area, making it a haven for the whole family. You will also appreciate its absolute calm, while enjoying an ideal location close to shops, transportation, and quick access to the highway, facilitating all your travels. To complete this property, you will have a double enclosed garage, offering real daily comfort, while a large visitor parking area allows easy accommodation for family and friends.

Ref. : 1231

Agence Hamilton SelectionMed

EZE5 800 000 €

House for sale large terrace - 7 rooms - 285

Contemporary Villa in Eze - Near Monaco

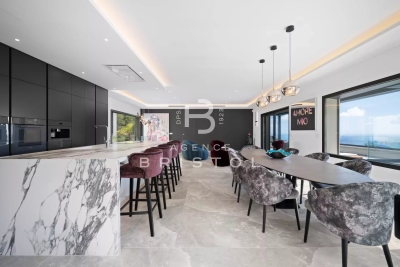
Just minutes from Monaco, within a quiet gated domain, superb contemporary villa in Eze fully renovated with high end materials and offering 240 sqm of living space together with beautiful sea views. The main level features a large reception area combining living room, dining area and a fully fitted open-plan kitchen, all opening onto a spacious terrace with a bioclimatic pergola and open sea views. On this same level, the master suite enjoys direct terrace access and a private en-suite bathroom. The lower floor comprises four bedrooms, each with its own en-suite bathroom and built-in wardrobes, as well as a guest toilet. On the ground floor, an entrance hall provides access on one side to the double garage and on the other to a sixth independent bedroom suite, ideal for hosting guests. The technical areas are also located on this level. The outdoor spaces are beautifully arranged, with several terraces surrounding a superb heated swimming pool, a fully equipped summer kitchen (professional pizza oven, ice maker, large refrigerator, induction hob), and a landscaped garden set on wide terraces planted with citrus trees and Mediterranean species. Additional features include air conditioning, underfloor heating, full home automation, alarm system and cameras. Parking for several cars completes the double garage. A turnkey property offering light, comfort and lovely sea views, with immediate access to Monaco. Located just a few minutes from Monaco, this is one of the most sought-after locations on the Côte d'Azur. Eze offers proximity to the sea and attracts an international clientele in search of breathtaking panoramas.

Ref. : 86480569

AGENCE BRISTOL

LA GARDE-FREINET550 000 €

House for sale large terrace - 6 rooms - 160

beautiful village house with roof terrace, garage and cellar

Beautiful large village house spread over 3 levels with a lovely rooftop terrace featuring: garage, cellar, and workshop; a spacious living room, equipped kitchen, office, and shower room with toilet; on the 2nd floor, 3 bedrooms with a bathroom and toilet; on the 3rd floor: summer kitchen and a large room opening onto a beautiful Tropez-style terrace. High-quality modern finishes. Stunning unobstructed views of the village and surrounding hills

Ref. : 579V3350M

GRIMAUD IMMO

MANDELIEU-LA-NAPOULE1 390 000 €

Apartment for sale large terrace - 4 rooms - 100

Top floor villa with sea view and vast terrace

Top floor villa approximately 100 sqm, located within a secure upscale residence with a swimming pool, 1 minute walk from the beaches. A true exceptional property, this apartment is surrounded by a splendid 170 sqm terrace offering an unobstructed view of the sea and the Esterel massif. The terrace, a true extension of the living space, allows multiple areas to be set up with numerous sun loungers, garden lounges, dining area, and relaxation spaces, all in a privileged setting. The apartment, perfectly arranged, consists of an elegant entrance, a large light-filled living room with open kitchen, three bedrooms with built-in storage, two shower rooms, and a separate toilet. Very close to the apartment, you will find the port of La Figueirette, several private beaches, and restaurants offering an idyllic setting to fully enjoy your holidays in a true haven of peace. Another rare advantage: the layout of the apartment allows direct car access through an independent entrance, providing optimal living comfort. Contactez Alexandre CHEVALIER au +33602165448

Ref. : 86196018

LG PRESTIGE IMMOBILIER

MARSEILLE 9EME1 370 000 €

House for sale large terrace - 5 rooms - 231

FOR SALE – MARSEILLE – LE REDON – CONTEMPORARY HOUSE WITH SWIMMING POOL

Barnes International Realty is delighted to present this magnificent contemporary villa with swimming pool, ideally located near the Calanques National Park. The reception level offers a bright 65 m² living area with a fireplace and an open-plan kitchen complemented by a utility room. Large floor-to-ceiling windows provide sweeping panoramic views over the surrounding hills and the city. Stunning 16th-century Indian temple doors open onto a spacious primary suite featuring a bathroom with whirlpool bathtub, walk-in shower and dressing room. The garden level includes a TV lounge, a wine cellar carved directly into the rock, three bedrooms, a bathroom, a shower room and ample storage space. The property also features a 10 m x 4 m saltwater swimming pool, beautifully integrated into wooden terraces. One of the terraces is equipped with a bioclimatic pergola, creating several inviting outdoor living and relaxation areas. A 33 m² garage with an electric vehicle charging station completes the property. High-quality finishes, reversible air conditioning and premium fittings enhance this home, offering comfort, tranquility, elegance and a privileged natural setting. Information regarding potential risks to which this property is exposed is available on the Géorisques website: www.georisques.gouv.fr Discovered by Claude Leonetti, ambassadrice Barnes Cassis Marseille. CONTACT – Brigitte REINA : +33 (0)6 49 55 43 99 Agent commercial « EI » inscrit au RCS de Marseille sous le numéro 520 857 293 Agency fees payable by vendor - Montant estimé des dépenses annuelles d'énergie pour un usage standard, établi à partir des prix de l'énergie de l'année 2023 : 1770€ ~ 2450€ - Les informations sur les risques auxquels ce bien est exposé sont disponibles sur le site Géorisques : www.georisques.gouv.fr

Ref. : 86479269

BARNES MARSEILLE CASSIS LITTORAL