OK
More than Less than
€  ok

Key-words : large terrace

Houses and Apartments, your real estate specialist magazine offers a selection of ads that match with the keyword large terrace. You can refine your search by specifying the area or price range in the navigation bar link Search for a House/Apartment.

MONTEUX349 000 €

Apartment for sale large terrace -

Monteux le Lac, New Town, Opportunities!Apartments in like-new

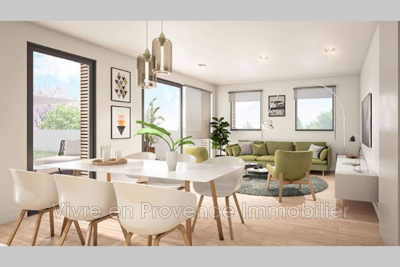
Monteux le Lac, New town, Opportunities! Apartments in like-new condition, 92 m² of living space on the 4th and top floor, offering a beautiful view. Gated and secure condominium, living room with open kitchen of 33 m², three bedrooms including one with a private bathroom, two toilets, a shower room, air conditioning, central heating heat pump, thermodynamic water heater. Large terrace. Two private parking spaces. A cellar. Condominium of 54 main residential units, estimated charges €489 quarterly.

Ref. : 1004V26A

VIVRE EN PROVENCE IMMOBILIER

BIARRITZ424 000 €

Apartment for sale large terrace - 3 rooms - 72 m²

Bare Ownership Apartment – Biarritz Saint-Charles, terraces and ocean view, parking and elevator

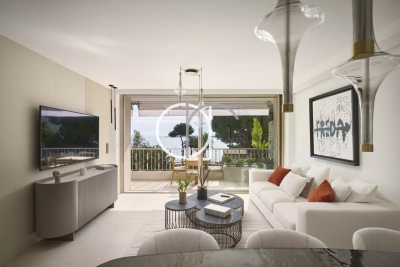
Biarritz Saint-Charles – Bright Apartment in Bare Ownership with Ocean View and Terraces Just a few minutes' walk from the shops of Saint-Charles and the beaches of Biarritz, this upper-floor apartment stands out for its open views over the city rooftops and its glimpse of the ocean. A sought-after address, a peaceful setting, and constant natural light — the perfect balance: parking, elevator, terrace, beaches, and shops all within walking distance in Biarritz. A Bright and Airy Living Space Located on a high floor of a secure residence with elevator and caretaker, this 72.55 m² (Carrez law) apartment has been fully and carefully renovated. With dual South and West exposure, it enjoys abundant sunlight throughout the day. The entrance hall, equipped with a large closet, opens onto a spacious 30 m² living room — warm, bright, and extended by a South/South-West facing terrace offering lovely views over the city and a glimpse of the ocean. The fitted kitchen, functional and well-designed, also enjoys a view over the rooftops and the marine horizon, allowing the light to flow into every corner. A Peaceful and Well-Designed Sleeping Area The night area includes two bedrooms: The first, currently used as an office, faces West with an ocean view, The second, more spacious, opens onto a private West-facing terrace — perfect for enjoying the mildness of late afternoons. Two shower rooms, one of which includes a toilet, complete this comfortable and well-laid-out space. Features and Comfort The apartment comes with a covered parking space in the basement, a 4.21 m² storage cellar, an intercom, and a video entry system. The entire property is in excellent condition and part of a well-maintained condominium with landscaped gardens and caretaker service. A Rare Heritage Investment in Biarritz This apartment is offered in bare ownership: the seller, aged 80, retains the usufruct for life. The buyer invests only in the bare ownership, at a discounted price, with no rental taxation, no maintenance costs, and no occupancy charges during the usufruct period. A unique opportunity to build a premium real estate portfolio in Biarritz, in a sought-after and stable neighborhood, with automatic value appreciation over time. Key Features Residential Saint-Charles district, 800 m from the beaches Renovated 72.55 m² apartment with ocean view and terraces Upper floor with elevator – Residence with caretaker South and West exposure, very bright Covered parking and cellar Sale in bare ownership – usufructuary aged 80 Strategic heritage investment on the Basque Coast

Ref. : CB-1751-BV

PRESTANT Luxury Realty

BORDEAUX560 000 €

House for sale large terrace - 4 rooms - 156 m²

93 m² Shop - Primrose District

Very rare property, this beautiful and very bright 93 m² shop is to be arranged according to your desires. It offers a large living room opening onto a beautiful 30 m² wooden terrace. An incredible potential for 3 bedrooms including a master suite on the ground floor, an office, 2 bathrooms, 2 toilets, a garage, and attic space. Located in the legendary Primrose district, it provides access to all amenities: major schools, schools, shops, bus. All major structural work and connections have been completed. All necessary permits have been requested. An architect's file is available if you require some layout proposals.

Ref. : BDX-2087-JDS

PRESTANT Luxury Realty

URRUGNE2 690 000 €

House for sale large terrace - 8 rooms - 340 m²

Urrugne - Charming Property with Panoramic Rhune View, 10 Minutes from Saint Jean de Luz

This estate, located near Saint-Jean-de-Luz, features an elegant villa of 340 sq m (approx. 3,660 sq ft) on landscaped grounds of approximately 1.2 hectares (2.9 acres). Ideal for family life or as an upscale second residence, it combines a privileged location with comprehensive, well-maintained amenities. The villa benefits from a superb panoramic view of La Rhune. Its optimal orientation (South and East) and large openings ensure excellent natural light throughout the house. It is distinguished by its harmonious volumes and an interior design that is both modern and full of cachet (featuring fireplaces). It offers six bedrooms, two bathrooms, and three shower rooms. The layout is specifically designed to ensure privacy for its occupants, thanks to its organization into distinct areas: The main living space consists of a large living area with an open-plan kitchen, and a complete master suite located on the first floor. A wing accommodates four bedrooms with their sanitary facilities, along with a lounge that includes an American kitchen and a mezzanine. The wing, as a whole, benefits from direct access to the terrace and garden. The independent studio, composed of a bedroom with its shower room and a separate toilet, opens directly onto the pool and can therefore function as the pool house. The grounds are a major asset of the property. They are perfectly designed and maintained, showcasing a collection of diverse species such as magnolias, mimosas, oaks, laurels, and olive trees. The outdoor facilities include an infinity edge heated swimming pool measuring 13 x 6 meters. This is complemented by a studio/pool house comprising a bedroom, a shower room, and an outdoor kitchen under a covered terrace. A private Basque pelota court (fronton) of 12 x 8 meters with adjacent shower and sanitary facilities is also available. The property enjoys a strategic location, essential for a vacation home, combining tranquility with easy access to major infrastructure: Motorway access is 4 km away, reachable in less than 5 minutes, as is a major commercial center. The Saint-Jean-de-Luz TGV train station is less than a 10-minute drive (5.5 km), Socoa Beach is 6 km away, and Biarritz Airport is about twenty minutes away Technical Information: Energy Performance Certificate (DPE) is rated D. PRESTANT Luxury Realty - Diane De Karajan - 06 70 05 62 39 - For more information about this property : (Item 640253970). Information on the risks to which this property is exposed is available on the Géorisques website: www.georisques.gouv.fr.

Ref. : CB-1811-DDKBV

PRESTANT Luxury Realty

ASNIERES SUR SEINE650 000 €

Apartment for sale large terrace - 4 rooms - 82 m²

ASNIERES BECON - 3-BED APARTMENT with TERRACE

2 minutes from Bécon-les-Bruyères station, in a semi-recent building, this 82.31 sq.m (886 sq ft) apartment has private use of a large terrace. Featuring an entrance hall with ample cupboard space, a lounge/dining room, an equipped kitchen; three bedrooms, a bathroom and a shower room, and a separate toilet. Cellar and parking space included. Close to reputable local schools: Sainte Geneviève, Saint Joseph and Montalembert, Flachat nursery and primary school and Albert Camus lower and upper secondary. Property subject to shared ownership status. Bécon-les-Bruyères is a highly coveted residential area. Local life revolves around Bécon-les-Bruyères station connecting to Paris Saint-Lazare for easy everyday access. Excellent food shops and waterside facilities. Combining historic charm and a relaxed pace of life, this area is a true haven of peace at the gateway to the capital. BARNES contact - Ms Blanc +33 (0)6 66 23 81 99 €628,019.32 Agency fees not included - Agency fees: 3.5% incl. tax Fees payable by the buyer - Average amount of the share of charges €2,580/year - Estimated amount of annual energy costs for standard use: €1,408 - Marie Blanc - Sales agent - EI - RSAC 491254884 628,019.32 € Agency fees not included - Agency commission: 3.5%VAT included Agency fees payable by buyer - Montant moyen de la quote-part de charges courantes 2,580 €/yearly - Montant estimé des dépenses annuelles d'énergie pour un usage standard : 1408€ - Marie BLANC - Agent commercial - EI - RSAC 491254884

Ref. : 87524198

BARNES HAUTS DE SEINE NORD

GRILLY3 750 000 €

House for sale large terrace - 14 rooms - 448 m²

Exclusive to Stone Invest! Magnificent property with large volumes and a beautiful open view

This magnificent villa is located in Grilly, in a dominant position with a magnificent unobstructed view of the Alps. With its elegant architecture, it has been completely renovated with high-quality finishes. The property offers a surface area of 448 sqm and a total usable surface area of 554 sqm, set on a 2836 sqm enclosed, wooded, and meticulously landscaped plot. Ideally located 20 minutes from Geneva, close to the motorways and the airport. Upon entering, a spacious hall equipped with cupboards. The semi-open kitchen is fully equipped and opens onto a large, bright dining room, continuing into a first living room with a fireplace. A large living room and an adjoining office. All rooms open onto the terrace facing the view, which leads to the swimming pool and garden. A separate toilet. The upper floor includes three comfortable bedrooms, a complete bathroom with a shower, bathtub, and a separate toilet. An office. The master suite features a sleeping area, a spacious dressing room, and a bathroom with a shower, bathtub, and a separate toilet. A private terrace. The basement, on the ground floor, includes a separate studio with a shower room and a toilet. A fitness area with a sauna, a second space that could be used as an office/bedroom, a beautiful wine cellar, a large garage with parking for three vehicles. A boiler room and a laundry room. Additional storage space, direct access to the pool and garden. Quiet, residential area in a small cul-de-sac. High-quality construction, plenty of light. Alarm system, electric gate.

Ref. : MB25-425

STONE INVEST

CANNES1 895 000 €

Apartment for sale large terrace - 4 rooms - 101 m²

CANNES PALM BEACH 3 BEDROOMS FULL SEA VIEW

Superb 3 bedrooms apartment of 101,32 sqm, LC SQM located. second Floor. it consists of an entrance, a large living room, a dining room, an open-plan kitchen, three en-suite bedrooms and a bathroom. A beautiful 20,21 SQM terrace offering a sublime view of the sea. Parking and a cellar included.

Ref. : 1815IM

L'AGENCE DES RESIDENCES

ST-AYGULF2 700 000 €

House for sale large terrace - 8 rooms - 361 m²

Contemporary sea view villa for sale in Saint-Aygulf (300 m² - 4 suites - Heated swimming pool)

For sale in Saint-Aygulf (bordering Les Issambres): In a privileged and sought-after environment, discover this exceptional contemporary sea view villa, built in 2018 with high-end features. With a living area of 300 m² (361 m² in total), this house for sale offers generous volumes and remarkable brightness. Its modern facilities and optimal energy performance (DPE Class A) guarantee you absolute comfort on a daily basis. Reception area: The main level opens onto a large 80 m² living space bathed in light, including a refined living room and an open equipped kitchen with pantry. The whole extends onto a large 82 m² terrace offering a magnificent panoramic view of the sea. An entrance hall with storage and guest toilets complete this level. Night space: Upstairs, the sleeping area hosts 4 magnificent private suites, each benefiting from its own shower room or bathroom. The master suite also features a custom dressing room and a dedicated laundry room. Leisure & Annexes: On the garden level, the property offers an exceptional wellness area: a 22 m² cinema room, a 35 m² game room, a 16 m² gym, an office, a laundry room, and a shower room with WC. A closed garage of 40 m² and a technical room complete the ensemble. Exteriors & Equipment: The exteriors will enchant you with a superb heated pool surrounded by terraces, a convivial petanque court, a garden with automatic watering and outdoor lighting. The villa is equipped with reversible air conditioning with heat pump, double glazing, an alarm, a video intercom, and an electric gate. This exceptional villa for sale in Saint-Aygulf is a turnkey property, perfect for a main residence or a holiday property on the French Riviera. For more information or to organize a visit of this sea view villa for sale in Saint-Aygulf, contact our agency.

Ref. : 02081

AGENCE BIRD

NICE350 000 €

Apartment for sale large terrace - 2 rooms - 51 m²

1-bedroom apartment – 35 m² terrace – Nice, Rue Paul Bounin | Between Libération and Parc Chambrun

Nice – Rue Paul Bounin | Between Libération and Parc Chambrun We are pleased to offer for sale this beautiful 51.3 sqm one-bedroom apartment, designed in a loft style and located on Rue Paul Bounin in Nice, in a sought-after area between Libération and Parc Chambrun. Situated on the 4th floor with lift access, this apartment requires no renovation work and immediately stands out for its generous volumes, exceptional natural light, 2. 70-metre ceiling height, South / South-West exposure and, above all, its remarkable 35 sqm outdoor area offering panoramic views over Nice and the surrounding hills. From the moment you enter, you will discover a harmonious and comfortable apartment with plenty of built-in storage, including bookshelves, wardrobes and cupboards. The spacious living area opens directly onto the large terrace, creating a seamless connection between indoor and outdoor spaces. It includes a living and dining area as well as a high-end fully equipped kitchen. The terrace, a true extension of the apartment, is one of the property's main highlights. Its 35 sqm have been designed as several additional living areas, including a lounge and relaxation corner, a water point, a large dining table accommodating up to six people, and a pleasant seating area with a sofa and coffee table. Its exposure allows you to enjoy abundant natural light throughout the day. The spectacular 270-degree view over Nice and its hills is another major asset, both during the day and at night. The sleeping area comfortably accommodates a 160 × 200 cm bed and benefits from both a balcony and direct access to the large terrace. Like the living room, it features a large wall-mounted ethanol fireplace, adding a warm and contemporary touch to the property. The bathroom offers quality features, including a bathtub, a shower, two washbasins and a laundry cupboard. The apartment also includes a separate toilet and a spacious dressing room. Additional features include marble flooring, double glazing, dual exposure, a reinforced entrance door, reversible air conditioning and an energy performance rating of C. Thanks to its location in a residential environment between Libération and Parc Chambrun, the apartment enjoys a pleasant, leafy and peaceful setting, close to shops, public transport, schools and numerous residential parking spaces, while also benefiting from quick and easy access to the motorway. A rare property in Nice, combining the character of a loft-style apartment, an exceptional open-air terrace and panoramic views over the city. Ideal for those looking for a bright, move-in-ready apartment with an outstanding outdoor space. A viewing is highly recommended to fully appreciate the quality of the spaces and the potential of this large terrace. Contact us for further information or to arrange a viewing.

Ref. : 01404SM

Agence Winter immobilier

BIARRITZ2 990 000 €

House for sale large terrace - 6 rooms - 400 m²

Discover this magnificent contemporary villa of 360 m² with swimming pool on a plot of 650 m², ideally located just 15 minutes walk from the beaches of Biarritz. Nestled in a popular and quiet area, this spacious and modern property offers an exceptional living environment, perfect for a main or secondary residence, combining comfort and refinement. On the ground floor, this villa has a large kitchen open to an elegant dining room, a bright living room with fireplace, an office space, a bedroom with adjoining bathroom, as well as a master suite with private bathroom and dressing room, which opens directly onto the terrace and the swimming pool. Upstairs, a home cinema and three additional bedrooms with two bathrooms offer a spacious and functional living space. Thanks to its optimal exposure, the house benefits from exceptional natural light throughout the day, with perfect harmony between the interior and exterior spaces, thanks to the large bay windows. Outside, this villa will seduce you with its large terrace, its landscaped garden and its swimming pool, creating a real space for relaxation and conviviality. Ideally located a few minutes from the city center, Les Halles, the Côte des Basques and the Grande Plage, this house is also close to shops and restaurants. The surrounding cycle paths and walks will offer you the opportunity to take full advantage of the exceptional natural environment of the Côte Basque. With its double garage, this villa represents a rare opportunity for those looking for an elegant and privileged living environment. PRESTANT Realty - Laurence Quandalle - 06 58 44 06 72 - For more information about this property : (Item 640253434). Information on the risks to which this property is exposed is available on the Géorisques website: www.georisques.gouv.fr.

Ref. : CB-1881-LQ

PRESTANT Luxury Realty

ST-JEAN-CAP-FERRAT3 200 000 €

House for sale large terrace - 7 rooms - 169 m²

SAINT JEAN CAP FERRAT - VILLA OF 170 SQM FOR SALE - GARDEN AND TERRACES - SEA VIEW - LARGE GARAGE - TO RENOVATE

Saint-Jean-Cap-Ferrat - Set within a peaceful and sought-after residential development, just moments from Cros dei Pin beach and Saint-Jean harbour, this villa enjoys a desirable south, east and north-facing aspect, providing natural light throughout the day. Offering 170 sqm of living space (Loi Carrez) and over 250 sqm in total, the property boasts generous proportions and excellent potential for enhancement. The main floor currently features a corner living room opening onto a large balcony, a separate kitchen leading to a pleasant, private terrace, two bedrooms, a bathroom and a separate WC. The upper floor consists of a landing currently used as a study, opening onto a spacious terrace with attractive sea views. Two additional bedrooms, a bathroom, a separate WC and ample storage complete this level. An independent one-bedroom apartment, featuring a living room with kitchen, a bedroom and a bathroom with WC, provides a separate space for guests. On the ground floor, a generous garage of approximately 63 sqm, a cellar and a boiler room complete the property. Outside, the terraced garden offers a private setting, sheltered from overlooking neighbours, and an ideal space to enjoy the peaceful surroundings. In need of complete renovation, this villa presents a rare opportunity to reimagine the interiors and unlock the full potential of a property in a prime location, just a short walk from the sea and harbour, in one of Saint-Jean-Cap-Ferrat's most desirable residential areas.

Ref. : N-41460

Century 21 LAFAGE TRANSACTIONS Nice

MANDELIEU-LA-NAPOULE1 385 000 €

Apartment for sale large terrace - 4 rooms - 154 m²

MANDELIEU - BELLEVUE ESTATE - SEA VIEW!

Berti & Sons Real Estate Group offers for sale this sumptuous 154.44 sq m apartment, located on the second floor of a prestigious residence within a secure, gated community. The apartment comprises a spacious 57.76 sq m living room, a fully equipped kitchen with high-end appliances, all opening onto a magnificent sea view. The sleeping area includes three en-suite bedrooms, a sauna, a laundry room, and ample closets and storage space. Outside, you will enjoy a superb terrace of approximately 150 sq m with a private swimming pool, flowerbeds, and breathtaking sea views. A private patio completes the apartment's entrance. Amenities include ducted air conditioning integrated into the false ceilings, high-quality appliances, and access to a gated community with a swimming pool and tennis court. The apartment is sold with a double garage, three outdoor parking spaces, and a large cellar located on the same floor. A rare find! A must-see!

Ref. : BMA1971

AGENCE DE LA POSTE

BISCARROSSE992 200 €

House for sale large terrace - 6 rooms - 156 m²

Exceptional Contemporary Villa in Biscarrosse Lac

Ideally located just 20 minutes from Pyla sur Mer, within the highly privileged and sought-after Ispe Golf district in Biscarrosse Lac, this exceptional property built in 2023 sits on a superb 940 m² plot. Nestled in the heart of a very quiet neighborhood, the villa blends harmoniously into the beautiful, rolling landscape of the golf course, completely surrounded by magnificent trees that provide rare privacy and the atmosphere of a true haven of peace. With a total living area of 156 m², this contemporary 6-room house offers a particularly functional layout over two levels, benefiting from a large garden, unobstructed views, and a quadruple exposure that bathes it in beautiful natural light throughout the day. This exceptional home is further distinguished by the use of premium materials, such as elegant travertine flooring and a granite countertop in the kitchen, as well as high-comfort features including reversible air conditioning, a cozy stove, and well-thought-out home automation. The upper level offers a perfectly arranged 118.70 m² area. Opening through wide bay windows, the villa leads out onto a magnificent shaded terrace of over 50 m². This floor features a spacious and welcoming living area with an open-plan kitchen, ideal for shared moments, as well as three comfortable bedrooms dedicated to the main sleeping quarters. The ground floor hosts an independent 37.40 m² studio apartment. This space features a pleasant main living area with all the necessary connections already in place to install a kitchen, offering excellent potential for hosting guests in complete independence or for generating rental income. Outside, the property provides easy parking for two vehicles or a boat, perfectly completing the high-end features of this recent build. A rare opportunity on the local market, ideally situated just steps from the lake. Agency fees payable by the seller. PRESTANT Bordeaux Bassin - Guillaume Magrou - +33 6 19 57 10 14 - More information on (ref. 330594326). Information on the risks to which this property is exposed is available on the Géorisques website: www.georisques.gouv.fr.

Ref. : BAS-1961-GM

PRESTANT Luxury Realty

FAYENCE840 000 €

House for sale large terrace - 6 rooms - 200 m²

Provençal Bastide with Swimming Pool and Landscaped Garden, Fayence

Just a few minutes from the village of Fayence, discover this elegant Provençal bastide of approximately 200 sqm, nestled in the heart of a magnificent landscaped garden of nearly 4,000 sqm, fully enclosed and offering complete privacy. From the moment you arrive, the majestic cypress lined driveway sets the tone, leading to a warm and welcoming property designed to fully embrace the Provençal lifestyle. The house offers generous volumes and a beautiful living area opening onto the outdoors, extended by a large shaded terrace beneath a pergola draped in wisteria. The open plan, fully equipped kitchen blends seamlessly into this inviting space. Upstairs, four bedrooms, an office and several versatile spaces provide comfortable accommodation for family and guests. An independent studio of approximately 20 sqm adjoining the bastide is a real asset, ideal for welcoming guests or creating a completely self contained living space. Outside, the garden is an invitation to relax, with a free form swimming pool, a spacious fully equipped pool house, a pétanque court with its own bar, and numerous areas designed to enjoy the beautiful Provençal climate. A cellar, garage, carport and garden shed complete this charming property. An ideal address for those seeking the atmosphere of a family home in Provence, surrounded by greenery and tranquillity, while remaining close to the heart of Fayence. Contactez Mélanie GUGLIELMELLI au +33698819753

Ref. : 87303961

LG PRESTIGE IMMOBILIER

MANDELIEU-LA-NAPOULE840 000 €

House for sale large terrace - 5 rooms - 145 m²

DETACHED HOUSE - THERMAL HILL

Berti and Sons Group is pleased to offer for sale this magnificent, well-built 1990s Provençal-style house. It comprises: an entrance hall, guest WC, separate fitted and equipped kitchen, dining room, and a beautiful living room with access to two sunny terraces offering unobstructed views all the way to the sea. On the garden level: four lovely bedrooms, three shower rooms, and a laundry/storage area. Access to the crawl space; the house is connected to the mains drainage system. Outside, you will find parking for two to three vehicles, a beautiful swimming pool with a sunbathing and lounge area, a large wooden chalet for storage, and a small kitchenette. Located in a sought-after area, just a two-minute drive from the motorway, with amenities within walking distance. Early viewing is highly recommended!

Ref. : CMV1919

AGENCE DE LA POSTE