OK
More than Less than
€  ok

Key-words : large terrace

Houses and Apartments, your real estate specialist magazine offers a selection of ads that match with the keyword large terrace. You can refine your search by specifying the area or price range in the navigation bar link Search for a House/Apartment.

AUPS849 000 €

House for sale large terrace - 12 rooms - 260 m²

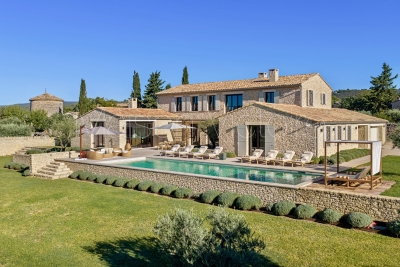
Prestigious Property with Two 4-Star Holiday Cottages, Swimming Pool and Landscaped Garden in Aups

Abriculteurs is delighted to present this prestigious property for sale in Aups (83630). Close to the famous Verdon Gorge and Lake Sainte-Croix, the estate enjoys an unspoiled natural setting while remaining near shops and the village centre. Its location also means the TGV station can be reached in approximately 40 minutes. The property offers approximately 260 m² of living space and comprises a main villa and two independent 4-star holiday cottages. The cottages, one T2 and one T3, each have their own entrance and private terrace. Listed on the main holiday rental websites, they offer the opportunity to welcome guests throughout the year, particularly during the Aups truffle market in winter. Two multipurpose rooms in the villa also offer the possibility of creating an office or TV room, or exploring the option of creating a third holiday cottage. The 180 m² main villa offers a spacious reception area with direct access to a south-facing terrace of approximately 100 m². The living room features a fireplace and air conditioning. The separate kitchen, fitted and renovated in a contemporary style, combines functionality and conviviality. The sleeping area includes a master suite with a private shower room and large dressing room, as well as two additional bedrooms and a bathroom. In total, the property has 8 bedrooms, 4 shower rooms, 1 bathroom and 5 toilets. Outside, the enclosed, landscaped 2,200 m² garden has been designed to make the most of its various relaxation and entertaining areas. Several terraces, a swimming pool and a pétanque court complete this setting, ideal for spending time with family or friends. Features include solar panels, a solar water heater, a secure motorised gate, double glazing and fibre-optic internet. Five parking spaces are also available. The property thus offers amenities designed for everyday comfort as well as for welcoming holidaymakers. **Property highlights:** o Property of approximately 260 m² with a main villa and two independent 4-star holiday cottages o T2 and T3 holiday cottages with private entrances and terraces; possibility of exploring the creation of a third holiday cottage o Enclosed, landscaped 2,200 m² garden, swimming pool, pétanque court and several terraces o South-facing terrace of approximately 100 m² o 8 bedrooms, 4 shower rooms, 1 bathroom and 5 toilets o Separate fitted kitchen, fireplace and air conditioning o Solar panels, solar water heater, double glazing, fibre-optic internet and motorised gate o 5 parking spaces o Close to Lake Sainte-Croix, shops and Aups village centre; TGV station approximately 40 minutes away **Additional information:** o Asking price: €849,000 including VAT; agency fees payable by the seller o Property tax: €3,795 per year o Property condition: impeccable o Sewage: mains drainage o Energy Performance Certificate (DPE): class C; greenhouse gas emissions (GES): class A o Estimated annual energy costs: €2,930 to €4,040 (2021 reference) Listing prepared under the editorial responsibility of Ms Sophie Maucotel, commercial agent (EI) registered with the Avignon Trade and Companies Register (RSAC) under no. 928 034 008, not authorised to hold funds, on behalf of SARL Abriculteurs immobilier (SIREN 837 704 584, professional licence CPI 7501 2018 000 025 842, 12 rue des Halles, 75001 Paris).

Ref. : TZBT3077_SM_2310_7
abriculteurs

GORDES4 200 000 €

House for sale large terrace - 9 rooms - 382 m²

Exceptional stone house, 5 suites, pool and Luberon views.

This superb stone house, built in 2022, enjoys a dominant position just a 5-minute walk from the centre of the village of Gordes. Combining the region's iconic stone with a distinctly contemporary style, it offers generous proportions, high-end materials and an exceptional build quality. The property enjoys spectacular panoramic views over the Luberon, Alpilles and the village, together with a superb heated 16-metre swimming pool - all set within quintessential Provençal surroundings of mature olive trees, lavender and stone terraces. Floor-to-ceiling French doors open onto the terraces, pool and surrounding landscape, creating a seamless connection between the interior and exterior spaces. The ground floor comprises: at the heart of the house, a vast 100 m² light-filled living space with exposed beams, including a sitting room with fireplace, dining area and superb bespoke oak kitchen with central island, stone countertops, extensive storage and high-end Miele appliances; utility kitchen with laundry facilities; two elegant suites, each with its own bathroom; additional living space, also with its own bathroom, which could easily be converted into an independent studio, gym or additional living space according to requirements. The first floor accommodates: principal suite, complete with office space and a large dressing room; two additional spacious suites, each benefiting from its own bathroom and far-reaching views over the village and valley. The lower ground floor offers: wine tasting room; wine cellar; a home cinema. These spaces could also be easily reconfigured according to individual requirements.A large double garage, together with additional storage and technical areas completes the property. The landscaped gardens extend to approximately 0.6 acres and feature magnificent mature olive trees, lavender and vast stone terraces, with a superb heated saltwater swimming pool measuring 16 metres and enjoying wonderful views over the Luberon. Sun drenched terraces, shaded dining area and pétanque court complete the outdoor spaces. Amenities include: underfloor heating and cooling via heat pump; ducted reversible air-conditioning throughout; mains water and mains drainage; fibre-optic internet; double glazing; comprehensive home automation with integrated sound system; alarm and security system; video intercom; remotely operated gates and access; double garage with electric door; heated 16-metre saltwater swimming pool; automatic irrigation; exterior lighting. This elegant contemporary stone property combines, with rare distinction, a privileged location, refined architecture, high-end amenities and spectacular views over the iconic landscapes of the Luberon. Just minutes from Gordes, it offers an exceptional setting in which contemporary comfort blends harmoniously with the timeless charm of Provence. A rare property, equally suited as a primary or secondary residence, and designed to fully embrace the Provençal art of living with family and friends. __________Information on the risks to which this property is exposed is available on the Géorisques website: payable by the seller

Ref. : V03338.02029L

Maison Victoire

GRASSE795 000 €

House for sale large terrace - 8 rooms - 210 m²

Period Charm and Lush Nature - Perfumer's House - Outbuildings - Treed Garden

Located in Grasse, this elegant 1930s perfumer's house offers a total surface area of 198 sqm on landscaped grounds of approx. 1700 sqm, adorned with numerous fruit trees (apple, hazelnut, cherry, plum) and eight olive trees. The charming main house spans 140 sqm on two levels, with high ceilings that accentuate the feeling of space and luminosity: First floor: a beautiful entrance hall leads to a luminous living room with period fireplace and parquet flooring, an independent fitted kitchen, an office, a guest toilet, and a staircase with old floor tiles leading to the first floor. Upstairs: four large bedrooms with parquet flooring and fireplace, one of which with access to a terrace, plus a spacious bathroom with double washbasin. Annexes : A 35 sqm 2-room apartment on the garden level. An independent 22 sqm studio with glass roof. A terraced garden with a natural stone swimming pool (8x4 m), harmoniously integrated into the vegetation. Four parking spaces. A rare property with undeniable character, offering an authentic, green living environment.

Ref. : 85949508

LILAMAND REAL ESTATE SAS

CANNES279 900 €

Apartment for sale large terrace - 2 rooms - 53 m²

Apartment in Cannes with Optimal Comfort

Discover this charming 53 m² apartment in Cannes, offering a contemporary and functional living space. Comprising a living room with a beautiful open kitchen and access to the terrace, a bedroom with dressing room, shower room and cellar. It promises a pleasant living environment. Equipped with large sliding windows, the apartment is bathed in natural light, accentuating its modernity. The apartment's equipment guarantees maximum comfort. You'll appreciate the air conditioning for refreshing summer days, and the electric shutters to ensure your privacy. Double-glazing ensures impeccable sound and heat insulation, contributing to daily well-being. The building has an elevator for easy access to the apartment. Located in a sought-after neighborhood, this property is a rare opportunity to acquire a pied-à-terre in Cannes, where you can enjoy the relaxed lifestyle of the Côte d'Azur. Garage available at extra cost.

Ref. : 86879323

AGENCIA

LE ROURET1 890 000 €

House for sale large terrace - 7 rooms - 337 m²

Le Rouret – Sea view villa, gated estate, south-facing, 4 bedrooms, full basement

Located in Le Rouret, within a secure gated estate, this south-facing villa enjoys a peaceful setting, abundant natural light, and a pleasant sea view. Offering a functional layout, the property features on the ground floor a spacious and bright living room, an independent kitchen, as well as two ground-floor bedrooms, each with its own bathroom or shower room and storage. The living areas open onto generous terraces, creating a seamless indoor-outdoor flow. Upstairs, two additional bedrooms share a bathroom. A solarium completes this level, providing a private outdoor space sheltered from view. The full basement includes a large garage for several vehicles, multiple cellars including a wine cellar, an office, a workshop, a technical room, and additional storage spaces. Key features: gated estate, south-facing exposure, sea view, absolute calm, 4 bedrooms, full basement, generous volumes. An ideal property for a primary or secondary residence, close to the villages of Valbonne and Opio, shops, and main road access. Energy class : C – Climat class : A / estimated annual costs for standard use : between €3,620 and €4,970 (ref year 2023) Information on the risks to which this property is exposed is available on the Geohazards website : www.georisques.gouv.fr Property located in an area subject to compulsory brush clearance. Catherine MACFADYEN : Consultante - Agent commerciale E.I. RSAC : 820 250 199 Agency fees payable by vendor - Montant estimé des dépenses annuelles d'énergie pour un usage standard, établi à partir des prix de l'énergie de l'année 2021 : 3650€ ~ 4950€ - Catherine MACFADYEN - Agent commercial - EI - RSAC 820250199

Ref. : 86720382

Barnes Valbonne

ST MAUR DES FOSSES3 590 000 €

House for sale large terrace - 8 rooms - 446 m²

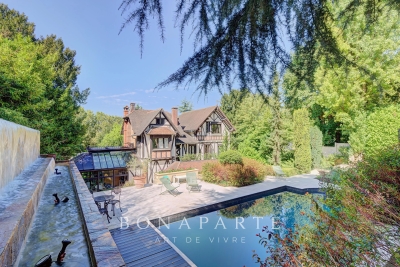
Anglo-Norman manor house of 358 m² with pool and wooded park

In the heart of the sought-after Parc Saint-Maur neighborhood, at the foot of the Marne banks walkways, this Anglo-Norman style manor built in 1890 offers 357.59 m² of living space on a landscaped plot of about 1,400 m². Rich in history, this characterful residence has undergone several renovation campaigns while preserving remarkable original architectural elements. Its generous volumes, family layout, and reception spaces give it a unique identity, becoming particularly rare on the outskirts of Paris. The ground floor is organized around an entrance hall leading to an 18 m² office with its own exterior access, as well as nearly 117 m² dedicated to living areas. The living room of over 39 m² communicates with a 28 m² independent lounge, while the spectacular family kitchen of nearly 50 m² opens widely onto terraces and the garden. A dressing room and independent toilets complete this level. The first floor houses three bedrooms. The main bedroom of over 21 m² has its own bathroom and toilet. A shower room, a large dressing room of over 12 m², independent toilets, a terrace, and a balcony complete this sleeping area. The second floor offers three additional bedrooms, a shower room, toilets, and various attic spaces providing additional floor space. The garden level includes a seventh bedroom, a shower room with toilet, an exceptional dressing room of over 28 m², a cellar, a boiler room, and a storage room. A wine cellar and a garage of nearly 27 m² complete the property. The residence thus totals seven bedrooms and four bathrooms or shower rooms, spread over four levels. Outside, the landscaped park features various terraces, an outdoor kitchen, a greenhouse, a pergola, and a beautiful 10 × 4-meter swimming pool, complemented by a water wall and a waterfall. The property benefits from a privileged location about 10 minutes walk from the Champigny–Saint-Maur RER A station, allowing access to Paris–Gare de Lyon in about twenty minutes. Families will appreciate the immediate proximity of Parc-Tilleuls kindergarten and elementary schools, the Le Parc middle school — to which the avenue is currently connected — as well as the private Teilhard-de-Chardin high school. School zoning is subject to confirmation from municipal services at the time of purchase. Paris-Orly airport is accessible in about 20 to 25 minutes and Paris-Charles-de-Gaulle in about 35 minutes by car, outside of particular traffic conditions. An exceptional family property combining history, architecture, remarkable volumes, and quality of life, in one of the most privileged environments of Saint-Maur-des-Fossés.

Ref. : BM- 3840

Maison BONAPARTE

PORT-GRIMAUD1 550 000 €

House for sale large terrace - 5 rooms - 95 m²

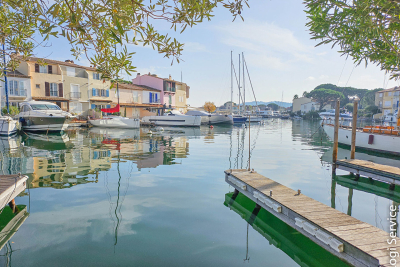
EXCLUSIVE LISTING: LARGE HOUSE IN PORT GRIMAUD, MOORING 13 x 5.80 M, SOUGHT-AFTER AREA

Charming, extended fisherman's cottage facing southeast, located in a highly sought-after area with a lovely terrace leading directly onto a mooring. The street entrance is through a garden. The ground floor comprises a living room opening onto the outside with a fitted kitchen. On the first floor, there are two bedrooms, a shower room, and a toilet. On the second floor, there is a master bedroom with a terrace, a shower room with toilet, and a small bedroom that could be used as an office. Parking space. Mooring measuring 13m x 5.80m

Ref. : M2643

Logi Service Immobilier

ST-RAPHAËL4 200 000 €

House for sale large terrace - 11 rooms - 285 m²

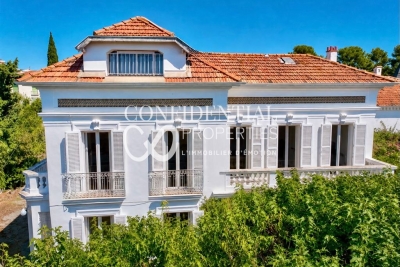
Elegant house close to the town center and beaches – 83700 Saint-Raphaël

A signature Belle Époque residence in Saint-Raphaël, nestled in the highly sought-after Plateau Notre-Dame neighborhood, it was built in 1881 by architect Pierre Aublé who also resided there as a tenant. A lush, green haven in the heart of the city, offering sea views even from the ground floor, located just a short walk from the train station, beaches, and town center. Behind its elegant façade lie generous living spaces, harmonious proportions, and the distinctive atmosphere characteristic of a grand period home. The main house features impressive reception rooms, including a living room with an antique fireplace, a spacious dining room, and a separate kitchen. Upstairs, three bedrooms open onto terraces offering lovely views of the Mediterranean. A library, a shower room, and a partially converted attic complete the layout. The property is further distinguished by a second house. The ground floor houses a large garage, while the upper level contains an independent apartment, offering remarkable flexibility, whether as a guest house, family space, or private accommodation. The garden is a major highlight. Planted with Mediterranean species, it envelops the property in an intimate, secluded atmosphere. Its layout allows for the potential addition of a swimming pool and the creation of a true outdoor living area, in the style of the French Riviera's grand estates. The particularly spacious entrance also provides ample parking for several vehicles. This is the rare privilege of owning a Belle Époque home waiting to be reimagined, an opportunity to breathe new life into a historic property while writing a new chapter. Its spacious interiors, architecture, sea views, and prime location provide an exceptional foundation for an ambitious renovation project. Through a contemporary approach that respects its original character, this property could regain its full splendor and become a high-end family home where heritage, elegance, and modern comfort blend seamlessly. An exclusive address, unique architectural heritage, and remarkable potential. The price includes agency fees payable by the buyer. Please contact: Jeanine MELCHIOR (EI) Tel.: +33 (0)6 61 13 84 12 Email:

Ref. : CP2-184

CONFIDENTIAL PROPERTIES

MONTAUROUX349 500 €

Apartment for sale large terrace - 4 rooms - 78 m²

Apartment with pool, terraces and panoramic view - Montauroux

EXCLUSIVITY Just a short walk from the village of Montauroux, in a peaceful setting, this approximately 79 m² apartment enjoys superb panoramic views over the surrounding hills and is part of an intimate residence comprising just four units. The apartment has its own private entrance and offers a bright and welcoming living area with a fully equipped open-plan kitchen, lounge and dining area. Large openings make the most of the beautiful views and naturally extend the living space outdoors. The property benefits from a covered private terrace of 42m2, ideal for enjoying meals in the shade. The shared 8x4 meter heated swimming pool is a particularly rare feature for an apartment, adding considerably to the appeal and enjoyment of the property. The sleeping accommodation comprises three bedrooms, each with its own bathroom or shower room. The principal bedroom also has direct access to the terrace. A private 131 m² garden provides additional outdoor space. The property also includes a large cellar of approximately 40 m² and a private parking space. The centre of Montauroux and its shops are within walking distance, while the property itself enjoys a peaceful setting and remarkable panoramic views. With its three en-suite bedrooms, outdoor spaces, panoramic views, swimming pool and proximity to the village, the property also offers excellent rental potential, with a gross rental yield exceeding 10% per year. A rare property in the area, equally suited as a main residence, holiday home or high-yield rental investment.

Ref. : 87333573

WRETMAN ESTATE & CONSULTING

CAVALAIRE-SUR-MER3 490 000 €

House for sale large terrace - 11 rooms - 495 m²

LUXURY PROPERTY - SEA VIEW - 6 bedrooms

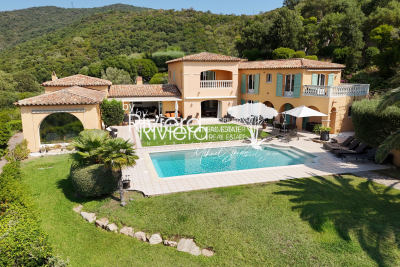
Magnificent property of 500m2 (including 370m2 of living space) with SOUTH-facing SEA VIEW on 3300m2, facing the Port of Cavalaire! Offering superb volumes over 370m2, this property welcomes you with on the ground floor: a large entrance under porch and fountain, with a games room with billiard table, a very beautiful living room with high ceilings, a dining room entirely composed of bay windows and a winter lounge facing the Port, ... equipped kitchen with goods lift from the basement for receptions, an office, an en suite bedroom with bathroom and toilet.... All rooms opening onto the interior patio with the lawn and the heated swimming pool and with a submerged roller shutter... Upstairs, the very large master bedroom with 2 dressing rooms, bathroom with shower and bathtub, separate toilet, private terrace and private elevator, all with sea view.... 2 bedrooms, bathroom and toilet, private terrace... On the garden level, which can be independent, a games room, 2 bedrooms with shower room, toilet... on more than 130m2, a very large laundry room / dressing room, elevator, workshop and boiler room, then a very large double garage with two electric doors... all with 6 parking spaces in the courtyard... A character property offering space and volume, all in a very confidential environment in a cul-de-sac of a very residential area... A rare property in Cavalaire Bay!

Ref. : VPR10002615

Riviera Immobilier Real Estate

LES ISSAMBRES890 000 €

House for sale large terrace - 4 rooms - 180 m²

Villa

In Les Issambres, in the heart of a quiet and sought-after residential area, this traditional-style house sits on a flat plot of approximately 1,000 sqm, fully fenced and offering complete privacy. The ground floor opens onto an entrance hall with a guest toilet, leading to a spacious living area comprising a living room and a dining room with an open-plan kitchen. This area is bathed in natural light and opens onto a large covered terrace, ideal for relaxation. A master suite with built-in wardrobes and an en-suite bathroom, also opening onto a terrace, completes this level. The first floor (built in 2008) features an en-suite bedroom, an office with a mezzanine, and a master suite with its own bathroom, toilet, and dressing room. Two additional rooms offer excellent potential for conversion to suit your needs (bedrooms, gym, recreation area, etc.). A large terrace on the first floor provides unobstructed views of the sea and the surrounding hills. A swimming pool with pool house and a garage complete the amenities of this property, ideal as a primary or secondary residence. (Photos coming soon)

Ref. : 2747vp

SEA VIEW PROPERTY / GROUPE AGENCE DU CAP

OPPÈDE1 295 000 €

House for sale large terrace - 8 rooms - 361 m²

Charming Luberon farmhouse with gîte, pool & views.

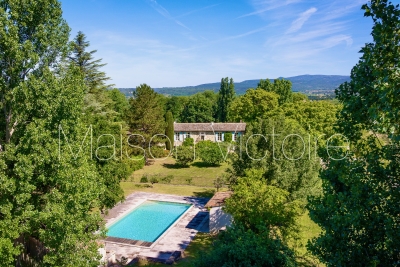
This beautiful Provençal mas enjoys a privileged setting close to the village of Oppède, in the heart of the Luberon. Offering approximately 320m2 of living space on a landscaped plot of 0.9 acres, the property combines authentic 19th-century character with modern comfort. Generous reception rooms, high ceilings, an independent gîte, and a heated swimming pool create a wonderfully versatile home suited to both year-round living and holidays. Mature pine trees, multiple terraces, and lovely views across the surrounding countryside and the Luberon hills complete this quintessential Provençal property. The accommodation comprises, on the ground floor: spacious entrance hall with guest WC; “Fabre” kitchen with central island and AGA cooker; expansive sitting room with fireplace, exposed beams and cathedral ceilings; veranda opening onto a shaded north-facing terrace; principal bedroom with en suite bathroom, built-in dressing closets and private office / sitting room. This floor has been renovated to a high standard with beautiful oak floors, lovely bathroom fittings, custom cabinetry and air conditioning. The lower floor is composed of: double bedroom with bathtub and garden access; double room; shower room; separate WC; utility room; additional guest bedroom; garage housing the boiler and swimming pool heat pump. This floor also provides access to the independent gîte, comprising: en suite bedroom with shower; spacious open-plan kitchen, dining area and sitting room; adjoining room offering flexibility for a variety of uses. Whilst this floor requires some refreshing, it offers great potential. Outside, the property benefits from several terraces serving both the main house and the gîte, providing numerous spaces for outdoor dining, entertaining, and relaxation. The landscaped garden is planted with mature olive trees and pines, while a large orangeraie adds to the Provençal atmosphere. A heated 12m x 6m swimming pool with a fountain forms the centrepiece of the outdoor living space, surrounded by a generous stone terrace and benefitting from a pool house equipped with a WC. The property also enjoys two separate entrances, one with an electric gate, allowing independent access to the main house and the gîte. Amenities include: mains water; borehole water for the garden; fibre-optic internet; oil-fired central heating; air-conditioning; fireplace; mostly double-glazed windows; alarm system; garden lighting; heated 12m x 6m swimming pool; pool house; garage; independent gîte; two entrance gates (one electric). Ideally located just minutes from the shops, restaurants and weekly markets of the Luberon's most sought-after villages, this attractive property strikes a rare balance between authenticity, comfort and practicality. Its flexible accommodation, independent gîte, beautiful views of the Luberon, and exceptional outdoor spaces make it equally appealing as a family home, holiday retreat, or rental investment in one of Provence's most desirable locations. __________Information on the risks to which this property is exposed is available on the Géorisques website: payable by the seller

Ref. : V03218.01991L

Maison Victoire

LES GETS1 240 000 €

Apartment for sale large terrace - 6 rooms - 125 m²

Superbe penthouse au pied des pistes de la Turche

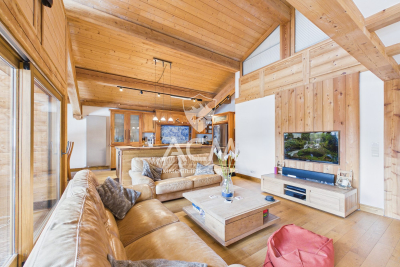
Located in the sought-after area of La Turche in Les Gets, on the edge of the forest and at the foot of the slopes, this top-floor apartment is set within a highly regarded residence known for its quality and prime location. From the moment you enter, the well-designed and functional entrance hall offers a welcoming space with a wardrobe and a technical room housing the hot water tank, washing machine, and dryer—providing valuable everyday storage. The apartment offers approximately 138 sqm in total (125 sqm under Carrez Law), with a practical and comfortable layout. The main level features three bedrooms, including one en suite, a separate WC, a bathroom, and a spacious 59 sqm living area. This living space benefits from impressive ceiling height, enhancing both volume and natural light. Facing south-west, it includes a cosy lounge with a large wood-burning fireplace—perfect for creating a warm atmosphere after a day in the mountains—as well as a fully equipped open-plan kitchen. It opens onto a large wooden terrace with unobstructed views of the mountains and the La Turche ski slope. Upstairs, a mezzanine has been converted into an additional space featuring a bedroom with a large dressing room, a study, and a shower room with WC—ideal for hosting guests or creating a more independent area. In total, the property offers 4 bedrooms, as well as a study that can be converted into an additional bedroom, three bathrooms/shower rooms, and three WCs, including one separate, ensuring real comfort for family living or entertaining. The apartment is warm, well maintained, and ready to use with no work required. The residence offers direct access to the La Turche slopes, with ski-in access right to the building—a rare and highly desirable feature in Les Gets. The setting is peaceful and natural, while remaining close to the village centre (less than a 15-minute walk and just 150 metres from a shuttle stop). It also benefits from a large secure parking area with a barrier, appreciated for its convenience and peace of mind. The apartment also includes a covered parking space with an electric outlet, a cellar, and a ski locker. This property is ideal as a second home or a mountain investment. Contact ACM Immobilier for more information or to arrange a viewing. Fees to be paid by the seller. In a condominium of 8 lots. Average share of the estimated budget 4 117 €/year. No ongoing proceedings. Energy class E, Climate class C Estimated average amount of annual energy expenditure for standard use, based on the year's energy prices 2021: between 3090.00 and 4230.00 €. Information on the risks to which this property is exposed is available on the Geohazards website: www.georisques.gouv.fr.

Ref. : 1068-ACMIMMO

ACM IMMOBILIER

CANNES3 790 000 €

Apartment for sale large terrace - 4 rooms - 115 m²

CANNES CROISETTE - 4-room top-floor apartment with panoramic sea view

Ideally located on the famous Croisette, close to Port Canto and Palm Beach, on the top floor of a luxury residence with a caretaker and 24/7 security, this superb 3/4-room apartment of approximately 118m² has been completely renovated, offering luxurious amenities and an extraordinary view of the sea and the Esterel hills. It comprises a beautiful living/dining room opening onto a large 20m² terrace, a fully equipped open-plan kitchen, a laundry room, a guest toilet and two bedrooms with access to the balcony, including a large master bedroom with a dressing room and bathroom. A large garage completes this property. Property sold subject to co-ownership status. Information on the risks to which this property is exposed is available on the Géorisques website: www.georisques.gouv.fr

Ref. : 10701

DOUGLAS ELLIMAN CANNES

OPIO3 180 000 €

House for sale large terrace - 6 rooms - 350 m²

Contemporary Living, Framed by the Mediterranean Garden

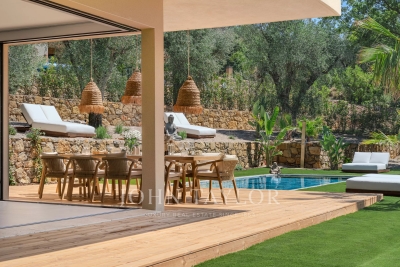
Just a twelve-minute walk from the village of Opio, this newly completed contemporary residence offers a considered balance of architectural simplicity, generous proportions and outdoor living. Set within approximately 2,217 m² of landscaped grounds, the property extends over 350 m², with clean architectural lines and expansive openings that bring the garden into the heart of the home. The main living level is designed around an open-plan reception space, where the kitchen, dining and sitting areas flow naturally together. Large corner windows retract discreetly into the walls, dissolving the boundary between interior and exterior. The effect is particularly striking around the dining area, which opens directly onto a broad timber terrace overlooking the swimming pool and garden. The fully equipped kitchen is fitted with Siemens appliances, including two ovens, an integrated coffee station and two refrigerator-freezers. A guest suite with dressing room and en-suite bathroom is also located on this level, alongside a laundry room and guest cloakroom. Upstairs, four further bedroom suites each have their own dressing room and en-suite bathroom. The principal suite is especially generous, with two dressing rooms and corner windows that open onto a private terrace, offering a peaceful outlook over the surrounding greenery. Outside, the garden has been arranged as a succession of inviting spaces. A swimming pool is bordered by timber decking and sun terraces, while lawns and established olive trees lend softness and shade to the contemporary setting. Several seating areas provide places to retreat throughout the day, while the summer kitchen and outdoor dining area create a natural setting for entertaining. An English-style courtyard, complete with fountain, adds another quiet place to pause. With its five bedroom suites, generous living spaces and carefully composed outdoor areas, the property is equally suited to family life and entertaining. Its proximity to the village makes everyday amenities easily accessible on foot, while the house itself offers a welcome sense of privacy. Completed in 2026, it also benefits from a ten-year structural warranty. A contemporary home where the garden is never far from view, and where the transition between inside and out gives everyday life an easy Mediterranean rhythm.

Ref. : V3765VA

JOHN TAYLOR VALBONNE