OK
More than Less than
  ok

Key-words : landes

Houses and Apartments, your real estate specialist magazine offers a selection of ads that match with the keyword landes. You can refine your search by specifying the area or price range in the navigation bar link Search for a House/Apartment.

ST-PAUL-DE-VENCE3 200 000 €

House for sale landes - 15 rooms - 296

Charming stone house with sea view – Saint-Paul-de-Vence

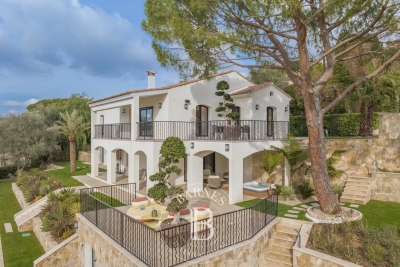
“Le Paradou” property offers an exceptional and authentic 296 m² stone house with two independent guest houses with pool, set on a 2,000 m² plot decorated with Mediterranean vegetation and with various terraces to enjoy remarkable views of the village and the sea. The main house, designed by the renowned architect Svetchine, reflects an elegant and authentic style, full of charm and atmosphere. From the driveway, you enter directly into a welcoming entrance hall, leading to a cozy sitting room with fireplace, a large living/dining area with access to a lovely terrace, and a fully equipped kitchen with direct access to a large terrace – both terraces offering beautiful sea views. Upstairs, you will find two spacious en-suite bedrooms with private bathrooms and toilets, each with fantastic sea views; an additional living room (or extra bedroom); a dressing room; a laundry room; a landing area; and direct access to the pool area. By the pool, there is a large heated pool, an outdoor kitchen, a covered terrace, and a sauna. The two independent guest houses each feature a private bathroom, toilet, and kitchen. The property is completed with a large private parking area. The exterior spaces invite relaxation around the pool or on the variety of terraces, all while enjoying the stunning views surrounding this unique oasis.

Ref. : 86792328
WRETMAN ESTATE & CONSULTING

MOUANS-SARTOUX3 950 000 €

House for sale landes - 9 rooms - 405

Fully renovated 19th-Century Stone Mas at the gates of Mougins– Absolute Tranquillity & Provençal Lifestyle on a large plot with potential

[Explore this villa via a video on our website to visualize it before a viewing] Nestled in a preserved natural setting at the gates of Mougins, free from any disturbance yet close to all amenities, this 19th-century stone mas impresses with its authenticity, generous volumes and unrivalled serenity. Carefully renovated a few years ago, it combines the charm of the past with modern comfort to perfection. ? Elegant and functional interiors Garden level: a master suite with dressing room and bathroom, a spacious living and dining area, and a chic Provençal kitchen with central island opening onto a large covered terrace. Upper floors: four further en-suite bedrooms, including a second master and one with private solarium, plus two studies easily convertible into guest bedrooms. Basement: laundry and storage facilities. ?? Exceptional outdoor living The estate's beautifully landscaped exteriors are designed for relaxation and conviviality: Heated 14x5 swimming pool, Large fully equipped poolhouse, Expansive shaded terraces, Double garage (48 m²). ?? Additional land with outstanding potential The property also benefits from his land, offering exciting possibilities with 421sqm of remaining building footprint: Plot division, Construction of an additional dwelling (guest house, secondary home, wellness area or professional use), Rare long-term value enhancement in an exclusive setting. ?? An ideal family property, perfectly suited as a primary residence or a second home, where peace, comfort and Provençal art of living come together.

Ref. : 04195

LABEL PROPERTIES

CANNES4 490 000 €

House for sale landes - 7 rooms - 292

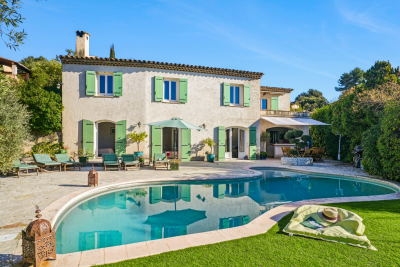
LE CANNET - NEOPROVENÇAL VILLA - PANORAMIC VIEW UP TO THE SEA

Le Cannet: located on the heights of Cannes, in a very quiet and green environment, this fully renovated neo-Provençal villa has a panoramic view of the Esterel and the sea, facing southwest and in absolute calm. It offers about 280 sqm with an entrance, a living room, a dining room, extended by a fitted kitchen. A single-story master suite with a bathroom. On the garden level, four ensuite bedrooms with dressing rooms, a laundry room. A 2700 sqm land with a jacuzzi and a infinity pool, approximately 40 sqm pool house with a sauna and a shower room. A pétanque court and several parking spaces for up to four vehicles as well as an electric car charging station complete this rare property on the market! Located in the heart of the highly sought-after Hills neighborhood, this property benefits from a secure residential environment among the most prestigious in Le Cannet. Just a few minutes from the historic center, it enjoys an exclusive living environment combining tranquility, elegance, and discretion. Nestled in a preserved green setting, it offers a privileged living environment, within a sector renowned for its upscale properties and residences. Ideally situated on the heights of Cannes, Le Cannet charms with its residential elegance, Provençal atmosphere, and sought-after quality of life. Very popular for its lush neighborhoods, unobstructed views of the Cannes bay, and its immediate proximity to La Croisette, Le Cannet offers a privileged living environment between calm, refinement, and quick access to the amenities of the French Riviera. A major player in high-end real estate and an ambassador of French lifestyle, Maison BARNES deploys its integrated network of 159 agencies across 21 countries and 75 destinations, supporting its clients in all their life projects. Agency fees payable by vendor - Montant estimé des dépenses annuelles d'énergie pour un usage standard, établi à partir des prix de l'énergie de l'année 2023 : 2208€ ~ 2988€ - Les informations sur les risques auxquels ce bien est exposé sont disponibles sur le site Géorisques : www.georisques.gouv.fr

Ref. : 86493505

BARNES Cannes

LE PLAN-DE-LA-TOUR635 000 €

House for sale landes - 5 rooms - 195

Charming townhouse in the very centre of Le Plan de la Tour

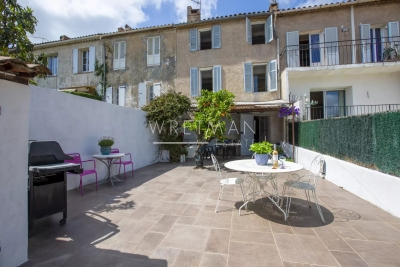
Exclusively, we offer this large 19th-century village house with a 100 sq m backyard, located on a very quiet lane. The house is arranged on several levels accessed by half-landings, and comprises a living room, a spacious fully equipped kitchen opening onto the courtyard, three bedrooms, two bathrooms, an office, and on the top floor, a TV and games room. The village is located only 5 km from the shops of Sainte-Maxime and less than 10 km from the Mediterranean beaches. An exceptional property that combines Provençal charm with the convenience of being at walking distance to local shops and restaurants.

Ref. : 86848395

WRETMAN ESTATE & CONSULTING

STE-MAXIME1 890 000 €

House for sale landes - 6 rooms - 180

Architect-designed single-storey villa with panoramic view

Exclusive Just 2 km from the town center, in a quiet, leafy setting, this architect-designed villa built in 2015 offers a magnificent living environment, combining brightness, calm, comfort and proximity to shops. Built on one level on a 5,000 m² plot in a dominant position, it enjoys a superb panoramic view over the countryside without overlooking. A vast, light-filled double living room with 4.50 m high ceilings opens onto a fully-equipped kitchen, covered terrace, swimming pool and landscaped garden. The sleeping area features four en suite bedrooms, each with its own shower room, including one with en suite bathroom. The exterior features large terraces, a flat landscaped garden and a 9 x 4 m (1.50 m deep) saltwater swimming pool in front of the living room. A beautiful Cypress-lined driveway gives access to a 45 m² double garage and plenty of parking. A 3700 m² plot of non-constructible land at the bottom of the property gives you full control over your surroundings. In the Gulf of Saint Tropez, an opportunity to acquire a bright, modern and functional property in a privileged setting, close to shops (800 m) and the Sainte-Maxime seafront. Bonaparte Art de Vivre Pierre Lévy DPE : 66 (indice A) GES : 2 (indice A)Étiquette DPE mise à jour suite à l’évolution réglementaire du 1er janvier 2026 (arrêté du 13 août 2025).

Ref. : PL.2898

Maison Bonaparte Pierre Lévy

PUILBOREAU2 299 000 €

House for sale landes - 10 rooms - 344

Contemporary house with swimming pool just steps from La Rochelle

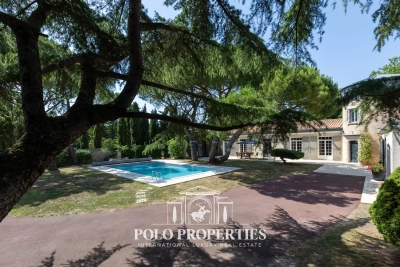
As soon as you cross the gate, time seems to slow down, offering the opportunity to savor each moment. This exceptional property embodies a true art of living, harmoniously blending nature, tradition, and elegance. Single-story and spanning 344m², the villa reveals generous light-filled volumes where the various living spaces open widely onto the garden thanks to large glass doors. The main living room, decorated with wall and ceiling wood paneling, a fireplace, and marble floors, embodies elegance and character of the property. Other reception areas complement this ensemble, offering varied atmospheres, designed for conviviality as well as more intimate moments. All harmoniously interact with the outside and invite full enjoyment of the green environment. The closed kitchen, both elegant and functional, continues this theme, designed to combine aesthetics and everyday comfort. The sleeping area includes four bedrooms, two bathrooms, and a shower room, offering ideal comfort for family life or entertaining with peace of mind. Outside, the 1,800m² land forms a natural setting of great tranquility, enhanced by majestic umbrella pines. The heated pool fits perfectly into this environment, promising privileged moments in complete privacy. An independent apartment completes this property, ideal for hosting, accommodation, or considering a rental activity, while preserving everyone's privacy. Outbuildings add to the ensemble and offer multiple layout possibilities. This property is an invitation to slow down, entertain, and fully enjoy a rare quality of life. Only a visit will reveal its full uniqueness.

Ref. : 86855356

Polo Properties

PARIS 15EME1 390 000 €

Apartment for sale landes - 7 rooms - 155

Paris XV – Rue de Vaugirard – Family apartment of 156 m²

On the 3rd floor of a building built in 1960, secured from the street and served by an elevator, a 156 m² apartment. Behind the landing door, a crossing apartment is revealed, with a natural distinction between reception areas and sleeping areas. The reception area extends towards the street: a dining room then a double living room follow one another in a bright sequence. The whole opens onto a continuous balcony, offering an unobstructed view and letting in beautiful light throughout the day. Opposite, facing a large landscaped esplanade, the dining kitchen with its pantry and an office that can easily become a fourth bedroom make up a quiet and pleasant living space. In the extension, the sleeping area includes three bedrooms with comfortable sizes, two facing the street and one on the esplanade, as well as a bathroom, a shower room, and a laundry room. This apartment, the only one on its floor, thus offers a rare family configuration, combining volume, brightness, and tranquility. Two cellars complete this property. A parking space in the building, located in the first basement, can be offered as an addition. Alur Law: Mandate No. 21 991 - Fees charged to the seller - Number of lots in the co-ownership: 28 - Average amount of current charges share: €3,510/year – No ongoing procedures (articles 29-1A/29-1 law 65-557, L. 615-6 of the CCH) The information on the risks to which this property is exposed is available on the Georisques website: www.georisques.gouv.fr - Details of our pricing on

Ref. : 86650260

VANEAU LUXEMBOURG

MENTON1 276 000 €

House for sale landes - 7 rooms - 150

Offer accepted - CHARMING TURN OF THE CENTURY VILLA

A very pretty villa of the turn of the Century and originally being part of a large domain. The house is developed onto 3 levels. Independent apartment and large private garage. Space for a pool with the right permissions. Nice architectural features such as 3 meter high ceilings, arched windows original French doors and a marble fireplace. Walled cottage style gardens and large terraces planted with Avocados, oranges and clementine. A very lovely family home with lots of space and large volume, located in the very residential area of Menton Garavan and is literally 100m from the sea front, train, buses, shops, restaurants, church, port etc etc. MAIN ENTRANCE (3m high ceilings) THE RECEPTION HALL opens onto the - PRINCIPAL SALON - with its Marble fireplace and opening onto South facing terrace by original French windows. - CONNECTING DINING ROOM which then in turn opens onto inner hallway. - GUEST WC - CUPBOARDING - BEAUTIFUL KITCHEN – which opens onto - LARGE BREAKFAST ROOM with pantry cupboards. The kitchen French windows open onto the terracotta tiled terrace and vegetable plot where a pool could eventually be built. There is also an old fashioned bread or pizza OVEN and BARBECUE, garden STORAGE area, SHED and access to the GARAGE and WORKSHOP. - STAIRS FROM THE RECEPTION HALL LEAD TO 1ST LEVEL LANDING with wooden floor.. - SHOWER ROOM with WC. - BEDROOM 1 – 12m2 with access to large South facing terrace – built in cupboards. - BEDROOM 2 - 16m2 again with access to large South facing terrace – built in bathroom and cupboards GARDEN LEVEL INDEPENDENT APARTMENT – LOTS OF CHARM WITH ARCHED WINDOWS AND CAN BE RECONNECTED TO MAIN VILLA. - SALON/VERANDAH. - KITCHEN - SHOWER ROOM WITH LAUNDRY AREA AND WC - BEDROOM 3 EXTERIOR - TERRACES OFF EACH LEVEL AND COTTAGE GARDENS - GARAGE - WORKSHOP/STORAGE ROOM - The villa represents a lovely opportunity to acquire an independent villa in the most sought after area of Menton Garavan. Having the beauty of the architecture of the period and high ceilings and lots of light, it has been tastefully renovated by the present owners and offers great further potential..

Ref. : HR2986

JESSICA DELLEPIANE - JDVILLAS

CAP D'ANTIBES1 365 000 €

House for sale landes - 5 rooms - 221

VILLA - SALIS

ANTIBES - SALIS: Number one location for this 166 m² villa, completely renovated and not overlooked, located on the edge of Cap d'Antibes in a peaceful setting land 579 s.q.m, just steps from Salis beach, facing southwest. On the first floor, there is an entrance hall with closet, a fitted kitchen opening onto a living room, three bedrooms with closets, a shower room with toilet, a separate toilet, and terraces. On the ground floor, a separate three-room apartment with a living room, a fitted kitchen, two bedrooms, a shower room, and a separate toilet. Renovation required. Air conditioning, electric shutters, double glazing, and an electric gate are included. Outdoor parking is available. Great potential for this rare property on the market!

Ref. : 86077379

AGENCE DE L'ILETTE

LE CANNET1 190 000 €

Building plot for sale landes - 6 rooms - 1190

LE CANNET RESIDENTIAL - LAND WITH PERMIT GRANTED AND PURGED

Le Cannet: Approx. 1,200 sqm plot of land in a sought-after neighborhood with planning permission for a modern villa of approx. 250 sqm. First floor: 4 en suite bedrooms, garden level: large living room with open kitchen, master suite, covered terrace and summer kitchen. Swimming pool included in the project in a quiet, green setting. Agency fees payable by vendor

Ref. : 83168633

BARNES Cannes

MARSEILLE 8EME1 290 000 €

Apartment for sale landes - 5 rooms - 227

EXCLUSIVE – FOR SALE – MARSEILLE 13008 – CARRÉ D'OR – 218 m² APARTMENT – STAFF ROOM AND PARKING

Exclusively with Barnes International Realty, discover this elegant dual-aspect apartment ideally located in the heart of Marseille's prestigious Carré d'Or district. Situated on the 3rd floor (with lift access) of an intimate and refined Art Deco building, perfectly maintained, this rare property offers a generous surface area of 218 m². Occupying the entire landing, it benefits from beautiful natural light and a harmonious layout. A spacious entrance hall, enhanced by a charming library corner, leads on the south side to a large living room with a bow window and a dining room enjoying open views. The fully equipped kitchen stands out for the quality of its fittings and extends to a functional laundry room with ample storage. A corridor also provides access to the service lift. The night area, set in a quiet part of the apartment, includes a primary suite with numerous built-in wardrobes, a bathroom with bathtub, shower and toilets. A separate dressing room is located in the adjoining hallway. A second bedroom benefits from its own shower room. The third bedroom, opening onto a terrace overlooking a lush garden, features a bathroom with toilets. Designed by a renowned architect, the apartment is distinguished by its generous volumes, refined finishes and beautiful ceiling heights. Additional features include a 21 m² staff apartment on the 6th floor, a parking space and a cellar located on the ground floor. The service charges include heating, cold water, maintenance of the building and lift, as well as the presence of a concierge. The property is also equipped with reversible air conditioning and an alarm system. A truly exceptional apartment, rarely available in this highly sought-after area, within immediate proximity of renowned schools such as Lycée de Provence and Lycée Notre-Dame de Cluny, as well as shops, boutiques, medical facilities and the metro. Discovered by Claude LEONETTI - Barnes Ambassador CONTACT Sophie BOCOBZA +33(0)7 85 78 32 90 Agent Commercial EI (RSAC 502 958 283) Information regarding potential risks to which this property is exposed is available on the Géorisques website: www.georisques.gouv.fr Agency fees payable by the seller. Agency fees payable by vendor - Montant estimé des dépenses annuelles d'énergie pour un usage standard, établi à partir des prix de l'énergie de l'année 2023 : 3520€ ~ 4830€

Ref. : 86383516

BARNES MARSEILLE CASSIS LITTORAL

BEAUSOLEIL1 850 000 €

House for sale landes - 6 rooms - 138

Charming Villa with Pool and Sea View Minutes from Monaco

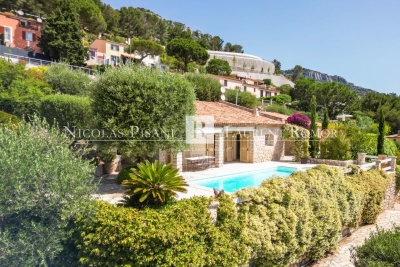
Just minutes from the Principality of Monaco, in the highly sought-after village of La Turbie, this charming south-facing villa is ideally located in the prestigious residential area of Mont des Mules, offering a peaceful and privileged setting. Set on a 1,624 m² landscaped plot, the property enjoys a pleasant open view over the sea and surrounding hills, in a green and tranquil environment. The villa, mainly on one level, features an entrance hall, an open-plan kitchen leading to a bright living room, opening onto a spacious terrace and swimming pool area, perfect for enjoying the Mediterranean lifestyle. The night area includes three bedrooms with built-in wardrobes, a dressing room, a shower room with WC and a bathroom with WC, as well as a laundry room. In the attic, a study that can easily be converted into an additional bedroom provides valuable extra space. The property also offers excellent potential for extension, with a maximum building footprint of 12% per land unit, allowing interesting development possibilities. A private parking space completes this attractive property. Agency fee due by the seller.

Ref. : 85142322 VM P

NICOLAS PISANI & LAURENT ROMOR

LA GAUDE1 199 000 €

House for sale landes - 7 rooms - 235

Spacious architect-designed villa, fully furnished, in absolute

Near Cagnes-sur-Mer, and only 18 minutes from Nice airport, the property is located in the Etoile estate, on land that once belonged to Marcel Pagnol. Countryside environment, elevated with open views, in absolute calm and quick access to amenities. The villa is composed of three levels: a bedroom and its bathroom at the highest level, a spacious living area, kitchen, master bedroom and bathroom in the intermediate level, and three bedrooms and a bathroom on the garden level. Previously composed of two apartments, it is possible to revert to this configuration after renovations. The kitchen opens onto a terrace ideal for sunny meals. The pool area is tastefully arranged: pool house, beautiful grassy beaches, sculpted olive trees, and garden furniture. An interior patio provides brightness and originality to the spaces on the intermediate level. Garage, crawl space, large mosaic pool. Sold furnished. Very good rental profitability: 3000 Euros per week in season. Energy performance diagnosis: 227 – D Greenhouse gas emission: 8 - B Estimated annual energy costs of the property: 4500 to 6410 euros. Transaction fees including VAT at the seller's expense. Information on the risks to which this property is exposed is available on the Géorisques website: www.georisques.gouv.fr The luxury real estate market on the French Riviera is one of the most attractive in the Mediterranean region. The vacation homes and secondary residences on the French Riviera offer not only an incomparable style and quality of life but also represent, given the international economic situation, a safe investment and a smart retirement project, particularly in premium locations. La Gaude is a charming perched village in the Alpes-Maritimes, located a few kilometers from Nice and overlooking the Var Valley. Nestled at the foot of Mount Gaude, it offers a peaceful natural setting, combining green hills, terraced fields, and unobstructed views to the Mediterranean. Its old center, with narrow streets, stone houses, and a shaded square, reflects the authentic character of Provençal villages. La Gaude is also recognized for its dynamic cultural life and its attachment to traditions, offering its residents a harmonious living environment between nature and heritage.

Ref. : W-047M1W

ENGEL & VÖLKERS

ROQUEBRUNE-CAP-MARTIN2 120 000 €

House for sale landes - 5 rooms - 215

Detached villa for sale, in excellent condition with swimming pool, flat garden and great outdoor parking

Ideally located in the prestigious district of Plateau du Cap, convenient to the Principality of Monaco, for sale detached villa of 215 sqm in excellent condition with air conditioning throughout every rooms, main gas central heating, solid oak parquet flooring, alarm system, swimming pool, flat garden, electric gate and great outdoor parking. Built on a 700 sqm land, planted with olive and fruit trees, this beautiful property benefits from triple exposure and a spacious direct access at the end of a cul-de-sac, ensuring an absolute calm setting. Spread over three levels, is composed at the ground floor of : - 58 sqm living room - fitted separate kitchen - bedroom - dressing - bathroom At the first floor: - two bedrooms - two offices - two dressings - two bathrooms At the garden level : - independent studio - laundry - technical room A truly rare find, offering a peaceful living environment, close to facilities and schools. Don't miss this opportunity !

Ref. : 86748881

EDOUARD VII

ST-LAURENT-DU-VAR895 000 €

House for sale landes - 9 rooms - 184

FOR SALE IN SAINT LAURENT DU VAR - HOUSE - LAND - CITY CENTRE - 4 BEDROOMS - PARKING

Located in the centre of the town of Saint Laurent du Var, this beautiful house offers 168.40m² of living space on two floors, built on a plot of approximately 1,400m². It is laid out as follows: Ground floor: entrance hall, living room, veranda, kitchen, pantry, laundry room, bedroom, shower room with toilet. First floor: 3 bedrooms, 2 toilets, 2 hallways, office, bathroom, small shower room. The property has plenty of parking spaces and a water well. Agency fee due by the buyer

Ref. : 86806353 VM P

NICOLAS PISANI & LAURENT ROMOR