OK
More than Less than
  ok

Key-words : landes

Houses and Apartments, your real estate specialist magazine offers a selection of ads that match with the keyword landes. You can refine your search by specifying the area or price range in the navigation bar link Search for a House/Apartment.

LORGUES945 000 €

House for sale landes - 5 rooms - 189

Charming Bastide - Lorgues

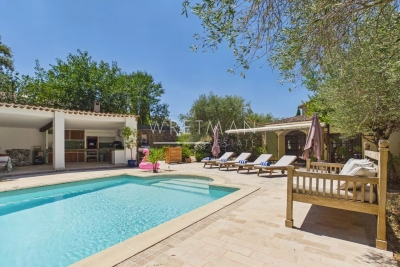
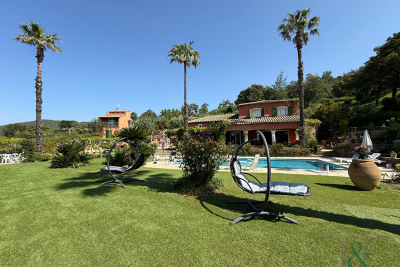
Charming Bastide with authentic features in Lorgues. In a prime location near Lorgues, discover this superb country house of approximately 189 m², inspired by the most beautiful traditional French homes. The charm is evident from the moment you enter: carefully selected traditional materials, tiled flooring, and high-quality finishes give the property a timeless appeal. The ground floor opens onto a spacious, light-filled living area featuring a cozy lounge with a large fireplace, a welcoming dining area, and a separate kitchen with a pantry. An independent guest bedroom and shower room complete this level, with French doors opening onto the terraced pool area. Upstairs, an elegant landing leads to three bedrooms, including a beautifully designed bathroom and a separate shower room. The house is spacious, filled with natural light, and offers lovely garden views. Set on a fully enclosed plot of 2,787 m² accessible via two electric gates, the property offers a peaceful living environment, secluded from neighbors. The bastide boasts a stunning outdoor living area, with a covered terrace, a large swimming pool, and an outdoor summer kitchen with a barbecue and pizza oven. There is a carport for two vehicles and ample parking space. This turnkey property combines authenticity, comfort, and serenity. A truly beautiful home.

Ref. : 87186467

WRETMAN ESTATE & CONSULTING

NICE9 500 000 €

House for sale landes - 9 rooms - 360

Unique on the market: Contemporary masterpiece signed by Jacqueline Morabito in Le Vinaigrier, Nice

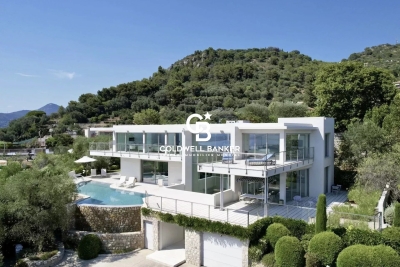
Located in the highly sought-after and confidential sector of Le Vinaigrier in Nice, this exceptional modern architect-designed property stands out as a rare architectural work of art, signed by the famous designer Jacqueline Morabito. Perfect location and exposure Built on South / South-West facing land, the property enjoys optimal sunshine throughout the day, offering you the privilege of admiring both sumptuous sunrises and sunsets. Located in an environment of absolute calm and completely preserved from any overlooked views, it achieves the feat of remaining connected to local life: the bakery, restaurants, and daily shops are within walking distance. A theatrical entrance and a breathtaking panorama From the moment you enter, the magic happens. We arrive in a sumptuous hall housing a monumental glass roof built from the bottom to the top of the villa. This is where the true architectural backbone of the property stands: a masterly spiral staircase over 10 meters high, designed as an authentic work of art. Visible from the outside through the glass, this staircase offers those who climb it an ascent facing the immensity of the sea, revealing what is arguably the most beautiful view on the Côte d'Azur. For absolute comfort and perfect accessibility, the villa also integrates an elevator serving the different levels. Every main space in the home has been designed to frame this spectacular panorama. The large living room offers a striking double sea view: on one side, the Saint-Jean-Cap-Ferrat peninsula and the majestic bay of Villefranche; on the other, Nice, the Baie des Anges stretching to the Estérel, with the snow-capped peaks of the Alps as a backdrop. This masterpiece opens up via a huge pocket window, completely erasing the boundary between inside and outside. Art of living and tailor-made amenities Living spaces and reception: The vast living room opens entirely onto the terrace and the pool thanks to a large pocket window. When you swim in this masterly heated infinity pool, the water line literally blends into the blue of the bay of Villefranche-sur-Mer. On the edge, an exceptional fully equipped pool house (summer kitchen, dining room, shower, and toilet) promises unforgettable moments of conviviality. Kitchen and conviviality: The main kitchen, with its generous volumes, is entirely custom-made and equipped with top-of-the-line Gaggenau appliances. It is accompanied by a large adjoining dining area and extends outside into a superb covered terrace bordering a charming small private vegetable garden. Night side: The property features a total of 7 bedrooms, distributed between the main villa with 6 suites and a completely independent outbuilding. The 5 main bedrooms enjoy a private terrace as well as a breathtaking sea view. The outbuilding is ideal for hosting a caretaker or house staff. Leisure and well-being: A gym and a private cinema room complete the interior amenities of the residence. A garden suspended between sky and sea The landscaped park surrounding the villa is an enchantment. Perfectly planted with Mediterranean species, it is distinguished by several wide, flat restanques (terraces) that are very easy to access, offering true havens of peace to relax facing the deep blue sea. Convenient access and exceptional parking Car access to the property is remarkably smooth and particularly easy. The villa has a huge private enclosed garage, offering the rare opportunity to securely park more than 6 vehicles, a major and highly sought-after asset for a property of this standing on the Côte d'Azur. A property of minimalist elegance and absolute luxury, intended for lovers of architecture and exclusivity. Agency fees charged to the seller Property tax: €8,842 Information on the risks to which this property is exposed is available on the Géorisques website: georisques.gouv.

Ref. : 87183109

Coldwell Banker Standing Realty

COLOMBES2 100 000 €

House for sale landes - 8 rooms - 395

PETITE GARENNE CUSTOM-BUILT HOUSE WITH GARDEN & SWIMMING POOL

This superb house, built in 2017, offers a surface area of 293m² (3,154 sq ft), excluding the basement level and is set on a 605m² (6,512 sq ft) plot, in a prime location a 6-minute walk from La Garenne Colombes station (Line L) and 10 minutes from the tram stop for La Défense. On the ground floor, the house features an entrance hall with floor-to-ceiling cupboards, a large living room opening onto the terrace and the south-facing garden equipped with a swimming pool. Dining room, lounge with a gas fireplace, open eat-in kitchen and a laundry room. On the first floor, a landing leads to three bedrooms, each of which has a shower room and one of which has a terrace, an office area and a walkway leading to a bathroom with bath and shower, as well as a hammam. From this bathroom, a staircase leads to a bedroom on the garden level. The basement level features a gym, plenty of storage space, a workshop, a pool room, a wine cellar and access to the garage. At the front of the house, a gate provides access to a parking space and the garage. You'll love the high-quality amenities, generous volumes, delightful garden, location and school sector. Contact: +33 (0)6 76 12 78 59 Fees payable by the seller - Estimated amount of annual energy costs for standard use: €2,000 ~ €2,750 - Information on the risks to which this property is exposed is available on the Géorisques website: www.georisques.gouv.fr Agency fees payable by vendor - Montant estimé des dépenses annuelles d'énergie pour un usage standard : 2000€ ~ 2750€ - Les informations sur les risques auxquels ce bien est exposé sont disponibles sur le site Géorisques : www.georisques.gouv.fr

Ref. : 86933468

BARNES HAUTS DE SEINE NORD

AGAY695 000 €

House for sale landes - 6 rooms - 120

VILLA WITH VIEW ON THE ESTEREL

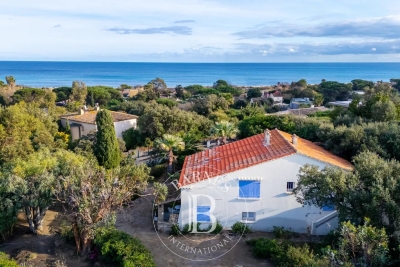
For sale charming 6 rooms villa located in Agay facing a stunning view on the red rocks of the Esterel. The villa offers 120m² of living surface and195m² total with the annexes, everything built on a 1314m² verdant and wooded land. Exceptionally peaceful area 15 min by walk from the beach and shops, and 5 min by walk from hiking in nature, perfect for sunsets lovers. The two separate levels of the villa provide the benefit to use the house as 2 apartments and could be connected by stairs in the future. Each ground is composed by 2 bedrooms, bathroom, terraces and the upper one have the benefit of a living room with separate kitchen wit dinning corner. This well-maintained villa with significant potential for expansionthanks to its highly desirable outbuildings. Rare opportunity in a prime location.

Ref. : 634

MILLESIME IMMOBILIER AGAY

PARIS 6EME4 800 000 €

Apartment for sale landes - 8 rooms - 254

PARIS 6 - VAVIN - Triplex apartment with character, unobstructed view and bright - 3 to 5 bedrooms

This 222m² or 2,390 sq ft (Carrez Law surface) triplex apartment (254m² or 2,734 sq ft of floor space) is designed like a penthouse on the top three floors of a charming shared ownership building in the 6th arrondissement, with immaculately maintained common areas and a lift from the second floor. The three private floors ensure complete privacy, while the unobstructed view at the front and the generous natural light in the rooms reveal the full potential of this characterful apartment. On the third floor, the entrance hall leads to a bright living and dining room, a kitchen, a hallway, a walk-in wardrobe and a shower room. A rec room completes this reception level and can, depending on requirements, be used as a bedroom or office. The fourth floor, accessed via a separate landing, comprises Bedroom 1 with a shower room and adjoining loft space, an office, an antechamber, a laundry room and a bright veranda offering additional living space. The walk-in wardrobe on this floor could, if required, be converted into a fourth bedroom. On the fifth and top floor, Bedroom 2 with bathroom and a master suite with bathroom and loft form a peaceful and private space, away from the hustle and bustle of the street. The apartment is in immaculate condition and has fantastic potential to be adapted to the tastes of its future owners. The charming building and immaculately maintained common areas add to the appeal of the property. The Vavin area, in the heart of the 6th arrondissement, offers proximity to Vavin metro station, the Jardin du Luxembourg, sought-after primary, middle and high schools, and Montparnasse. All a 15-minute walk from Saint-Germain-des-Prés. Fees payable by the seller - Average amount of the share of charges €6,700/year - Estimated amount of annual energy costs for standard use based on 2021 energy costs: €4,200 ~ €5,700 - Information on the risks to which this property is exposed is available on the Géorisques website: www.georisques.gouv.fr Agency fees payable by vendor - Montant moyen de la quote-part de charges courantes 6,700 €/yearly - Montant estimé des dépenses annuelles d'énergie pour un usage standard, établi à partir des prix de l'énergie de l'année 2021 : 4200€ ~ 5700€ - Les informations sur les risques auxquels ce bien est exposé sont disponibles sur le site Géorisques : www.georisques.gouv.fr

Ref. : 87196372

BARNES SAINT-GERMAIN-DES-PRES

LES GETS1 649 000 €

House for sale landes - 5 rooms - 176

Exceptional chalet - Charm and breathtaking views

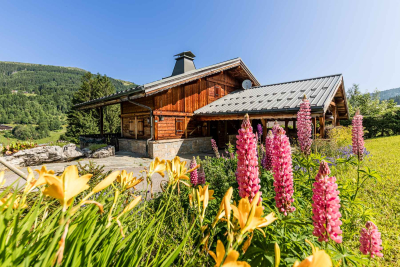
Discover this superb traditional detached chalet, ideally located in a rare and sought-after setting in Les Gets. Nestled in a private cul-de-sac, a stone's throw from the slopes, the shops and the free shuttle bus to La Turche, this property will win you over with its warm atmosphere, breathtaking panoramic views and westerly aspect. Built in 2002 by a well-known local builder, this chalet combines elegance, comfort and quality, offering a bright and friendly living space. The layout is as follows: Ground floor: Entrance hall with built-in cupboards Separate WC Double bedroom with shower room and WC Spacious living and dining room with central fireplace, opening onto a large sun terrace with stunning mountain views Fully equipped open plan kitchen with granite worktops Upper floor: Large family bathroom with WC and double washbasin Double bedroom with exposed timbers and access to balcony with exceptional views Double bedroom with exposed timbers and additional attic space for children Lower level: Spacious utility and boiler room Generous wine cellar Very large bedroom/lounge with direct access to the lower garden and en-suite shower room with WC Outside : Landscaped grounds of 1,276 m2, perfectly maintained Protected panoramic view, thanks to land below that cannot be built on Built-in bicycle shed and garden storage space Double carport and additional parking This perfectly maintained chalet is an invitation to relax and unwind. Its exceptional location and top-of-the-range features make it a rare opportunity on the Les Gets market. Don't delay in visiting it, you're sure to fall in love !

Ref. : PR1594

AGENCE IMMO'SELECT

CABRIS798 000 €

House for sale landes - 6 rooms - 156

SOLE AGENT - BEAUTIFUL PROVENCAL VILLA NEAR VILLAGE

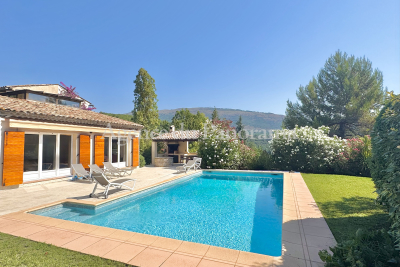
SOLE AGENT - Located at walking distance to the village of Cabris (500 meters), in the heart of a very peacefull and residential area, superb traditional provençale house in truly perfect condition, entirely modernized, organized around 5/6 main rooms (154.56 sqm) treated with lof of care and taste. Enclosed land 1336 sqm with low maintenance. Annexs : Spacious terraces, pool, pool-house, garage, workshop and laundry. Deserve to be seen, attractive opportunity.

Ref. : V10003012

AGENCE DU PANORAMA

SPÉRACÈDES885 000 €

House for sale landes - 6 rooms - 219

AMAZING PANORAMA FROM THIS SPLENDID VILLA

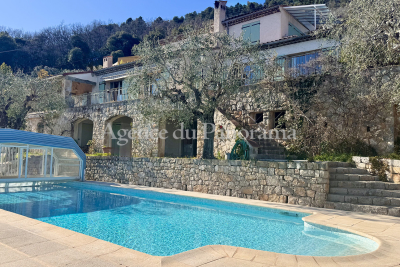
Amazing panorama dominating the Village, the Bay of Cannes, The Esterel Hills and The Saint-Cassien Lake, for this superb traditional provençale house very well built and organized around 6 main rooms (219.24 sqm) and in addition the availibility to create an extra room (37.28 sqm). Lot of annexs, such as; solariums, double garage, wine cellar, pool, summer kitchen, garden shed, terraces and parking area. South exposure, enclosed land (2639 sqm) with olives trees. At walking distance to the village. Deserve to be seen.

Ref. : V10002973

AGENCE DU PANORAMA

OLLIOULES2 990 000 €

House for sale landes - 7 rooms - 270

For Sale - Villa - Panoramic Sea View - Ollioules / Sanary

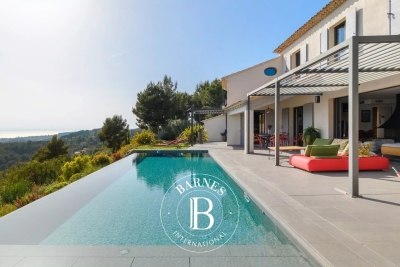
Located on the hillside of a sought-after residential area between Sanary-sur-Mer and Ollioules, this contemporary property of approximately 270 m² boasts an exceptional panoramic view of the Mediterranean. Set within a secure private estate, it offers a privileged setting where tranquility, light, and elegance blend seamlessly. Upon arrival, a well-maintained gate opens onto ample parking areas and a double garage. Designed for optimal comfort, the villa features two suites—one on the ground floor—and two additional bedrooms, all offering unobstructed sea views. The main level features a spacious and bright living area, extended by a mirror-like infinity pool that seems to blend into the horizon. The modern, fully equipped kitchen opens onto several terraces, allowing you to enjoy the outdoors year-round. A spacious laundry room, a powder room, a separate toilet, and ample custom-built storage complete this level. A separate guest house, also on the ground floor, offers additional space to accommodate family and friends or a private workspace overlooking the sea. Upstairs, two bedrooms feature high ceilings, a walk-in closet, and a powder room. A second, generously sized master suite offers several walk-in closets, a bathroom with a shower, and a separate toilet. The home's design showcases the ever-present ocean view through large sliding glass doors, high-end materials, and meticulous finishes. The outdoor spaces have been designed to complement the Mediterranean lifestyle: a fully equipped pool house, an outdoor shower, a pétanque court, and secure wooded areas… The property spans nearly 6,500 m² of enclosed land, alternating between natural terraces and large, south-facing sunny areas. This unspoiled setting guarantees rare tranquility while offering quick access to points of interest: the port of Sanary is just a few minutes away, as is the historic center of Ollioules. Agency fees payable by vendor - Montant estimé des dépenses annuelles d'énergie pour un usage standard, établi à partir des prix de l'énergie de l'année 2021 : 2090€ ~ 2840€ - Rebecca NOBILE - Agent commercial - EI - RSAC 921 523 411

Ref. : 86947169

BARNES SANARY LUXURY REALTY

MOUGINS2 650 000 €

House for sale landes - 5 rooms - 217

Magnificent new villa in Mougins

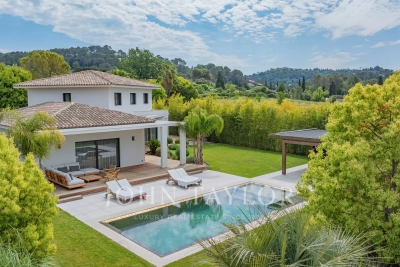
Magnificent new villa offering high-quality features built on a flat land of about 1500 m², enhanced with a heated salt pool and a equipped pool house with shower and toilets. It includes: an entrance, toilets, a living room opening onto the terrace, a fitted kitchen with utility room, a laundry room, a master bedroom with dressing room and en-suite shower room. Upstairs: a bedroom with dressing room and en-suite shower room, toilets, a small bedroom/office, a bedroom with dressing room and en-suite shower room. Double garage. Boules pitch. Parking for several vehicles.

Ref. : V7294CA

JOHN TAYLOR Cannes

EZE2 800 000 €

House for sale landes - 4 rooms - 150

EZE SEASIDE - 150 SQM VILLA FOR SALE - PANORAMIC SEA AND MOUNTAIN VIEWE - 390 SQM LAND - SWIMMING POOL - PARKING SPACES

In Èze bord de mer, discover a contemporary 4-room villa with a living area of 150sqm, offering an exceptional panoramic view of the sea and mountains. From the entrance, you will be charmed by a bright living room with a fully equipped open-plan kitchen, opening onto the outside through large openings, providing optimal brightness throughout the day. Completely renovated with quality materials, the property impresses with its modern architecture, clean lines, and meticulous finishes. It includes three bedrooms, each with its own private bathroom or shower room. Upstairs, a superb master suite with a dressing room, shower room, and office space completes the sleeping area. Set on a 390 m² plot, the villa benefits from beautiful landscaped terraces as well as a pool with an unobstructed view of the Mediterranean. Parking spaces.

Ref. : B-1920

Century 21 LAFAGE TRANSACTIONS Beaulieu-sur-mer

RAMATUELLE4 900 000 €

House for sale landes - 7 rooms

RAMATUELLE - PAMPELONNE - HOUSE WITH SEA VIEW TO RENOVATE

Located within walking distance of Pampelonne beach, this house to renovate of approximately 180 m² enjoys sea views and is set on 1 850 m² of land. The house comprises, on the upper level, a living room opening onto a covered terrace, a kitchen, two bedrooms with closets, a shower room, and an attic. The garden level comprises two additional bedrooms, a bathroom, a storage room, and a cellar. An annex completes the property with a garage and two independent suites, each with its own bathroom. The property offers significant potential for expansion. No energy performance certificate - no fixed heating system. Information regarding potential risks to which this property is exposed is available on the Géorisques website: www.georisques.gouv.fr. The property is located in an area subject to mandatory vegetation clearance regulations (obligation de débroussaillement). For any further information, the Barnes International Saint-Tropez team remains at your disposal. Tel: +33 (0)4 94 43 32 47

Ref. : 86642190

BARNES SAINT-TROPEZ

BORMES-LES-MIMOSAS1 664 000 €

House for sale landes - 7 rooms - 229

Country house in Bormes Les Mimosas

Property for sale in the countryside in Bormes les Mimosas. This property of 250 m² is built on a plot of land of 28 000 m² with a beautiful orchard of olive trees and fruit trees. The main house comprises of a large fitted kitchen, a cellar, dining room and a living room with fireplace and terraces. There are two large bedrooms each with en suite bathrooms. Upstairs there is a third bedroom in the converted attic. The property includes a charming guest house with two bedrooms each with ensuite bathrooms. In the grounds there is large swimming pool of 15x6 meters with sun decks ideal for enjoying summer afternoons. This property makes an ideal family home. The shops and beaches are s short drive away. Within a short drive of the shops and beautiful beaches.

Ref. : 2089

CELLIER & COATES

CANNES2 950 000 €

House for sale landes - 8 rooms - 163

Rare Opportunity - Cannes Pointe Croisette - Villa in a Gated Estate

Located in the heart of the highly sought-after Pointe Croisette, within a private and secure estate, this detached villa offers the perfect balance between a house and an apartment, combining independence, comfort, and easy maintenance. With a living area of 163.29 sqm (Carrez Law), the property features generous living spaces and six bedrooms, providing ideal accommodation for family and guests. Set on approximately 633 sqm of land, the villa benefits from pleasant outdoor areas and numerous parking spaces, a rare asset in this highly desirable location. Just a few minutes' walk from the beaches, the Croisette, and local shops, this property represents an ideal opportunity as either a primary residence or a family pied-à-terre in Cannes.

Ref. : MZICA7560

Michaël Zingraf Christies International Real Estate CANNES CROISETTE

SAIGNON550 000 €

House for sale landes - 7 rooms - 170

GUESTHOUSE IN LUBERON

ENVIRONMENT: In the heart of the magnificent hilltop village of Saignon, one of the most beautiful villages in the Luberon, this authentic house enjoys an exceptional location facing the village's iconic square. A true Provençal postcard scene, the square is enlivened by an elegant fountain and its old wash house, places for meeting and contemplation particularly appreciated by locals and visitors alike. HOUSE: Offering strong potential for a tourist accommodation, bed and breakfast, or restaurant business, this characterful property has been designed to welcome guests in optimal conditions. Thanks to its beautiful reception room, its fully equipped kitchen, and its prime location in the heart of the village, it represents a rare opportunity to develop a hospitality and restaurant project. Offering nearly 170 m² of living space spread over three levels, the house comprises, on the ground floor, a welcoming 33 m² reception and dining room, a 10 m² fully equipped kitchen, a laundry room, a boiler room, and a separate toilet. The first floor features two elegant suites. The first, approximately 34 m², has its own shower room with toilet and enjoys breathtaking views of the village square, its fountain, and the quintessential Provençal atmosphere. The second suite, measuring 16.5 m², has a bathroom with toilet. On the top floor, a spacious 36 m² family suite with a shower room and toilet again offers remarkable views of the village square. A fourth independent suite of 17 m² completes this floor. EXTERIOR: Possibility of renting a terrace on public land, allowing for the development of a restaurant, tea room, ice cream parlor, crêperie, or any other hospitality business benefiting from this prime location. MISCELLANEOUS: Some windows are double-glazed. Electric central heating. Mains water. Sewage connected to mains drainage. COMMENTS: A rare address in the heart of one of the most sought-after villages in the Luberon. Whether you are considering creating a charming guesthouse, a characterful restaurant, or an establishment combining accommodation and dining, this property has all the necessary assets for the success of your project. Completely renovated with care and great taste, it impresses with its authenticity, commercial potential, and exceptional location.

Ref. : V2608

YOUR PROVENCE