OK
More than Less than
€  ok

Key-words : land

Houses and Apartments, your real estate specialist magazine offers a selection of ads that match with the keyword land. You can refine your search by specifying the area or price range in the navigation bar link Search for a House/Apartment.

GRASSE3 950 000 €

House for sale land - 15 rooms - 545 m²

Exceptional property comprising three buildings with panoramic views

Set in an elevated position with panoramic views of the surrounding hills and the sea in the background, this exceptional property offers a unique combination of proximity to all amenities and exclusive comfort. Set on a beautifully landscaped park-like plot of 22,337 m², the estate includes three separate buildings, a heated swimming pool with a pool house, a tennis court, and a helicopter landing pad. An impressive avenue leads to the manor house, which embodies the charm of a historic country residence. Spanning approximately 279 m², the ground floor features an inviting entrance hall, a spacious living room, a dining room with a fireplace, a fully equipped kitchen, and a wine cellar. On the first floor, there is a master bedroom with a large bathroom, as well as a second bedroom with its own bathroom. The second floor, with its charming sloped ceilings, houses two additional bedrooms, each with an en-suite bathroom. The guest house (approx. 129 m²) boasts a cozy living room with a fireplace, a kitchen, and a dining room on the ground floor. The caretaker's house, covering approximately 76 m², includes a kitchen, a living and dining area, and a guest toilet on the ground floor. The converted attic features two separate bedrooms, a laundry room, a separate toilet, and a bathroom. Just 30 minutes from Nice and Cannes airports, and located close to the picturesque village of Valbonne, this property is less than 10 minutes from renowned golf courses, making it an ideal location on the French Riviera.

Ref. : V2641VA

JOHN TAYLOR VALBONNE

VILLEFRANCHE-SUR-MER3 980 000 €

House for sale land - 6 rooms - 368 m²

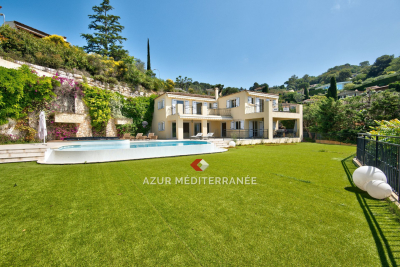
Beautiful property, located in the private and secure Domaine du Castellet, a few minutes from the Col de Villefranche, between Nice and Monaco. The seaside can be reached by car in ten minutes. It benefits from absolute calm and a panoramic view of the sea and the Rade de Villefranche. The villa was built in 2006 in a Provençal style, having beautiful volumes, 226 m² of living space on 2 main levels and 115 m² of finished basement and a plot of land of 1583 m². Ground floor : Large living room with glass doors opening onto a covered terrace and accessing the garden and swimming pool. Fully equipped independent kitchen, opening onto a covered terrace Dining room for 8 people Small TV lounge/office Guest WC and dressing room Level 1 : 2 bedrooms with a bathroom and a separate toilet 1 bedroom with shower room 1 bedroom, opening onto a terrace and sea view, with bathroom equipped with a jacuzzi bathtub 1 master bedroom with en-suite bathroom, a toilet, opening onto a large terrace with sea view. Basement : Laundry room, cellar, garage for 4 cars, gym to be equipped, storage room The villa has air conditioning in all rooms and an underfloor heating system, Wifi, alarm system, large bay windows, heated swimming pool.

Ref. : 382V921M

AZUR MÉDITERRANÉE

L ISLE ADAM1 995 000 €

House for sale land - 10 rooms - 406 m²

Mansion near town center l'Isle Adam

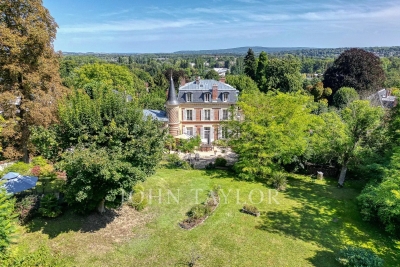
A stone's throw from the banks of the river Oise, in a sought-after street close to the center of L'Isle-Adam, discover this elegant 410 m² mansion. Nestled in a magnificent 6412 m² wooded park, this 4-story residence welcomes you with a charming courtyard. On the first floor you'll find an entrance hall, a wine cellar and an independent apartment consisting of a dining kitchen, a shower room and a living room. On the second floor there is a landing leading to a large living room, a dining room, a separate kitchen with access to a terrace and a large study with views to both sides of the house. The next floor has three comfortable bedrooms, one with a dressing room, a bathroom, a shower room and a relaxation/cinema room. The top floor, with its dominant valley views, offers a large room that could be converted into a master suite, plus an additional bedroom. The grounds, dotted with fruit trees, have direct access to the forest. There is also a jacuzzi, tennis court and arched parking spaces. A property with character and architecture just 30 minutes from Paris. Agent contact: Morgane Normand - +33 6 12 21 56 61

Ref. : V0011APA

JOHN TAYLOR AROUND PARIS

LES ISSAMBRES1 350 000 €

House for sale land - 7 rooms - 330 m²

Sea view house in a quiet area Les Issambres

Nestled in a privileged environment in Les Issambres, this exceptional property of about 190 m² is charming with its panoramic sea view and its setting of absolute tranquility, completely preserved from any overlooking. Built on a beautiful landscaped land of 4,000 m² with Mediterranean species, it offers a rare way of living between elegance, light, and privacy. On one level, the sun-drenched reception areas open harmoniously onto a large south-southwest facing terrace inviting contemplation of the horizon. The fully equipped kitchen with a professional back kitchen extends the comfort of living. The bright veranda is a true relaxation lounge facing the sea. The sleeping area offers a master bedroom with its bathroom and walk-in shower and dressing room, three other refined bedrooms, and two shower rooms. An elegant mezzanine provides an ideal space for an office or an additional bedroom, while on the ground floor, an independent bedroom with a shower room welcomes family or guests in complete privacy. The property also has a large basement and a double garage. Outside, a traditional salt-treated infinity pool enhances this secluded place, where absolute calm and high-end amenities come together to offer a remarkable standard of living.

Ref. : 86774686

AGENCE BIRD

LORGUES892 000 €

House for sale land - 7 rooms - 230 m²

Provencal house in a quiet setting Lorgues

Dominating with elegance a landscape bathed in light, this exceptional property reveals a rare view of Provence, where every gaze is lost in a breathtaking panorama. Here, silence is only disturbed by the discreet breath of nature, offering a setting of absolute serenity, sought after by aesthetes in search of authenticity. From the entrance, the villa reveals generous volumes and a perfect harmony between contemporary comfort and Mediterranean lifestyle. The kitchen, entirely redesigned and carefully equipped, opens onto a bright living space where the living room and dining room naturally extend their lines towards large sun-drenched terraces. Three welcoming bedrooms make up this level, conceived as intimate refuges conducive to rest. Upstairs, the master suite stands out as a true private sanctuary. Its suspended balcony over the surrounding countryside offers a daily spectacle, changing with the seasons, where the southern light enhances every moment. Outside, the enclosed and delicately olive-tree wooded land embodies all the poetry of Provence. The heated pool, equipped with a counter-current swimming system, invites relaxation in a preserved setting where time seems suspended. The amenities perfect this ensemble with discretion and rigor: a large basement, an independent studio, two garages, and a workshop offer rare freedom of use, ideal for receiving or creating. Designed for absolute comfort year-round, the property benefits from modern equipment that blends seamlessly into this exceptional natural environment. More than a villa, it is an experience, a place to live fully, where the soul of Provence is revealed in all its splendor, between elegance, calm, and light.

Ref. : 86874519

AGENCE BIRD

EZE8 500 000 €

House for sale land - - 1045 m²

SEAVIEW VILLA PANORAMIC - POOLS - GARAGES - 7 BEDROOMS - INDEPENDENT APARTMENT - CONSTRUCTION OF A SECOND VILLA

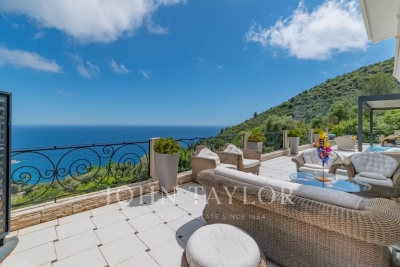
Close to Monaco, overlooking the Mediterranean, this rare property offers nearly 1,000 sqm of living space on a 3,500 sqm land, with a spectacular sea view and absolute privacy. The villa is appealing with its spacious volumes, its omnipresent light, and its entire floor dedicated to well-being: indoor and outdoor pools connected by large glass doors, jacuzzi, relaxation area, fitness room open to the outside, and a 45 sqm hammam to be converted into a private Mediterranean spa. The sleeping areas include 7 bedrooms, 6 bathrooms/showers, including two suites of 70 sqm with private terraces, another bedroom with sea view, and an independent apartment with a private entrance. Thanks to its double entrance, this unique property combines prestige, comfort, and heritage potential, ideal for a prestigious residential project or strategic real estate investment. To complete this exceptional property, many outdoor spaces, a lush garden with various lounges, a large enclosed garage capable of accommodating at least 7 vehicles, and parking spaces.

Ref. : V1915SJ

JOHN TAYLOR Cap Ferrat

CASSIS3 100 000 €

House for sale land - 16 rooms - 505 m²

FOR SALE – CASSIS – HERITAGE PROPERTY

Barnes International Realty presents this remarkable residence of approximately 440 m² offering exceptional potential, at the crossroads of history, art and nature. Nestled in a lush setting in the heart of the Cassis countryside and its vineyards, this elegant property, built in 1870, captivates with its authenticity. It is set within more than 1.5 hectares of land, offering a rare and preserved environment. The ground floor reveals a bright entrance hall with decorative cement tiles featuring floral motifs, a refined testimony to the architectural style of the period. The left wing hosts a large living room with fireplace, while the right wing accommodates a spacious dining room, also enhanced by an imposing fireplace. This level also includes an original kitchen, a second light-filled kitchen (formerly the pantry), and guest toilets with shower. A cellar in the basement completes this floor. A mezzanine level provides access to a laundry room and toilets. On the first floor, a hallway leads to five bedrooms with storage, as well as a private chapel with its sacristy. This rare and spiritual space creates a unique atmosphere, ideal for contemplation and reflection. Another intermediate level features a bathroom, a shower room and toilets. The second floor offers six additional bedrooms, a study, a small dressing room and access to the attic. The property also includes a habitable greenhouse extended by a traditional washhouse, forming a comfortable 74 m² guest house, ideal for hosting guests, accommodating a caretaker or creating an artist's studio. Outside, an old stone basin, a small hunters' cabin and a chalet-style garage complete the estate. This inspiring property enjoys panoramic views over the Couronne de Charlemagne hills, the surrounding vineyards, Cap Canaille and a glimpse of the sea. It offers a peaceful and inspiring lifestyle, perfectly suited for a family residence or for exceptional gatherings, just a few minutes from the village. écouvert par Madame Claude Léonetti, Ambassadrice BARNES Présenté par Marie-Mathilde Delahaye du Courtieux +33 (0)6 34 41 29 27 Consultante BARNES Marseille/Cassis Agent commercial RSAC 504460981 Deputy Director – Barnes International Realty Marseille Cassis Information regarding potential risks to which this property is exposed is available on the Géorisques website: www.georisques.gouv.fr . Barnes International Realty presents this remarkable residence of approximately 440 m² offering exceptional potential, at the crossroads of history, art and nature. Nestled in a lush setting in the heart of the Cassis countryside and its vineyards, this elegant property, built in 1870, captivates with its authenticity. It is set within more than 1.5 hectares of land, offering a rare and preserved environment. The ground floor reveals a bright entrance hall with decorative cement tiles featuring floral motifs, a refined testimony to the architectural style of the period. The left wing hosts a large living room with fireplace, while the right wing accommodates a spacious dining room, also enhanced by an imposing fireplace. This level also includes an original kitchen, a second light-filled kitchen (formerly the pantry), and guest toilets with shower. A cellar in the basement completes this floor. A mezzanine level provides access to a laundry room and toilets. On the first floor, a hallway leads to five bedrooms with storage, as well as a private chapel with its sacristy. This rare and spiritual space creates a unique atmosphere, ideal for contemplation and reflection. Another intermediate level features a bathroom, a shower room and toilets. The second floor offers six additional bedrooms, a study, a small dressing room and access to the attic. The property also includes a habitable greenhouse extended by a traditional washhouse, forming a comfortable 74 m² guest house, ideal for hosting guests, accommodating a caretaker or creating an artist's

Ref. : 85758678

BARNES MARSEILLE CASSIS LITTORAL

VALLAURIS1 110 000 €

House for sale land - 5 rooms - 200 m²

Villa with swimming pool Vallauris

Discover this bright villa of approximately 200 m² situated on a plot of approximately 1600 m². It offers a very high quality of life with large open spaces. On the ground floor, you'll find an entrance hall, a spacious living room opening onto the garden, a kitchen, a laundry room, a WC, and a ground-floor bedroom with its own bathroom and dressing room – ideal for comfortable everyday living. Upstairs, there is a landing, a shower room, a WC, and three bedrooms with storage. The property features a swimming pool with outdoor showers, a well-maintained garden, a pétanque court, a barbecue, a pizza oven, a large terrace, a garden shed, and play areas. Several parking spaces are available, as well as an outbuilding that can be converted to suit your needs.

Ref. : 86822993

SCOOP IMMOBILIER

EZE3 000 000 €

House for sale land - - 800 m²

EXCEPTIONAL ARCHITECT-DESIGNED PROPERTY AT THE GATES OF MONACO – UNIQUE OPPORTUNITY

Ideally located between the Basse and Grande Corniche, just minutes from Monaco, this remarkable architect-designed villa offers approximately 800 sqm of living space, set on an exceptional plot of 7,522 sqm — an extremely rare land size in this highly sought-after area. Enjoying a panoramic sea view and a ????, privileged environment, the property stands out for its impressive volumes, enhanced by beautiful ceiling heights, offering outstanding architectural potential. A building permit has already been granted, allowing the future owner to start works immediately and fully realize the property's potential. This is a rare investment opportunity, with an estimated value exceeding €12 - 14 millions upon completion. A unique property with significant upside potential, ideal for a primary residence or a high-end development project. A must-see.

Ref. : EZE100

Sud Azur Properties

EZE2 000 000 €

House for sale land - - 700 m²

Building land in EZE with sea views and building Permit

Imagine a peaceful haven, nestled between the gentle Mediterranean Sea and rolling hills, where every day feels like an invitation to serenity. This exceptional 1,100 m² plot, bathed in calm and light, awaits you just steps from the charming village of Èze and only minutes from the vibrant energy of Monaco. Let yourself be captivated by breathtaking views of the Mediterranean and a generous sun exposure, perfect for savoring every moment. Here, everything is ready to bring your dreams to life: building permits are already secured for a 695 m² villa, designed to blend elegance, well-being, and modernity. This project is a promise of a unique lifestyle: easy access from Monaco, all amenities close at hand, and the opportunity to create an exceptional home, imagined by a renowned architect or tailored to your own vision. We'll guide you every step of the way, from the first sketch to the final touch, to make your dream a reality—or leave you free to shape the space as you wish.

Ref. : 86052994

FINE AND COUNTRY

ST-PAUL-DE-VENCE3 200 000 €

House for sale land - 11 rooms - 8000 m²

Property with Exceptional Development Potential – Saint-Paul-de-Vence

Located just a few meters from the famous village of Saint-Paul-de-Vence, this rare property offers outstanding real estate development potential in a peaceful setting with open views over the surrounding countryside. Key feature: the land allows for the construction of two additional houses. The possibilities for subdivision and construction have already been studied, and urban planning information has been obtained from the Saint-Paul-de-Vence town hall, making this an extremely rare opportunity in this highly sought-after area. Set on a beautiful plot planted with vines and olive trees, the property currently includes: A main house of approximately 350 sqm, currently divided into three independent apartments. The building requires major renovation work. A former shepherd's house of approximately 104 sqm, previously restored with exposed stone walls and traditional terracotta tiles, comprising three bedrooms, but also requiring significant renovation work. Overall, the entire property requires substantial renovation, making it an ideal project for an investor, developer, or buyer looking to restore and enhance a character property. With the possibility to build two additional houses, several development options are possible: creation of a small residential estate, development of four independent houses in total, a family estate or high-potential investment project in one of the most desirable areas of the French Riviera. A rare opportunity in Saint-Paul-de-Vence, combining land with vines and olive trees, construction potential, and strong value after renovation. Full file and additional information available upon request.

Ref. : 86869101

Coldwell Banker Art Realty

BEAUSOLEIL2 900 000 €

Apartment for sale land - 7 rooms - 396 m²

RIVIERA PALACE SET OF 4 APARTMENTS, SEA VIEW

BEAUSOLEIL / RIVIERA PALACE: Located at RIVIERA PALACE, a historic monument benefiting from its glass roof signed G. EIFFEL and its winter garden, 4 exceptional apartments combined into a single lot on the landing of the fifth floor, namely: A door serving 3 apartments with a common corridor, all benefiting from a high ceiling with a mezzanine: The first 2/3-room type apartment is rented, with an area of 85m², air conditioning, facing south with a magnificent sea and Monaco view, it has a dining room with loggia, a living room, an independent kitchen, a bathroom with WC, and a mezzanine serving as a bedroom with its shower room and WC. The second apartment, free of any occupation, southeast facing with a magnificent sea and Monaco view, with an area of 155 m², air conditioning, consists of a beautiful entrance, a dining room with an original fireplace, a living room with a fireplace, a bedroom with dressing room, a shower room with WC, an independent kitchen, a guest WC, several storage cupboards, a mezzanine serving as a bedroom with two dressing rooms and a bathroom with WC. Work to be planned The third apartment, vacant from any occupation from December 31, 2026, is a 65 m² studio facing northeast, bright thanks to its high ceiling, consists of an entrance with several cupboards, a living room, an independent kitchen, a bathroom with WC, and a mezzanine serving as a bedroom with WC. The last apartment, a 70 m² studio facing northeast with its independent entrance on the landing, vacant from January 1, 2026, consists of an entrance with several cupboards, a living room with a high ceiling, an independent kitchen, a bathroom with WC, and a mezzanine serving as a bedroom with WC. A garage, a cellar, and a room complete this exceptional property.

Ref. : SB-BS B

NICE PROPERTIES Cannes

BEAULIEU-SUR-MER5 320 000 €

House for sale land - 7 rooms - 246 m²

SALE - PROPERTY WITH PANORAMIC VIEW - BEAULIEU SUR MER

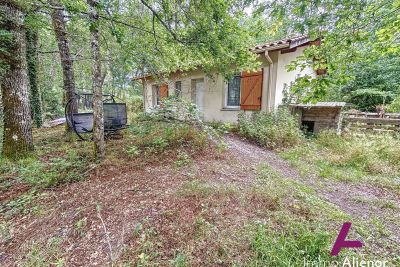
We offer you for sale a house of approximately 200m² suitable for conversion on a large plot of approximately 6,000m² located on the hillside of Beaulieu-sur-Mer. This house is composed of two apartments: On the Ground floor: a 2-room apartment composed of a living room, a separate kitchen, a bedroom, and a shower room with WC. Upstairs: a 2-room apartment composed of a living room, a separate kitchen, a bedroom, a shower room with WC, and a large terrace. A large workshop adjoins this apartment with a panoramic view of Saint-Jean-Cap-Ferrat. Two separate garage. An in-law unit. Great potential. Needs refreshing. Poolable land. Average amount of energy expenditure for standard use in 2023: between 600 and 860 euros. Energy Class : C - Climate Class : A Informations on the risks to which this property is exposed, are available on the Géorisques website: Fees at Seller's expense. Virtual Visit on request

Ref. : AGBVL1178

AGENCE GÉNÉRALE BOVIS

WOLUWE-SAINT-PIERRE2 700 000 €

House for sale land - 14 rooms - 600 m²

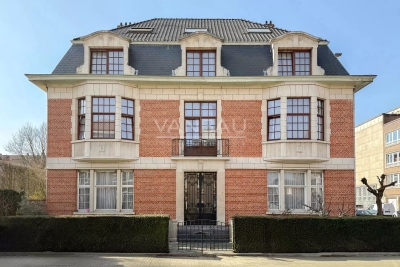
Magnificent Mansion of approximately 600 m², garden and garage

Ideally located between Saint-Michel and Le Chant d'Oiseau, magnificent mansion of approximately 600 m² with a garden of approximately 200 m². It is composed as follows: On the ground floor: Double reception hall of approximately 50 m² leading to a living area with office, a reception room, a dining kitchen, and a separate toilet. On the 1st floor: landing, five bedrooms including two with balcony, a bathroom with double sink, and two toilets. On the 2nd floor: landing, two bedrooms, a living room, a dining kitchen, a bathroom, and a separate toilet. On the 3rd floor: landing, converted attic: two bedrooms, office, a living room, a kitchen, a bathroom, and a toilet. In the basement: several storage cellars, including wine cellar and boiler room. EPC G. Also: garage (2 cars), compliant electricity, functioning fireplace, many preserved period elements, high ceiling height, ideal location (European institutions, Le Chant d'Oiseau, local and international schools, green spaces such as Woluwe park, shops). To discover as soon as possible!

Ref. : 86890257

VANEAU COLLECTION PRIVEE