OK
More than Less than
€  ok

Key-words : land

Houses and Apartments, your real estate specialist magazine offers a selection of ads that match with the keyword land. You can refine your search by specifying the area or price range in the navigation bar link Search for a House/Apartment.

BIOT1 245 000 €

House for sale land - 6 rooms - 185 m²

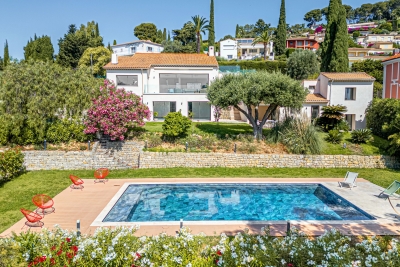
BIOT - VILLENEUVE LOUBET - CALIFORNIAN VILLA FOR SALE - DOMAIN WITH POOL AND CARETAKER - LAND OF 1160 SQM - LUXURY SERVICES

BIOT / VILLENEUVE-LOUBET - Nestled within an exclusive private estate comprising just 24 villas spread across 4 hectares of landscaped grounds, this prestigious residence enjoys premium amenities including a caretaker, swimming pool, park, sports facilities, and a private clubhouse. This stunning Californian-style villa, built in 1970, sits on a beautifully landscaped 1160 sqm plot and benefits from exceptional natural light thanks to its southwest exposure and extensive floor-to-ceiling windows. The villa is arranged over two levels: On the garden Level, an entrance hall, four bedrooms including a principal suite with en-suite shower room, a bathroom with WC, a dressing room, a laundry room, and a separate guest WC. On the first floor, a spacious and light-filled living room opening onto a large southwest-facing terrace, an independent kitchen, an additional bedroom with direct access to the same terrace, a dressing room, and a bathroom with WC. The property is presented in immaculate condition and benefits from impressive ceiling heights throughout. Additional features include double glazing and a ducted air-conditioning system serving every room. Parking is effortless, with a garage (currently converted for alternative use) and ample additional parking space available on the property.

Ref. : C-3085

Century 21 LAFAGE TRANSACTIONS NICE CORVESY

STE-MAXIME2 650 000 €

House for sale land - 6 rooms - 110 m²

Building plot on the seafront in Sainte-Maxime 2,641 m2 wi

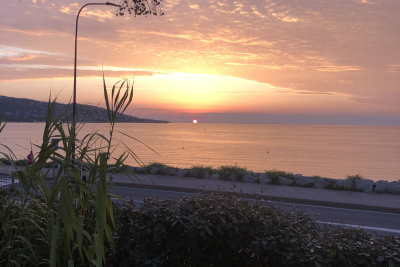
Sainte-Maxime Seafront Buildable property of 2,641 m2 with panoramic sea view In a sought-after area of Sainte-Maxime, along the seafront road, rare land opportunity of 2,641 m2, including an old house of approximately 110 m2, which may be renovated, extended or demolished and rebuilt depending on the project, subject to the necessary authorisations. Privileged location with panoramic sea view, in immediate proximity to the beach, restaurants and beach clubs. According to the preliminary information available, the land could allow for a low-density high-end residential development, with an estimated buildable potential of approximately 640 m2, subject to administrative and technical approval. Ideal for an exceptional contemporary villa, a heritage property project, a high-end residence, an investor, a family office or a real estate operator. A hotel or para-hotel project may also be considered, subject to feasibility. Price: EUR2,650,000 agency fees included Confidential file available upon qualified request.

Ref. : 2026STEMAX05001

SHOWROOM IMMOBILIER DE SAINT-TROPEZ

VILLEFRANCHE-SUR-MER2 600 000 €

House for sale land - 8 rooms - 188 m²

Neo Provençal villa with flat land and a swimming pool

Presenting this beautiful neo-Provencal villa, situated in the prestigious Le Castellet domain in Villefranche-sur-Mer. This magnificent villa offers quiet and serene living with sunshine from morning to evening, making it the perfect home for relaxation and comfort. Built on a beautiful flat and raised land of 1500 m2 with a large swimming pool, this villa offers over 200 m2 of habitable space with 8 main rooms. The garden level boasts a spacious entrance, a large living room, a fully equipped kitchen, 4 elegant bedrooms, and 3 modern bathrooms, 2 of which include toilets. There are also 2 guest toilets, a laundry room, and a large garage for your convenience. The upper level features an additional bedroom, a shower room with toilets, an office, and two lovely terraces, perfect for enjoying the stunning views. The lower level offers a large basement for additional storage or living space. Practical and comfortable, this beautiful villa requires a small modernization to become the home of your dreams. The fees of 5% are included in the price, at the expense of the seller.

Ref. : 8213188

Marks Real Estate

CANET EN ROUSSILLON299 000 €

Building plot for sale land - - 472 m²

66140 CANET PLAGE, RARE a buildable plot of land measuring 472 m². It is possible to build a two-story house, with 130 m² of living space including the garage on the ground floor, and 95 m² of living space upstairs. Terraces of about 20 m² can be constructed.The land can accommodate a swimming pool.

Ref. : 433V363T

Nathalie Huc Immobilier

ROQUEBRUNE-SUR-ARGENS825 000 €

Apartment for sale land - 4 rooms - 87 m²

Les Issambres – a little slice of the Mediterranean just for you

As if suspended between sky and sea, this magnificent 86 m² apartment offers the rare feeling of boarding your own boat every day. From the moment you enter, your gaze is irresistibly drawn to the endless blue of the Mediterranean. Light floods the living areas thanks to a due-south exposure, while the terrace becomes a true private deck open to the horizon. Within a discreet residence of only four apartments, this unique property combines elegance, serenity, and the Mediterranean art of living. The spacious living room of nearly 30 m² opens generously onto the terrace through large sliding glass doors, creating a natural continuity between indoors and outdoors. Every moment here invites you to contemplate the ever-changing reflections of the sea, from sunrise to the soft evening light. The large separate kitchen of over 23 m² offers a welcoming space to share the flavors of the South after a day at the beach. The sleeping area includes two comfortable bedrooms, including a superb bedroom with built-in closets and its own balcony overlooking the sea. Waking up here means starting the day facing the sparkling waters of the Mediterranean. Just a few minutes' walk is all it takes to reach the beach and enjoy a morning swim or a stroll with your feet in the sand. Shops and the lively atmosphere of downtown San Peïre remain easily accessible while preserving the tranquility of the setting. A closed 20.53 m² garage as well as a private parking space complete this rare property. More than an apartment, it is a ??????? invitation to travel, a bright haven between land and sea, where each window frames a living picture of the Mediterranean. A discreet address for those who dream of a lifestyle with their feet in the water. Energy performance diagnostic (DPE): 187 – D Greenhouse gas emissions: 38 - D Estimated annual energy costs for the dwelling: 1600-2210 euros. Condominium of X lots, average annual charges for the lots: 651 euros. Ongoing proceedings: no. Transaction fees of 6% incl. VAT payable by the buyer. Net seller price: 778,302 euros. Information on the risks to which this property is exposed is available on the Géorisques website: www.georisques.gouv.fr A prime address in the heart of the Gulf of Saint-Tropez Located in one of the most sought-after areas of Les Issambres, this apartment enjoys an exceptional setting between the sea and the gentle Mediterranean way of life. Just a few minutes' walk from the fine sandy beaches, the San Peïre marina and the seafront restaurants, it offers a daily life paced by the Mediterranean. Lively terraces, Provençal markets and local shops add to the authentic and elegant atmosphere of this popular seaside resort. At the gateway to the Gulf of Saint-Tropez, Les Issambres charm with their preserved surroundings, secluded coves and sun-drenched coastline all year round. From the port, ferry shuttles make it easy to reach Saint-Tropez and enjoy its famous harbor, boutiques and iconic addresses. Perfectly connected, the property is about 30 minutes from the Saint-Raphaël TGV station and offers quick access to the main airports on the French Riviera, including Nice Côte d'Azur, making stays as a primary or secondary residence easy. A discreet destination combining elegance, unspoiled nature and the pleasures of the sea, to fully enjoy the art of living of the French Riviera.

Ref. : W-04A52Z

ENGEL & VÖLKERS

NICE1 600 000 €

House for sale land - - 276 m²

Exclusive - Nice – Property to renovate with tennis court, set in a green environment

On the hills of Nice, in a quiet and leafy setting, this property offers a rare environment just a few minutes from the city centre. Set on grounds of approximately **9,883 sq m**, the property offers around **276 sq m** of living space and includes several outbuildings, including an independent apartment and a caretaker's house. The property also features a tennis court, an outdoor bar area and several parking spaces. The entire property requires full renovation, but offers genuine potential to create a beautiful family home or reception property, in a peaceful setting while remaining close to Nice. A rare property, thanks to its land, its environment and its potential.

Ref. : 87115737 VM P

NICOLAS PISANI & LAURENT ROMOR

LAURIS595 000 €

House for sale land - 6 rooms - 170 m²

170 m² Villa on 2.4 Hectares, Two Independent Units, Pool and Luberon View - Lauris

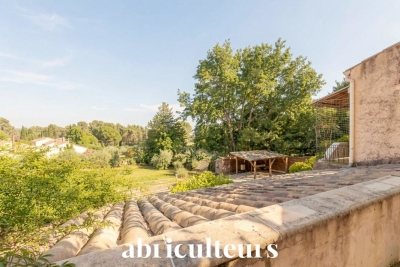
Welcome to Abriculteurs, a family-run agency committed to quality service. We are presenting a rare property, showcased with professional photographs, a detailed floor plan, and an immersive virtual tour. Nestled in the heart of a natural setting spanning 2.4 hectares (including 16,000 m² of woodland and a large clearing), this 170 m² villa offers a unique opportunity to combine harmony with nature and a major renovation project. This estate awaits its future owners to unlock its full potential. The current layout of the villa, with a living area of 170 m², is a genuine asset: it is possible to merge or separate two independent T3 units, each with its own private entrance. This flexible framework will comfortably allow you to envision a large family home, an intergenerational living arrangement, or even a guesthouse or bed and breakfast project. Upstairs, the through living room benefits from abundant natural light thanks to its generously sized windows, and opens onto a covered terrace with panoramic views of the Luberon. The living room features a wood-burning stove, and the separate kitchen connects to this central space. This level also includes two suites, each with a private shower room, combining practicality and comfort. The ground floor offers an independent 50 m² unit comprising a living area with kitchen, a bedroom, a connecting office (ideal for teleworking or a children's area), and direct access to the garden, facilitating autonomy for its occupants or seasonal rental potential. Both indoor and outdoor living arrangements benefit from enhancements to be valued: - Three terraces surround the house, allowing you to enjoy the sun at any time of day, - A private, secure, and secluded swimming pool area, perfect for summer relaxation, - An independent 18 m² chalet that can be developed into an office, artist's studio, or guest room according to your desires, - A double garage completes this property, offering secure parking for two vehicles, along with ample storage space. The villa features notable amenities: heat pump heating, reversible air conditioning, double glazing, fiber optic internet for modern comfort, and a wood stove for a cozy atmosphere in winter. Renovation work is required to restore the property's original charm and bring it up to current comfort standards. This primarily represents an opportunity to personalize the spaces and materials to your tastes within this rare natural setting. Ideally located less than 2 km from the village of Lauris, the property guarantees complete tranquility while offering immediate access to amenities: shops, schools, nearby sports facilities, and hiking trails on the edge of the Luberon, providing a multitude of outdoor activities. Summary: - Exceptional land: 24,000 m² of preserved nature, including 16,000 m² of woodland, - Living area: 170 m² adaptable (one or two independent units), - Quality features: private pool, double garage, wood stove, independent chalet, double glazing, air conditioning, fiber optic internet, - Large terraces to enjoy, guaranteed privacy, - Renovation work to customize as you wish, - Ideal for families, liberal professions, hospitality or investment projects. Sale price: €595,000 including VAT (Abriculteurs fees payable by the seller) Property tax: €2,400 Energy performance certificate: 208 kWhEP/m². year (Class D) -- GHG emissions: 8 kg CO2/m². year (Class B) Estimated annual energy cost: between €1,755 and €2,375 Sanitation: compliant septic tank. If you are looking for an exceptional living environment, we invite you to come discover the potential of this property. This advertisement is written under the editorial responsibility of Mrs. Sophie Maucotel, sales agent (EI) registered with the Avignon RSAC under number 928034008, without holding funds, acting on behalf of SARL Abriculteurs Immobilier with a capital of €5,000.00, registered under SIREN number 837 704 584, holding professional c

Ref. : QFNB1349_SM_0109_4

abriculteurs

GRASSE515 000 €

House for sale land - 5 rooms - 110 m²

Rare, Charming Villa to Extend with Pool-Ready Land Near Valbonne

Charm, Space and Exceptional Potential Set in the highly sought-after hills near Valbonne, this charming 1920s villa enjoys a peaceful, sun-filled setting while remaining close to shops and schools. Facing south and filled with natural light, the property offers approximately 101 sqm of living space with a rare opportunity to extend and significantly enhance its value. Currently arranged as two independent units, it offers great flexibility for family living, rental income, or a full redesign. Upstairs, there is a bright two-bedroom apartment with a living room opening onto a sunny terrace, a separate kitchen, a bathroom, and a separate WC. On the garden level, there is a one-bedroom apartment including a living area, kitchen, shower room, and two WCs. The property benefits from double glazing, PVC shutters, roof insulation, two cellars, separate water and electricity meters, and two private parking spaces. Set on a flat plot located in a buildable zone, the property offers outstanding potential, including extension of the existing villa, construction of an additional dwelling, or installation of a swimming pool. With low annual property tax of €1,000, this is a rare opportunity in the area. Ideal for investors, families, or buyers looking to create a bespoke home in a prime Côte d'Azur location with strong upside potential.

Ref. : 1099

Agence Hamilton SelectionMed

COLOMARS1 540 000 €

House for sale land - 11 rooms - 360 m²

An Exceptional Provençal Estate on the Outskirts of Nice – Colomars

Nestled in the hills surrounding Nice, in a peaceful and unspoiled residential setting, Lou Prégadiou is a rare property where Provençal elegance meets the Mediterranean art of living. Built from finely cut stone, this distinguished residence captivates from the very first moment with its authenticity, exceptional craftsmanship, generous proportions, and the warm atmosphere that defines great family homes. Set on approximately 5,200 m² of land, the property offers around 360 m² of living space and includes: • A spectacular reception room with a cathedral ceiling and monumental stone fireplace • 5 bedrooms • 2 offices • 3 bathrooms and 2 shower rooms • A self-contained guest apartment • Expansive terraces • A masonry swimming pool • Ample parking From the terraces and gardens, sweeping views extend across the Mediterranean Sea, the Baou de Saint-Jeannet, the surrounding hills, and the mountains beyond, offering an iconic panorama of the Nice hinterland. The grounds also offer highly sought-after development potential, with the possibility of constructing a second residence, subject to the necessary planning permissions. One of Lou Prégadiou's greatest assets is its exceptional location. Sheltered from all disturbances, the property nevertheless enjoys quick access to the French Riviera's main destinations. Nice city centre, the Promenade des Anglais, and Nice Côte d'Azur International Airport can all be reached in around 20 minutes. Sophia Antipolis is approximately 30 minutes away, while Monaco is less than 45 minutes by car. The property is also equipped with high-speed fibre-optic internet in both the main house and the independent apartment, ensuring modern comfort ideally suited to remote working and extended stays. Lou Prégadiou does not seek to follow trends. Instead, it embraces the timeless elegance of authentic Provençal homes, where every element contributes to a unique atmosphere: cut stone, exposed wooden beams, terracotta floors, arches, wrought-iron details, fireplaces, and generous living spaces come together in a harmonious, warm, and refined setting. As the hours pass, the Mediterranean light reveals the subtle tones of the stone and enhances the beauty of the façades. At dusk, the terraces offer a peaceful panorama of the rolling hills and the iconic landscapes of the French Riviera. This exceptional property is designed for those who appreciate homes of character — those seeking an authentic, elegant residence steeped in history, just minutes from Nice and its international airport. Some photographs show a virtual staging (home staging created using artificial intelligence) to illustrate the potential of the spaces. They are clearly identified and have no contractual value.

Ref. : 87034914

WRETMAN ESTATE & CONSULTING

ANNECY340 000 €

House for sale land - 4 rooms - 114 m²

Vieux Vieugy: village house requiring interior renovation

Village house delivered as a shell, ready for interior fitting. Located 10 minutes from Annecy city center, a rare opportunity! In the secluded hamlet of the former capital of Vieugy, with its listed chapel, preserved architecture and starting points for hikes towards Semnoz, this large terraced house will be renovated within a farmhouse dating from 1885. This triplex property, semi-detached on one side, totals 114 m2 and includes a courtyard, a garden of approximately 120 m2, and a carport as an outbuilding. Price includes the plot of land and its building (lot 3) with the structural work renovated 'turnkey' (network connections, roofing, masonry, slabs, exterior joinery...). A complete interior renovation of the finishing work is offered as an option by architect Cyril Combes, contact us! You're sure to fall in love with this renovation project and its old-world charm. Excluding acquisition costs and construction taxes. The illustrations are a projection of the final result and the plans are a suggestion for interior layout.

Ref. : 335 GO

Ingenimmo

SAMOËNS1 324 000 €

Apartment for sale land - 5 rooms - 171 m²

MAJESTIC LODGE B205 - 4 bedrooms + loft

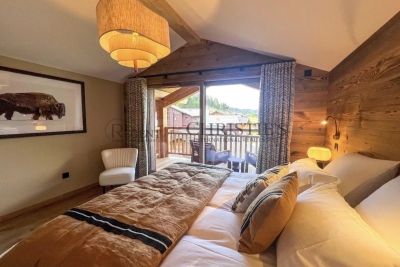
Regent alps exclusive - christie's international real estate majestic lodge: exceptional alpine living in the heart of samoëns nestled at an elevation of 720 meters in the heart of the unspoiled giffre valley, samoëns stands out as one of the most authentic savoyard villages in haute-savoie, combining centuries-old tradition with direct access to the world-class grand massif ski area (flaine, les carroz, morillon, samoëns, sixt-fer-à-cheval). As the only mountain resort designated a “pays d'art et d'histoire” (land of art and history), it captivates visitors with its rich heritage of stonemasons, its lively pedestrian-only town center year-round, and its remarkable natural surroundings. Set within this sought-after living environment, the prestigious new-construction project majestic lodge offers an exclusive collection of 26 high-end residences and 3 neighborhood shops, harmoniously distributed across two buildings featuring refined architecture that blends stone and reclaimed wood, in keeping with the exacting standards of biotope & aspen immobilier. This sumptuous duplex apartment features a living area of 123 m² (carrez law) and a remarkable total floor area of 171 m², offering superb views and a layout designed for the absolute comfort of a large family or for entertaining guests. The first level opens onto an elegant entryway featuring two large, custom-built built-in closets. On the left side, you'll find a spacious contemporary kitchen, fully fitted and equipped with high-end appliances, as well as a first en-suite bedroom with its own private shower room and separate toilet. The bright main reception area features a spacious living room with a dedicated office space—ideal for remote work—all opening onto a pleasant outdoor balcony. A second master suite, complete with its own en-suite bathroom, also enjoys private access to a second balcony. A separate guest restroom completes this main floor. On the upper floor, enhanced by the cathedral-like heights of a superb traditional exposed solid wood roof structure, this level features: two beautiful attic bedrooms with their own sloped loft spaces for optimal storage, a private mezzanine designed as a cozy hangout for children, a separate shower room and a separate toilet, an intimate and cozy lounge area, extending onto a spectacular open-air terrace of over 36 m², a true private vantage point from which to admire the panoramic view of the surrounding peaks. Features and living environment: high-end finishes compliant with current thermal and acoustic standards (re 2020), an elevator serving the various levels, and harmonious integration into the village landscape. A rare property combining multiple outdoor spaces (balconies and a large tropezian-style terrace) with strong potential for entertaining. Legal and technical information: delivery schedule: late 2027 (sale of property under construction—vefa). Property subject to condominium regulations: a complex of 29 main units (26 residential units and 3 commercial spaces). Annual amount of common area fees: unknown at this time (building under construction). Ongoing proceedings: no proceedings have been reported under current legislation. “information on the risks to which this property is exposed is available on the géorisques website: www. Georisques. Gouv. Fr.”

Ref. : MAJB205

REGENT ALPS - Christie's International Real Estate

LE PRAZ-DE-LYS608 000 €

Apartment for sale land - 5 rooms - 121 m²

DUPLEX APARTMENT 4 BEDROOMS + CABIN - PRAZ DE LYS

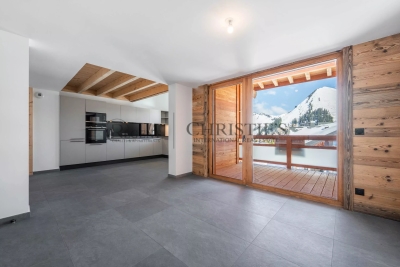
Regent alps exclusivity - christie's international real estate a ski-in/ski-out location and unique heart of the resort le praz de lys, ideally located right at the foot of the ski slopes, lifts, tourist office, and all local shops. This new exclusive residence with only 13 units offers an intimate, confidential, and high-end living environment, enhanced with stunning panoramic views of the surrounding mountains. This upscale architectural jewel was completed in 2024 by renowned builders biotope – aspen immobilier, ensuring perfect landscape integration and impeccable finishes right in the heart of the resort. Elegant interior layout and warm volumes this 121 m2 duplex apartment of type 5 + cabin offers a particularly clever and friendly layout, ideal for large families: a welcoming entrance with built-in storage opens onto a spacious and bright living room, including a fully equipped and perfectly integrated kitchen area, with direct access to the balcony to enjoy the mountain air. The lounge area, subtly set back and slightly separated from the dining area, adds a warm, cozy, and intimate atmosphere, perfect for quiet evenings. A first master bedroom en suite with its private bathroom, along with a separate wc and a well-designed laundry room for storage, complement this first level harmoniously. Upstairs, under a woodland and authentic ambiance, the large landing serves the secondary sleeping area: a large bedroom with built-in closet, a cozy cabin bedroom ideal for children, a contemporary shower room, and a separate wc. To complete this layout, you will find a second large bedroom called "family" en suite with its private shower room, directly communicating with a versatile cabin/office room. Noble features and shared comfort the apartment boasts carefully finished interior details inspired by the alps, elegantly combining elements of noble aged wood with timeless charm, custom washbasin furniture, and durable high-end materials. The efficient heating and hot water system is communal gas-powered, ensuring excellent thermal comfort. A secure private cellar is also included for storing skis and bikes. Legal information property subject to co-ownership status (16 main lots). Annual co-ownership charges: €2, 570 (fully covering your collective heating and hot water consumption). No ongoing procedures. “information on the risks to which this property is exposed is available on the géorisques website: www. Georisques. Gouv. Fr”.

Ref. : OXA207

REGENT ALPS - Christie's International Real Estate

VALLAURIS2 690 000 €

House for sale land - 10 rooms - 375 m²

Brusquets, French Riviera – Renovated property with sea views, guest house and swimming pool

We are pleased to present, in a green and residential setting, an exceptional family property with its guest house and swimming pool, entirely renovated with quality materials and high-end features to provide modern comfort and a rare quality of life. Built in 1991 and completely redesigned over the past three years, the main house of 325 sqm, complemented by a 50 sqm guest house, stands out for its generous volumes and optimized interior layout. Every space has been carefully designed to meet the needs of modern family living, with five en-suite bedrooms in the main residence, each with its own private bathroom or shower room. Two of these are true master suites with fully fitted walk-in dressing rooms, plus an additional unit with two bedrooms in the guest house. The ground floor opens onto a particularly bright living room of more than 60 sqm, enhanced by a six-meter-wide bay window with views of greenery and the sea, followed by a fully equipped 21 sqm kitchen, a master bedroom with its dressing room and bathroom also overlooking the sea, a cleverly designed laundry room with extensive storage, and a guest WC. The garden level hosts three bedrooms with en-suite shower rooms, all opening onto a landscaped garden, as well as two large versatile rooms that can be arranged according to your wishes, whether as additional storage, a spacious wine cellar, or a wellness area such as a sauna or hammam (water supply and drainage already installed). The first floor offers a large open-plan room, perfect for use as an office, library, playroom, or media lounge. This level also opens onto a roof terrace and includes a bedroom with its own private shower room. An independent guest house completes the property. With a surface of 50 sqm, it features three rooms and a shower room with WC. It is ideal for hosting relatives or friends in complete privacy, or as a rental opportunity. The outdoor spaces provide exceptional comfort with a brand-new swimming pool equipped with an electrolysis system, a safety cover and closed-circuit machinery, set in the heart of a landscaped and fully lit garden with an automatic irrigation system. Each terrace level of the land is directly accessible from the road, while the property benefits from two motorized gates and two pedestrian entries, leading to two parking areas that can accommodate up to ten vehicles. From a technical standpoint, the house offers remarkable performance. Its modern insulation ensures a B energy rating and an exemplary environmental performance with greenhouse gas emissions rated A. Aluminum double-glazed windows, ducted reversible air conditioning with individual room controls, a fireplace with heat recovery system, as well as a completely renovated electrical and plumbing network guarantee optimal comfort throughout the year. A customized home automation and surveillance system allows remote management of the entire property, from shutters and gates to lighting and temperature. This rare property combines the charm of a green residential setting, the modernity of a full renovation, and the practicality of a layout designed to comfortably accommodate a discerning family or a lifestyle project blending main residence and guest hosting.

Ref. : 00853OR

Agence Winter immobilier

LE PRAZ-DE-LYS400 000 €

House for sale land - 4 rooms - 207 m²

Chalet D'Alpage - Bonnavaz

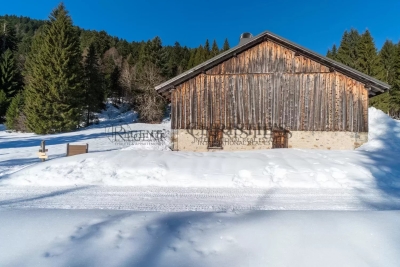
A Rare Alpine Retreat Set Within Over 4 Hectares of Private Land REGENT ALPS EXCLUSIVITY – CHRISTIE'S INTERNATIONAL REAL ESTATE Opportunities to acquire a traditional Alpine chalet with more than four hectares of private land are exceptionally rare. Tucked away in an unspoilt mountain setting, this authentic chalet d'alpage offers the chance to own a unique piece of Alpine heritage surrounded by nature. Occupying a secluded position within more than 40,000 m² of agricultural land, the property enjoys complete privacy, uninterrupted mountain views and the reassurance that its immediate surroundings will remain protected from future development. It is an increasingly difficult setting to find, offering peace, space and an exceptional connection with the natural environment throughout the seasons. The chalet extends over approximately 200 m² across two floors and retains many original features that reflect its history and character. The ground floor comprises the original living accommodation together with the former stable, while the upper floor is occupied by an impressive open barn of approximately 100 m² beneath a traditional timber roof structure. This remarkable space highlights the scale and authenticity of the building and offers the opportunity for careful restoration, subject to the applicable planning regulations and any necessary approvals. Life here follows the rhythm of the mountains. From spring until the first snow, the chalet is accessible by vehicle. During the winter months, access is by foot, snowshoes or cross-country skis from the nearest cleared parking area, taking approximately ten minutes. For many owners, this seasonal access forms part of the unique appeal of Alpine pasture chalets and offers a genuine opportunity to disconnect from everyday life. Prospective purchasers should note that this is a traditional mountain chalet intended for seasonal use. It does not currently benefit from mains electricity, running water or modern bathroom facilities, allowing buyers to appreciate the property for what it truly is: an authentic mountain refuge rather than a conventional residential chalet. Subject to the relevant permissions and technical studies, sympathetic improvements such as a solar energy system may be considered while preserving the property's unique off-grid character. Properties of this nature are becoming increasingly difficult to find. Combining an authentic chalet d'alpage, exceptional privacy and more than four hectares of protected land, this is a rare opportunity for buyers seeking a peaceful mountain retreat and the privilege of becoming the custodian of a remarkable piece of Alpine history. Key Features • Authentic chalet d'alpage dating from the early 20th century • More than 40,000 m² (4 hectares) of private agricultural land • Approximately 200 m² arranged over two floors • Original barn with impressive vaulted roof space • Peaceful and secluded natural setting with panoramic mountain views • Accessible by vehicle from spring to autumn • Winter access by foot, snowshoes or cross-country skis • Off-grid lifestyle with exceptional privacy • A rare opportunity to preserve an authentic piece of Alpine heritage “The information on the risks to which this property is exposed is available on the GeoRisk site: www.georisques.gouv.fr”. **AI has been used on some photographs to illustrate renovation potential**

Ref. : 51DCX

REGENT ALPS - Christie's International Real Estate

VENCE545 000 €

Building plot for sale land - - 1316 m²

EXCLUSIVE VENCE - Building land with sea view

Located on the heights of Vence in a sought-after area, enjoying unobstructed views to the sea, building plot of 1,316 m2 with planning permission granted and cleared of any appeal for a villa of 220 m2 with 4 bedrooms, 4 bathrooms, swimming pool and garage. South South/West exposure. Free builder. Information on the risks to which this property is exposed is available on the Géorisques website: www.georisques.gouv.fr

Ref. : 4251

AGENCE REAL IMMOBILIER