OK
More than Less than
€  ok

Key-words : land

Houses and Apartments, your real estate specialist magazine offers a selection of ads that match with the keyword land. You can refine your search by specifying the area or price range in the navigation bar link Search for a House/Apartment.

LA MOTTE499 000 €

House for sale land - 4 rooms - 104 m²

Beautiful 4-bedroom house in Domaine de St-Endréol

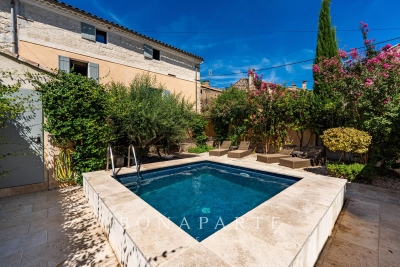
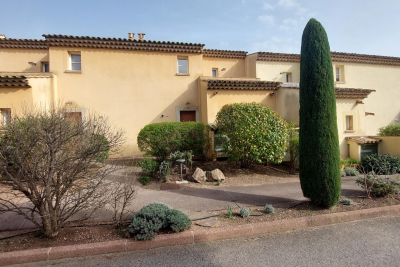
Stunning house with beautiful views for sale at the 4* Golf & Spa Resort Le Domaine de St-Endréol Ground floor: Hall/Landing - WC - bedroom - kitchen - living room with French doors opening onto the terrace and garden 1st floor: 2 bedrooms with A/C, 1 shower room and 1 bathroom, 2 terraces Garage 19.60 m2 + cellar 3.70 m2 Legal status: Coproperty of 69 units. Secure residence with swimming pool. Condominium fees are approximately 300 euros per month (including maintenance of the communal swimming pool, green spaces, private garden, lighting of common areas, maintenance of the access gate, security, etc.) Possibility to take over the rental lease Property tax 1,500 EUR If you own a property in the Domaine de St-Endréol, you are entitled to several discounts: Discounts on public golf rates - 25% off the price of individual green fees, - 25% off annual packages Preferential rate on day entry and between 15 and 20% discount on Spa subscriptions. The St-Endréol Golf & Spa Resort estate is a private and secure estate. Between Provence and the French Riviera, in the heart of a region rich in history and cultural events, the Domaine de St Endréol enjoys an exceptional location. This 150-hectare haven of peace, bordered by forests opening onto breathtaking landscapes, is located less than an hour from Aix-en-Provence and Nice, 25 minutes from the Gulf of St. Tropez, and 90 minutes from ski slopes. Nice Airport is 45 minutes away, and the Les Arcs-sur-Argens TGV train station is 10 minutes away.

Ref. : PH518

S.E.G.S.E. LE DOMAINE DE ST-ENDRÉOL

GRASSE4 499 000 €

House for sale land - 17 rooms - 639 m²

17th century estate on 6.6 hectares

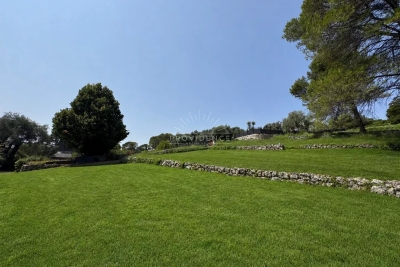
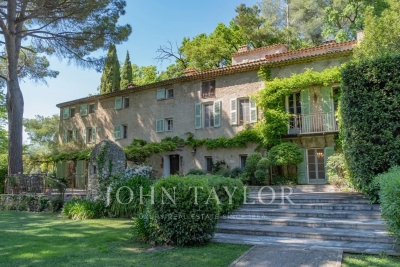
Located on the southern hills of Grasse, this estate extends over approximately 6.6 hectares of land, including mature olive groves, fruit trees and landscaped grounds, with views over the surrounding hills and countryside. The property is approximately 10 minutes from Mougins and Valbonne, 30 minutes from Cannes and 30 minutes from Nice International Airport. The main residence is a 17th-century stone mas featuring original stonework and traditional Provençal architectural elements. The property also includes an independent guest cottage and an independent guest studio. The grounds include terraces, fruit trees, an olive grove and a former 12th-century chapel, of which the stone ruins remain. The olive grove provides the possibility of olive oil production. The property includes a swimming pool with pool house, as well as a separate spa area comprising a fitness room, sauna and shower. Additional buildings and facilities include a two-car garage and a workshop. The property has a total living area of 434 m² and comprises nine bedrooms.

Ref. : V3453VA

JOHN TAYLOR VALBONNE

CANNES7 440 000 €

House for sale land -

SUPER CANNES TWO VILLAS TO BUILD SEA VIEW BUIDING PERMIT PURGED

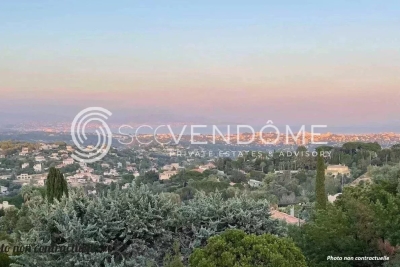
In the heart of the prestigious domain of Super Cannes, villa to demolish, located on a spacious plot of land with sea view with a total area of 6,071m², with two building permits purged of any recourse. Parcel division to be expected. Contemporary villa project with a view of the Bay of Cannes to be built on 3 levels with interior elevator and each with their own swimming pool VILLA 1 Large reception, 6 en-suite bedrooms, reception area, cinema room, staff area, laundry room, parking access... Plot of land : 3 636m² - Floor area : 670m² - Footprint : 355m² - Terrace : 400m² VILLA 2 Nestled in the middle of nature, out of sight and offering a panoramic view, Large living and dining room (85m²), independent kitchen, TV room, office 5 en-suite bedrooms with terrace offering a view of the sea or the garden. Laundry room and parking access. Plot of land : 2 435m² - Floor area : 430m² - Footprint : 243m² - Terrace : 150m² Non contractual photos

Ref. : 126 A

SCC VENDÔME

BORMES-LES-MIMOSAS1 885 000 €

House for sale land - 5 rooms - 200 m²

Sole agent - Villa with Panoramic Sea Views in Bormes-les-Mimosas

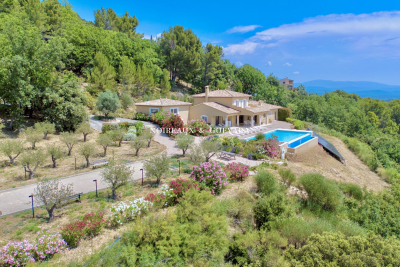
Sole agent - Villa with Panoramic Sea Views in Bormes-les-Mimosas Nestled in the heart of a preserved natural setting in Bormes-les-Mimosas, this south-facing villa enjoys breathtaking views over a soothing panorama combining the blue of the sea, islands, vineyards, and rolling hills. Located just 10 minutes from the village and 13 minutes from the beaches, it offers a privileged lifestyle between land and sea. Set in a remarkably peaceful environment, the property offers approximately 180 sqm of living space with generous volumes filled with natural light. The ground floor features a spacious living and dining area, as well as a fully equipped kitchen, all opening onto a large terrace and its swimming pool. Upstairs, the sleeping quarters comprise three bedrooms, including a master suite with its own private shower room, while the other two bedrooms share an independent shower room. Built in the early 2000s on a plot of approximately 1500 sqm, the property is enhanced by a beautifully landscaped Mediterranean garden surrounding an elegant free-form swimming pool. A true haven of peace offering sea views seamlessly blended into a quintessential Provençal landscape, within a quiet and highly sought-after residential environment where life is enjoyable all year round.

Ref. : 83534

MAGREY&SONS SAINT-TROPEZ

EZE2 990 000 €

House for sale land - 5 rooms - 300 m²

Exceptional Sea & Mountain View Retreat

Perched on the heights of Èze in a peaceful and private setting, this remarkable property enjoys over 5,000 sqm of land and breathtaking views of the mountains, Saint-Jean-Cap-Ferrat and the Mediterranean Sea. Ideally located between Nice and Monaco, it offers a unique lifestyle combining privacy, nature and outstanding panoramic scenery. The villa immediately stands out for its contemporary architecture and modern design. Its generous volumes, expansive floor-to-ceiling windows and seamless integration into the surrounding landscape create a bright and elegant atmosphere, perfectly showcasing the panoramic views of the sea and mountains. The property features beautifully landscaped grounds, ample parking, a double garage and a stunning infinity pool overlooking the sea. The villa is currently arranged over two levels: Main Level: Spacious reception room of over 80 sqm with a dedicated office area Large floor-to-ceiling windows opening onto the terrace and panoramic views Separate kitchen Guest WC Lower Level: Three bedrooms Two shower rooms Direct access to the garage The villa currently offers approximately 170 sqm of living space, while presenting outstanding expansion potential. The existing garage could be converted into additional living accommodation, with the possibility of constructing a new garage externally. Furthermore, a substantial lower-level area could be transformed into habitable space. These possibilities could increase the total living area to approximately 300 sqm, creating a truly exceptional residence in one of the French Riviera's most sought-after locations. A rare opportunity with tremendous potential — viewing is highly recommended.

Ref. : EZE83

Sud Azur Properties

CARPENTRAS172 000 €

Apartment for sale land - 4 rooms - 86 m²

CARPENTRAS - next to the courthouse, 4-room apartment of 86 m²

CARPENTRAS - next to the courthouse, 3-bedroom apartment of 86 m². 1st floor, fully renovated with high-quality finishes. Spacious living room with a fitted and equipped kitchen, 3 bedrooms, two of which have their own private showers, a bathroom, WC. Reversible air conditioning. Second independent entrance on the landing providing access to a converted studio. Annual fees €500, co-ownership of 7 units including 3 residential and 3 commercial. 1 garage. **Liberal professions authorized.** Possibility to purchase an additional garage.

Ref. : 1004V8A

VIVRE EN PROVENCE IMMOBILIER

ROCHEFORT-DU-GARD525 000 €

House for sale land - 6 rooms - 170 m²

Rochefort du Gard, in the countryside, 2 km from the village c

Rochefort du Gard, in the countryside, 2 km from the village center, residential area, a single-story architect-designed house with approximately 170 m² of living space. Type 6. An entrance leading to a double living room of 31 m², featuring a fireplace with insert. Continuing on, a lounge area of 30 m² with a large bay window. A mezzanine used as an office, adjacent to a bedroom with a bathroom and toilet. A dining room, equipped kitchen, adjoining pantry with a hot water heater. Toilet, a hallway serving 3 bedrooms measuring 12, 12, and 13 m², corner bathroom with double sinks, terrace, freeform overflow swimming pool, pool house, garage for two cars of 27 m². Heating with reversible air conditioning and fireplace with insert, air conditioning throughout the house. Flooring: light brown stoneware tiles, automatic gate, intercom, large terrace, no disturbances. Land: 2052 m² planted with oak trees. Spacious areas, some refreshing work needed.

Ref. : 1004V60M

VIVRE EN PROVENCE IMMOBILIER

LA CADIÈRE-D'AZUR1 390 000 €

House for sale land - 7 rooms - 184 m²

La Cadière d'Azur, villa with sea view, 180 m², flat land, swimming pool

Barnes Littoral Varois invites you to discover this villa built in 2000 on a flat, wooded, enclosed plot of 2,300 m², located in a sought-after area. The main house, facing south, with a beautiful seaview, comprises a double living room with fireplace, a separate kitchen, all opening onto the outside, a master suite (bedroom, dressing room, shower room), an office, 2 bedrooms upstairs, a bathroom and a shower room. In addition, there is a 38 m² outbuilding with an extra bedroom, a living room with kitchenette, and a shower room. Outside, there is a summer kitchen, terraces, a double garage, a 10x4 swimming pool, and water from the Canal de Provence for the garden. Property located in an area subject to mandatory brush clearing. Agency fees payable by vendor - Montant estimé des dépenses annuelles d'énergie pour un usage standard, établi à partir des prix de l'énergie de l'année 2021 : 1989€ ~ 2691€ - Les informations sur les risques auxquels ce bien est exposé sont disponibles sur le site Géorisques : www.georisques.gouv.fr

Ref. : 86674685

BARNES SANARY LUXURY REALTY

ST-RAPHAËL948 000 €

House for sale land - 5 rooms - 140 m²

SAINT RAPHAEL VALESCURE LES GOLFS 5-ROOM VILLA WITH POOL

Located in the highly sought-after Valescure Golf Course area, this beautiful 5-room villa of 140 sqm offers peace and quiet in a verdant setting. The house comprises an entrance hall leading to a brand-new, fully equipped kitchen and a pleasant open-plan living/dining area opening onto a sunny terrace with a saltwater swimming pool. The sleeping quarters include four bedrooms, one with an en-suite shower room and toilet, two further shower rooms, and two toilets. The villa also features a large playroom or office, originally a garage, which could be converted back into a garage or a fifth bedroom. Additional features include a laundry room, a boiler room, and a large cellar for storage, as well as a carport for parking. All of this is situated on a beautifully landscaped plot of land with native trees and shrubs. Don't miss this opportunity!

Ref. : 9987

IMMOGOLF

ROQUEBRUNE-SUR-ARGENS1 090 000 €

Building plot for sale land - Studio

Magnificent land with sea view

Take advantage of a rare opportunity in Les Issambres! This building plot, comprising 3 parcels for a total of 1,900 m², offers panoramic sea views. Possibility of building a villa with a 330 m² footprint and an infinity pool. Two possible access points, from the upper and lower sides. Transaction fees, including tax, payable by the seller. Information about the risks to which this property is exposed is available at www.georisques.gouv.fr The luxury real estate market on the French Riviera is one of the most attractive in the Mediterranean region. Holiday homes and second residences on the French Riviera offer not only an incomparable lifestyle and quality of life, but also, in view of the international economic situation, a secure investment and a smart retirement plan, particularly at premium addresses. Les Issambres is part of the municipality of Roquebrune-sur-Argens in the Var department, situated between Saint-Tropez and Cannes, near Sainte-Maxime. This family-friendly seaside resort boasts lovely beaches as well as unspoiled coves, accessible via the 8-kilometre coastal path.

Ref. : W-04AWVS

ENGEL & VÖLKERS

MOUGINS3 490 000 €

House for sale land - 6 rooms - 320 m²

Opio - Contemporary villa 320 m² - Land 2600 m²

In the heart of a private and secure domain, this elegant contemporary villa built in 2023 with high-end materials and finishes, offers a confidential parenthesis in one of the most sought-after environments in the Cannes hinterland. Developing about 320 m², the property is located in the heart of a superb landscaped garden of 2,600 m², in a peaceful and perfectly preserved atmosphere. The living spaces are structured around a large reception combining living room, dining room and open kitchen. Wide openings naturally extend the interiors to the terraces, the mirror pool and the garden, creating a real continuity between interior and exterior. On the upper level, the villa has 5 bedrooms. A master suite with bathroom, shower and large dressing room, three bedrooms en suite with bathroom and storage/dressing room, as well as a master bedroom with dressing room and bathroom. At the level of the garden and the pool are the living spaces, a laundry room with utility room, a TV/cinema lounge and a wine cellar. Outside, a summer lounge, a mirror pool and a jacuzzi are revealed in the heart of a green setting. A double garage and many parking spaces complete the property. A discreet address just five minutes from Valbonne, close to golf courses and the best infrastructure in the region, accurately combining contemporary architecture, serenity and art of living on the Côte d'Azur. Fees paid by the seller. Energy class A, Climate class A Estimated average amount of annual energy expenditure for standard use, based on 2021 energy prices: between 846.00 and 1145.00 euros. Information on the risks to which this property is exposed is available on the Géorisques website: www.georisques.gouv.fr.

Ref. : 87172398

LIMANDAT REAL ESTATE

LES GETS199 000 €

Building plot for sale land - 5 rooms

Land for sale

Rare opportunity in the commune of Les Gets with this superb building plot of 689 m² ideal for bringing your mountain property project to life. This plot already benefits from a tacit building permit for the construction of a large detached chalet. The architectural project features an elegant 130 m² chalet designed to offer spacious living areas and optimal brightness while blending perfectly into its alpine environment and offering 3 levels with 4 bedrooms and 3 bathrooms. The start of construction is contractually required before October 30 2027 in order to preserve the validity of this permit.

Ref. : 1461

AGENCE IMMOBILIERE BAUD

BIOT2 980 000 €

House for sale land - 10 rooms - 378 m²

Elegant Renovated Villa with Sea Views Near the Village of Biot

Joint Sole Agent - Nestled at the end of a private cul-de-sac in a peaceful residential setting, just 2 km from the charming village of Biot, this elegant south-facing property offers approximately 379 sqm of living space on beautifully landscaped grounds of 4,263 sqm, enjoying lovely views of the sea and the village. Built in 2014 and completely renovated in 2026 to the highest standards, the villa is arranged over three levels. The main floor features a spacious, light-filled living and dining area opening onto the terraces, swimming pool and pool house, as well as a fully equipped contemporary kitchen with adjoining pantry. The sleeping quarters include a magnificent master suite with a private lounge, dressing room, en-suite bathroom and terrace, together with two additional bedrooms, one of which benefits from its own en-suite bathroom. The intermediate level hosts a self-contained apartment comprising a living room with an open-plan fitted kitchen, a bedroom with dressing room, a spacious bathroom and a separate WC. The garden level is entirely dedicated to wellness and entertainment, featuring a spa area, fitness room, sauna, home cinema and a games room that can easily be converted into an additional en-suite bedroom. A spacious garage accommodating up to four vehicles, extensive additional parking, and a private pétanque court complete this exceptional property. Fully air-conditioned throughout, the property is set on a substantial plot of land with the potential to build a second villa, subject to the current local planning regulations (PLU). Ideally located close to shops, international schools and the beaches, and just 25 minutes from Nice Côte d'Azur International Airport, this exceptional property combines absolute tranquillity, luxurious comfort and a highly sought-after location.

Ref. : 6136

MAGREY & SONS VALBONNE

NICE925 000 €

Apartment for sale land - 4 rooms - 102 m²

Top-floor apartment with 126 sqm terrace and sea views in Nice West

Luxury penthouse with 126 sqm terrace, swimming pool and sea views in Nice, French Riviera Located in one of the most sought-after residential districts of Nice West, this outstanding top-floor apartment enjoys an exceptional position within a contemporary residence featuring landscaped grounds and a residents' swimming pool. Offering approximately 102 sqm of living space together with a spectacular 126 sqm wraparound terrace, the property combines privacy, generous outdoor living and elegant Riviera lifestyle only minutes from the Mediterranean coastline. Nice is internationally recognised as the capital of the French Riviera, offering year-round sunshine, excellent international connectivity through Nice Côte d'Azur Airport, world-class cultural institutions and immediate access to Monaco, Cannes, Saint-Paul-de-Vence and Italy. The western residential districts are particularly appreciated for their peaceful atmosphere while remaining close to beaches, restaurants, international schools and the city centre. Occupying the entire top floor, the apartment benefits from complete privacy as the only residence on its landing. Its dual-aspect configuration and numerous full-height windows create exceptionally bright interiors throughout the day. The remarkable 126 sqm terrace represents one of the property's defining features. Surrounding the apartment on several sides, it offers multiple outdoor living environments with pleasant open views extending towards the Mediterranean Sea. Whether entertaining guests, dining outdoors or simply enjoying the Riviera sunshine, this exceptional outdoor space significantly enhances the quality of everyday life. The reception room opens directly onto the terraces, creating seamless continuity between interior and exterior spaces. The independent fully equipped kitchen complements the living areas while offering practical everyday functionality. Accommodation includes three bedrooms, each enjoying direct access to a terrace or balcony, together with one bathroom and one shower room. Additional features include ducted air conditioning, double glazing, a private garage, cellar and access to the residence's swimming pool. Combining the privacy of a penthouse, extensive outdoor living, sea views and an excellent residential location close to Nice International Airport, this property represents an outstanding opportunity for buyers seeking either a refined primary residence or a prestigious lock-up-and-leave home on the French Riviera. Presented by Côte d'Azur Sotheby's International Realty. Complete sales documentation and confidential private viewings are available upon request.

Ref. : CA14-785

COTE D'AZUR SOTHEBY'S INTERNATIONAL REALTY

MENTON2 500 000 €

House for sale land - 6 rooms - 345 m²

MENTON - L ANNONCIADE - DOMAIN INCLUDING 3 VILLAS - PANORAMIC VIEW OVER SEA AND CAP MARTIN - SWIMMING POOL - PARKING SPACES

Menton, in a dominant position, discover this magnificent property situated on a promontory in the immediate vicinity of the Principality of Monaco and Italy, in a peaceful setting in one of the most exclusive areas of Menton. The property comprises a main house of 180 m², two further villas of around 80sqm, numerous terraces, a swimming pool with pool house, Mediterranean landscaped gardens and a large covered car park served by a lift providing direct access to the buildings. All the rooms and outdoor spaces enjoy magnificent panoramic views of the sea and Cap-Martin. This property - set in 1,800 sqm of land - offers a wealth of development potential, charm and privacy in an absolutely tranquil setting. The property currently comprises 5 en-suite bedrooms with bathrooms, a large lounge with a separate semi-detached kitchen in the main house and a cellar. There is also a separate apartment for a caretaker. The renovated facades and exteriors of this charming property have been preserved to give it a timeless cachet in the heart of the Menton Riviera.

Ref. : V-11064

Century 21 LAFAGE TRANSACTIONS Villefranche-sur-Mer