OK
More than Less than
€  ok

Key-words : land

Houses and Apartments, your real estate specialist magazine offers a selection of ads that match with the keyword land. You can refine your search by specifying the area or price range in the navigation bar link Search for a House/Apartment.

MOUGINS3 995 000 €

House for sale land - 8 rooms - 440 m²

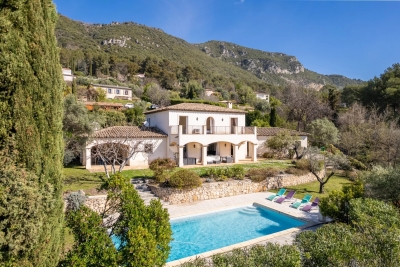
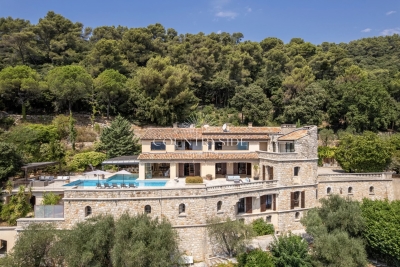
RENOVATED BASTIDE 6BR - PERFECT CONDITION

Near MOUGINS - Located in a green setting, in absolute peace and quiet, this 440 m² renovated bastide is built on 2500 m² of land with a swimming pool. Ground floor: 100 m² living room with open-plan kitchen, all opening onto the countryside. First floor: 4 en suite bedrooms, including 1 master bedroom with dressing room and bathroom. Basement: 1 reception area, 1 sports room and a 40m² room that could be converted. Additional features: 1 studio flat, 1 pool house, 1 double garage and many parking spaces. We are a real estate agency that focuses on the needs of its customers. Our team of experienced professionals works rigorously to facilitate each step of the transaction. « Informations on the risks to which this property is exposed is available on the Géorisques website : www.georisques.gouv.fr »

Ref. : 83882841

Luximmo

VAUCRESSON1 950 000 €

House for sale land - 9 rooms - 320 m²

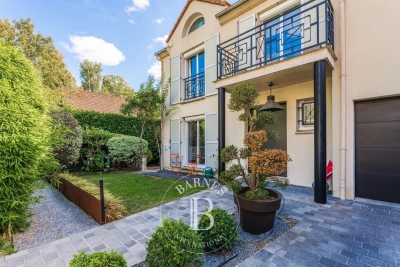
Vaucresson - Plateau Théry - Elegant character millstone house with landscaped garden

In the heart of the highly sought-after residential area of Plateau Théry in Vaucresson, this elegant millstone and brick house, built in 1920, was once home to the works of a renowned painter. It has since undergone significant renovations over time while preserving the charm of its original architecture. It is set on a beautiful landscaped plot of approximately 9,680 sq ft. The property offers a total surface of 3,444 sq ft and benefits from a garden surrounding the house, with primarily south- and west-facing exposures, providing remarkable natural light throughout the day. The ground floor opens onto an entrance hall leading to beautiful reception rooms: a living room with a fireplace and a dining room, both with direct access to the south-facing terrace and garden. A spacious, fully equipped eat-in kitchen, particularly bright, completes this warm and inviting living space. A few steps lead to a guest toilet with a washbasin. The first floor, accessed via a beautiful light-filled staircase, features a landing with many storage spaces, a large dual-aspect (north-south) master suite comprising a lovely bedroom, a large walk-in wardrobe, and a bathroom with a bathtub, shower, and toilet. A second bedroom, facing east-south, offers a dressing room and an adjoining laundry room that can be converted into a second shower room. The second floor hosts three bedrooms, one of which has its own dressing room and private bathroom, an additional bathroom, and separate toilets. The third floor, full of charm, offers an office, a beautiful north–south dual-aspect workshop, as well as a bathroom with a bathtub and toilet. The basement, accessible directly from inside the house or via a separate entrance, includes a wine cellar, a games room lit by two windows, a workshop room, and a boiler room. A large garage completes this property, and several parking spaces are possible within the property. A characterful family home, rare on the market, appealing for its spaciousness, brightness, and its privileged residential setting, close to international schools, shops, and public transport. Barnes contact: Clarissa Blanchet: +33 (0)6 22 27 75 78 Information on the risks to which this property is exposed is available on the Géorisques website: www.georisques.gouv.fr Agency fees payable by vendor - Montant estimé des dépenses annuelles d'énergie pour un usage standard, établi à partir des prix de l'énergie de l'année 2021 : 7920€ ~ 10730€

Ref. : 86876275

BARNES HAUTS DE SEINE SUD/OUEST

VILLE D'AVRAY1 350 000 €

House for sale land - 6 rooms - 298 m²

House in the village centre

Exceptionally well-located townhouse, close to amenities (public transport, shops, schools). Offering 210m² (2,260 sq ft) of living space (excluding the basement level), this semi-detached house, in immaculate condition, features an entrance hall with guest toilet, leading to a separate fitted kitchen with access to the garden, and a living room with a fireplace and dining area, opening onto the terrace and the south-facing, enclosed garden on the same level. The first floor features a landing leading to three bedrooms, including a master bedroom with wardrobe and bathroom, another bathroom and a toilet. The second floor, in the roof space, is laid out as a family room or leisure lounge, fitted with air conditioning and a shower room with toilet. This space could easily be converted into a good-sized fourth bedroom. The 88m² (947 sq ft) full basement comprises two large rooms suitable for conversion into a gym, home cinema or playroom; a laundry room and storage spaces complete the amenities on this level. The house has a small, mainly south-facing enclosed garden, a locked garage and a parking area. Barnes contact: +33 (0)6 60 03 78 44 Fees payable by the sellers - Estimated amount of annual energy costs for standard use based on 2025 energy costs: €2,670 ~ €3,620 - Information on the risks to which this property is exposed is available on the Géorisques website: www.georisques.gouv.fr Agency fees payable by vendor - Montant estimé des dépenses annuelles d'énergie pour un usage standard, établi à partir des prix de l'énergie de l'année 2025 : 2670€ ~ 3620€ - Les informations sur les risques auxquels ce bien est exposé sont disponibles sur le site Géorisques : www.georisques.gouv.fr

Ref. : 87312126

BARNES HAUTS DE SEINE SUD/OUEST

PARIS 11EME448 997 €

Apartment for sale land - 2 rooms - 38 m²

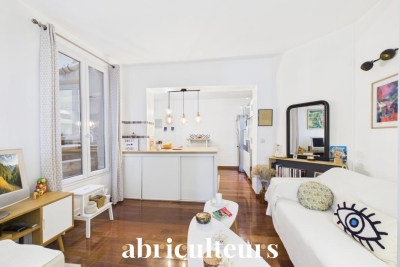
Apartment with 7m² Terrace for Sale in Paris 11th, Rue de la Fontaine au Roi (75011)

Abriculteurs is pleased to present this apartment for sale located in Paris 11th (75011). Discover this charming 2-room apartment of 36 m² Carrez law (42.5 m² floor area), situated on the 2nd floor without elevator. Perfectly maintained, this apartment impresses with its solid wood flooring and particularly quiet environment. The living area, bright and pleasant, features a fully equipped open kitchen and opens directly onto a private 7 m² patio, renovated in March 2025. A true haven of peace in the heart of an inner courtyard, this outdoor space is a rare asset in the heart of the 11th arrondissement. The sleeping area includes a bedroom with custom-made storage as well as a bathroom with WC and window. A private storage room located on the landing completes the property. The location is ideal, in immediate proximity to République metro station (lines 3, 5, 8, 9, and 11), Goncourt (line 11), and Parmentier (line 3), as well as numerous shops, restaurants, and cultural venues. Property highlights: - Private 7 m² terrace renovated in 2025 - Recent renovations (water heater 2023, radiators, patio) - Additional storage on the landing Please note: - Property tax: €672 - Quarterly common charges: €381 - Individual electric heating: €653/year - Co-ownership of 30 lots, no ongoing legal procedures - Apartment numbers 30 and 12, share 357/10005 thousandths - No cellar, but a storage room on the landing - Energy performance rating (DPE): 180 kWhEP/m². year (D), greenhouse gas emissions (GES): 5 (A) Sale price: €427,660 including VAT (excluding agency fees). Fees payable by the buyer: €21,340 (4.9%), total price: €449,000 (fees included). Listing under the editorial responsibility of Ms. Stéphanie ANRIOT, sales agent (EI), RSAC Paris no. 903 609 949, on behalf of SARL Abriculteurs.

Ref. : XNHE8913_SA_1709_2

abriculteurs

PARIS 3EME2 320 000 €

Apartment for sale land - 4 rooms - 180 m²

Duplex apartment for sale – Paris 3 – Archives – Lift – Top Floors – Two terraces – Peace and Quiet – Garden View

Barnes Le Marais is listing a remarkable 154.33m² or 1,661 sq ft (Carrez law) family duplex apartment (total surface area: 180m² or 1,938 sq ft), situated on the 4th and 5th (top) floors of a very well-maintained, guarded and secure building with a lift, in the highly sought-after 3rd arrondissement of Paris, closet to Rue des Archives and Rue Rambuteau, A stone's throw from upmarket shops, art galleries, museums, reputable schools and transport services, this address enjoys a privileged setting, combining the cultural vibrancy and elegance of the Marais with highly sought-after peaceful surroundings. Situated in a secure residence with concierge, this rare property offers a distinguished environment, where architectural charm, contemporary comfort and serenity harmoniously join forces. The first level opens onto a good-sized entrance hall leading to a light-filled, double-sized, west-facing living room, an elegant dining room, a separate kitchen, a toilet and a laundry room. The reception areas flow naturally onto a first 10.80m² (116 sq ft) terrace overlooking an east-facing courtyard, offering a haven of peace sheltered from the hustle and bustle of Paris. Upstairs, a large landing, which could easily be converted into an office area, leads to a child's bedroom, a large bedroom and a sumptuous master suite with shower room. The suite opens onto a second 12.30m² (132 sq ft) terrace, a true outdoor extension of the sleeping area. A second shower room with toilet completes this level. The east-west facing apartment enjoys remarkable natural light throughout the day. Its two terraces, offering a total of 23.10m² (249 sq ft) of outdoor space, are a rare privilege in this exceptional area. Cellar also included with this property. A parking space in the shared ownership building, with lift access, is available to purchase at an additional cost. Fees payable by the seller - Average amount of the share of charges €10,000/year Agency fees payable by vendor - Montant moyen de la quote-part de charges courantes 10,000 €/yearly

Ref. : 87350136

BARNES LE MARAIS

MANDELIEU-LA-NAPOULE859 000 €

House for sale land - 6 rooms - 185 m²

MANDELIEU-LA-NAPOULE – SINGLE-STOREY VILLA IN A GATED ESTATE WITH POOL, LARGE LAND AND STRONG POTENTIAL

Mandelieu-la-napoule – single-storey villa in a gated estate with pool, large land and strong potential located within a secure and sought-after gated estate, this single-storey villa offers a rare lifestyle combining comfort, privacy and quality of living. Set on a flat plot of approximately 1,246 sqm, beautifully landscaped, planted and enhanced with vines, the property offers 124 sqm under carrez law and approximately 185 sqm of total floor space, providing generous volumes and numerous possibilities for further development. From the moment you enter, the house impresses with its natural light and seamless connection to the outdoors. The living area is welcoming and opens onto terraces and the garden. The kitchen is functional and well integrated into the living space. The sleeping area includes three bedrooms, one of which is a master suite, along with two shower rooms. The entire layout is on one level with no stairs, offering a level of comfort that is highly sought after. Outside, the garden provides a peaceful and green setting with no direct overlooking. The landscaped grounds and vines create a warm and authentic atmosphere, ideal for enjoying outdoor living. The swimming pool blends perfectly into this environment, creating a true relaxation space. The property also benefits from a double garage of approximately 60 sqm and ample parking space for several vehicles. This area offers excellent potential for conversion into a guest house, independent studio, office or extension depending on your needs. The setting, single-storey layout, generous land and development potential make this property a rare opportunity in the area, ideal both as a primary residence or a holiday home. Energy performance rating C greenhouse gas rating a estimated annual energy costs between 1,320 and 1,830 euros

Ref. : 86950497

LIMEGROUP

PARIS 4EME2 500 000 €

Apartment for sale land - 6 rooms - 157 m²

Massillon / Charlemagne – 4 bedrooms – High standard amenities – Great volume – High-end shared ownership building – Lift

Premium family apartment on the “noble” floor of an elegant early-20th century building with lift, located in one of the most sought-after parts of the 4th arrondissement, between the Garde Républicaine and the renowned École Massillon. Boasting great volume, a fantastic ceiling height (2.94m or 9.6ft) and a triple aspect (south, west and east), this corner apartment delights with its natural light and well-preserved character. It comprises an entrance hall with storage space, an elegant 42.66m² (459 sq ft) double-sized living room bathed in light, with a small balcony, and a fitted and equipped semi-open kitchen. The sleeping area comprises a corner master suite with a pleasant small balcony, a bathroom with bath and shower, a second bedroom with shower room, two additional bedrooms, a shower room, two separate toilets, and a laundry room. Plenty of custom-built cupboards. The apartment has retained all the period features that Parisian architecture is so well-known for: herringbone parquet flooring, mouldings, fireplaces and great volume, and is fitted with air conditioning. The sector is particularly coveted by families, close to the banks of the Seine, Île Saint-Louis, local shops and the capital's most reputable schools, including the prestigious Massillon, Charlemagne, and Franc-Bourgeois. Two enclosed, secure spaces are available for bicycles. This property also comes with a storeroom on the landing and a large, damp-free cellar with a concrete floor. Fees payable by the seller - Number of lots in the building: 38 - Average amount of the share of charges €5,400/year - Estimated amount of annual energy costs for standard use: €2,900 ~ €3,960 - Information on the risks to which this property is exposed is available on the Géorisques website: www.georisques.gouv.fr - Elodie Baggi - Sales agent - EI - RSAC 835 110 339 Agency fees payable by vendor - Nombre de lots dans la copropriété: 38 - Montant moyen de la quote-part de charges courantes 5,400 €/yearly - Montant estimé des dépenses annuelles d'énergie pour un usage standard : 2900€ ~ 3960€ - Les informations sur les risques auxquels ce bien est exposé sont disponibles sur le site Géorisques : www.georisques.gouv.fr - Elodie BAGGI - Agent commercial - EI - RSAC 835 110 339

Ref. : 87149585

BARNES LE MARAIS

VIROFLAY790 000 €

House for sale land - 6 rooms - 191 m²

Viroflay Rive-Droite Edge of Versailles - 130m² (1,399 sq ft) house - 4 to 6 bedrooms - Garden - Terraces - Garage.

Exclusive listing. Your Barnes consultant - Damien Portail - has the listing of this contemporary house built in 1994 with a garden in Viroflay Rive-Droite, on the edge of Versailles, less than a 10-minute walk from shops and Viroflay Rive-Droite (line L to La Défense, Paris Saint Lazare) and Porchefontaine (RER C) stations. Spanning 130m² (1,399 sq ft) of living space (162m² or 1,744 sq ft of floor surface excluding the garage) with the added bonus of a small garden, 2 terraces and a garage. The house was created by joining 2 apartments previously rented out. To be viewed without delay! This quiet family home in excellent condition is laid out as follows: - garden level: entrance hall, living space comprising a lounge and dining room, both with direct access to the garden without steps, equipped kitchen, bathroom with toilet, and cupboards. - 1st floor: landing, living room with kitchen opening onto the terrace (easily converted to 2 bedrooms each with their own shower room), bedroom, and shower room with toilet. - 2nd floor: 3 bedrooms under the eaves, bathroom, and separate toilet. Ample built-in cupboard space under the eaves. In addition to these spaces is a full basement with a utility room, storage space and garage with electric gate. EPC rating: D/B. Double glazing. Electric heating and hot water tank. Property tax 2025: €2,712. Fees at 5% payable by the buyers (800.000 net seller price). Your BARNES contact: Damien Portail +33 (0)6 60 42 72 23 “Information on the risks to which this property is exposed is available on the Géorisques website: www.georisques.gouv.fr” €800,000 Agency fees not included - Agency fees: 5% incl. tax Fees payable by the buyer - Estimated amount of annual energy costs for standard use based on 2022 energy costs: €3,140 ~ €4,280 - Information on the risks to which this property is exposed is available on the Géorisques website: www.georisques.gouv.fr - Damien Portail - Sales agent - EI - RSAC 892 234 196 752,400 € Agency fees not included - Agency commission: 5%VAT included Agency fees payable by buyer - Montant estimé des dépenses annuelles d'énergie pour un usage standard, établi à partir des prix de l'énergie de l'année 2022 : 3140€ ~ 4280€ - Les informations sur les risques auxquels ce bien est exposé sont disponibles sur le site Géorisques : www.georisques.gouv.fr - Damien PORTAIL - Agent commercial - EI - RSAC 892 234 196

Ref. : 86664918

BARNES YVELINES

PARIS 16EME900 000 €

Apartment for sale land - 3 rooms - 74 m²

Exclusive listing - Paris 16 - Parc de Passy - Top floor - 2 bedrooms

This 75m² (807 sq ft) apartment, situated in a high-end shared ownership building dating from 1925, is a real gem thanks to its natural light, numerous windows and top-floor location. Situated on the 5th floor with lift access, the apartment has a private entrance. From the 5th-floor landing, a private staircase leads to the 6th and top floor, which is entirely occupied by the apartment. It comprises a spacious 28m² (301 sq ft) living room opening onto a full-length balcony, a semi-open fitted and equipped kitchen, two bedrooms, a shower room, a laundry room and a separate toilet. Property subject to the co-ownership regime. The property enjoys unobstructed views over the Seine and benefits from a leafy environment, with no overlook. Fees payable by the seller - Number of lots in the building: 11 - Average amount of the share of charges €4,000/year - Estimated amount of annual energy costs for standard use based on 2021 energy costs: €1,990 ~ €2,700 - Information on the risks to which this property is exposed is available on the Géorisques website: www.georisques.gouv.fr - Sophie Ghazal - Sales agent - EI - RSAC 921525234 Agency fees payable by vendor - Nombre de lots dans la copropriété: 11 - Montant moyen de la quote-part de charges courantes 4,000 €/yearly - Montant estimé des dépenses annuelles d'énergie pour un usage standard, établi à partir des prix de l'énergie de l'année 2021 : 1990€ ~ 2700€ - Les informations sur les risques auxquels ce bien est exposé sont disponibles sur le site Géorisques : www.georisques.gouv.fr

Ref. : 87354253

BARNES PIED-A-TERRE PASSY-LA MUETTE

TOURRETTES-SUR-LOUP1 090 000 €

House for sale land - 8 rooms - 210 m²

House Tourrettes sur Loup

SOLE AGENT - Located in the heart of a quiet environment, this elegant south-facing house built in 2005 benefits from a beautiful unobstructed view on the hills. With a surface area of ??approximately 210m2, this comfortable house, with current amenities, is the perfect combination of charm and modernity. It includes: - At entrance level: a spacious and bright living/dining room with wood stove, all opening onto a deep terrace, a guest toilet, an equipped kitchen opening onto a shaded terrace with barbecue, a bedroom with en-suite shower room. - Upstairs: a master bedroom with en-suite bathroom and dressing room, 2 bedrooms, a bathroom. Each bedroom opens onto a south-facing terrace. - A garage, several parking spaces and a large cellar. Beautiful 2400m2 plot of land planted with Mediterranean species with 11x5 meter mosaic swimming pool.

Ref. : 86727882

COUNTRYSIDE IMMOBILIER

GRASSE5 000 000 €

House for sale land - 20 rooms - 907 m²

Property Grasse

Perched on the hills of Grasse, just a few minutes from the charming village of Cabris, this exceptional property of more than 900 sq.m² offers breathtaking views of the Mediterranean sea, the town of Grasse, and the Lérins Islands. Set on over three hectares of beautifully landscaped land, including a century-old olive grove. The main house features five spacious suites and three independent apartments. Spacious living areas open onto terraces and the swimming pool with its pool house provides the perfect space. Additional buildings include a caretaker's house, two studios, a helipad, two carports, a double garage, and several annexes. In addition, the property includes a large basement that can be converted. A rare property on the market. Complete file available on request.

Ref. : 86390825

COUNTRYSIDE IMMOBILIER

CAVALAIRE-SUR-MER1 960 000 €

House for sale land - 10 rooms - 250 m²

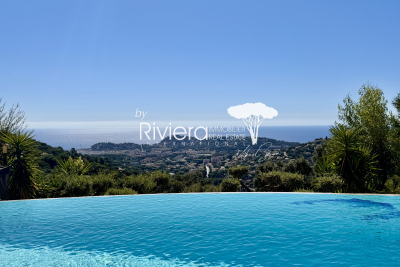
PROPERTY WITH INFINITY POOL and SEA-VIEW !

Superb property of approximately 250m2 built on a landscaped plot of 1631m2 enjoying a magnificent sea view! It welcomes you with a large living room - lounge with fireplace and cathedral ceiling, American kitchen, dining room, very beautiful covered terraces facing the sea... in total 6 bedrooms (including 2 independent), 5 bathrooms or shower rooms, superb volumes, laundry room, storeroom, cellar... Its exterior has an infinity pool (heated by PAC), a suspended terrace in exotic wood, all facing the sea! Chalet downstream of the land and a pétanque court! Fully landscaped garden with many Mediterranean varieties and a lighting system for the entire garden!

Ref. : VVI10002567

Riviera Immobilier Real Estate

ST-JEAN-DE-SIXTNew property

House for sale land - 8 rooms - 223 m²

SAINT JEAN DE SIXT

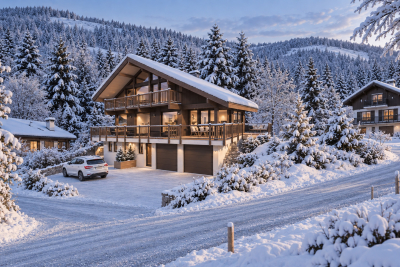
€1,650,000 In Saint-Jean-de-Sixt, at the heart of the Aravis mountain range, this customisable contemporary Dunoyer chalet enjoys a peaceful residential setting and beautiful unobstructed views of the surrounding mountains and the Aravis range. Set on a 1,039 sq m plot, the chalet offers generous living spaces, including a spacious living area, kitchen with pantry, 5 bedrooms and suites, an office, ample storage, a double garage and several outdoor parking spaces. A separate apartment completes the property, providing an ideal space for hosting family and friends or for seasonal or long-term rental use. Ideally located between La Clusaz and Le Grand-Bornand, the chalet offers the opportunity to enjoy the mountains throughout the year while benefiting from the authentic village lifestyle of Saint-Jean-de-Sixt. The village centre, local shops, restaurants and Les Philosophes school are just 4 minutes away by car. The village centres and ski resorts of La Clusaz and Le Grand-Bornand can be reached in approximately 8 minutes, also served by the Y62-63 bus routes. Annecy is around 35 minutes away, while Geneva and its international airport are approximately one hour away. A privileged location combining mountain views, residential tranquillity, proximity to ski areas and excellent accessibility. Contract CMI: The indicated price includes the land (site viewed in the company of our land partner), the fully built house under a construction contract, studies and guarantees. Notary fees, taxes, and exterior design are not included. Non-contractual photos.

Ref. : SAINT JEAN DE SIXT FAUVET

GROUPE DUNOYER

EZE1 070 000 €

Building plot for sale land - - 1500 m²

Rare building plot with panoramic sea view

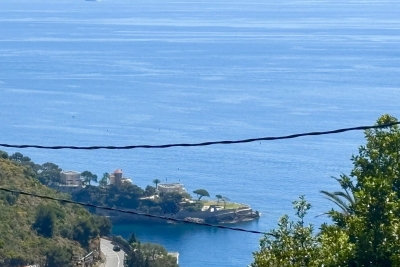
Superb serviced plot of 1,500 sqm with panoramic sea views, located in Upper Èze, offering the possibility to build a contemporary villa with a swimming pool. The property is southeast-facing and allows for a villa with a surface area between 250 sqm and 300 sqm, over one basement level (R-1) and one upper floor (R+1), with a buildable area of 983 sqm. The plot benefits from access via a private road and is set in a true green haven, offering peace and tranquility. Building footprint limited to 25%, and at least 55% of the land must remain as landscaped green space with natural ground. The height difference between the lowest point of the construction and the roof gutter (front height) is limited to 8.5 meters. Planning permission to be submitted.

Ref. : 86098512

DEPLANCHE IMMOBILIER

SURESNES1 990 000 €

House for sale land - 10 rooms - 236 m²

SURESNES - CLOSE TO THE TOWN CENTRE - BEAUTIFUL FAMILY HOUSE WITH GARDEN

This charming family home, sheltered from prying eyes, is perfectly laid out over four floors and offers approximately 238m² (2,562 sq ft) of living space set on a 465m² (5,005 sq ft) plot, with a 20m² (215 sq ft) lean-to at the far end of the garden. It comes complete with a pleasant garden on the street side, as well as a terrace and a second dual-aspect (south-east/west) garden at the rear of the house. Exceptional location, just a stone's throw from the town centre, schools and transport services. Ground floor layout: entrance hall with cupboards, guest toilet, a first lounge with fireplace extended by a dining room in a magnificent veranda. A fitted and equipped separate kitchen, and a second lounge opening onto a terrace and the garden complete this level. 1st floor: landing leading to a master bedroom with fireplace and double wardrobe, office, and second bedroom with fitted cupboards. A third bedroom with mezzanine and shower room, a bathroom and a separate toilet round off this level. On the 2nd floor are two additional bedrooms with fitted cupboards, as well as a shower room and toilet. An extension was added in 2008 and recent renovation work has been carried out throughout the property. This stunning house offers a refined and welcoming décor bathed in natural light, as well as a perfect family floor plan. The basement contains a boiler room, a wine cellar and storerooms. A garage and an outdoor parking space complete this high-quality property. Public transport (T2 Suresnes Longchamp) a 3-minute walk away. Buses 93, 144, 241, 244, 263, 360. 2-minute walk away Station (Suresnes Mont Valérien) 5-minute walk away. Contact: +33 (0)6 63 46 65 75 Fees payable by the seller - Estimated amount of annual energy costs for standard use based on 2021 energy costs: €5,160 ~ €6,990 - Information on the risks to which this property is exposed is available on the Géorisques website: www.georisques.gouv.fr - Christine Peyroux - Sales agent - EI - RSAC 492 790 076 Agency fees payable by vendor - Montant estimé des dépenses annuelles d'énergie pour un usage standard, établi à partir des prix de l'énergie de l'année 2021 : 5160€ ~ 6990€ - Les informations sur les risques auxquels ce bien est exposé sont disponibles sur le site Géorisques : www.georisques.gouv.fr - Christine PEYROUX - Agent commercial - EI - RSAC 492 790 076

Ref. : 86777732

BARNES HAUTS DE SEINE NORD