OK
More than Less than
€  ok

Key-words : la

Houses and Apartments, your real estate specialist magazine offers a selection of ads that match with the keyword la. You can refine your search by specifying the area or price range in the navigation bar link Search for a House/Apartment.

RUEIL MALMAISON2 100 000 €

House for sale la - 9 rooms - 300 m²

RUEIL-MALMAISON, BANKS OF THE SEINE

Rueil-Malmaison - Banks of the Seine - Single-storey house to restore set on an approx. 2,000m² (21,523 sq ft) plot - 6 bedrooms Quick access to the A86 In Rueil-Malmaison, on the banks of the Seine, This single-storey house dating from the 1960s is located on the banks of the Seine, in Rueil-Malmaison, and is set on a 2,100m² (22,604 sq ft) plot of land, accessible via the old towpath. Facing south and south-west, it offers direct access to the garden from every ground-floor living room. The property, which requires complete restoration, would be ideal for a family renovation or extension project and is located in a quiet residential area within walking distance of the Seine. The 230m² (2,476 sq ft) ground floor covers over houses all the living areas on the same level. The reception room, featuring a fireplace, opens onto the garden, as does the adjoining eat-in kitchen. This layout ensures that every living space has direct access to the exterior across the entire width of the house, with no upper floor for everyday living. Six bedrooms complete the house, five of which are on the same level and one of which occupies a raised section of the building. A large basement level, currently used for parking and storage, could be converted to suit the family project chosen and complete the existing living space. The house requires complete restoration: exterior, interior, and roof all need to be redone, with potential for extension on the plot, subject to confirmation under applicable town planning regulations. This layout allows the buyer to create a fully personalised family home, from the structural work through to the finish. Quick access to the A86 motorway; served by bus routes 258 and 29. Malmaison schools nearby. EPC rating: F. GHG: F. Freehold property, with no shared ownership charges. Fees of €100,000 incl. tax payable by the buyer, i.e. net seller €2,100,000. Your BARNES contact, Patricia PORQUET +33 (0)6 61 85 65 93 €2,000,000 Agency fees not included - Agency fees: 5% incl. tax Fees payable by the buyer 2,000,000 € Agency fees not included - Agency commission: 5%VAT included Agency fees payable by buyer

Ref. : 87402962
BARNES HAUTS DE SEINE NORD

VERSAILLES995 000 €

Apartment for sale la - 5 rooms - 118 m²

VERSAILLES CARRES SAINT-LOUIS-1,270 sq ft APARTMENT-3 BEDROOMS-CELLAR

VERSAILLES - CARRES SAINT-LOUIS- 1,270 sq ft APARTMENT - 3 BEDROOMS - CELLAR At the heart of the Saint-Louis district, apartment featuring a delightful reception room with a vast and very bright lounge thanks to the bow window, a dining room, three bedrooms including one with an en suite shower, a bathroom, and a kitchen. The apartment has been fully renovated and is in very good condition. The period features have been conserved and highlighted. Ideally located near the Carrés Saint-Louis built under Louis XV, the oldest historic area of Versailles (numerous shops nearby). The Versailles Château train station is a 6-minute walk away, the Versailles-Chantiers train station 10 minutes away, and there are bus routes nearby. Property subject to co-ownership status. 66 lots. Charges: Possibility of acquiring a parking space near the apartment. Fees payable by the seller. Barnes contact: Marie-Béatrice KISS +33 (0)6 61 49 94 51 950,000 € Agency fees not included - Agency commission: 4.74%VAT included Agency fees payable by buyer - Montant moyen de la quote-part de charges courantes 2,136 €/yearly - Montant estimé des dépenses annuelles d'énergie pour un usage standard, établi à partir des prix de l'énergie de l'année 2021 : 1530€ ~ 2110€ - Les informations sur les risques auxquels ce bien est exposé sont disponibles sur le site Géorisques : www.georisques.gouv.fr - Damien PORTAIL - Agent commercial - EI - RSAC 892 234 196

Ref. : 2574717

BARNES YVELINES

ST-RAPHAËL1 790 000 €

House for sale la - 7 rooms - 215 m²

SAINT-RAPHAËL - RENOVATED VILLA WITH PANORAMIC SEA VIEWS

Anthéor: exceptional 180° panoramic sea view for this quiet villa, not overlooked, close to the Estérel Regional Park, in a gated community, 15 minutes' walk from the beaches. With a surface area of approximately 215 sqm, it comprises on the ground floor an entrance hall leading to a kitchen and a dining room opening onto a south-facing terrace with a splendid sea view. Two bedrooms, a dressing room and a shower room complete this level. An internal staircase leads to a spacious living room of over 60 sqm opening onto a terrace with spectacular sea views and a swimming pool. There is also a small kitchen/laundry room, a boiler room and a master suite with bathroom, dressing room and bedroom with sea views. A small outbuilding comprises a separate bedroom with shower room. The plot of approximately 1,445 sqm includes several easily accessible parking spaces, a carport and a terraced garden ensuring complete privacy. The heated swimming pool with swim counter-current is equipped with an electric roller shutter. Recently renovated (heat pump, sliding glass doors, electric roller shutters, etc.), the house faces south with windows facing east and west to enjoy sunrises and sunsets in all seasons; a unique opportunity for lovers of spectacular sea views. Agency fees payable by vendor - Nombre de lots dans la copropriété: 440 - Montant moyen de la quote-part de charges courantes 300 €/yearly - Montant estimé des dépenses annuelles d'énergie pour un usage standard, établi à partir des prix de l'énergie de l'année 2021 : 1410€ ~ 1920€ - Guillaume GARCIA-MOREAU - Agent commercial - EI - RSAC 889 764 221

Ref. : 86511900

BARNES THÉOULE-SUR-MER

BORMES-LES-MIMOSAS2 100 000 €

House for sale la - 6 rooms - 190 m²

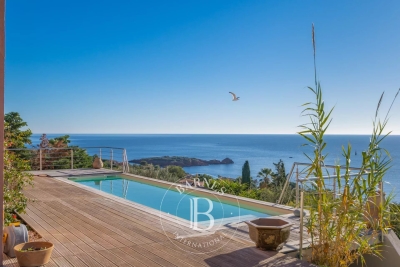
EXCLUSIVE – BORMES-LES-MIMOSAS - CAP BENAT - 5 BEDROOMS - SWIMMING POOL - LOVELY SEA VIEWS

Set in the heart of the private Cap Bénat estate, close to Portofino beach, this property of approximately 190 m² enjoys a peaceful setting and views of the sea and the Île du Levant. It offers a spacious living area with a veranda, an open-plan kitchen and dining room, as well as a master suite with a walk-in wardrobe and en-suite shower room, two further bedrooms and a bathroom. The lower level comprises two additional bedrooms, a bathroom and a shower room. Outside, several terraces and a swimming pool offer sea views. Built on terraced, east-facing land, the property has three parking spaces. This property is located in an area subject to mandatory brush-clearing regulations. Information on the risks to which this property is exposed is available on the Géorisques website: www.georisques.gouv.fr Agency fees payable by vendor - Montant moyen de la quote-part de charges courantes 2,500 €/yearly - Montant estimé des dépenses annuelles d'énergie pour un usage standard, établi à partir des prix de l'énergie de l'année 2021 : 1900€ ~ 2620€ - Carl DUVERGER - Agent commercial - EI - RSAC Toulon 888783834

Ref. : 83936686

BARNES SANARY LUXURY REALTY

PARIS 14EME695 000 €

Apartment for sale la - 4 rooms - 82 m²

Paris 14th – Villa Lourcine – Spacious 2-bedroom apartment with

In a modern, secure residence, 3-room apartment measuring 82.43 m², located on the 7th floor with elevator. It comprises an entrance hall with storage, a bright living room opening onto a continuous terrace of approximately 14 m², a separate kitchen, two bedrooms, a bathroom and separate toilet. Apartment requiring refurbishment, offering significant potential for reconfiguration. Highly secure condominium with a large elevator (13-person capacity) and underground parking. Quiet, residential area close to shops, schools and public transport. Property subject to the condominium regime Number of lots in the condominium: 77 Proceedings pending: none Condominium charges: €538 per quarter, i.e. €2,154 per year Energy performance certificate (DPE): Class E (329 kWh/m²/year) Greenhouse gas emissions (GHG): Class B (10 kg CO?/m²/year) Estimated annual energy costs: between €2,060 and €2,830 Transaction fees of 3.5% including VAT payable by the purchaser Net seller price: €671,497 Information about the risks to which this property is exposed is available at www.georisques.gouv.fr Located in the sought-after residential area of Villa Lourcine, in Paris's 14th arrondissement, this property enjoys a peaceful, family-friendly and highly secure setting. The neighborhood is valued for its pleasant atmosphere, proximity to schools, local shops and green spaces, as well as the Montsouris/Dareau routes. Public transport is quickly accessible, providing direct connections to the main hubs on the Left Bank.

Ref. : W-047ACL

ENGEL & VÖLKERS

PARIS 7EME590 000 €

Apartment for sale la - Studio - 36 m²

Paris 7th – Saint-Thomas-d'Aquin – Dual-aspect apartment – Period charm – Potential to create a one-bedroom apartment – Bright and light-filled.

Just a few steps from Rue du Bac, in the heart of the sought-after Saint-Thomas-d'Aquin neighbourhood and close to Le Bon Marché, we are pleased to present this charming dual-aspect apartment, located on the third floor (walk-up) of a building dating back to 1850. In need of renovation and currently configured as a spacious studio, the apartment could easily accommodate a separate bedroom, thanks to the two windows in the main living area. Offering 36.14 sqm of Carrez Law floor area and 37.08 sqm of total floor area, the property comprises an entrance hall with built-in storage, an attractive living area of approximately 25 sqm, a separate fitted and equipped kitchen, and a bathroom with WC. Its current layout makes efficient use of the available space, allowing for an optimised redesign and offering excellent value-enhancement potential. The apartment benefits from abundant natural light, with a dual aspect facing south-west and north-east, pleasant views including those of the Fontaine des Quatre Saisons, and all the timeless charm of a period property. An ideal opportunity for a primary residence or a Paris pied-à-terre, in the heart of one of the 7th arrondissement's most desirable neighbourhoods. (Property subject to co-ownership regulations; no ongoing legal proceedings.) Rue de Grenelle, in the heart of the Saint-Thomas-d'Aquin neighbourhood Located in the prestigious 7th arrondissement of Paris, Rue de Grenelle enjoys a prime position in one of the capital's most emblematic neighbourhoods, renowned for its elegance and refined Parisian lifestyle. Surrounded by private mansions, beautiful classical façades and discreet, sought-after addresses, the area appeals with its timeless charm and highly desirable residential atmosphere. Close to high-quality shops, art galleries, renowned establishments and fine dining destinations on the Left Bank, the neighbourhood offers a lifestyle that is both sophisticated and convenient. Its location also provides easy access to Les Invalides, Boulevard Saint-Germain and the surrounding green spaces, while allowing residents to enjoy an exceptional living environment in the heart of the capital. Combining architectural heritage, understated elegance and a central location, this address perfectly embodies the spirit of authentic, sophisticated Parisian living. It is particularly sought after by buyers who value the quality of their surroundings and the long-term heritage appeal of their property's location. Agency fees payable by vendor - Nombre de lots dans la copropriété: 5 - Montant moyen de la quote-part de charges courantes 1,747 €/yearly - Montant estimé des dépenses annuelles d'énergie pour un usage standard, établi à partir des prix de l'énergie de l'année 2026 : 730€ ~ 1000€ - Lucas DEROIN - Agent commercial - EI - RSAC 844 239 426

Ref. : 87446844

BARNES Pied-à-terre Bac-Varenne

STE-MAXIME603 000 €

Apartment for sale la - 2 rooms - 53 m²

Apartment for sale in Sainte-Maxime. Just 200 meters from the beach, within a 2-hectare estate, Civiù is the perfect blend of apartments and villas offering a 180° view of the sea and Sainte Maxime bay. A contemporary design that has preserved an authentic character, where apartments seamlessly blend with villas. Spacious living rooms opening onto genuine terraces and private gardens, with bedrooms designed as suites-all evoke an unparalleled quality of life and the privilege of living at Civiù. This unique place, combining leisure and relaxation, features a fitness trail, paddle courts, a pétanque pitch, and a heated swimming pool overlooking the sea. Delivery scheduled for the second half of 2027. Folder available upon request.

Ref. : 489V818A

STIL IMMOBILIER

CANNES Price between 1 300 000 € and 2 300 000 €

House for sale la - 6 rooms - 200 m²

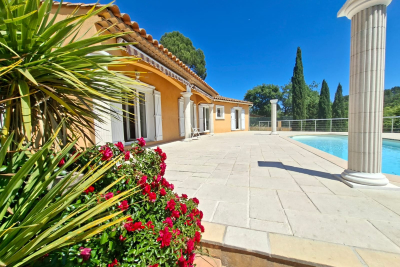
Provencal villa set in lovely grounds with large swimming pool

Villa in sought-after residential area. In a pleasant environment 15 minutes from Cannes beaches, this traditional villa of 200 m2 built on a flat plot of 3200M2 is in perfect condition. It comprises an entrance hall, 80m2 double reception room with fireplace and semi-open kitchen. Four bedrooms, two bathrooms, one shower room, laundry room and garage. Outside, enjoy a carefully landscaped area with barbecue and outdoor lighting. The property is fully fenced to guarantee your privacy and security. An electric gate facilitates access to the villa, offering a modern and convenient living experience. Finally, a superb swimming pool awaits you for relaxing moments under the Mediterranean sun. The villa's lush, peaceful setting is the ideal place to relax and enjoy life in one of France's most sought-after regions.

Ref. : XP01728 A

NICE PROPERTIES Cannes

NICE500 000 €

Apartment for sale la - 2 rooms - 70 m²

NICE SAINT ROCH - 1 BEDROOM APARTMENT OF 70.42SQM FOR SALE - PANORAMIC CITY AND SEA VIEWS - TERRACE - CELLAR - PARKING SPACE - CLOSE TO AMENITIES

Nice Cimiez, Avenue George V, within a secure residence with a caretaker and a wooded park, close to the city center, Libération, the tramway, and shops within walking distance. High-floor 70.42 sqm one bedroom apartment with elevator access, comprising an entrance hall, a living/dining room opening onto a beautiful 13 sq m south-facing terrace with panoramic views of the city and the sea, a kitchen with a north-facing balcony, one bedroom, a shower room, and a separate toilet. Absolute peace and quiet. A cellar and a private parking space complete this property. Possibility to convert into a 2-bedroom apartment. Great potential!

Ref. : V-13050

Century 21 LAFAGE TRANSACTIONS Villefranche-sur-Mer

CANNES2 750 000 €

House for sale la - 6 rooms - 205 m²

For sale - Neo-Provençal Villa – Sea and greenery view – Super Cannes

Located in the prestigious Super Cannes estate, in absolute peace and enjoying a pleasant view of the sea, Cap d'Antibes, and the Southern Alps, we offer you this property of over 200m² meticulously maintained, with refined amenities and generous spaces. It is composed as follows: – On the ground floor: an entrance, a living room of approximately 70m², an American kitchen with a back kitchen, a ground-floor bedroom en suite, a laundry room. – On the 1st floor: A master bedroom en suite with a dressing room of 60m², two bedrooms, a bathroom, a large dressing. To complete this prestigious property, enjoy a jacuzzi, a pool with sea view, a boule court, and internal parking for several cars. "Information on the risks to which this property is exposed is available on the Georisques website: www.georisques.gouv.fr"

Ref. : 85124331

Prestige & Properties

BORDEAUX660 000 €

Apartment for sale la - 3 rooms - 101 m²

Loft-style apartment Bordeaux Public Garden on the top floor with terrace

Within the privileged sector of the Public Garden, we present to you an apartment that combines modernity and the charm of the old. Located on the top floor with a beautiful unobstructed view, this modern 101 m² apartment (93.45 m² Carrez) is a true haven of peace and stands out for its rare features: - generous volumes, offering a sense of space, an interior architecture blending the authenticity of exposed stones and contemporary finishes. A definite asset in the city center: an intimate Tropezian terrace. The apartment includes two bedrooms on either side of the terrace, a bathroom, and a laundry room. A cellar completes this property. A central and sought-after address for a modern living environment with Bordeaux accents. We will be happy to organize a visit.

Ref. : 86993363

Agence-premiere-ligne

CANNES328 000 €

Apartment for sale la - 2 rooms - 32 m²

Modern 1-Bedroom Apartment with Panoramic Sea Views

Located in the prestigious Californie area of Cannes, this bright 30 m² apartment offers stunning panoramic views of the Mediterranean Sea and lush greenery. This elegant property features one comfortable bedroom, a spacious living area, and an open-plan kitchen, enhanced by expansive sliding windows that flood the space with natural light, creating a seamless indoor-outdoor flow to the inviting terrace. The apartment comes equipped with modern amenities including air-conditioning, double glazing, electric shutters, and window shade for optimal comfort. High-speed internet, outdoor lighting, and a chic, contemporary design make this home truly move-in ready. Enjoy the peace of mind provided by a secure digicode entry, lift access, and the convenience of all the features expected from a refined residence in Cannes. Perfect for those seeking a tranquil coastal lifestyle or an excellent investment opportunity, this property offers proximity to the glamour of Cannes while providing a serene retreat. Experience the best of the French Riviera from your private terrace, where every day begins with sunlight and breathtaking sea vistas. N'hésitez pas à nous contacter pour tout complément d'information ou pour toute visite Chloé PRZEKOTA +33650475266

Ref. : 3186V

CROISETTE PROPERTIES

LA MOTTE550 000 €

House for sale la - 5 rooms - 155 m²

Provençal villa built in 2001 - 5 rooms - 155 m2 - on 2,000

EXTENDER IMMOBILIER presents this magnificent traditional single-storey villa, comprising 4 bedrooms, situated on a beautiful 2000 m2 plot. Located in an absolutely quiet and enchanting area, yet close to schools and shops in the beautiful village of La Motte. Built in 2001 in a pure Provençal style and meticulously maintained, this house welcomes you upon entry with a magnificent 50 sq m living room and lounge area bathed in light thanks to its south-facing aspect and large bay windows opening onto the swimming pool. The kitchen is separate and equally bright. The sleeping area comprises four bedrooms, including a master suite with a shower room and toilet. A large tiled garage could easily be converted into a master suite or office, and a spacious laundry room with a sink completes this property. The exterior is impeccably maintained and boasts a truly idyllic setting, completely private. A beautiful south-facing swimming pool is centered on a superb terrace overlooking the lush vegetation. A separate gate provides access to the river below. Bonus: You'll have a large carport that can accommodate three cars, as well as ample outdoor parking. In terms of features, we particularly appreciate the stone columns, the detailed moldings around the windows and each of the bay windows, the reversible underfloor heating system, double glazing, and electric gate. This house is very easy to live in and energy-efficient, with an A rating for greenhouse gas emissions (2) and an electricity consumption rating of 78 kWh/m2/year (B). A must-see. For any inquiries, please contact Sandrine CESARINI at 06 20 94 83 10 or

Ref. : 458

Extender immobilier

SEVRES870 000 €

Apartment for sale la - 5 rooms - 122 m²

Apartment

In the Brancas neighbourhood, this fantastic 123 m² (1,324 sq ft) apartment has a vast 60m² (646 sq ft) reception room incorporating an equipped kitchen opening onto a south-facing terrace/balcony affording a superb unobstructed view. Three bedrooms, one of which has its own shower room, and a bathroom. A toilet and a laundry/utility room round off the spaces in this comfortable apartment that also comes with two cellars and a large lock-up garage on the basement level with lift access. Prime location just minutes from urban facilities, public transport services, shops, schools and the park. Barnes contact: +33 (0)6 60 03 78 44 Fees payable by the seller - Average amount of the share of charges €7,300/year - Estimated amount of annual energy costs for standard use based on 2021/2022/2023 energy costs: €2,360 ~ €3,230 - Information on the risks to which this property is exposed is available on the Géorisques website: www.georisques.gouv.fr The area combines an exceptional quality of life with a peaceful atmosphere and excellent connectivity to Paris and the western suburbs of the Île-de-France region. Just moments away, the Parc de Saint-Cloud, designated a protected natural site in 1923, spans 460 hectares, offering an exceptional verdant and tranquil setting ideal for leisurely walks, jogging and outdoor pursuits. Restaurants, boutiques and local amenities in the town centre are all within easy reach. Sèvres' sporting and cultural facilities further enhance the appeal of everyday life. Families benefit from the proximity of Sèvres' schools, renowned for the quality of their education. Sèvres–Ville-d'Avray railway station, served by Transilien Line L (to Paris Saint-Lazare and Versailles Rive Droite) and Line U (to La Défense and La Verrière), provides convenient transport links. Bus route 426 also offers access to Metro Line 9 at Pont de Sèvres and to tramway T2. We offer an extensive portfolio of properties in the Hauts-de-Seine department that are not listed online. To discover these exclusive off-market opportunities, please contact BARNES. Agency fees payable by vendor - Montant moyen de la quote-part de charges courantes 7,300 €/yearly - Montant estimé des dépenses annuelles d'énergie pour un usage standard, établi à partir des prix de l'énergie de l'année 2021/2022/2023 : 2360€ ~ 3230€ - Les informations sur les risques auxquels ce bien est exposé sont disponibles sur le site Géorisques : www.georisques.gouv.fr

Ref. : 87434454

BARNES HAUTS DE SEINE SUD/OUEST

LA CROIX-VALMER3 800 000 €

House for sale la - 8 rooms - 230 m²

Gigaro Beach Within Walking Distance – Newly Renovated – Secure Gated Estate – La Croix-Valmer

Located within a particularly sought-after private and secure estate in La Croix-Valmer, this property enjoys a privileged location, just a few minutes' walk from the beaches of Gigaro. Built in the 1960s on a flat plot of over 1,600 sqm, the 230 sqm villa has been completely redesigned and newly renovated, with the aim of preserving its character while providing a level of comfort and amenities meeting the highest standards of contemporary luxury. Its architecture retains the timeless elegance of Californian villas of that era, with its clean lines, open volumes and this special connection between the home and its surroundings. The renovation gives it a new identity, at once modern, warm and sophisticated. The choice of noble materials such as oak, marble and terrazzo, bespoke elements, as well as a palette of natural tones, creates a particularly refined atmosphere, while never losing the feeling of an elegant and relaxed holiday home. Light plays a central role throughout the property. Large openings punctuate the living spaces and offer beautiful views over the landscaped garden. The spacious living and dining area and the high-end open-plan kitchen naturally open onto the terraces and outdoor areas, creating a true continuity between the house and the garden. The ground floor also features an en-suite bedroom, offering a comfortable and independent space. Upstairs, the sleeping quarters comprise four en-suite bedrooms, including a master suite with a large bathroom and dressing room, as well as an office and a gym with sauna. The various rooms benefit from beautiful openings and unobstructed views over the surrounding nature, in an exceptionally peaceful and unspoilt setting. Outside, the landscaped garden offers several areas for living and relaxation, with terraces, shaded areas and Mediterranean vegetation. The 10 x 3 metre heated saltwater swimming pool, with an integrated jacuzzi, blends harmoniously into its surroundings. A pétanque court completes the outdoor areas. A garage, cloakroom, laundry room, ducted air conditioning system and automatic irrigation system complete the amenities. Possibility to create a rooftop terrace offering lovely sea views. A rare property in La Croix-Valmer, where the charm of a characterful architecture meets a highly refined contemporary renovation. A private and perfectly finished retreat, designed to fully enjoy the gentle way of life of the peninsula, surrounded by nature and elegance, and just moments from the beaches of Gigaro.

Ref. : 83603

MAGREY&SONS SAINT-TROPEZ