OK
More than Less than
€  ok

Key-words : l

Houses and Apartments, your real estate specialist magazine offers a selection of ads that match with the keyword l. You can refine your search by specifying the area or price range in the navigation bar link Search for a House/Apartment.

STE-MAXIME2 790 000 €

House for sale l - 5 rooms - 171 m²

Superb sea view for this recent villa less than 500 meters on foot from La Nartelle beach. From the entrance, you enjoy a beautiful living area of 66 m² with an ethanol fireplace, fully equipped open kitchen, all overlooking the sea. On the same level, two en-suite bedrooms with their own shower rooms and separate toilets. Upstairs, the master suite includes a bathroom, walk-in closet, separate toilet, and a terrace with panoramic sea views. On the lower level, a fourth bedroom also en-suite with its shower room, walk-in closet, and separate toilet. Outside, you can relax on a terrace overlooking the lovely saltwater pool with a cover, sea view. Laundry room, wine cellar, reversible air conditioning, underfloor heating in the living room, alarm system, video intercom. A gem! Quality materials and a dream location.

Ref. : 394V3232M

JAGER IMMOBILIER

PARIS 7EME4 300 000 €

Apartment for sale l - 5 rooms - 182 m²

Paris 7 - Saint Thomas D'Aquin - 3 Suites - Dual aspect - Architect-renovated

This dual-aspect apartment totalling 183m² (1,970 sq ft) of floor space (176.94m² or 1,900 sq ft under the Carrez Law), fully renovated by architect Olivier Lempereur, is situated on the 2nd floor of a magnificent building with concierge, located on the very chic Rue de Grenelle in the immediate vicinity of Rue du Bac and Sainte-Clotilde Church. It comprises an entrance hall, a triple-sized reception room with fireplace and continuous balcony, open on an elegant fitted and equipped kitchen, three en suite bedrooms (each of which has a bath or shower room, and a toilet for the master suite), a laundry area, and two separate toilets. The top-quality renovation work includes high-end amenities combining modern comfort (double glazing, thermal and sound insulation in the walls, floors and ceilings) with classic Parisian elegance: Versailles parquet flooring, 3.20m (10.5ft) ceiling height, marble fireplace and mouldings. 2 cellars also included. Agency fees payable by vendor - Nombre de lots dans la copropriété: 28 - Montant moyen de la quote-part de charges courantes 8,844 €/yearly - Montant estimé des dépenses annuelles d'énergie pour un usage standard : 3300€ ~ 4510€

Ref. : 86914297

BARNES BAC-VARENNE

PEILLON299 000 €

House for sale l - 4 rooms - 87 m²

Peillon - 4-room house with garden

Peillon - 20 minutes from Nice city center, come discover this house discreetly semi-detached on one side. It is located in the heart of greenery in a peaceful setting, yet just a few minutes from amenities. The house is divided into 3 levels, the main one with a lovely entrance serving on one side the living room with a fireplace, and on the other the dining kitchen with a laundry area. At garden level, two bedrooms, upstairs a bedroom with a bathroom. This level opens onto a spacious terrace with panoramic views of the greenery. A garden perfectly complements this house full of potential but requiring some improvements. Several parking spaces in front of the house

Ref. : 86869237

Agence Riviera Real Estate

CANNES860 000 €

Apartment for sale l - - 105 m²

For Sale: 3-Room Apartment in Cannes with Partial Sea View - Basse Californie

Ideally located in the highly sought-after Basse Californie neighborhood, in immediate proximity to shops and less than a 10-minute walk from the Croisette beaches. Situated on the 4th floor with an elevator, this bright, dual-aspect (South/North) apartment is in excellent condition. Offering 81.15 m² of living space, it features air conditioning, a beautiful partial sea view, and a pleasant, well-designed layout. It comprises an entrance hall, a spacious living room, and a separate fully equipped kitchen, both opening onto a 12.01 m² South-facing terrace with a lovely partial sea view. Two comfortable bedrooms opening onto a second North-facing terrace of 8.39 m² (ideal for staying cool in summer) One bathroom (bathtub + walk-in shower) A separate toilet with a washbasin, and a hallway with a large built-in storage closet Cellar and outdoor parking included Property Details: Property Tax: €1,590 Year Built: 1970 HOA Fees: €360/month (includes heating, hot and cold water) Co-ownership: 93 total lots (including 36 main residential lots) No ongoing legal proceedings within the co-ownership. Élodie Bréjon .

Ref. : 87446133

LACOUR

TANINGES360 000 €

Apartment for sale l - 3 rooms - 69 m²

CLOS OREA – APARTMENT 01 – T3 on the ground floor with private garden of 173 m² – LAST AVAILABLE APARTMENT

EXCLUSIVITY REGENT ALPS – CHRISTIE'S INTERNATIONAL REAL ESTATE Clos Orea, the intimacy of a small residence in the heart of the Giffre Valley In the preserved heart of the Giffre Valley, Taninges charms with its Savoyard authenticity, its lively village center all year round, and its remarkable heritage, including the famous Mélan Carthusian Monastery. The municipality offers an ideal living environment between nature and amenities: shops, schools, and services on site, access to the Praz de Lys – Sommand ski area, and proximity to the large Grand Massif and Portes du Soleil ski areas. It is in this sought-after environment that Clos Orea is situated, a confidential development of only three dwellings, supported by Biotope Immobilier and offered exclusively by Regent Alps. The residence consists of an individual villa and a house divided into two units, each with its own private entrance. A rare configuration that offers the feeling of a house while enjoying the comfort of a new build. Last available apartment, apartment 01 is located on the ground floor and offers a living area of 69.73 m², designed for a functional and pleasant daily life, whether as a primary or secondary residence. It includes: - an entrance, - a bright living room with a kitchen area, opening onto a 9 m² terrace, - two bedrooms, - a shower room, - a separate toilet. A true asset of this property, its ground-floor location provides level access to a private garden of 173 m² that extends the terrace: a rare outdoor space, ideal for enjoying sunny days, hosting family and friends, or letting children play safely. Closed garage and outdoor parking space included. Heating by heat pump. A new property of human scale, combining tranquility, generous outdoor spaces, and modern comfort, in the heart of a characterful village. Livraison prévue au 2e semestre 2028.

Ref. : OREA01

REGENT ALPS - Christie's International Real Estate

CABESTANY299 000 €

House for sale l - 4 rooms - 93 m²

66330 CABESTANY, Close to the shops and schools.On a two-sided garden, a 4-room house. Comprising on the ground floor a bright double living room with a fitted kitchen opening onto a veranda, a shower room, and a toilet.Upstairs, 3 bedrooms, one of which has a shower room.A parking space and a garage.

Ref. : 433V2503M

Nathalie Huc Immobilier

MENTON700 000 €

Building plot for sale l - - 380 m²

MENTON GARAVAN – RARE DEVELOPMENT OPPORTUNITY WITH FULLY APPROVED PLANNING PERMISSION FOR THREE APARTMENTS

Located in the sought-after Garavan district of Menton, this 380 sq.m. building plot benefits from a favourable exposure and planning permission that is no longer subject to appeal, authorising the construction of three apartments of 96 sq.m. each, with private gardens, a swimming pool and eight underground parking spaces. The proposed development has an established layout, comprising three apartments of identical size, each with its own private outdoor space. A swimming pool will complete the planned amenities. The provision of eight underground parking spaces is also a significant feature of the project, with parking facilities integrated directly into the development. The scheme therefore offers the opportunity to create a residential development comprising three apartments in a sought-after area of Menton. One of the main advantages of this opportunity lies in the progress already made with the administrative and technical procedures. The planning permission, now cleared of any appeals, represents a significant milestone that has already been achieved. The future purchaser will therefore benefit from an authorised project with its main features already defined, rather than having to undertake all the preliminary procedures from the outset. All preliminary procedures have already been initiated: the development taxes (approximately €20,000), as well as the technical study fees (soil survey and drainage study, approximately €5,000), have been paid in full by the seller. These expenses, already settled, represent a financial advantage for the purchaser, who will take over a project for which several preparatory stages have been completed. The development therefore benefits from an established administrative and technical framework, allowing the purchaser to consider moving forward without further administrative delays relating to these procedures. Garavan, located at the eastern end of Menton on the Italian border, is one of the most sought-after residential districts on the French Riviera. Appreciated for its peaceful surroundings, Mediterranean gardens and immediate proximity to the marina and historic town centre, the area enjoys a privileged location. It offers a pleasant residential setting in Menton while remaining close to Italy. The combination of a sought-after location, planning permission cleared of any appeals and preliminary costs already paid makes this an attractive opportunity for a purchaser wishing to undertake a property development project in Menton. Eliza TORBICZ – Consultant – Self-employed Commercial Agent – RSAC No. 790 569 107 Agency fees payable by vendor - Eliza TORBICZ - Agent commercial - EI - RSAC 790 569 107

Ref. : 87351607

BARNES Nice Beaulieu | Cap-Ferrat

ST-RAPHAËL1 795 000 €

House for sale l - 10 rooms - 248 m²

South-facing sea view, from the Esterel Mountains to Saint-Trope

Just steps from the sea, in Boulouris, this 248 sqm property enjoys a completely unobstructed south-facing view over the Mediterranean, from the Estérel massif to the Gulf of Saint-Tropez. Every room overlooks the sea. Set in landscaped grounds of 1,472 sqm, the property is arranged over three levels with independent access: the main residence, five apartments on the lower level and a sixth upstairs. Each unit retains its independence, offering the possibility of a main residence combined with rental income. The main residence opens at ground level onto a large sun-drenched terrace, with a heated swimming pool, spa and summer kitchen reserved for its use. Rated C under the Energy Performance Certificate (DPE), the property is equipped with a heat pump, reversible air conditioning and solar panels. It is suitable as a main residence, holiday home or rental investment. Shops are within easy reach, and Saint-Raphaël town centre is just a few minutes away by car or accessible from Le Dramont SNCF railway station. Energy Performance Certificate: 159 (C) Greenhouse Gas Emissions: 6 (B) Estimated annual energy costs for the property: €3,580–€4,890. Transaction fees, including VAT, payable by the seller. Information about the risks to which this property is exposed is available on the Géorisques website: www.georisques.gouv.fr In Saint-Raphaël, this sought-after address appeals to lovers of the Mediterranean, nature and refined living. The residence enjoys a peaceful residential setting while remaining close to shops, schools and essential services. The coastline, the Esterel coves and sandy beaches provide an exceptional setting for swimming, sailing, golf and hiking. The town centre and old port are just a few minutes away by car, while Saint-Raphaël train station provides easy access to Cannes and Nice. Nice Côte d'Azur Airport can be reached in approximately 50 minutes via the motorway, depending on traffic. Between the Esterel Massif, sea views and a mild climate, Saint-Raphaël embodies an exceptional quality of life. An elegant and naturally privileged location, ideal as a primary or second home, or for a property investment on the French Riviera.

Ref. : W-04BHAG

ENGEL & VÖLKERS

MOUGINS480 000 €

House for sale l - 3 rooms - 54 m²

Mougins South: 2-bedroom villa with garden and parking spaces

A Rare Opportunity – Single-Story Detached Villa in South Mougins Discover this fully renovated, bright, single-story villa with an ideal south/southeast exposure, offering a sought-after living environment just steps away from all amenities. Features That Make the Difference Single-story layout: absolute everyday comfort with an optimized and ergonomic design 2 en-suite bedrooms: modern amenities and perfect layout Beautiful living area with open kitchen: a welcoming space bathed in light Spacious terrace + garden: ideal for enjoying the sun and entertaining Fenced property: security and tranquility 2 parking spaces: a real plus in this area This property is perfect for you, with its meticulous renovation, high-quality materials, and warm atmosphere… This villa combines charm and coziness with functionality and modernity—a rare trio on the market. A turnkey property, ready to become your future home sweet home. A visit is a must!

Ref. : CS11822

Cool Vibes Properties

LEVALLOIS PERRET1 540 000 €

Apartment for sale l - 4 rooms - 95 m²

Levallois – 3-bedroom apartment – 86 m² terrace – Luxury residen

Engel & Völkers exclusively presents this four-room family apartment with a landscaped terrace, located in a well-maintained, high-end condominium. It offers an exceptional living environment in the heart of a sought-after residential area, renowned for its brightness and tranquillity. Located on the 5th floor, the apartment comprises an entrance opening onto a living/dining room extended by a superb 86 m² terrace, as well as a separate kitchen. The sleeping area is divided into two distinct sections: on one side, a master suite with a private shower room and built-in wardrobe; on the other, two bedrooms, a bathroom and a separate WC. Two parking spaces and two cellars complete this property. Condominium comprising 191 lots Average annual charges: €6,260 Legal proceedings pending: yes Energy performance certificate: D (166) – GHG emissions: D (30) Estimated annual energy costs for the property: €1,240–€1,730 Transaction fees payable by the purchaser: 3.5% Net seller price: €1,487,923 Information on the risks to which this property is exposed is available on the Géorisques website: www.georisques.gouv.fr Located in the sought-after area of Levallois, the Villiers-Cerdan neighborhood offers a pleasant, quiet and family-friendly setting. It benefits from numerous local shops, as well as schools and day-care centers that make everyday life easier. Public transport is easily accessible, with Metro Line 3 (Pont de Levallois) just a few minutes' walk away. A stop for Levallois's free shuttle is also located at the foot of the building, providing access to the town center within minutes. The neighborhood combines vibrancy and tranquility, with green spaces nearby and a pleasant residential environment.

Ref. : W-0487TT

ENGEL & VÖLKERS

NICE146 000 €

Apartment for sale l - 2 rooms - 34 m²

Nice - Cessole: 2-room apartment

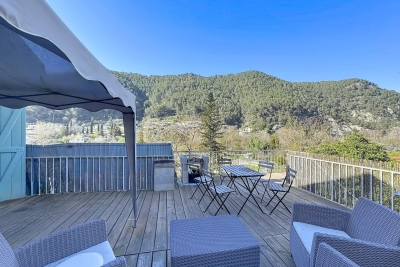
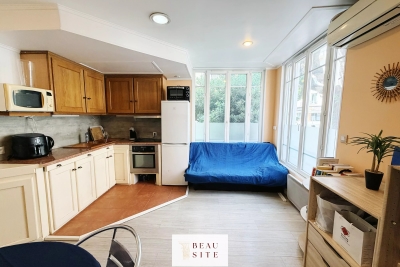
NICE - CESSOLE: 2-room apartment Located in a sought-after neighborhood, close to the center of Nice, on Cessole Boulevard, this 2-room apartment of 35.65 m² on the ground floor benefits from East and North exposure. The bedroom, quiet, overlooks the building's interior courtyard. The apartment is close to shops and public transport. It consists of an entrance, a living room with an open kitchen, a bedroom, and a water closet with a shower. Ideal for rental investment or first-time home purchase. Information on the risks to which this property is exposed is available on the Georisques website: www.georisques.gouv.fr

Ref. : 87021637

Beau Site Estate

MARSEILLE 7EME1 520 000 €

House for sale l - 5 rooms - 135 m²

MARSEILLE 7TH – CORNICHE KENNEDY – SIGNATURE HOME FACING THE SEA – TERRACE – GARAGE

Here, the Mediterranean is more than just a view. It accompanies the house, floor after floor, becoming part of the everyday scenery. BARNES is delighted to present, exclusively, this 145 sqm home with terrace, set in one of the most iconic locations along Marseille's coastline. Its distinctive character lies in its multi-level layout and its exceptional connection with the sea. Facing the Mediterranean, the property offers a rare privilege: experiencing the coastline from every floor. Arranged vertically over several levels, the house reveals new perspectives towards the horizon at every turn, while natural light flows throughout the interiors. On the first floor, a sea-facing lounge, which could be converted into an additional bedroom, enjoys a privileged setting. A second bedroom, a shower room and a laundry room complete this level. The floor above opens onto a bright, dual-aspect living area with kitchen. Large openings frame the surrounding scenery and naturally draw the eye towards the horizon. A warm and light-filled living space, designed to embrace its exceptional surroundings. The top floor is dedicated to the most private part of the property: a principal bedroom with bathroom, opening onto a Tropezian terrace facing the sea. An intimate outdoor space from which to enjoy the open sky, Mediterranean light and Marseille's unique coastal lifestyle. At ground level, a private garage completes the property — a particularly valuable and sought-after feature on the Corniche Kennedy. Sea views from every floor, complete privacy with no overlooking neighbours, a Tropezian terrace, private garage and a privileged coastal setting: a rare combination that gives this property its truly distinctive character. More than a home on the Corniche Kennedy, this is a singular place where light, horizon and the Mediterranean come together to create a quintessentially Marseillais way of life. Contact – Philippe MANNI – BARNES +33 (0)6 69 25 19 75 [](mailto:) Agency fees payable by vendor - Montant estimé des dépenses annuelles d'énergie pour un usage standard, établi à partir des prix de l'énergie de l'année 2026 : 2230€ ~ 3020€ - Les informations sur les risques auxquels ce bien est exposé sont disponibles sur le site Géorisques : www.georisques.gouv.fr

Ref. : 87318885

BARNES MARSEILLE CASSIS LITTORAL

PARIS 19EME268 000 €

Apartment for sale l - Studio - 30 m²

La Villette Park – Large studio – Balcony

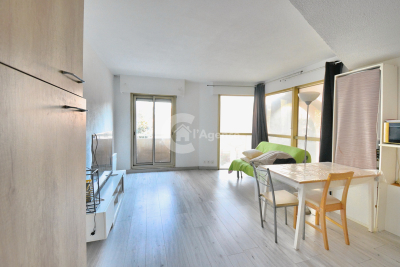
Engel & Völkers presents this 29.49 m² studio apartment in Paris's 19th arrondissement, in the Villette area, located in a secure, well-maintained residence built in 1990 with a lift. The property enjoys a particularly peaceful setting, overlooking a landscaped inner courtyard and offering a pleasant sense of tranquillity in the heart of the capital. The studio also features a 2.5 m² balcony, a true extension of the living space, providing an appealing outdoor area overlooking a landscaped inner courtyard. The residence benefits from comprehensive security measures, including a caretaker, keypad entry and intercom, providing residents with a comfortable and secure living environment. A cellar completes this property. With its 29.49 m², balcony, view over a landscaped inner courtyard and peaceful surroundings, this studio represents an attractive opportunity for a first-time purchase, a Paris pied-à-terre or a rental investment. Energy Performance Certificate: C – 149 kWh/m²/year Greenhouse Gas Emissions: C – 5 kg CO?/m²/year Estimated annual energy costs for the property: between €480 and €690 Co-ownership comprising 52 lots Average annual service charges: €1,200 Transaction fees, including VAT, payable by the seller Information on the risks to which this property is exposed is available on the Géorisques website: www.georisques.gouv.fr The Area Located in Paris's 19th arrondissement, in the La Villette district and near Parc de la Villette, this property benefits from an environment combining Parisian life, green spaces and cultural amenities. A true green lung in north-eastern Paris, Parc de la Villette offers numerous areas for walks, relaxation and outdoor activities. The area is also home to several major cultural venues, including the Cité des sciences et de l'industrie, the Philharmonie de Paris, the Cité de la musique and the Zénith Paris-La Villette. The neighbourhood also benefits from its proximity to the Bassin de la Villette and the Ourcq Canal, providing a pleasant setting for walks, leisure activities and outings. The area is well served by public transport, notably metro line 5 and tramway T3b, as well as several bus routes, making it easy to reach the various districts of Paris. Neighbourhood life is complemented by local shops and services, together with a particularly well-developed cultural and sporting offering. The 19th arrondissement also has numerous green spaces, with Parc de la Villette and Parc des Buttes-Chaumont alone accounting for a significant proportion of these areas of respite. A lively and evolving Parisian area, particularly appealing to those seeking a balance between accessibility, culture, green spaces and neighbourhood life. “A prime location for making the most of the cultural energy and green spaces of the 19th arrondissement.”

Ref. : W-04BC86

ENGEL & VÖLKERS

CANNES1 166 000 €

Apartment for sale l - 6 rooms - 128 m²

Cannes Basse Californie Garden Level Duplex 4 Bedrooms

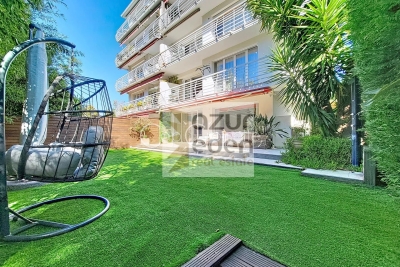
For sale: Basse California. Small and pretty co-ownership in absolute calm. Superb T6 duplex apartment facing South on 100 sqm of garden/terraces. Double living room/kitchen of 45 sqm at ground level. 4 bedrooms, 2 bathrooms, 2 toilets on the terrace of 33 sqm. Very fine features for this beautiful apartment ideal for a family with children. Complements include 2 parking spaces and 3 cellars. A must see !!

Ref. : 86900887

AZUR EDEN IMMOBILIER