OK
More than Less than
€  ok

Key-words : l m

Houses and Apartments, your real estate specialist magazine offers a selection of ads that match with the keyword l m. You can refine your search by specifying the area or price range in the navigation bar link Search for a House/Apartment.

PARIS 7EME3 900 000 €

Apartment for sale l m - 7 rooms - 180 m²

Paris 7th – Bac/Grenelle area – Private mansion with commercial usage rights – one level 20sqm walk-in terrace – 3 bedrooms – Rare

A 19th-century private townhouse spanning five levels (served by an elevator), with a total surface of 168.60 m² (Carrez law) / 180.37 m² (ground surface) and a 20.2 m² terrace. The layout across the levels is as follows: • Ground floor: a private entrance with a walk-in closet, and a reception area providing access to both the private elevator and the staircase. • 1st, 2nd, and 3rd floors: with a surface of 26 m² for each level, configured as a suite featuring a king-size bed, a dedicated full bathroom (bathtub, walk-in shower, separate toilet), built-in wardrobes, and a workspace. • 4th and top floor: spanning 65 m², this level comprises a very spacious 37 m² living room with a cathedral ceiling and exposed beams, opening directly onto a beautiful, lush 20 m² terrace; a separate, fully equipped kitchen leading to a lovely dual-aspect dining area (facing both Rue du Bac and the courtyard); and a guest toilet. • Basement: a 15 m² space shared between a 3 m² hammam, a large 9 m² laundry room, and a utility room housing—among other things—a chilled-water heat pump connected to the Paris district cooling system. This private mansion is in excellent condition and has been fully renovated using high-quality materials. Its layout is perfectly optimized to make the most of the available space, and it offers all the comforts of a high-end property: parquet flooring in all living areas, individual air conditioning and heating in every room, a private elevator serving all floors, and luxurious interior décor by Maison de la Chine et de l'Orient -all enhanced by optimized window placement that floods the property with natural light. An underground parking space nearby completes the offering. The property holds commercial status and is designated for use as a boutique hotel; the sale comprises 100% of the shares of the company owning the mansion, as well as the entire real estate asset (both the building itself and the business operations). The sale of the shares is inseparable from the sale of the real estate. The property is held in freehold ownership. 3,750,000 € Agency fees not included - Agency commission: 4%VAT included Agency fees payable by buyer

Ref. : 87195932

BARNES SAINT-GERMAIN-DES-PRES

ANTIBES1 129 200 €

Apartment for sale l m - 3 rooms - 72 m²

Appartement rénové avec terrasse et vue mer à deux pas de la plage

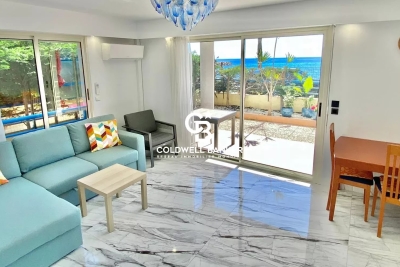
Just a short walk from the coastline, this 2-bedroom apartment enjoys a prime location to fully experience the French Riviera lifestyle. Located in a well-maintained residence, this property of approximately 72 sqm has been fully renovated with modern and refined features. It offers a bright living space with an open-plan kitchen, extending onto a large 48 sqm terrace, perfect for outdoor relaxation. The night area includes two comfortable bedrooms and a bathroom. Flooded with natural light, the apartment boasts beautiful sea views and overlooks the prestigious Billionaires' Bay. Sale price: €1,129,200 Fees payable by the seller Annual charges: €3,088 Risk information available on: www.georisques.gouv.fr

Ref. : 86886790

Coldwell Banker Standing Realty

LES GETS653 333 €

Apartment for sale l m - 3 rooms - 58 m²

KEYSTONE B302 - 2 bedrooms + cabin

EXCLUSIVE REGENT ALPS – CHRISTIE'S INTERNATIONAL REAL ESTATE New 3-room penthouse of 58.43 m² – KEYSTONE Residence – Center of Les Gets Discover this superb new 3-room penthouse with a surface area of 58.43 m², located on the third and top floor of the prestigious KEYSTONE residence, a new real estate development ideally located in the heart of the village of Les Gets, in Haute-Savoie. Offered at the price of €653,333 excluding tax, this high-end apartment benefits from an east exposure and a privileged location on the top floor, offering an elegant and intimate living environment. Its central location, close to ski slopes, shops, and restaurants, makes it a great opportunity for a new real estate investment in Les Gets. KEYSTONE – A prestigious new residence in the heart of Les Gets Located in one of the most sought-after resorts in the French Alps, the KEYSTONE residence consists of 39 high-end new apartments with underground garages, within the famous Portes du Soleil ski area. Developed by BIOTOPE IMMOBILIER and ASPEN IMMOBILIER, this real estate project combines traditional alpine architecture, contemporary elegance, and high-end features. The facades stand out with the use of noble and authentic materials: old wood cladding, natural local stone, and copper gutters. This architectural blend gives KEYSTONE the charm of the finest Savoyard chalets, while meeting the comfort requirements of new construction. A new penthouse with high-end features Designed to offer an elegant and comfortable living environment, this penthouse benefits from careful finishes and quality materials in a warm atmosphere inspired by mountain architecture. Located on the top floor of the residence, it enjoys a particularly sought-after position, under the roofs of authentic alpine architecture. The top-level apartments are distinguished by their generous volumes and remarkable ceiling heights, which contribute to the exclusive character of these dwellings. The KEYSTONE residence offers modern amenities and quality features, including: - Underfloor heating for optimal thermal comfort - Centralized electrical equipment - Electronic locks - Fully equipped kitchen and bathrooms - Built-in closets with mirror doors - Interior finishes in old wood - Outdoor wooden spaces depending on the apartment - Private cellars and underground parking - Equipped kitchen included in the price The whole has been designed to offer a balance between alpine authenticity, modern comfort, and architectural refinement. A privileged location in the center of the village of Les Gets Buying a new apartment in the KEYSTONE residence means benefiting from a sought-after address in the center of Les Gets, allowing easy access to shops, restaurants, services, and the many activities of the resort. The village belongs to the prestigious Franco-Swiss ski area of Portes du Soleil, which offers about 600 km of slopes connecting notably Les Gets, Morzine, Avoriaz, and several Swiss resorts. This location allows full enjoyment of mountain pleasures in every season, in an authentic and dynamic alpine environment. Les Gets – An attractive resort in summer and winter An iconic destination of Haute-Savoie, Les Gets charms with its Savoyard character, friendly atmosphere, and year-round tourist appeal. In winter, the resort offers access to a vast ski area, with slopes suitable for all levels and many winter activities. In summer, Les Gets becomes a must-visit destination for mountain biking, hiking, and golf enthusiasts, with notably its 18-hole course, the Lake of Schools, and its many mountain trails. A real estate opportunity in the heart of the French Alps With its 58.43 m², location on the third and top floor, and east exposure, this new 3-room penthouse is an opportunity for real estate investment in Les Gets, within a tourist residence combining alpine charm, contemporary comfort, and central location. Well located within a tourist res

Ref. : KEYB302

REGENT ALPS - Christie's International Real Estate

TOURRETTES-SUR-LOUP2 090 000 €

House for sale l m - 10 rooms - 284 m²

Elegant Provençal Villa Within Walking Distance of Tourrettes-sur-Loup Village

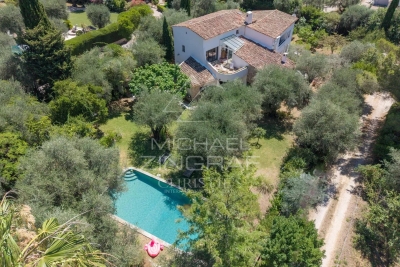
Sole Agent - Just a short walk from the charming village of Tourrettes-sur-Loup, this elegant Provençal property enjoys a privileged setting in the heart of a lush, green environment. Offering approximately 284 sqm of living space, the villa is distinguished by its generous volumes, abundant natural light, and warm, welcoming atmosphere. The reception areas feature a spacious living room with fireplace, a dining area, and an open-plan kitchen with a central island, all seamlessly opening onto the terraces and landscaped garden. The property offers six bedrooms, including a beautiful principal suite with a dressing room, en-suite bathroom, and a mezzanine currently used as a home office. An independent apartment provides ideal accommodation for family or guests. Set on beautifully landscaped grounds of approximately 2,670 sqm, the property boasts a delightful Mediterranean garden and a superb heated saltwater swimming pool with a summer kitchen, creating the perfect setting for enjoying outdoor living in complete peace and privacy. Ample parking spaces complete this charming property, ideally located within easy walking distance of the village's shops, restaurants, and everyday amenities.

Ref. : MZISP2030

Michaël Zingraf Christies International Real Estate SAINT-PAUL DE VENCE

BEAUSOLEIL740 000 €

Apartment for sale l m - 3 rooms - 76 m²

French Riviera apartment with panoramic views towards Monaco and a large terrace

Just minutes from Monaco, in the sought-after residential area of Beausoleil, this two-bedroom apartment combines Mediterranean views, generous outdoor space and the convenience of a residence with a swimming pool and round-the-clock security. Offering 76 sqm of interior space, the property features a bright and spacious living room of approximately 32 sqm, opening directly onto a 30.75 sqm covered terrace. Overlooking the sea and the Principality, with no neighbouring properties directly overlooking the space, the terrace provides an ideal setting for outdoor dining, relaxing and entertaining against the backdrop of the French Riviera. The interior includes a separate fitted and equipped kitchen and two comfortable bedrooms, each with its own private bathroom or shower room and WC. The apartment is presented in good condition and benefits from double glazing. Situated within the Beauséjour residence, owners have access to a communal swimming pool, 24-hour concierge and security services, lift access and facilities for people with reduced mobility. A private indoor parking space and a cellar are also included. The property's location near Monaco makes it particularly appealing to international buyers looking for a convenient Mediterranean base, whether as a permanent residence or a holiday home. Discover the advantages of owning a property just moments from Monaco. Contact Côte d'Azur Sotheby's International Realty for further details and to schedule your private viewing.

Ref. : CA7-1327

COTE D'AZUR SOTHEBY'S INTERNATIONAL REALTY

TOURRETTES-SUR-LOUP370 000 €

Building plot for sale l m - - 2673 m²

Buildable land with approved permit – Panoramic view of the perched villages in the backcountry

Located in the preserved and residential sector of Les Hautes Valettes, just 10 minutes from the village of Tourrettes-sur-Loup, this magnificent buildable land of 2,673 sqm benefits from an exceptional natural environment and a panoramic view of the surrounding hills, the forest, the village of Bar-sur-Loup, as well as the famous perched village of Gourdon. Facing South / Southeast, the land enjoys excellent sunshine throughout the year and a particularly quiet setting, in the heart of a discreet small subdivision offering easy access without passing servitude. An already granted building permit allows the construction of an elegant contemporary villa of approximately 250 sqm with a swimming pool, a closed garage, and spacious outdoor areas. A true turnkey project allowing for quick start of construction without delays related to administrative procedures. Nature lovers will appreciate the immediate proximity to hiking trails, cycling routes, and iconic natural spaces of the Nice hinterland, while maintaining quick access to shops and amenities. A rare opportunity to build a new property in one of the most preserved environments of the region.

Ref. : V2792CO

JOHN TAYLOR SAINT PAUL DE VENCE

NEUILLY SUR SEINE1 380 000 €

Apartment for sale l m - 4 rooms - 105 m²

Neuilly Sablons - 2 bedrooms - 5th floor - Delightful unobstructed views

Exclusive listing. At the heart of the Sablons area, on the fifth floor of a stunning period building, this 105m² (1,130 sq ft) apartment is very bright and sunny and affords delightful views without overlook. Laid out as follows: Entrance, stunning double-sized living room with fireplace opening onto a balcony with stunning unobstructed views, kitchen, toilet and two bedrooms each with a bathroom. This apartment has retained its original features: herringbone parquet flooring, mouldings and fireplace. Double cellar also included. Shops and transport services within walking distance. Metro line 1 Sablons station, and bus lines 43 and 82. Public car park nearby. €1,326,500 Agency fees not included - Agency fees: 4.03% incl. tax Fees payable by the buyer - Number of lots in the building: 16 - Average amount of the share of charges €4,768/year - Estimated amount of annual energy costs for standard use: €1,558 ~ €2,108 - Information on the risks to which this property is exposed is available on the Géorisques website: www.georisques.gouv.fr Real estate property under offer accepted. 1,326,500 € Agency fees not included - Agency commission: 4.03%VAT included Agency fees payable by buyer - Nombre de lots dans la copropriété: 16 - Montant moyen de la quote-part de charges courantes 4,768 €/yearly - Montant estimé des dépenses annuelles d'énergie pour un usage standard : 1558€ ~ 2108€ - Les informations sur les risques auxquels ce bien est exposé sont disponibles sur le site Géorisques : www.georisques.gouv.fr

Ref. : 87511698

BARNES NEUILLY

ROQUEBRUNE-CAP-MARTIN499 000 €

Apartment for sale l m - 3 rooms - 81 m²

RENOVATED 2/3 ROOM APARTMENT + SEASIDE TERRACE

I offer you an ideal investment opportunity right on the waterfront of the French Riviera. Enjoy this exceptional sea view, the beach, and the entire region for ultimate relaxation; you will also benefit from a comfortable apartment, a terrace, and a garden. Ideally located in Roquebrune-Cap-Martin, on the famous seaside promenade connecting Menton, near Monaco, discover this superb ground-floor apartment of approximately 52 m², offering a rare and privileged living environment. This spacious one-bedroom apartment, tastefully renovated throughout, offers high-quality features and can easily be converted into a two-bedroom apartment to suit your needs. It stands out for its exceptional south-facing outdoor spaces, offering breathtaking sea views and optimal sunshine all day long. This corner apartment comprises: * An entrance hall with built-in wardrobes, * A bright living room with direct access to the terrace and garden, * A separate, fully equipped kitchen, * A large, comfortable bedroom with storage, * A modern shower room, * Separate WC. Sold fully furnished and equipped, this air-conditioned property is ready to move into immediately, requiring no further work. Advantages: * Seaside location * Unobstructed sea views * South-facing terrace and garden * High-end, fully renovated apartment * Excellent potential for conversion into a two-bedroom apartment * Ideal for a primary residence, pied-à-terre, or rental investment * Easy, level access * Recent, secure, and well-maintained residence, close to all amenities A rare find on the market, perfect for fully enjoying the relaxed lifestyle of the French Riviera. Contact us for more information or to arrange a viewing if you'd like to enjoy this property this summer for yourself, your family, or your friends.

Ref. : 86879643

Coldwell Banker Standing Realty

PARIS 17EME2 950 000 €

Apartment for sale l m - 7 rooms - 257 m²

Paris 17 - Théodule Ribot / Wagram - Family apartment with reception rooms - 4 or 5 bedrooms

Paris 17 - Théodule Ribot / Wagram - Family apartment with reception rooms - 4 or 5 bedrooms This 231.28m² (2,489 sq ft) dual-aspect apartment, situated on the 2nd floor of a magnificent, high-end Haussmann-style building with elegant and well-maintained common areas, features a small full-length balcony and a superb layout. The apartment opens with a large entrance hall leading, on either side, to the reception areas: a double-sized reception room, a dining room and an eat-in kitchen, and an office that could be converted into a fourth bedroom. The sleeping area is accessed via a corridor with plenty of storage space. It comprises a very large master bedroom, with the potential to fit out a bathroom, as well as two additional good-sized bedrooms, a bathroom with toilet and cupboards, a shower room, a laundry room and a separate toilet. This apartment in good condition has retained its period charm: parquet flooring, mouldings, fireplace and fantastic ceiling height creating a welcoming atmosphere. On the 7th floor, accessed via the service staircase, there is also a 16.79m² (181 sq ft) studio apartment and a 9.66m² (104 sq ft) maid's room with a washbasin. The property comes with a large cellar with a gravel floor on the basement level. Fees payable by the seller - Number of lots in the building: 40 - Average amount of the share of charges €6,108/year - Estimated amount of annual energy costs for standard use: €2,440 ~ €3,300 - Information on the risks to which this property is exposed is available on the Géorisques website: www.georisques.gouv.fr - Nathalie Conigliano - Sales agent - EI - RSAC 877489237 Agency fees payable by vendor - Nombre de lots dans la copropriété: 40 - Montant moyen de la quote-part de charges courantes 6,108 €/yearly - Montant estimé des dépenses annuelles d'énergie pour un usage standard : 2440€ ~ 3300€ - Les informations sur les risques auxquels ce bien est exposé sont disponibles sur le site Géorisques : www.georisques.gouv.fr - Nathalie CONIGLIANO - Agent commercial - EI - RSAC 877489237

Ref. : 87334461

BARNES COURCELLES

CANNES849 000 €

Apartment for sale l m - 3 rooms - 92 m²

Superb 2-bedroom apartment of 87m² – High-end amenities – Sea view

Located in a sought-after residence in Cannes, this beautiful 87 m² 3-room apartment is situated on the 2nd floor. Its south-west orientation ensures a particularly pleasant, light-filled interior. From the moment you enter, the apartment impresses with its refined atmosphere, contemporary lines, and high-quality materials. Marble flooring, elegant wall treatments, and meticulous finishes create a harmonious interior designed for both comfort and sophistication. The generously proportioned living area provides an ideal setting for entertaining and enjoying special moments. Large windows invite in abundant natural light and offer a pleasant view over the landscaped park, with a glimpse of the sea. The fully equipped, independent kitchen is a significant asset; functional and stylish, it provides a dedicated space for meal preparation, combining ease of use with everyday practicality. The sleeping quarters have been designed to ensure privacy and comfort: - A master suite featuring a walk-in closet and a private shower room. - A second bedroom, also with its own en-suite shower room. The layout is perfect, whether for use as a primary residence or for hosting family and friends in complete comfort. Air conditioning ensures an optimal climate in every season. The property also includes an underground parking space and a cellar. The residence is set within a lush, green environment and offers a range of desirable amenities: - Swimming pool - Tennis court - Meticulously maintained landscaped park - Day and night-time concierge/security - Visitor parking Combining high-end features, an abundance of natural light, generous living spaces, and a verdant setting, this apartment offers an exceptionally pleasant lifestyle within a highly sought-after Cannes residence. An ideal property for those who appreciate comfort and elegance, whether seeking a high-end primary residence or a pied-à-terre on the French Riviera.

Ref. : 87541463

Coldwell Banker Standing Realty

NICE420 000 €

Apartment for sale l m - 3 rooms - 71 m²

Charming 2-Bedroom Apartment in the Heart of Old Nice

OLD NICE: Located in a traditional Niçois building with a lift, this charming 2-bedroom apartment enjoys an exceptional location at the entrance to Old Nice, overlooking the Coulée Verte, just 100 metres from Place Masséna and Place Garibaldi. The apartment features a bright living room, a spacious bedroom and a fully equipped kitchen. Its three windows, situated above a bookshop, offer an unobstructed view of the Coulée Verte. Facing north-west, the apartment benefits from double glazing and individual utility systems. Shops, restaurants and tram stops are just steps away, making this an ideal place to enjoy the charm and lifestyle of Nice. Agency fees included in the sale price and payable by the seller. Information regarding the risks to which this property is exposed is available at www.georisques.gouv.fr.

Ref. : VV-11523

NICE PROPERTIES Promenade

NICE2 990 000 €

House for sale l m - 4 rooms - 238 m²

NICE- VILLA AT PORT OF NICE

An Exceptional Villa in a Private and Exclusive Setting Just listed on the market, this charming villa embodies the dream location in the harbor district: the tranquility of a private gated community within easy reach of all the amenities of the Port of Nice and the city's most photogenic coves, just three minutes from the yacht club and the tram that takes you to the airport in half an hour. With approximately 250 m² of living space (over 360 m² of floor area) on a 558 m² lot, the property features spacious, light-filled rooms in absolute silence. Upon entering, a grand foyer with its grand staircase sets the tone for elegance, leading to the large dining room and living room, which open wide onto the terrace. The entire space is designed for gracious entertaining with luxurious furnishings. A very well-equipped, separate kitchen completes this entertaining area. Add even more luxury for sunny days: from the beautiful terrace, you'll discover what feels like a secret garden—well-protected from prying eyes—featuring an almost hidden swimming pool with a pool house equipped like those in luxury hotels, complete with a beautiful covered lounge inviting you to relax next to a large, well-shaded dining table. A true haven of peace just a 10-minute walk from downtown. This level also features a first suite with a large bathroom, as well as ample storage space. A second staircase leads to a loft under the sloping roof—the ideal setting for an office, a game room, a reading nook, and numerous spaces to customize to your taste. Upstairs, the parents' suite offers exclusive privacy: a spacious, light-filled master bedroom with a private balcony—offering a sea view, a glimpse of luxury yachts, and a rare view of the Château de Nice from this floor—along with two well-concealed walk-in closets and a large bathroom, all combining to create a truly intimate retreat. The garden level is designed to ensure guests' privacy. It features a separate apartment (bedroom, kitchen, bathroom), a private fitness room with a shower and restroom, as well as a laundry room, a pantry, and a wine cellar. On this same level of the property, there is outdoor parking for multiple vehicles, with the option to build a closed garage. Parking near the villa for guests is also permitted within the condominium complex. A property of this rarity, in this location, and offering this level of privacy comes on the market only very rarely. A MUST-SEE. Brokerage fees paid by the seller Property tax: €3,476/year Energy Performance Certificate (DPE): D – GHG Emissions Rating: D Estimated annual energy costs for standard use: between €4,030 and €5,490 per year, indexed to 2023 (utilities included). Information on the risks associated with this property is available on the Géorisques website:

Ref. : 87449675

Coldwell Banker Standing Realty

CANNES1 190 000 €

Apartment for sale l m - 3 rooms - 90 m²

EXCLUSIVE - CANNES BASSE CALIFORNIE - CHARMING 3-ROOM APARTMENT - PANORAMIC SEA VIEW - TOP FLOOR

Located in the highly sought-after residential area of Basse Californie in Cannes, just a short walk from shops and beaches, Amanda Properties is delighted to present exclusively this magnificent 90.47 sqm apartment, situated on the third and top floor of an intimate residential building. Entirely renovated by a renowned architect, this elegant apartment offers contemporary features, high-quality finishes, a desirable south-facing exposure, and breathtaking panoramic sea views. The property comprises an entrance hall leading to a spacious 47 sqm living area with a fully equipped open-plan kitchen, opening onto a delightful 14.75 sqm terrace, perfect for enjoying the stunning Mediterranean panorama. The sleeping area features two en-suite bedrooms, each with its own private shower room, including a master suite with a dressing room. A separate guest toilet completes the layout. The apartment benefits from abundant natural light, a well-designed layout, and modern comfort, including reversible air conditioning. A private cellar and a garage complete this exceptional property. Its prime location, top-floor position, high-quality renovation, and panoramic sea views make this apartment a rare opportunity in the prestigious Basse Californie neighbourhood. An ideal property for use as a primary residence or a luxurious holiday home on the French Riviera.

Ref. : OS9480VNT1

AMANDA PROPERTIES

FAYENCE840 000 €

House for sale l m - 6 rooms - 200 m²

Provençal Bastide with Swimming Pool and Landscaped Garden, Fayence

Just a few minutes from the village of Fayence, discover this elegant Provençal bastide of approximately 200 sqm, nestled in the heart of a magnificent landscaped garden of nearly 4,000 sqm, fully enclosed and offering complete privacy. From the moment you arrive, the majestic cypress lined driveway sets the tone, leading to a warm and welcoming property designed to fully embrace the Provençal lifestyle. The house offers generous volumes and a beautiful living area opening onto the outdoors, extended by a large shaded terrace beneath a pergola draped in wisteria. The open plan, fully equipped kitchen blends seamlessly into this inviting space. Upstairs, four bedrooms, an office and several versatile spaces provide comfortable accommodation for family and guests. An independent studio of approximately 20 sqm adjoining the bastide is a real asset, ideal for welcoming guests or creating a completely self contained living space. Outside, the garden is an invitation to relax, with a free form swimming pool, a spacious fully equipped pool house, a pétanque court with its own bar, and numerous areas designed to enjoy the beautiful Provençal climate. A cellar, garage, carport and garden shed complete this charming property. An ideal address for those seeking the atmosphere of a family home in Provence, surrounded by greenery and tranquillity, while remaining close to the heart of Fayence. Contactez Mélanie GUGLIELMELLI au +33698819753

Ref. : 87303961

LG PRESTIGE IMMOBILIER

GRIMAUD11 670 000 €

House for sale l m - 8 rooms - 671 m²

GRIMAUD – EXCEPTIONAL CONTEMPORARY VILLA – PANORAMIC SEA VIEW – TWO SWIMMING POOLS

Barnes exclusive – an exceptional contemporary villa overlooking saint-tropez nestled within a prestigious private and secure estate, this outstanding contemporary villa enjoys a privileged setting with breathtaking panoramic views over the gulf of saint-tropez and its iconic village. Designed to the highest standards and crafted with exceptional materials, the property perfectly combines contemporary architecture, generous living spaces, and abundant natural light. Expansive floor-to-ceiling windows seamlessly blend the indoor and outdoor living areas, framing spectacular views of the mediterranean. The light-filled reception room opens effortlessly onto spacious sea-facing terraces, creating an elegant setting for both relaxation and entertaining. A fully equipped, high-end kitchen is complemented by a separate preparation kitchen and a laundry room, ensuring both comfort and functionality. The sleeping quarters comprise six magnificent suites, each featuring its own walk-in dressing room, en-suite bathroom, and private toilet, offering complete privacy and exceptional comfort for family and guests alike. A dedicated office and an expansive 120 sq M (approx.) garage further enhance the outstanding amenities of this exceptional residence. Set on beautifully landscaped south-facing grounds of more than 2,000 sq M, the villa invites effortless outdoor living. A spectacular 14-metre infinity pool blends harmoniously into its surroundings, offering uninterrupted views across the gulf of saint-tropez. Combining refined contemporary design, premium amenities, and one of the area's most sought-after locations, this rare property ranks among the finest residences on the gulf of saint-tropez. An exclusive retreat offering an unrivalled mediterranean lifestyle overlooking one of the côte d'azur's most prestigious bays. Information regarding the potential risks to which this property is exposed is available on the géorisques website: www. Georisques. Gouv. Fr. The property is located in an area subject to the legal obligation for vegetation clearance (brush clearing). For further information or to arrange a private viewing, the barnes international team will be delighted to assist you. Agency fees payable by vendor

Ref. : 87185487

BARNES Sainte-Maxime