OK
More than Less than
€  ok

Key-words : l m

Houses and Apartments, your real estate specialist magazine offers a selection of ads that match with the keyword l m. You can refine your search by specifying the area or price range in the navigation bar link Search for a House/Apartment.

PARIS 6EME2 900 000 €

Apartment for sale l m - 5 rooms - 141 m²

Paris 6 - Rue Bonaparte, Family apartment in a classical style

At the heart of the highly coveted Rue Bonaparte, near the church of Saint-Sulpice in Saint-Germain-des-Prés, this elegant apartment spans 142 sq.m (1,528 sq ft) of Carrez Law surface on the entire fourth floor of a dressed stone building with a lift. The floor plan comprises an entrance hall, a first living room, a dining room and open kitchen, a second living room, and two bedrooms each with their own bathroom. The dual East/West orientation allows for exceptional natural light throughout the day. The functional layout and generous proportions offer fantastic potential, with the possibility of fitting out a third bedroom if needed. All the period charm of the herringbone parquet flooring, mouldings, fireplaces and 3m (9.8ft) ceiling height has been retained.

Ref. : 6667

AGENCE VARENNE PARIS 7E

ORSAY1 350 000 €

House for sale l m - 9 rooms - 331 m²

Custom-built house for sale - Orsay - 331m² (3,563 sq ft) - 1,820m² (19,590 sq ft) wooded plot

Barnes is listing this stunning 331m² (3,563 sq ft) custom-built house set on a 1,820m² (19,590 sq ft) plot, offering unobstructed views over the valley and no overlook, set in a quiet, leafy setting yet close to shops and reputable schools (Orsay Campus, École Polytechnique, HEC) and Orsay-Ville and Le Guichet stations. Laid out as follows: - Ground floor: an entrance hall leads to a spacious, light-filled living room with cathedral ceiling and a fireplace, opening onto two terraces, a mezzanine, a fitted kitchen opening onto a veranda with access to another terrace, a laundry room, a separate toilet, and a double garage. - 1st floor: a bedroom; a shower room/toilet - Garden level: a second lounge with fireplace opening onto a covered terrace, the sleeping area comprising a master suite with wardrobe and bathroom (shower/toilet) with access to the terrace, a separate toilet, a shower room, a bedroom with a bathroom/shower/toilet, and a bedroom with shower room/toilet. A reception room with a bar and a wine cellar complete this level. Nearby schools: Le Guichet Nursery and Primary School (400m or 440 yards) Le Centre Nursery and Primary School (600m or 660 yards) Alexandre Fleming Secondary School (1km or 0.60 miles) Alain Fournier Secondary School (1.2km or 0.75 miles) Cours Secondaire d'Orsay private secondary school (1.5km or 0.90 miles) Blaise Pascal Sixth Form College (1km or 0.60 miles) Cours Secondaire d'Orsay private sixth form college (1.5km or 0.90 miles) Palaiseau Paris-Saclay International Sixth Form College (2.3km or 1.40 miles) Orsay Faculty of Science / Paris-Saclay University (700m or 760 yards) Orsay University Institute of Technology (IUT) – Plateau Local shops (Franprix, bakery, chemist's, Petit Casino) between 400m and 800m away (Guichet neighbourhood) Fees payable by the sellers. BARNES contact: Sandrine DECHAUX - +33 (0)6 59 81 07 17 - Information on the risks to which this property is exposed is available at: www.georisques.gouv.fr We offer a wide selection of off-market properties that cannot be viewed online. Feel free to contact me for further details of these VIP listings. Fees payable by the seller - Estimated amount of annual energy costs for standard use based on 2023 energy costs: €3,550 ~ €4,810 - Information on the risks to which this property is exposed is available on the Géorisques website: www.georisques.gouv.fr - Sandrine DECHAUX - Sales agent - EI - RSAC 907 642 177 Agency fees payable by vendor - Montant estimé des dépenses annuelles d'énergie pour un usage standard, établi à partir des prix de l'énergie de l'année 2023 : 3550€ ~ 4810€ - Les informations sur les risques auxquels ce bien est exposé sont disponibles sur le site Géorisques : www.georisques.gouv.fr - Sandrine DECHAUX - Agent commercial - EI - RSAC 907 642 177

Ref. : 85579781

BARNES YVELINES

MURS2 390 000 €

House for sale l m - - 200 m²

JUST A FEW MINUTES FROM GORDES – AUTHENTIC STONE PROPERTY WITH A POOL AND A VIEW OF THE VILLAGE OF MURS

Just a few minutes from Gordes, in the village of Murs, this charming stone property offers approximately 200 sqm of usable space, set within over one hectare of beautifully landscaped grounds. Enjoying pleasant views towards the village, the property offers a peaceful and private setting, combining the Provençal lifestyle with the convenience of not being isolated. Full of character and authenticity, the house stands out for its traditional materials and welcoming atmosphere. It features a spacious, fully fitted and equipped kitchen, together with a sitting room featuring an open stone fireplace and exposed wooden beams. The sitting room opens onto a balcony overlooking the landscaped grounds and the village of Murs. The sleeping accommodation comprises four en-suite bedrooms, each with its own private bathroom or shower room, providing comfort and independence for family and guests. Outside, the carefully landscaped and generously planted garden creates a green setting around the house. The terraces blend naturally into the surroundings, providing inviting spaces to enjoy the Provençal climate in a peaceful and unspoilt environment. The impressive 17 x 5-metre swimming pool is one of the property's main features, offering an inviting space for relaxation overlooking the surrounding countryside. The property enjoys complete privacy, with no overlooking neighbours, allowing residents to appreciate the tranquillity and natural surroundings without feeling isolated. An outbuilding of over 27 sqm, suitable for use as a garage or storage area, together with a swimming pool technical room, completes the property. A characterful property combining traditional Provençal stone architecture, landscaped gardens, a spacious swimming pool and views towards the village, in a peaceful setting close to Gordes and the beautiful villages of the Luberon.

Ref. : 11584

ROSIER

ST-JEAN-DE-LUZ1 870 000 €

Apartment for sale l m - 4 rooms - 103 m²

Downtown Saint-Jean-de-Luz: Exceptional apartment with panoramic harbor views

Located in the heart of Saint-Jean-de-Luz, on the first floor of a historic 1658 building, this exceptional 3-bedroom apartment offers 103.60 sqm of living space (Carrez law). This rare property features a triple exposure, notably South-facing, ensuring optimal natural light and direct views over the harbor and the Rhune mountain. Fully renovated, it combines period charm (exposed stone, oak parquet flooring) with contemporary amenities (air conditioning, double glazing). The layout includes a vast living area with a fully fitted open-plan kitchen of nearly 50 sqm. The night quarters comprise three en-suite bedrooms with shower rooms, two separate toilets, and a 2.33 sqm utility room. A private 30 sqm enclosed garage and a cellar complete the property. Ideally situated for a walk-to-all lifestyle: shops at 50m, the main beach at 75m, and the train station at 500m. Co-ownership of 15 lots, no ongoing legal proceedings. Annual charges: €1,372. Contact: PRESTANT Luxury Realty - Diane De Karajan - +33 (0)6 70 05 62 39 - (Ref. 640254382). Risk information available on www.georisques.gouv.fr. (Correction : Remplacement de Centre par Downtown dans le titre pour un anglais plus naturel et international correction de la typographie).

Ref. : CB-2007-DDKAG

PRESTANT Luxury Realty

CHATEAUNEUF-GRASSE450 000 €

House for sale l m - 5 rooms - 128 m²

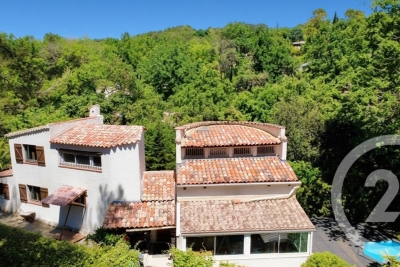
CHATEAUNEUF CLOSE TO VALBONNE - SOLE AGENT : individual house, entirely renovated, sunny and cosy, 3 bedrooms, big land.

Ref. : 3033

CENTURY 21 Visa Immobilier

PARIS 6EME2 190 000 €

Apartment for sale l m - 3 rooms - 86 m²

For sale Paris 75006 Apartment Rue Bonaparte

Between Place Saint-Germain-des-Prés and Place Saint-Sulpice, near the Jardin du Luxembourg, this 88 sq.m (860 sq ft) apartment has undergone full renovation on the 3rd floor of an old building. Bathed in light and set in particularly quiet surroundings, the apartment comprises an entrance hall, a spacious double-sized reception room with fireplace and three large windows, an equipped kitchen with window, and a large bedroom with wardrobes and bathroom. An ideal pied-a-terre complete with quality fittings, in the heart of one of the most sought-after areas of the capital. Sold furnished.

Ref. : 6706

AGENCE VARENNE PARIS 6E

PARIS 17EME294 000 €

Apartment for sale l m - 2 rooms - 45 m²

Charming duplex apartment in the heart of Batignolles

This love-at-first-sight duplex, situated on the second and top floor of a charming small building overlooking a courtyard, is rare on the Parisian market. Offering a surface area of 26m² or 280 sq ft (Carrez Law) and 45m² (484 sq ft) of usable floor space, this well laid-out property perfectly combines period charm, functionality and complete peace and quiet. Penthouse-feel Alone on the landing, this duplex apartment guarantees a rare level of privacy in the heart of the capital. As you step through the door, discover a cosy, light-filled living area. The fitted kitchen flows seamlessly into the living room, creating a warm and optimised reception space. The many custom-built storage spaces make the most of every square metre, and the duplex layout offers unrivalled volume and depth. A haven of peace in immaculate condition Fully maintained and fitted with double glazing, the apartment is ready to welcome you without any work required. Set back from the street, it offers an environment sheltered from the noise of the city: a true haven of peace where you can unwind after a busy day. A sought-after location and an ideal neighbourhood lifestyle A stone's throw from Brochant metro station, you'll be right at the heart of one of Paris's most sought-after and authentic neighbourhoods. Les Batignolles delights with its ‘village' atmosphere, independent food shops, welcoming terraces and leafy parks. You can manage all your daily errands on foot, and public transport services provide quick and easy access to the rest of central Paris. Main assets: Top floor overlooking a courtyard, with no neighbours above or on the landing Prime location in the heart of Les Batignolles Optimised space (45m² or 484 sq ft of floor space) Complete peace and quiet, natural light and immaculate condition An opportunity not to be missed, to be viewed without delay! €280,000 Agency fees not included - Agency fees: Fees at 5% incl. tax payable by the buyer - Number of lots in the building: 14 - Average amount of the share of charges €1,300/year - Estimated amount of annual energy costs for standard use based on 2026 energy costs: €1,500 ~ €2,040 280,000 € Agency fees not included - Agency commission: 5%VAT included Agency fees payable by buyer - Nombre de lots dans la copropriété: 14 - Montant moyen de la quote-part de charges courantes 1,300 €/yearly - Montant estimé des dépenses annuelles d'énergie pour un usage standard, établi à partir des prix de l'énergie de l'année 2026 : 1500€ ~ 2040€

Ref. : 87560695

BARNES PIED-A-TERRE COURCELLES

MENTON350 000 €

Apartment for sale l m - 3 rooms - 64 m²

3-room apartment on a high floor, terrace, parking

MENTON? BORRIGO In a prestigious 1960s residence with elevator, beautiful 3-room apartment of 64 m2, on a high floor. Running East/West, it benefits from beautiful light throughout the day and offers an unobstructed view with a pleasant glimpse of the sea. It consists of an entrance hall, a living room opening onto a west-facing terrace, a separate kitchen, two bedrooms, one with a balcony and the other also opening onto the terrace, a shower room and a separate toilet. The apartment needs refreshing and already has quality features: marble, double glazing, air conditioning. A cellar and a parking space complete this property. Energy Performance Certificate (EPC): C. Property subject to the condominium ownership regime, lot no. 73. Condominium fees 210?/month including hot water and heating.

Ref. : 291026

COPROGESTIMMO

NICE3 250 000 €

House for sale l m - 5 rooms - 245 m²

CO-EXCLUSIVE PROPERTY FOR SALE IN NICE - CREMAT - ARCHITECT-DESIGNED VILLA - SWIMMING POOL - SEA VIEW

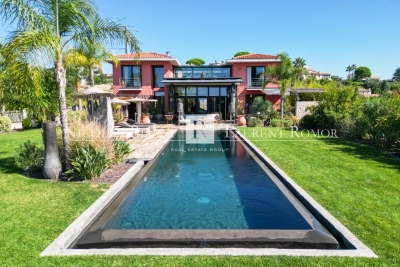
Located on flat land in an exceptional setting near the Château de CREMAT, this beautiful property offers approximately 245 m² of living space on a lot of approximately 3,000 m². It is located in a rare, peaceful setting, facing south and bathed in light. Its contemporary architecture stands out with elegance; this property features a magnificent glass roof and beautiful floor-to-ceiling windows that let in light all year round. It consists of a beautiful entrance hall, living room, kitchen, office, 4 bedrooms, 3 shower rooms, a bathroom, several restrooms, a game room (86 m²), and a laundry room. Large garage with an area of 63 m², parking spaces for several vehicles. Large workshop, pétanque court. To fully enjoy the art of living on the French Riviera, this property—with no direct neighbors across the way—also offers: A swimming pool over 15 m long An outdoor kitchen A flat garden ideal for a large family An outdoor bar Furthermore, for lovers of beautiful surroundings, the property is surrounded by the most stunning vineyards of the French Riviera, all nestled between the sky and the sea. Agency fees due by the Seller

Ref. : 87323024 VM P

NICOLAS PISANI & LAURENT ROMOR

VILLEFRANCHE-SUR-MER315 000 €

Building plot for sale l m -

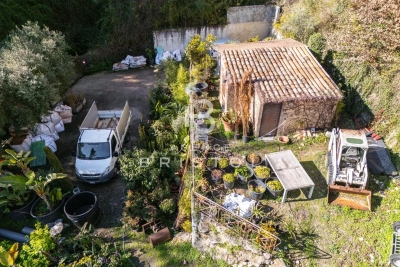
Located on the heights of Villefranche-sur-Mer, this plot of approximately 1,200 sqm enjoys a quiet, green and natural environment, ideally positioned between Nice and Monaco. The land has been officially surveyed (boundary marked), is fully fenced, and benefits from an electric gate. It is connected to water and electricity networks, offering immediate usability. A registered 20 sqm cabin, together with an additional covered area, is built on an elevated part of the land, enjoying triple exposure. The plot is currently classified as natural zone under the existing Local Urban Plan (PLUm) and is therefore non-buildable at this stage. However, a zoning modification request has been submitted as part of the ongoing revision of the PLUm, with final approval expected around early 2028, potentially allowing for future regulatory evolution. A rare opportunity in this highly desirable area, suitable for a long-term investor or for those seeking a secure natural asset in one of the French Riviera's most prestigious locations.

Ref. : 86775236

AGENCE BRISTOL

ROQUEFORT-LES-PINS2 350 000 €

House for sale l m - 10 rooms - 350 m²

Elegant Property

Set on a magnificent landscaped plot of 5,000 m², offering breathtaking views over the surrounding hills and the charming village of Tourrettes-sur-Loup, this 290 m² property enjoys a privileged setting of peace and tranquility. The main villa stands out for its generous proportions and natural light. It features a spacious reception room, a welcoming dining area and a fully equipped separate kitchen. The sleeping quarters comprise four comfortable bedrooms and three bathrooms, creating a harmonious living environment, ideal for family life or entertaining in style. A second, independent house completes the property. It offers two bedrooms, a bathroom and a pleasant living area with an open-plan kitchen. Perfect for accommodating family and friends while preserving everyone's privacy, it also offers great flexibility of use. Outside, a large swimming pool blends seamlessly into the lush greenery, complemented by a welcoming pool house ideal for relaxing. The beautifully maintained grounds feature several inviting areas for rest and outdoor living. The garden is perfect for al fresco dining, sun-filled days by the pool and balmy Provençal evenings. Four parking spaces complete the property's amenities. With two separate residences, generous living spaces and a peaceful natural setting, this property offers the perfect balance of comfort, privacy and Mediterranean lifestyle. It would make an ideal family home or an elegant holiday retreat, allowing its owners to fully enjoy the relaxed atmosphere of the French Riviera hinterland. A charming property where authentic Provençal character meets modern comfort, in one of the most sought-after areas of the French Riviera. Energy Performance Certificate (EPC): in progress.

Ref. : VAL260208

Savills Valbonne

MARSEILLE 2EME1 990 000 €

Apartment for sale l m - 4 rooms - 172 m²

MARSEILLE – OLD PORT – EXCEPTIONAL APARTMENT – PANORAMIC VIEWS

BARNES Marseille is delighted to present this charming apartment, located on a high floor with lift access, in one of the iconic 1950s buildings designed by architect Fernand Pouillon, overlooking Marseille's Old Port. Completely renovated in 2025 by a passionate owner with a keen eye for detail, the property offers approximately 171 sqm of total floor space, including 135 sqm under the Carrez Law. The renovation showcases exceptional materials, including Italian marble, bespoke marble features, poured marble flooring, natural cut stone and glass. White tones dominate the interiors, allowing natural light to flow throughout and creating an immediate sense of elegance, serenity and well-being. OVER 85 SQM OF RECEPTION SPACE… WITH MARSEILLE AS YOUR BACKDROP The generous living area opens onto an enclosed terrace, creating a wonderful setting for entertaining friends, enjoying a sunset aperitif or simply admiring the spectacular views. Sailing boat masts, historic façades and the iconic Notre-Dame de la Garde basilica, affectionately known as La Bonne Mère, compose an ever-changing panorama that evolves beautifully throughout the day. Each suite benefits from its own private bathroom, offering two peaceful and intimate retreats in which to unwind after a day enjoying the Mediterranean sunshine. Reversible ducted air conditioning and seamlessly integrated amenities ensure optimal comfort throughout the year. Every detail has been carefully considered to create a turnkey residence, ready to move into. A rare, welcoming and light-filled property, offering an exceptional opportunity to experience the very essence of Marseille, with the rhythm of the harbour and the Mediterranean Sea as part of everyday life. Information on the risks to which this property is exposed is available on the Géorisques website: www.georisques.gouv.fr. CONTACT – Romain LINOSSIER +33 (0)7 82 85 17 26 Independent Commercial Agent (RSAC 884 874 652) Agency fees payable by vendor

Ref. : 87537622

BARNES MARSEILLE CASSIS LITTORAL

CANNES840 000 €

Apartment for sale l m - 3 rooms - 92 m²

FOR SALE: CANNES "BANANE" DISTRICT – TWO-BEDROOM APARTMENT, FULLY RENOVATED

Located in the heart of Cannes city center—just steps away from shops and restaurants and only 100 meters from the Croisette—this fully renovated 92 m² on the 7th floor, three-room apartment is sure to impress with its spacious layout and prime location. It features a spacious living and dining area, a fully equipped kitchen, an 11 m² loggia, two bedrooms (each with its own bathroom), and a separate toilet.

Ref. : 87477137

BSTAY

MANDELIEU-LA-NAPOULE475 000 €

Apartment for sale l m - 3 rooms - 80 m²

MANDELIEU-LA-NAPOULE - TOP FLOOR - PANORAMIC SEA VIEW - SOUTH-FACING TERRACE - SWIMMING POOL - GARAGE

Mandelieu-la-napoule - top floor - panoramic sea view - south-facing terrace - swimming pool - garage - rare opportunity - breathtaking sea views from cannes to théoule-sur-mer. In mandelieu-la-napoule, discover this superb 80 sq M (861 sq ft) 2-bedroom apartment, located on the top floor of a secure residence with a swimming pool, boasting exceptional panoramic sea views from cannes to théoule-sur-mer. A true highlight of the apartment is its 16 sq M (172 sq ft) south-facing terrace, a pleasant extension of the living space, allowing you to fully enjoy the sun and a remarkable panorama of the mediterranean. The apartment offers generous proportions and a particularly comfortable layout. It features two bedrooms, each with its own bathroom, providing complete privacy for each sleeping area. Its top-floor location, south-facing exposure, and large windows provide beautiful natural light throughout the day, with the sea as a backdrop. The secure residence, featuring a swimming pool, offers a privileged and sought-after setting in mandelieu-la-napoule. A garage completes the property. This apartment boasts exceptionally rare features in the area: top floor, 80 sq M, a 16 sq M south-facing terrace, panoramic sea views, two bedrooms each with its own bathroom, a swimming pool, and a garage. An ideal opportunity for a primary residence, a pied-à-terre on the french riviera, or a second home in mandelieu-la-napoule. This apartment is offered jointly and exclusively by your era mandelieu real estate agency. Don't miss out!

Ref. : 3ZIMMO1676

Era immobilier 3z

PARIS 3EME1 495 000 €

Apartment for sale l m - 4 rooms - 102 m²

Off Market - Apartment for sale - Paris 3 - Enfants Rouges - 3 bedrooms - Lift - Parking

Rue de Bretagne, within an old-build shared ownership residence refurbished in 2015. Superb 103m² (1,108 sq ft) apartment (100.61m² or 1,083 sq ft Carrez Law surface) situated on the noble floor with lift access. 4.50m (14.8ft) ceiling height. Floor plan: entrance, living room, separate kitchen, three bedrooms, two shower rooms, and a separate toilet. You'll love the location, the high-end building, the generous proportions, the natural light and the ceiling height. Large damp-free cellar also included. Two parking spaces are available in the building at an additional cost. Sole agent: Nelson Ariowitsch - +33 (0)7 69 52 84 47 Fees payable by the seller - Number of lots in the building: 14 - Average amount of the share of charges €3,710/year - Estimated amount of annual energy costs for standard use: €2,330 ~ €3,210 - Information on the risks to which this property is exposed is available on the Géorisques website: www.georisques.gouv.fr Agency fees payable by vendor - Nombre de lots dans la copropriété: 14 - Montant moyen de la quote-part de charges courantes 3,710 €/yearly - Montant estimé des dépenses annuelles d'énergie pour un usage standard : 2330€ ~ 3210€ - Les informations sur les risques auxquels ce bien est exposé sont disponibles sur le site Géorisques : www.georisques.gouv.fr

Ref. : 87415154

BARNES LE MARAIS