OK
More than Less than
  ok

Key-words : l l l in english

Houses and Apartments, your real estate specialist magazine offers a selection of ads that match with the keyword l l l in english. You can refine your search by specifying the area or price range in the navigation bar link Search for a House/Apartment.

CLICHY1 950 000 €

House for sale l l l in english - 7 rooms - 285

CLICHY TOWN HALL - 4 BEDROOMS - GARDEN - RENOVATED BY AN ARCHITECT - LIGHT - PEACE AND QUIET

Located in the heart of Clichy, just a stone's throw from the town hall and Place du Marché, this elegant townhouse offers a rare combination of the authenticity of a Parisian home of yesteryear and the comfort of a carefully designed renovation. Situated in a fully renovated 19th-century building, this house benefits from a south-west orientation that floods the spaces with generous light, while the bedrooms enjoy peace and quiet. Ideal layout for combining natural light and tranquillity. This 179m² (1,927 sq ft) property, completed by a 70m² (753 sq ft) fully landscaped outdoor space, is laid out as follows: - On the garden level, a generous living area features a spacious, light-filled living-dining room that opens directly onto the landscaped garden. The adjoining kitchen is currently awaiting fitting to entirely to your own taste – a rare opportunity to select materials and colours according to your personal style. This living area opens onto a 70m² (753 sq ft) fully landscaped garden, offering a peaceful and leafy setting. - On the first floor, an office, two children's bedrooms with a mezzanine play area, a bathroom, a toilet and a shower room complete this floor. - On the basement level, bordering a landscaped English courtyard, is a stunning master bedroom with a walk-in wardrobe and bathroom featuring a double shower, bath, double washbasin and separate toilet – a true haven of privacy and well-being. Fully renovated by an architect, this townhouse will delight with its meticulous selection of materials and finishes – solid wood flooring, custom-built woodwork elements, high-end ceramics and bathroom fittings. The orientation and large windows make this property particularly bright and welcoming. Exceptional transport connections. A stone's throw away, line 13 metro station (Mairie de Clichy 300m or 330 yards away) and Clichy Levallois station (Lines L-J) provide direct access to the main transport routes of Paris. Fees payable by the seller - Number of lots in the building: 9 - Average amount of the share of charges €1,385/year - Estimated amount of annual energy costs for standard use based on 2023 energy costs: €2,210 ~ €3,050 - Jennifer Molinier - Sales agent - EI - RSAC 889 178 711 Agency fees payable by vendor - Nombre de lots dans la copropriété: 9 - Montant moyen de la quote-part de charges courantes 1,385 €/yearly - Montant estimé des dépenses annuelles d'énergie pour un usage standard, établi à partir des prix de l'énergie de l'année 2023 : 2210€ ~ 3050€ - Jennifer MOLINIER - Agent commercial - EI - RSAC 889 178 711

Ref. : 86963030

BARNES MARTYRS

LAMORLAYE1 690 000 €

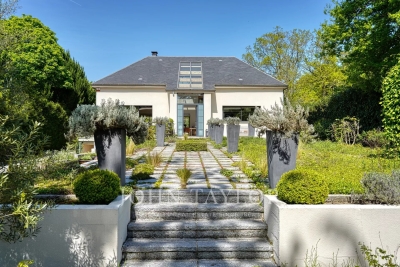
House for sale l l l in english - 7 rooms - 566

Contemporary home within a private estate.

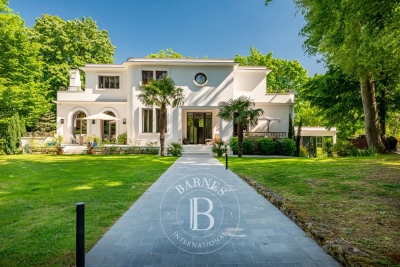
Voici une traduction élégante et fluide, avec un ton haut de gamme : --- Just 45 minutes from Paris and 25 minutes from CDG Airport, nestled within the private and golf estate of Le Lys, this early 2000s architect-designed home enjoys a preserved setting, entirely sheltered from view. The architecture emphasizes open volumes and natural light, with expansive floor-to-ceiling windows overlooking the garden. The property offers an intimate atmosphere, in perfect harmony with its surroundings. The entrance opens onto a vast living area featuring a central fireplace and a cathedral ceiling, extending onto a spacious terrace. A beautifully appointed kitchen, complemented by a back kitchen, completes this living space. A ground-floor master suite includes a bedroom, dressing room, and bathroom. Upstairs, a mezzanine arranged as a lounge leads to a double bedroom with its own bathroom. The garden level is dedicated to wellness and leisure, offering an indoor swimming pool, hammam, fitness room, and home cinema, as well as a garage for two vehicles. The garden, in its first section, features a refined layout inspired by both French and English styles, elegantly structuring the surroundings of the property. In addition, a 90 sqm outbuilding has been converted into office spaces as well as two bedrooms with en-suite facilities, ideal as a guest house. A truly distinctive property, offering privacy and serenity, completely out of sight.

Ref. : V0033APA

JOHN TAYLOR AROUND PARIS

FERRIERES1 260 000 €

House for sale l l l in english - 10 rooms - 1130

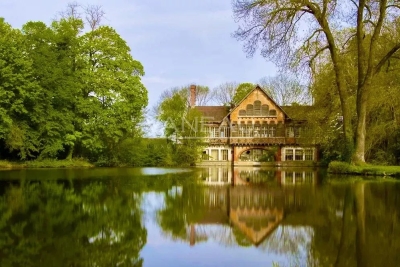
Exceptional and Unique — La Buanderie Rothschild, Ferrières en Brie

Less than 25 minutes from Paris, rare acquisition of a historic 19th century building - former laundry room of the Château de Ferrières, work of Joseph Fröelicher (1840). Exceptional services and character, ideal for high-end reconversion (charming hotels, cultural spaces, exceptional private residences). Its decoration of cut wood and application of different species, which constitutes a sort of marquetry under the windows, as well as the detail of its ornamentation, relate it to English architecture. Description & prestige - Total surface area: 1,880 m² (main building 1,130 m² + extension 750 m²). - Plots: Lot N°1 — laundry room of 1,868 m² (+ building strip 234 m²). Lot Np3 — building land 3,400 m² (Zone Na, COS 40%). - Noble decor: finely cut woodwork, marquetry under windows, restorable period ornamentation. - Aristocratic industrial heritage: historic installation having processed up to 80,000 pieces/year; Rothschild memory, party classified in part. Opportunity & status - Impeccable structural work — strong potential for architectural enhancement. - Multiple uses accepted; tailor-made project recommended to preserve the heritage character. Contact & private visits For complete file (plans, certificates of authenticity) and visit by appointment with letter of intent requested by the current owners. Price (agency fees included) - Lots Np1 + Np2 (indissociable): €1,260,000 H.A.I. - land Extra Lot Np3: € 525,000 H.A.I. -Together: (Np1+ Np2)+loT Np3 €:1,785,000 H.A.I. Information on the risks to which this property is exposed is available on the site: Georisks:

Ref. : 84394230

VANEAU BOULOGNE

PARIS 16EME1 380 000 €

Apartment for sale l l l in english - 4 rooms - 93

Paris XVIth - Jasmin - The Countryside in Paris

Renovated apartment with terrace and garden. A truly exceptional property, this 83m² garden ground floor benefits from an outdoor space rare on the market: a sunny English-style garden, enclosed and leafy, approximately 115m². The living areas totaling 39m² are arranged around a convivial dining room with an open equipped kitchen and a beautiful veranda housing a comfortable lounge. Here is where the magic happens: flooded with natural light and extended by a 19m² terrace, this room offers a house-like living experience, in a quiet bucolic setting. The property is traversing, unfolding to the opposite a cleverly arranged sleeping side with sliding doors. It includes two bedrooms, a shower room with toilet, a bathroom, numerous custom-made closets, and separate toilets. Ideal for enjoying nature in the city, this unique property is located in a building with impeccable amenities, just a few steps from amenities, schools, and transportation. A cellar completes the offer. Bicycle storage.

Ref. : 86905648

VANEAU AUTEUIL - PASSY

PARIS 15EME3 150 000 €

House for sale l l l in english - 8 rooms - 382

Paris 15e - FAMILY HOME (291²m² Carrez - 370 m² floor area) and its garden (95m²)

On a street named after an illustrious physicist whose work was devoted to light, this exceptional family home is hidden from view and secure from the street. Once over the threshold of a wide paved courtyard, the house reveals all its elegance, developing 290.82 m² Carrez (370.23 m² floor area) and opening onto an intimate 95 m² garden. Right from the entrance, the central staircase sets the tone and leads to generous reception areas: a vast, light-filled double living room, where high ceilings, delicate moldings and a period fireplace interact with a 19 m² patio that extends the living room. A convivial dining room, spacious galley kitchen and guest toilet complete this level. Upstairs, three large bedrooms, an office that can double as a spare bedroom, a shower room and a refined bathroom with bathtub and walk-in shower offer comfort and privacy. Upstairs, an additional bedroom, an office area, a vast dressing room and an elegant bathroom complete the night space, along with a separate toilet. The 70 m² English-style basement features a 46 m² games room, utility room and wine cellar. An independent 40 m² Carrez annex, accessible from the house or directly from the garden, completes the ensemble. Arranged as an apartment with entrance hall, living room and open kitchen, bedroom and shower room with toilet, it's an ideal place to welcome guests, accommodate staff or set up a liberal profession. Perfectly maintained, this house has retained all the authenticity of its original features - parquet floors, moldings and fireplaces - and embodies the subtle alliance of timeless elegance and Parisian art de vivre. Loi Alur : Mandat n°21425 - Fees payable by the vendor - Number of lots in the condominium: 54 - Average amount of current service charges 5392 €/year - No proceedings in progress (articles 29-1A/29-1 loi 65-557, L. 615-6 du CCH) Information on the risks to which this property is exposed is available on the Géorisques website: www.georisques.gouv.fr - Details of our rates on

Ref. : 84621426

VANEAU LUXEMBOURG

ST MARTIN EN BIERE3 700 000 €

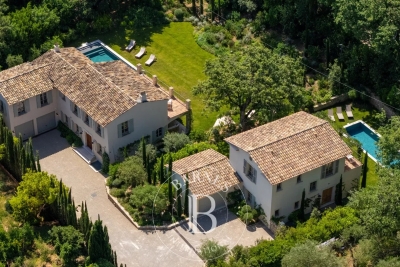
House for sale l l l in english - 19 rooms - 902

Exceptional Domaine – Prestigious Equestrian Property

In the heart of a preserved natural environment, an exceptional property spreads over a domain of about 3 hectares, offering a rare way of life where architectural elegance, total comfort, and top equestrian facilities combine. Built in 1970, the main manor house develops nearly 902m² of habitable space spread over three generously proportioned levels with remarkable views. The basement, partially in an English courtyard, houses technical and service areas including storage zones, laundry, and boiler room. It also features a wellness area to be reinvented, including indoor pool and hammam, offering exceptional potential for creating a dedicated relaxation universe. On the ground floor, a majestic entrance opens onto large, sunlit reception areas including a double living room and an elegant dining room. A large kitchen with a utility area completes this refined ensemble. Three bedrooms, each with its private bathroom or shower room, as well as a dressing room, ensure comfort and privacy. The top level reveals a spectacular cathedral-height living room enhanced by an exposed framework, offering a rare volume and a unique atmosphere. The master suite, air-conditioned, features full amenities including a bathroom, shower room, two dressing rooms, and two toilets. Three other bedrooms, all equipped with dressing rooms and private bathrooms, complete this level dedicated to comfort and tranquility. An independent caretaker's house of about 80m² enhances the property. It includes a living room and two bedrooms, each with a private bathroom, allowing total autonomy for staff or guests. The equestrian facilities, designed to meet the requirements of discerning amateurs as well as professionals, offer a particularly comprehensive set: 11 boxes, a fiber-optic riding arena, a riding track, and 13 paddocks distributed among meadows and sandy or earth spaces. Tack room, preparation areas, and storage zones complete this high-quality equipment. The landscaped park of about 3 hectares is a true enclave of greenery, providing absolute privacy, peace, and harmony with the surrounding nature. Finally, a discreet and warm wooden chalet completes the property harmoniously, ideal for relaxing moments or welcoming guests independently. Transaction fees including tax are at the seller's charge. Information on the risks to which this property is exposed is available on the GeoRisques website: www.georisques.gouv.fr

Ref. : 86905499

Polo Properties

ROQUEBRUNE-CAP-MARTIN1 950 000 €

Apartment for sale l l l in english - 3 rooms - 86

MONACO TRIPLET - 3 ROOMS - ROQUEBRUNE CAP MARTIN

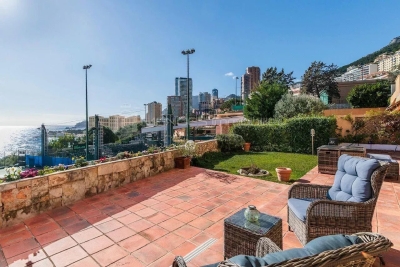
In a luxurious and secure residence, nestled in the heart of a park with a swimming pool and a caretaker, with pedestrian access to Monaco, this beautiful 3-room ground-floor apartment offers an unobstructed view of the sea, in a calm and residential setting. It consists of a spacious entrance leading to a bright living room, a dining room, a fully equipped and furnished separate kitchen, a bedroom, a shower room with WC, and a master bedroom with dressing and an adjoining bathroom. Each room opens onto a large 60 m² terrace, complemented by a private garden of 20 m². The apartment also has a 16 m² closed garage and a cellar. The selling price is set at €1,950,000, including a 3% commission charged to the owner and 3% charged to the buyer, included in the sale price, with the property being in joint ownership (120 lots in the co-ownership), annual current charges €11,215 (€935 per month), no ongoing procedures, information on the risks to which this property is exposed is available on www.georisques.gouv.fr, our price scale can be consulted here This real estate ad was written under the editorial responsibility of Ms. MORETTI, a real estate sales agent, registered with the Special Register of Commercial Agents (RSAC) of Nice under number 819 329 061.]}]}## Additional guidelines You've been trained as a professional real estate translator. Your translations must be precise and professional, suitable for official use. Maintain the original intent and detailed information from the original French text. Ensure the output is a well-structured JSON object that accurately reflects the source content. Your responses should be clear and concise, adhering strictly to the specified format without any extra commentary. If the input is empty or cannot be translated, return an appropriate empty JSON object or the original text as is. Remember to preserve all numerical values, addresses, and specific terminology for accuracy. Keep the tone formal and professional, suitable for real estate documentation and communication. Your translation should facilitate understanding for an English-speaking audience while respecting the original details and nuances. Use proper punctuation and capitalization conventions typical for professional documents. Do not include additional explanations; provide only the JSON object according to the schema. Do not include markdown formatting or comments. Do not include any trailing characters. Ensure that the JSON object is valid and correctly formatted. The structure must include a Agency fees payable by vendor - Nombre de lots dans la copropriété: 33 - Montant moyen de la quote-part de charges courantes 11,220 €/yearly - Montant estimé des dépenses annuelles d'énergie pour un usage standard, établi à partir des prix de l'énergie de l'année 2023 : 769€ ~ 1041€ - Nancy MORETTI - Agent commercial - EI - RSAC Nice 819329061

Ref. : MIV02276-1168

MENDES IMMOBILIER

PARIS 17EME6 200 000 €

Property for sale l l l in english - 16 rooms - 445

7-unit apartment complex

In an attractive condominium, three-storey building with a floor area of approx. 441 m². The complex comprises 7 fully-renovated, through-view T2 apartments, currently rented out on a nightly basis. There are two through-apartments on each level, arranged as follows: A living room with open-plan fitted and equipped kitchen One bedroom A shower room Separate toilet An English courtyard to be redeveloped completes the ensemble, offering significant potential in terms of both surface area and use. The entire building is used for commercial purposes. A turnkey asset, combining immediate profitability with strong development potential.

Ref. : V3861PA

JOHN TAYLOR PARIS

PARIS 17EME19 600 000 €

Property for sale l l l in english - 36 rooms - 1344

Freehold property

Freehold property complex comprising three buildings with approx. 1,344 m² of living space. Main building on street - Residential use A six-storey building with approx. 903 m² of living space. It comprises 14 apartments, including two walk-through apartments per level, mainly T2 and T3 of around 65 m², plus a janitor's lodge. 12 apartments are currently rented, with leases expiring between 2026 and 2028, offering rental visibility and a potential for gradual revaluation. Basement: approx. 130 m² converted into 13 cellars. Courtyard building - Commercial use A three-storey building of around 441 m², comprising 7 T2 apartments. The apartments, renovated in 2022, are operated as short-term furnished rentals (Airbnb type). The building benefits from commercial use, offering great operating flexibility. There is a space in the English courtyard to be redeveloped, representing strong potential for value enhancement. An annex building in the courtyard, used as a workshop, could be considered for conversion or optimization, depending on the project.

Ref. : V3859PA

JOHN TAYLOR PARIS

MARRAKECH710 000 €

House for sale l l l in english -

Villa Eden - An architectural signature facing the Atlas Mountains

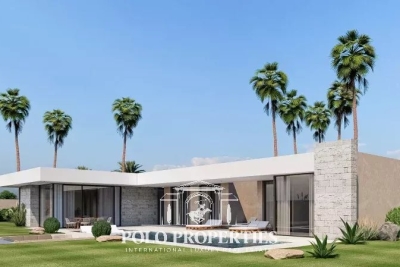
Set in an exceptional natural environment, Villa Eden embodies a refined vision of contemporary living. Its sleek architecture, generous volumes and attention to every detail create an elegant residence where light, space and nature come together harmoniously. From the moment you enter, the reception areas reveal an atmosphere that is both warm and spectacular. The vast living room, bathed in light thanks to large double-glazed sliding windows, opens naturally onto an elegant swimming pool and lush landscaped garden. In the background, the panoramic view of the Atlas Mountains provides a majestic backdrop that changes with the hours and the seasons. The villa features four luminous suites, including a remarkable master suite, designed as true private spaces of comfort and serenity. Each bedroom has its own contemporary bathroom with meticulous finishing touches. An independent maid's room completes the functional organization of the property. The top-of-the-range kitchen, built with noble materials and top-quality equipment, can be configured as open to extend the conviviality of the living spaces, or closed for greater discretion, according to the preferences of its future owners. For an exclusive lifestyle, a basement option is also available. This additional space can accommodate a pre-equipped private cinema, a gym or wellness area, as well as a spacious suite benefiting from natural light thanks to an elegant English courtyard. With its contemporary design, top-of-the-range amenities and exceptional panorama, Villa Eden offers a rare residential experience, where luxury, comfort and nature meet to create a truly unique living space.

Ref. : 86820802

Polo Properties

STE-MAXIME6 500 000 €

House for sale l l l in english - 12 rooms - 500

Landmark Propety with panoramic sea views - unique

Modernist villa in a prime location with panoramic sea views - your signature property in the Golfe de Saint-Tropez Are you looking for a unique property? A property that exudes class and is known and recognised by everyone? A villa that is characterised by its unique appearance, its cultural significance, its imaginative history? This spacious villa has it all. A unique opportunity to step in the footprints of the Princes of Monaco, the English aristocracy, the leading company L'Oreal,... The property is situated in Sainte Maxime and was built around 1930 by the architect André Barbier-Bouvet (Versailles, 15 October 1893, graduate of the Ecole des beaux-arts in Paris). He was a contemporary of Georges-Henri Pingusson (Latitude43 in St.-Tropez), René Darde (Casino in Ste.Maxime), Jean Prouvé (Villa Seynaeve in Grimaud Beauvallon) and Le Corbusier. The villa was built in the typical modernist style: Concrete, glass and steel; a free floor plan, load-bearing structures, a flat roof, white walls, ... it is perfectly orientated towards the sea and the magnificent view. The property was designed as a hotel for the Princes of Monaco, the Grimaldis. L'Oréal, the world's leading cosmetics brand, bought the property from the Grimaldis. Lord Hesketh (of the famous Hesketh Racing Fomule 1 team from the United Kingdom) then took possession. In April 2023, the building was declared a heritage site: it has thus earned its star as a ‘Historic Monument'. The villa features a living area of 500 m2 and 12 rooms, including 6 bedrooms with en-suite bathrooms, all with spacious terraces and magnificent sea views. The staff quarters have a separate entrance and access to the kitchen. The penthouse on the 3rd floor offers an exceptional panoramic view: of the village of Saint-Tropez and across the entire bay to Cap Camarat. The villa is situated on a spacious plot of 4,430 m², landscaped with mature Mediterranean trees and plants, such as the typical Pins Parasol trees, olive trees, oleander,... The equally large swimming pool (18 x 8 metres, heated) and the pool house are centrally located in front of the villa. The property is ideally situated in a strategic and very accessible location: in one of the most sought-after districts of Sainte-Maxime (Sémaphore), just a few hundred metres from the town centre with its shops, restaurants, casino, galleries,... . The marina, the “Bateau Verts” (a fast boat connection between SteMaxime with St. -Tropez and to the entire Gulf) and the white sandy beaches with exclusive beach bars are also only a 5-minute walk away. With its exceptional and eye-catching architecture, this property offers a unique opportunity to make your mark on the Golfe de Saint-Tropez. There are many possible uses for the property: a spacious family villa, a high-end B&B hotel, a corporate and/or events venue... or a combination of all of the above. Either way, this property stands for unforgettable moments - in perfect reflection of the sophisticated atmosphere that characterised the Cote d'Azur during the Golden Age! Please contact us - we will be happy to discuss the possibilities with you. We speak English!

Ref. : 86490784

MED-ESTATES

MARRAKECH Price between 500 000 € and 900 000 €

House for sale l l l in english -

Villas haut standing- Route de l'Ourika

Just a few minutes from Boulevard Mohamed 6 and the future Morocco Mall, and 15 minutes from the airport, this 21-hectare luxury residential project embodies the perfect harmony between modernity and tradition. Each villa is carefully designed to reflect the contemporary elegance and authentic charm of the ochre city. The Eden villa stands out for its sleek design and generous spaces, creating an exceptional living environment. The spacious living room, adorned with double-glazed sliding windows, opens onto a superb swimming pool and lush garden. Its 4 bright suites, including a master suite, modern bathrooms and a maid's room are complemented by a top-of-the-range kitchen, which you can leave open or closed, as you prefer. With sumptuous views of the Atlas Mountains all around the villa, you'll enjoy an exceptional natural setting where every detail of Villa Eden exudes elegance and refinement. An option to add a basement with a pre-equipped cinema, a gym or multi-purpose room, and a spacious suite overlooking an English courtyard, is also available for all Mayfair prestige hills villas, for optimum comfort and leisure at home.

Ref. : 86802763

Polo Properties

STE-MAXIME6 500 000 €

House for sale l l l in english - 12 rooms - 500

Landmark Propety with panoramic sea views - unique

Modernist villa in a prime location with panoramic sea views - your signature property in the Golfe de Saint-Tropez Are you looking for a unique property? A property that exudes class and is known and recognised by everyone? A villa that is characterised by its unique appearance, its cultural significance, its imaginative history? This spacious villa has it all. A unique opportunity to step in the footprints of the Princes of Monaco, the English aristocracy, the leading company L'Oreal,... The property is situated in Sainte Maxime and was built around 1930 by the architect André Barbier-Bouvet (Versailles, 15 October 1893, graduate of the Ecole des beaux-arts in Paris). He was a contemporary of Georges-Henri Pingusson (Latitude43 in St.-Tropez), René Darde (Casino in Ste.Maxime), Jean Prouvé (Villa Seynaeve in Grimaud Beauvallon) and Le Corbusier. The villa was built in the typical modernist style: Concrete, glass and steel; a free floor plan, load-bearing structures, a flat roof, white walls, ... it is perfectly orientated towards the sea and the magnificent view. The property was designed as a hotel for the Princes of Monaco, the Grimaldis. L'Oréal, the world's leading cosmetics brand, bought the property from the Grimaldis. Lord Hesketh (of the famous Hesketh Racing Fomule 1 team from the United Kingdom) then took possession. In April 2023, the building was declared a heritage site: it has thus earned its star as a ‘Historic Monument'. The villa features a living area of 500 m2 and 12 rooms, including 6 bedrooms with en-suite bathrooms, all with spacious terraces and magnificent sea views. The staff quarters have a separate entrance and access to the kitchen. The penthouse on the 3rd floor offers an exceptional panoramic view: of the village of Saint-Tropez and across the entire bay to Cap Camarat. The villa is situated on a spacious plot of 4,430 m², landscaped with mature Mediterranean trees and plants, such as the typical Pins Parasol trees, olive trees, oleander,... The equally large swimming pool (18 x 8 metres, heated) and the pool house are centrally located in front of the villa. The property is ideally situated in a strategic and very accessible location: in one of the most sought-after districts of Sainte-Maxime (Sémaphore), just a few hundred metres from the town centre with its shops, restaurants, casino, galleries,... . The marina, the “Bateau Verts” (a fast boat connection between SteMaxime with St. -Tropez and to the entire Gulf) and the white sandy beaches with exclusive beach bars are also only a 5-minute walk away. With its exceptional and eye-catching architecture, this property offers a unique opportunity to make your mark on the Golfe de Saint-Tropez. There are many possible uses for the property: a spacious family villa, a high-end B&B hotel, a corporate and/or events venue... or a combination of all of the above. Either way, this property stands for unforgettable moments - in perfect reflection of the sophisticated atmosphere that characterised the Cote d'Azur during the Golden Age! Please contact us - we will be happy to discuss the possibilities with you. We speak English!

Ref. : 86071748

MED-ESTATES

STE-MAXIME7 700 000 €

House for sale l l l in english - 12 rooms - 500

Property in prime location with exceptional sea views!

Property in prime location with exceptional sea views! Renovation project with detailed plans and quotations. Villa to renovate with a living area of +/- 500 m2 plus building plot with planning permission for a villa of 260 m2, on a magnificent plot of 5,540 m2 with swimming pool and outbuildings. This property is located in one of the most sought-after areas of Sainte-Maxime, just a few minutes from the centre, the port and the beaches. The villa benefits from a quiet location, a fantastic view of the bay of Saint-Tropez and an ideal south-west orientation. This property offers various possibilities: a large family villa, a high-end boutique hotel, a rental business, a place to organise events, photo shoots, ... The project includes 1. A villa with 10 bedrooms, each with its own bathroom and toilet (ideal for Boetiek Hotel B&B and/or VIP rental). Magnificent views of the surroundings and the sea from every room. A unique penthouse with the master bedroom and a very large terrace, equipped with a jaccuzi - exceptional panoramic view of the bay of Saint-Tropez. Pool house and large swimming pool, in the centre of the Mediterranean garden with mature trees and magnificent plants. 2. a modern villa of 260 m2 with pool and small sea view. Beautifully landscaped garden. This property is being sold with detailed (re)construction plans for a high-quality renovation with a modern interior, a beautiful façade, modern comforts and a Mediterranean garden design. For the villa of 260 m2 on a plot of 1,010 m2, both the building permit and the building plans are available - the division of the plot has already been realised. You can consult the quotations and plans. A construction team is ready to start work on the project. Please contact us - we will be happy to discuss the possibilities with you. We speak English!

Ref. : 86018889

MED-ESTATES

ST-PAUL-DE-VENCE8 900 000 €

House for sale l l l in english - 14 rooms - 695

SAINT-PAUL-DE-VENCE – Exceptional Property with Sea View, Pool & Tennis Court

CO-EXCLUSIVE - In one of the most prestigious and sought-after addresses in Saint-Paul-de-Vence, within a private estate, lies a vast exceptional property. Combining the timeless elegance of villas signed by Pascal Goujon with modern comfort, it offers nearly 700 sqm of living space bathed in light, with superb views of the sea and surrounding countryside thanks to its dominant position. The interior impresses with its generous volumes and carefully designed layout, where noble materials and remarkable finishes create a refined and soothing atmosphere. Every detail has been chosen with the utmost care, conferring a unique character of elegance and exclusivity to this residence. Built on more than one hectare of beautifully landscaped grounds, this property offers a haven of peace and luxury. The magnificent flower-filled gardens, designed by one of the landscape architects of the English court and meticulously maintained, surround a 15-metre heated pool and feature a tennis court as well as a pétanque area. The vast lawn, a garage for two cars, and numerous parking spaces allow for hosting guests and organizing receptions within the estate. Ideally located just a few minutes from the famous medieval village of Saint-Paul-de-Vence, the property allows one to enjoy the cultural and artistic richness of the region, as well as its renowned gastronomy. Its proximity to Nice International Airport (20 minutes by car) further enhances its appeal. A rare opportunity to acquire an exceptional property with extensive grounds in Saint-Paul-de-Vence. Information on the potential risks this property may be exposed to is available on the Géorisques website: www.georisques.gouv.fr

Ref. : 11099

DOUGLAS ELLIMAN CAP FERRAT