OK
More than Less than
€  ok

Key-words : l k u

Houses and Apartments, your real estate specialist magazine offers a selection of ads that match with the keyword l k u. You can refine your search by specifying the area or price range in the navigation bar link Search for a House/Apartment.

PARIS 6EME995 000 €

Apartment for sale l k u - 3 rooms - 59 m²

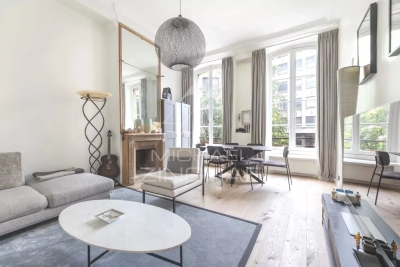
Paris 6 - Monnaie - Renovated apartment - Two bedrooms - Two shower rooms - Great volume - Quiet and bright.

In the heart of the Monnaie district, in a coveted part of the Left Bank, this apartment offers 59.62m² (642 sq ft) of Carrez Law surface and 76.73m² (826 sq ft) of floor surface on the fourth floor of a 19th-century building with lift. The entrance leads to a lovely living room boasting good natural light and generous volumes accentuated by the 3.50m (11.5ft) ceiling height and the exposed old beams. The open kitchen has been seamlessly incorporated into this space. Off of these spaces is a first bedroom with built-in cupboards and its own shower room, and an office area fitted out on the mezzanine. At the other end, a corridor with custom-made cupboards leads to a separate toilet, a laundry area, and a second bedroom with views over a street and a courtyard, also with its own shower room. The apartment is in a well-maintained and secure shared ownership building in quiet surroundings, and has a good energy rating (EPC C). Close to shops, the banks of the Seine and iconic parts of Saint-Germain-des-Prés and Saint-Michel, this property would make for a pied-à-terre or main residence par excellence in the 6th arrondissement. Fees payable by the seller - Average amount of the share of charges €880/year - Estimated amount of annual energy costs for standard use based on 2021 energy costs: €1,410 ~ €1,930 - Information on the risks to which this property is exposed is available on www.georisques.gouv.fr - Peter Lawson - Sales agent - EI - RSAC 795 281 864 Agency fees payable by vendor - Montant moyen de la quote-part de charges courantes 880 €/yearly - Montant estimé des dépenses annuelles d'énergie pour un usage standard, établi à partir des prix de l'énergie de l'année 2021 : 1410€ ~ 1930€ - Les informations sur les risques auxquels ce bien est exposé sont disponibles sur le site Géorisques : www.georisques.gouv.fr - Peter LAWSON - Agent commercial - EI - RSAC 795 281 864

Ref. : 87106994

BARNES PIED-À-TERRE SAINT-GERMAIN-DES-PRÉS

ANTIBES350 000 €

Apartment for sale l k u - 2 rooms - 39 m²

2-room apartment - Antibes Old Town

Very charming and well-maintained apartment of approximately 40 m², located on the first floor in a quiet street, right in the heart of the Old Town. Here you will enjoy the unique charm of the Old Town right at your doorstep, with its cobbled streets, historic sites, restaurants, cafes, and a lively urban life just steps away. The apartment consists of an open kitchen leading to a pleasant dining area and a living area, an sleeping alcove, a bathroom with bathtub, shower, and toilet. It also has a separate guest toilet. The apartment is in very good condition and can perfectly serve as a comfortable permanent residence, a guest apartment, or be rented out.

Ref. : 87452337

WRETMAN ESTATE & CONSULTING

ANTIBES458 000 €

Apartment for sale l k u - 3 rooms - 76 m²

Badine District 3-room apartment 76 m² with very open views, g

In the heart of a small condominium complex consisting of 8 units. A three-room apartment located in the residential neighborhood of La Badine, close to shops, the city center, and the beaches. With a very comfortable area of 76 m², it includes an entrance hall with a closet, a 33 m² living and dining room, a semi-open equipped kitchen, all opening onto 2 south-facing terraces offering a beautiful unobstructed view as well as lovely glimpses of the sea. Two bedrooms with closets, one of which has a bathroom, a shower room with a toilet, and a separate toilet. A cellar and a large garage complete the comfort of this very pleasant apartment to live in.

Ref. : 284V2836A

COTE IMMOBILIER

PARIS 7EME749 000 €

Apartment for sale l k u - 2 rooms - 49 m²

To sell - 1 bedroom - Saint Germain des Près

Exclusively with Michaël Zingraf: Located right in the heart of Saint-Germain-des-Prés, on rue des Saints-Pères, this apartment is on the 1st raised floor of a building from 1880. The property is 50m², renovated in 2024, and includes an entrance, a beautiful living room with a very high ceiling of about 3.65 meters and an open view, a good-sized fully equipped kitchen, a quiet bedroom overlooking the courtyard with a dressing room, and a bathroom with toilet. No ongoing legal proceedings Energy performance: 325/E www.georisques.gouv.fr

Ref. : MZIPARG295

MICHAEL ZINGRAF REAL ESTATE PARIS RIVE GAUCHE

BEAUSOLEIL980 000 €

Apartment for sale l k u - 4 rooms - 81 m²

Spacious Modern Apartment in Central Beausoleil

Discover this beautiful 91.23 m² apartment for sale in the heart of Beausoleil, just steps away from Monaco. With its two comfortable bedrooms and four spacious rooms, this property offers a perfect blend of elegance and functionality, making it ideal for families or professionals seeking a central location. The living areas are enhanced by large windows, providing ample natural light and a pleasant ambiance throughout. This modern apartment is equipped with high-end amenities designed for comfort and security, including air-conditioning, double glazing, and a fire alarm system. Residents benefit from disabled access, a lift, concierge service, and advanced communication systems such as optical fiber, digicode, intercom, security door, and videophone for your peace of mind. The building boasts a vibrant neighborhood lifestyle with easy access to shops, restaurants, and public transportation. Whether you're looking for a convenient pied-à-terre or a permanent home with all the latest conveniences, this apartment combines luxury living with unmatched accessibility in a sought-after location. Agency fees payable by vendor - Samar YACOUBI - Agent commercial - EI - RSAC Nice 933237984

Ref. : 87477529

MENDES IMMOBILIER

GRAVESON560 000 €

House for sale l k u - 4 rooms - 140 m²

Charming villa close to Saint-Rémy-de-Provence

Modern villa with heated pool – Prime location. Just a 2-minute stroll from the village center, this high-quality villa delivers the perfect blend of peace, security, and convenience. Interior: Spacious and bright cathedral-ceiling living room with a fireplace. Versatile mezzanine (ideal for remote work or a library) and fully fitted kitchen. 2 bedrooms and a pristine bathroom. Exterior: Fully private, tree-lined garden (not overlooked). Pool with an equipped pool house for summer entertaining. The Perks: Private garage, exceptionally quiet residential area, and all local amenities right on your doorstep. Total number of units in the co-ownership: 13.

Ref. : MZISR1390

Michaël Zingraf Christies International Real Estate SAINT-RÉMY DE PROVENCE

ANTIBES13 800 000 €

House for sale l k u - 8 rooms - 240 m²

Exclusive – Exceptional Mas with Panoramic Sea Views in Cap d'Antibes

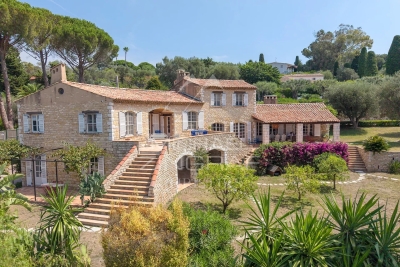
In the heart of the highly sought-after Cap d'Antibes, on its western side and within a private and secure estate, this elegant Provençal-style property offers a rare lifestyle, just moments from the beaches, the sea and a marina. Offering approximately 300 sq m of living space, the mas exudes a refined, warm and timeless atmosphere. Its generous reception areas, bathed in natural light, open seamlessly onto the gardens and offer magnificent views over the Mediterranean. The sea thus becomes a constant presence, visible from the main living areas as well as the outdoor spaces. The property features six bedrooms, each with its own shower room, providing both family and guests with an exceptional level of comfort and privacy. Set on an exceptional flat plot of approximately 3,090 sq m, the villa is surrounded by beautifully landscaped Mediterranean gardens, adorned with local species and areas designed for relaxation. Entirely oriented towards the outdoors, this preserved setting invites you to fully embrace the gentle art of living on the French Riviera. A large swimming pool and an elegant summer kitchen complete the outdoor spaces, creating an ideal environment for family days, entertaining friends or enjoying long summer evenings overlooking the sea. A rare property on Cap d'Antibes, combining the elegance of a Provençal mas, six suites, extensive flat grounds, panoramic sea views and a privileged location in immediate proximity to the coastline. A confidential address, designed for those seeking an authentic, elegant and truly privileged lifestyle on the French Riviera.

Ref. : MZICP1037

MICHAËL ZINGRAF CHRISTIE'S INTERNATIONAL REAL ESTATE CAP D'ANTIBES

PARIS 16EME780 000 €

Apartment for sale l k u - 2 rooms - 53 m²

Paris 16 - Victor Hugo/ Mexico - 1 bedroom - Refurbished

On the 2nd floor of a secure high-end residence with lift, concierge and shared garden. 1-bed apartment in quiet surroundings. The apartment is bright and well optimised to include an entrance, a living room and fitted and equipped open-plan kitchen, a bedroom, a shower room, a separate toilet, and ample storage. Ideally located between Place de Mexico and Place Victor Hugo, and close to shops and transport services, this apartment makes for an excellent pied-à-terre or investment property. Property subject to shared ownership status. BARNES contact: Nicolas Emelien - +33 (0)6 29 71 33 26 Fees payable by the seller - Number of lots in the residence: 1,916 - Average amount of the share of charges €4,700/year Agency fees payable by vendor - Nombre de lots dans la copropriété: 1916 - Montant moyen de la quote-part de charges courantes 4,700 €/yearly

Ref. : 87447076

BARNES PIED-A-TERRE AUTEUIL

BIOT2 400 000 €

House for sale l k u - 10 rooms - 350 m²

BIOT - PROVENCAL VILLA 10 ROOMS OF 350SQ FOR SALE - SWIMMING POOL - JACUZZI - HIGH END FEATURES - 1700SQM LANDSCAPED GARDEN

BIOT – Bois Fleuri | Elegant Provençal Villa with Pool & High-End Features Nestled in the heart of the sought-after Bois Fleuri residential area, this spacious Provençal villa—spanning approximately 350 m²—is set within a magnificent 1,700 m² landscaped garden, offering a private living environment completely shielded from view. Light-filled living areas From the moment you enter, the property impresses with its exceptional brightness. Large floor-to-ceiling windows seamlessly connect the warm, fluid living area to the outdoors. A fully equipped open-plan kitchen completes this inviting living space, designed with entertaining in mind. Generous and functional sleeping quarters The villa features six bedrooms, including two private suites with their own en-suite shower rooms. Two additional shower rooms and multiple conveniently located toilets ensure optimal comfort for hosting family and guests. A Mediterranean lifestyle Designed to make the most of the French Riviera sunshine, the outdoor areas feature: A large swimming pool surrounded by sun-lounging decks A Jacuzzi for moments of relaxation Two fully equipped summer kitchens: one on the main terrace for daily meals, and a second right next to the pool for outdoor living Spacious terraces designed for dining and socializing Lower level dedicated to leisure and storage The lower level offers exceptional amenities: A private home cinema A wine cellar for enthusiasts Generous additional spaces that can be adapted to your needs (gym, storage area, workshop, etc.) An ideal location Just moments away from shops, renowned schools, and major road links, this home perfectly combines the serenity of a residential neighborhood with proximity to all amenities. Legal Information & Energy Performance Energy Performance Certificate: Energy Class C – Climate Class A Estimated annual energy costs: Between €3,840 and €5,250 (based on 2021 rates) Georisks: Information regarding the risks to which this property is exposed is available at www.georisques.gouv.fr Property located in an area subject to mandatory brush-clearing regulations (OLD).

Ref. : P-12006

Century 21 LAFAGE TRANSACTIONS - LE PORT

VALLAURIS7 440 000 €

House for sale l k u - 11 rooms - 1100 m²

SUPER CANNES TWO VILLAS TO BUILD SEA VIEW BUIDING PERMIT PURGED

In the heart of the prestigious domain of Super Cannes, villa to demolish, located on a spacious plot of land with sea view with a total area of 6,071m², with two building permits purged of any recourse. Parcel division to be expected. Contemporary villa project with a view of the Bay of Cannes to be built on 3 levels with interior elevator and each with their own swimming pool VILLA 1 Large reception, 6 en-suite bedrooms, reception area, cinema room, staff area, laundry room, parking access... Plot of land : 3 636m² - Floor area : 670m² - Footprint : 355m² - Terrace : 400m² VILLA 2 Nestled in the middle of nature, out of sight and offering a panoramic view, Large living and dining room (85m²), independent kitchen, TV room, office 5 en-suite bedrooms with terrace offering a view of the sea or the garden. Laundry room and parking access. Plot of land : 2 435m² - Floor area : 430m² - Footprint : 243m² - Terrace : 150m² Non contractual photos

Ref. : 126A G

SCC VENDÔME

MENTON460 000 €

Apartment for sale l k u - 3 rooms - 46 m²

Two bedroom apartment with large terrace and possibility of double garage, in the very centre of Menton

Buying property on the French Riviera, ideally located in the very centre of Menton, only a few steps from the Casino Barrière, the beaches and the Tennis Club. On the seventh floor of a beautiful modern building, for sale apartment of 46 sqm in superb condition with security door, air conditioning, double glazing, electric curtains and shutters, sun blinds. Composed of : - hall with wardrobe, washing machine and water heater - bright living room with fully equipped kitchen Scavolini (fridge, freezer, electric hob, oven, dishwasher) - master bedroom with wardrobe and shower room (sink, WC, bidet) - single bedroom - shower room (sink, WC, bidet) - 11 sqm West facing terrace with a little sea view - cellar - possibility of huge garage in addition In a sunny and quiet setting, sold entirely furbished, an excellent product on the market.

Ref. : 85249828

EDOUARD VII

ST-EMILION700 000 €

House for sale l k u - 8 rooms - 500 m²

CHARMING CHARACTER PROPERTY WITH OUTBUILDINGS – JUST 10 MINUTES FROM SAINT-ÉMILION

Located just 10 minutes from Saint-Émilion, in the heart of Bordeaux's Right Bank, this charming character property offers an exceptional living environment, combining authenticity, tranquillity and exciting development potential. Set within peaceful, green surroundings, the property centres around a beautiful traditional stone farmhouse of approximately 200 sqm, featuring generous proportions and a warm, welcoming atmosphere. The main residence offers four bedrooms and spacious living areas, ideal for entertaining family and friends. The property also benefits from a range of substantial outbuildings, offering numerous possibilities for conversion and further enhancement: A large garage, providing ample space for several vehicles, storage or a workshop. A former wine cellar, with generous volumes that could be transformed to suit a variety of projects. An independent apartment of approximately 60 sqm requiring renovation, offering excellent potential for guest accommodation, a holiday rental or additional living space. Beautiful landscaped grounds with mature trees, creating a peaceful and private setting. A historic mill, a distinctive architectural feature that adds further character and heritage to the estate. With its traditional architecture, versatile outbuildings and tranquil surroundings, this property would be equally suited to a spacious family residence, an elegant countryside retreat or a hospitality project with independent guest accommodation. A characterful property offering charm, versatility and considerable potential, just minutes from Saint-Émilion and its world-renowned landscapes.

Ref. : V0884BX

JOHN TAYLOR BORDEAUX

BOULIAC830 000 €

House for sale l k u - 6 rooms - 168 m²

Single-story Haut-Bouliac villa of 168 sq m with pool and outbuilding

Located in Haut-Bouliac, in the town's most exclusive and sought-after neighborhood, this single-story villa offers approximately 168 sq m of living space, complemented by a 23 sq m independent outbuilding. Built as a true model of contemporary comfort, it is set in a peaceful and privileged environment. The property enjoys a strategic location, offering its residents a serene living environment while remaining close to metropolitan access routes and amenities, making it an ideal address for family life or a peaceful retirement. From the entrance, the seamless flow of the single-story layout and the abundance of natural light set the tone. The 60 sq m reception area, bathed in sunlight thanks to its southern exposure, combines an elegant living room with a contemporary eat-in kitchen complete with a pantry/laundry room. The living areas open broadly onto the outdoors, offering a natural transition to the garden and relaxation areas. The sleeping quarters have been designed for absolute comfort. They feature a 35 sq m master suite—a true haven of relaxation complete with oak parquet flooring, a custom walk-in closet, and a luxurious bathroom equipped with a walk-in shower. Two additional bedrooms, intelligently arranged with built-in storage, share a second independent bathroom. Outdoors, the 2,000 sq m grounds create a true sanctuary of well-being. This bucolic, wooded garden with no overlooking neighbors features a heated concrete swimming pool (new liner in 2023), a spacious wooden terrace, and a private spa. A 23 sq m contemporary outbuilding, air-conditioned and thoughtfully decorated, completes the estate—perfect for use as a home office, guest suite, or high-end rental project. Fully focused on energy efficiency, the villa is equipped with state-of-the-art features: solar panels, a thermodynamic water heater, and an AIR/AIR heat pump heating system with ducted reversible air conditioning, ensuring complete thermal comfort with total acoustic discretion. An exceptional villa with high-end finishes, ideally situated on the heights of Bouliac, combining energy autonomy, contemporary architecture, and a landscaped garden with complete privacy.

Ref. : BDX-2055-GN

PRESTANT Luxury Realty

VIRY830 000 €

House for sale l k u - 7 rooms - 187 m²

VIRY MALAGNY, GREATER GENEVA - 7-Room Villa 312m2 - Separate

EXCEPTIONAL FAMILY VILLA 400 METRES FROM THE SWISS BORDER - HOMEY EXCLUSIVE HOMEY presents this outstanding family property located in the highly coveted hamlet of Malagny, in Viry (74580). Situated just 400 metres from the Swiss border, this individual villa of 187m2 living area (312m2 total usable space) set on a private landscaped plot of 1,070m2 offers a rare countryside lifestyle with immediate access to Geneva. WHERE IS VIRY - MALAGNY AND WHY DOES IT MATTER?Malagny is a prestigious residential hamlet in Viry, located in Haute-Savoie, directly bordering Switzerland. Positioned just 400 metres from the border crossings of Soral and Bardonnex, it is one of the most strategic locations in the Greater Geneva area. For international professionals working in Geneva at the United Nations, CERN, the WHO, or major private corporations, Malagny offers a peaceful, green environment with a commute to Geneva city centre in under 20 minutes. Geneva International Airport (GVA) is reachable in 20 minutes via the A41 motorway. PROPERTY DETAILS: Individual villa built in 1997 and tastefully renovated. 187m2 living area / 312m2 total usable space. Main living room of 43m2 flooded with natural light (South-West exposure). Open-plan fully equipped kitchen. Sunroom (véranda) overlooking the garden. Home office on the ground floor (convertible into a bedroom). Upper floor with 3 spacious bedrooms and a renovated contemporary bathroom. Full 109m2 basement featuring a double garage, workshop, wine cellar, and extensive storage. SIGNATURE ASSET: SEPARATE 1-BEDROOM APARTMENTThe property includes a fully independent 1-bedroom apartment featuring a stunning cathedral-ceiling living room with an authentic fireplace, a bedroom, a bathroom, and storage. This flexible space provides outstanding options: Generate substantial rental income (estimated at 2,000 EUR/month). Host guests, au pairs, or extended family with complete privacy. Establish a dedicated home office or professional practice. Easily connect back to the main house to create a massive 6-bedroom family residence. OUTDOOR LIVING & GROUNDS: 1,070m2 enclosed, flat, and landscaped garden with no overlooking neighbours. Pool-ready terrain (piscinable) allowing for future swimming pool installation. Two terraces and balconies enjoying South-West exposure. Ample private outdoor parking in addition to the double garage. WHY BUY IN FRANCE RATHER THAN SWITZERLAND?For international buyers working in Geneva, purchasing property on the French side offers major advantages: Property prices 3 to 4 times lower than equivalent properties in Geneva or Canton Vaud. The independent 1-bed apartment can generate approx. 24,000 EUR/year in rental income. No capital gains tax on primary residence after 5 years of ownership. Access to the French healthcare system, ranked among the world's best. Stable euro-denominated asset in a secure European economy. Individual property with zero monthly condominium fees. BUYING FROM ABROAD - WE MAKE IT SEAMLESS:At HOMEY, we regularly assist international buyers from the US, UK, Asia, and across Europe in purchasing French real estate remotely. Our bilingual team handles the entire process: virtual tours, legal coordination with trusted notary partners, and secure digital documentation. THE HOMEY ADVANTAGE:15 years of real estate expertise in the Geneva border market. Technical files, professional English-speaking support, and virtual visits available throughout the transaction. Viewings arranged promptly within 24 hours - virtual visits available for international buyers. Full documentation available on demand. HOMEY - We take care of your property as if it were our own.

Ref. : 067

Homey

NICE650 000 €

Apartment for sale l k u - 4 rooms - 85 m²

Nice Cimiez – Villebois-Mareuil – 3 bed room apartment with terrace and balcony.

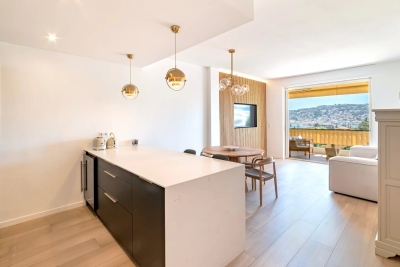
In the sought-after Lower Cimiez district, close to Stanislas School, on the 2nd floor with elevator of a fine standing residence with concierge, discover this 4-room apartment in perfect condition, featuring refined finishes. It comprises an entrance hall and a spacious 30 sqm living area with open-plan kitchen opening onto a pleasant west-facing terrace, enjoying an unobstructed view over the hills. A 19 sqm master suite with bathroom equipped with both bathtub and walk-in shower. A second bedroom facing east. A 12 sqm dressing room, easily convertible into a 3rd bedroom, completes the layout and offers true flexibility of arrangement. A separate shower room. A large wraparound balcony, suitable for further development. An independent WC and ample storage complete the property. High-end features: underfloor heating, reversible ducted air conditioning and double glazing for optimal comfort year-round. A private cellar rounds off this property combining comfort, elegance and a prime location. Easy street parking, with the possibility of taking over a rental garage box within the residence. Lower Cimiez, just steps from the Cimiez Park, Stanislas School, the Chagall Museum, shops and public transport. 3D virtual tour available on request. Ideal as a family primary residence, a Nice pied-à-terre, or a long-term investment property.

Ref. : 87050218

Les Chasseurs Immobilier