OK
More than Less than
€  ok

Key-words : l 34

Houses and Apartments, your real estate specialist magazine offers a selection of ads that match with the keyword l 34. You can refine your search by specifying the area or price range in the navigation bar link Search for a House/Apartment.

NICE218 000 €

Apartment for sale l 34 - 2 rooms - 33 m²

Nice Libération – Renovated one-bedroom flat with balcony in an Art Deco building

In the heart of Libération, one of Nice's liveliest neighbourhoods with its market, shops and tram just steps away, this 30 m² one-bedroom flat sits on the 1st floor of a 1920s Art Deco building with a lift, whose common areas have kept all their period charm. Fully renovated, the flat offers: - a living area with an open, fitted kitchen, - a bedroom with a walk-in wardrobe opening onto a quiet, courtyard-facing balcony, - a contemporary shower room with WC, - a cellar. Comfort features include reversible air conditioning, a ceiling fan, a built-in sound system, a washing machine space and plenty of storage. The furniture can be included in the sale. Equally suited to a first purchase, a pied-à-terre in Nice or a rental investment. Good to know: - Service charges: approx. €1,600 per year - No works voted or planned (2024 and 2025 AGMs) - Property tax: €919 per year - Building of 34 main units - Risk information: www.georisques.gouv.fr - Agency fees of 5% paid by the seller

Ref. : 87514434

M Riviera

MEGÈVE14 400 000 €

House for sale l 34 - 18 rooms - 900 m²

Chalet Le 34 - Prestigious property in the heights of Megève

Located on the heights of Mont-d 'Arbois in an enchanting setting, this private domain consisting of a main chalet and a guest chalet is both unique in its design and intimately linked to the beauty of the place. Accommodating up to 20 guests, it combines character, authenticity and luxury, developed from conception to completion with particular care. Let yourself be impressed by the upmarket services which, together with the panoramas, give an alpine touch at every point of the domain: Le Mont d'Arbois, Rochebrune, Le Mont-Joly and all the massifs dominating the village of Megève and of its surroundings. The main chalet, with generous surfaces, consists of 4 bedrooms with their bathrooms as well as an independent studio dedicated to house staff. The elevator allows easy access to all the large and warm living spaces. They include a very bright living room, two living rooms, one of which has a fireplace, are both comfortable and cozy. With a very fully equiped wellness area, with its huge indoor swimming pool and spa area (jacuzzi, sauna, hammam) which invites you to relax. To complete these services, a gym, a massage / hairdressing salon, a very beautiful wine cellar without forgetting its home cinema which will allow you to savor the masterpieces of the 7th art. In the basement, a ski room, a large garage giving access to the guest chalet with two double bedrooms, one with bunk beds and a mezzanine with dormitory sleeping 4. AN EXCEPTIONAL AREA WITH TOP-OF-THE-RANGE SERVICES: • Ideal location: near the ski slopes and the omnipresence of nature • 2 connected chalets serving 6 en-suite bedrooms, two dormitories and an independent studio for the staff • The many living spaces designed to create as many moments of conviviality as small refuges where to rest • An intimate place with terrace and garden • The guarantee of peace of mind With its double chalet, this area is an ideal location for a large family or for a stay with friends. Its spacious living rooms will offer you moments of conviviality and wonderful memories. In the setting of Mont d´Arbois, this exceptional area has created its intimate space. The listed sale price is exclusive of taxes, with the option to continue or discontinue operations under a “hotel-style” management structure.

Ref. : PM1-587

Megeve Sotheby's International Realty (Or Immo Megeve)

ROQUEFORT-LES-PINS1 749 000 €

House for sale l 34 - 7 rooms - 186 m²

House in Roquefort Les Pins, 7 rooms, 186 m2

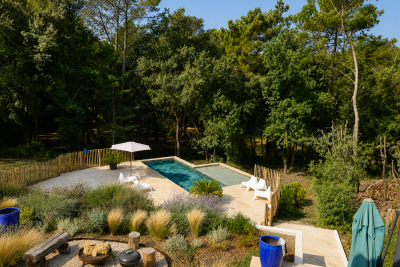
OFF MARKET VALBONNE Exclusively presented by LAFORET VALBONNE Exclusive Properties: An opportunity offered in complete confidentiality. In the heart of a highly sought-after area of Valbonne, in absolute tranquility, with no overlooking neighbors and within walking distance of schools, this 186 sq m villa has undergone a complete renovation overseen by an architect. It offers high-end amenities and boasts an A-rated energy performance certificate. Beautiful unobstructed views of the forest and the Gorges du Loup. The house opens onto a large entrance hall and features a 26 sq m kitchen, which flows into a 40 sq m living room with a cathedral ceiling. This living space benefits from large sliding glass doors opening onto the terraces and the swimming pool. The ground floor also includes a utility room with laundry facilities, a separate WC, and a beautiful master suite opening directly onto the terrace and the pool, with a dressing room, shower room, and private WC. In addition, a separate apartment includes a living room with a kitchenette, a small bedroom, a shower room, and a toilet. Upstairs, the villa offers three bedrooms and a shower room with a toilet. Situated on a perfectly oriented plot of nearly 3,000 sqm, the property boasts over 85 sqm of Egyptian stone terraces, an in-ground saltwater swimming pool tiled in Bali, a large 34 sqm garage, a 20 sqm cellar, and ample parking within the property. High-end features include: Complete renovation overseen by an architect; a completely new roof; a new, compliant septic tank; a ten-year structural warranty; potential for expansion; sliding glass doors and aluminum window frames; ducted air conditioning with independent zone control; beautiful hardwood floors; completely rewired electrical system; fully renovated plumbing; and a limescale-resistant water filter. This property is being sold off-market; no photos are available at this time. Further information and a presentation of the property will be provided after an initial discussion about your purchase plans. MELANIE VALLUET 06 30 97 31 18

Ref. : 860

Laforêt VALBONNE Exclusive Properties

LES GETS235 000 €

Apartment for sale l 34 - 2 rooms - 34 m²

Top-Floor Apartment – Ideal Holiday Home or Main Residence

Ideal as a main residence or a holiday home, discover this apartment located on the top floor of a quiet, well-located residence, just a 10-minute walk from the resort centre. A free shuttle bus stop right outside the residence provides easy access to the resort centre and ski slopes in both summer and winter. Offering 34.11 sqm of Carrez law living space and a total floor area of 40.04 sqm, this partially renovated apartment comprises a living area with dining space, a mountain-style sleeping alcove providing additional beds, a separate bedroom, a bathroom and a separate WC. A ski locker and an allocated indoor parking space complete this property. For further information or to arrange a viewing, contact us today! Fees to be paid by the seller. In a condominium of 13 lots. No ongoing proceedings. Energy class E, Climate class C Estimated amount of annual energy expenditure for standard use: between 1150.00 € and 1600.00 € for the years 2021, 2022, and 2023 (including subscriptions). Information on the risks to which this property is exposed is available on the Geohazards website: www.georisques.gouv.fr.

Ref. : 1088-ACMIMMO

ACM IMMOBILIER

LA LONDE-LES-MAURES699 000 €

House for sale l 34 - 5 rooms - 110 m²

5-ROOM VILLA FOR SALE WITH GARAGE AND POOL. SEA VIEW, QUIET

For sale, in a sought-after area of Domaine de Valcros, 5-room house with swimming pool and garage. Facing south, on an easy plot of 1640 m2, nicely wooded and gently sloping, with no overlooking neighbors, in a quiet location and with a glimpse of the sea, the house is composed of 2 levels. On the north level, an entrance leads to a living/dining room opening onto a beautiful covered terrace overlooking the pool and offering views of the hills and a glimpse of the sea. There is also a fully equipped and renovated open-plan kitchen, two bedrooms, a shower room, a separate WC, and a dressing area. On level N-1, a bedroom with its own shower room and separate WC. Large garage adjoining the house and equipped with a large workshop as an additional space. On the same level, a fully equipped summer kitchen opens onto the pool terrace to enjoy the summer in complete serenity. Aluminium frames and shutters, double-glazed windows, reversible air conditioning, thermal and photovoltaic solar panels for near electrical self-sufficiency (+ electricity buyback contract). Great potential. Viewings available soon: 06 76 54 04 03 / 06 70 14 34 84

Ref. : 1052

AGENCE DE VALCROS

LA GARENNE COLOMBES1 690 000 €

House for sale l 34 - 10 rooms - 367 m²

LA GARENNE COLOMBES FAMILY HOUSE WITH GARDEN

Barnes exclusive: Characterful, dual-aspect, detached house set on a 718m² (7,728 sq ft) plot in a prime location in the Plaisance neighbourhood, within the Collège des Vallées school sector, close to bus routes 163 and 164 to Neuilly and Porte de Champerret. The ground floor comprises a veranda converted into a dining room, a double-sized reception area (lounge, dining room, office or library), a separate kitchen and a laundry room on the same level, opening onto the back garden. The first floor features a master suite suite with bathroom, four bedrooms, one of which has a wardrobe and shower room, and a separate bathroom. The 108m² (1,163 sq ft) attic space, offering great volume, could be converted into a playroom or family room. 43m² (463 sq ft) basement level with three storage rooms, including a wine cellar. A boiler room/storage area, garage and lean-to complete this fantastic property. The rarity of this house, located right in the heart of La Garenne-Colombes, lies in the fact that it is detached, has no overlook, boasts an excellent floor plan on two levels and an exceptionally beautiful and rare west-facing front garden as well as a southeast-facing back garden sheltered from prying eyes. Contact: +33 (0)6 03 84 60 34 Fees payable by the seller - Estimated amount of annual energy costs for standard use: €6,695 ~ €9,057 Agency fees payable by vendor - Montant estimé des dépenses annuelles d'énergie pour un usage standard : 6695€ ~ 9057€

Ref. : 87354383

BARNES HAUTS DE SEINE NORD

AIX-EN-PROVENCE470 000 €

Apartment for sale l 34 - 3 rooms - 94 m²

Bright and Flexible 3-Room Apartment for Sale - Le Chambord Residence, La Torse District, Aix-en-Pro

Abriculteurs is pleased to present this spacious 94 m² apartment, located in the sought-after Le Chambord residence, in the heart of the highly desirable La Torse district of Aix-en-Provence. This attractive 3-room apartment benefits from dual exposure, ensuring natural light throughout the day. As you enter, you will discover a spacious 34 m² living room, filled with light thanks to large picture windows that open onto an 11 m² wraparound balcony. This generous outdoor space is ideal for setting up garden furniture, enjoying the warmer days or taking in the unobstructed view over the residence's peaceful gardens. The separate, functional kitchen offers plenty of storage and can be adapted to suit your plans. To tailor the property further, it is possible to create an open-plan kitchen connected to the living room (layout plans available), or convert the existing kitchen into a third bedroom with a shower room or an office, depending on your needs. The sleeping area comprises two large, comfortable bedrooms with built-in wardrobes, offering generous proportions. A bathroom, separate toilet and ample storage complete this space, making everyday life easier for a family or a couple seeking comfort. The flexible layout means the property can be adapted to your wishes and needs: a home office for remote working, or an additional bedroom. Within the secure residence, a motorised gate and keypads help ensure residents' peace of mind. A private cellar provides convenient storage for belongings, bicycles or sports equipment. You also have access to unallocated parking within the condominium grounds. For added convenience, a garage can be purchased separately for €25,000. Le Chambord residence is appealing for its exceptional surroundings: Parc de la Torse, a well-known green space in Aix-en-Provence, is just a one-minute walk away. It is ideal for walks, sports activities and family time. Families will appreciate the immediate proximity of well-regarded educational establishments, including the private La Nativité school, as well as a nursery and Rocher du Dragon middle school. Local shops and several bus routes are also nearby. The city centre is about a 15-minute walk away or easily reached by public transport, making everyday life more convenient. **Key features:** - High-standard, secure residence with green spaces - Spacious, bright living room opening onto an 11 m² south-facing balcony - Numerous options for reconfiguration: an additional bedroom or office, or an open-plan kitchen - Private cellar and the option to purchase a garage separately - Unallocated parking within the residence grounds - Parc de la Torse just a short walk away - Shops, schools and public transport in the immediate vicinity **Additional information:** - Property tax: €1,161 per year - Annual service charges: €3,100 (water and heating included) - Communal gas heating (estimated annual cost between €1,070 and €1,450) - Apartment condition: requires modernisation - Condominium of 80 lots; ownership share: 123/10,000 - No ongoing legal proceedings - EPC: 185 kWh/m²/year (D); GHG emissions: 40 kg CO2/m²/year (D) - Estimated annual energy costs: between €1,610 and €2,210 - Option to purchase a garage for €25,000 Sale price: €470,000 including tax (Abriculteurs' fees payable by the seller). Don't miss the chance to discover this rare property with its many possibilities, ideally located in a sought-after setting in Aix-en-Provence! Listing prepared under the editorial responsibility of Ms Sophie Maucotel, commercial agent (EI), registered with the Avignon Trade and Companies Register (RSAC) under number 928034008, who does not hold any funds and is acting on behalf of SARL Abriculteurs immobilier. For further information or to arrange a viewing, contact Sophie Maucotel on +33 6 31 89 50 90 or by email at . Virtual tour available on request.

Ref. : UPTN7939_SM_2310_7

abriculteurs

CANNES895 000 €

Apartment for sale l 34 - 3 rooms - 110 m²

CANNES SUQUET

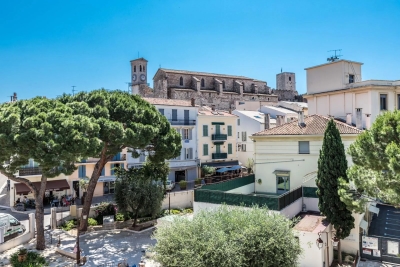
Ideally located in the heart of the historic and sought-after Suquet district in Cannes, a 110 m² three-level apartment; bathed in light thanks to its south-facing exposure and offering a picturesque view of the church. This rare property for sale is configured to optimize your investment: On the 1st floor: A charming 34 m² studio perfectly organized with a living room, equipped American kitchen, sleeping area, and bathroom. On the 2nd and 3rd floors: A superb 75 m² duplex comprising a bright living room with open kitchen, a sleeping area, a bathroom, as well as two additional rooms and a second bathroom on the upper floor. Parking available at an additional cost. N'hésitez pas à nous contacter pour tout complément d'information ou pour toute visite David PARENT +33613147483

Ref. : 3147V

CROISETTE PROPERTIES

MANDELIEU-LA-NAPOULE589 000 €

Apartment for sale l 34 - 4 rooms - 105 m²

Stunning duplex with south-facing terraces in the heart of t

Stunning top-floor duplex in the prestigious Cottage district, right in the heart of Mandelieu-la-Napoule. This apartment boasts high-quality amenities in a modern, two-story building. Both contemporary and comfortable, this 94 sq m (1,012 sq ft) apartment features a spacious 34 sq m (366 sq ft) living area with an open-plan fitted kitchen, three bedrooms, a bathroom, a shower room, and two toilets. Two superb south-facing terraces offer unobstructed views. Two parking spaces are also included. A little slice of paradise awaits you.

Ref. : 879V368A

Orion immobilier

PARIS 14EME1 075 000 €

Apartment for sale l 34 - 2 rooms - 69 m²

New in Paris XIV Vavin: an exceptional artist's studio

On the edge of the 6th arrondissement, near the Vavin metro station, this rare artist's studio faces southwest. Located on the third floor (with elevator) of a listed 1926 building, it enjoys perfect tranquility while benefiting from its prime location in the heart of the sought-after Raspail-Montparnasse artistic district. Its 67.67 sq m (Carrez law) interior offers comfortable living on two levels: on the ground floor, a large living room with a working fireplace and a separate fitted kitchen area with a window opening onto a dining space. Upstairs, there is a lovely bedroom with a study area, a landing with ample storage, a bathroom with a window, and a separate toilet. The feeling of spaciousness is enhanced by the unobstructed views through a beautiful period glass roof spanning both levels and a ceiling height of nearly 5 meters. In this desirable neighborhood, this type of artist's studio, redesigned into a comfortable, light-filled residence, is particularly rare on the market. Also noteworthy is its undeniable charm, its tranquility amidst the hustle and bustle, and its south-facing orientation with unobstructed views. Furthermore, being a co-owner of a building listed as a Historic Monument (ISMH) offers several advantages. This property is presented exclusively by Nicolas Watrin: + 33 6 10 30 36 34. Information on the risks to which this property is exposed is available on the Géorisques website: www.georisques.gouv.fr 1,028,708 € Agency fees not included - Agency commission: 4.5%VAT included Agency fees payable by buyer - Montant moyen de la quote-part de charges courantes 5,400 €/yearly - Montant estimé des dépenses annuelles d'énergie pour un usage standard, établi à partir des prix de l'énergie de l'année 2021,2022,2023 : 1970€ ~ 2710€

Ref. : 87303845

BARNES PANTHEON

PARIS 7EME535 000 €

Apartment for sale l 34 - 3 rooms - 47 m²

Paris 7 - Dual-aspect top-floor apartment

Rue de Verneuil - At the heart of the Antiquaires district, on Rue de Verneuil, this dual-aspect apartment spans 34.30 sq.m (369 sq ft) of Carrez Law surface (47.83 sq.m or 515 sq ft of floor surface) on the sixth and top floor of a 17th-century building without lift. Facing North and South, the apartment features a fabulous 30 sq.m (323 sq ft) living room bathed in light, complete with open kitchen area. Two separate mezzanines, accessed via stairs, each have a sleeping loft, as well as a private bathroom – a unique layout that ensures privacy for all the occupants. A charming Parisian pied-à-terre, offering generous spaces under the eaves and abundant light, all paired with the ‘art de vivre' of the Left Bank, surrounded by art galleries, antique dealers and the shops and restaurants of Saint-Germain-des-Prés.

Ref. : 6719

AGENCE VARENNE PARIS 7E

CANNES379 000 €

House for sale l 34 - 3 rooms - 65 m²

Charming 4P town house in Cannes

Located just a 15-minute walk from the Palais des Festivals and 7 minutes from the train station—and right in the heart of the shopping district—discover this charming 4-room townhouse. The living area opens onto a modern kitchen. The conservatory-style dining room features a glass roof, allowing you to enjoy abundant natural light all year round. Upstairs, there are two en-suite bedrooms overlooking greenery, plus a converted attic space (34 m²) offering additional sleeping areas. A rare opportunity, ideal as either a primary residence or a rental investment. Option to purchase a parking space at an additional cost.

Ref. : 4-1463VM

MARLY PRIVILEGE CANNES CROISETTE

VALBONNE890 000 €

House for sale l 34 - 5 rooms - 163 m²

Maison Valbonne - Walking distance from the village

Laforêt Valbonne presents this beautiful villa for renovation, with approximately 163 sqm of living space, situated on a plot of approximately 2,626 sqm, in a peaceful, elevated position with excellent exposure. The villa comprises, on the main living level, an entrance hall, a master suite, a large living/dining room, two further bedrooms sharing a shower room, and a separate kitchen. Upstairs, there is an attic space ready for conversion. On the garden level, there is a one-bedroom apartment of approximately 34 sqm. In addition, there is a garage of approximately 20 sqm and ample outdoor parking.

Ref. : 802

Laforêt VALBONNE Exclusive Properties

NICE245 000 €

Apartment for sale l 34 - 3 rooms - 66 m²

Charming 3-room apartment to renovate with balcony in Saint Roch, Nice

Located in the heart of the sought-after Saint Roch district in Nice, this 66.34 m² apartment offers a comfortable and practical living environment. The interior space consists of an entrance with storage, a living room facing EAST onto the street with direct access to a friendly 7 m² balcony with a storage room, two spacious bedrooms overlooking a quiet courtyard, and an independent kitchen opening onto the terrace. The large aluminum sliding glass doors provide plenty of natural light and easy access to the outside. The property has many advantages: electric roller shutters for added comfort, elevator in the residence with beautiful common areas, and a secure intercom. Close to amenities, shops, and transport, this apartment combines urban practicality with tranquility. A rare property to grab in a dynamic area, perfect for a family or a quality rental investment in Nice.

Ref. : 87495078

Immo Café

PARIS 13EME570 000 €

Apartment for sale l 34 - 3 rooms - 66 m²

3-room apartment with open-plan kitchen and parking for sale in Paris 13th arrondissement, 75013

Abriculteurs is pleased to present this apartment for sale in Paris 13th arrondissement (75013). The apartment opens onto a spacious, bright living area with several windows, parquet flooring and a fitted open-plan kitchen. The property comprises two separate bedrooms overlooking a quiet courtyard, with no direct overlooking, offering generous space and a practical layout. The shower room is separate from the toilet for added everyday comfort. The kitchen opens onto the living room and has plenty of storage as well as a dining area. Double glazing provides good insulation. The apartment is on the 3rd floor of a secure building with a lift. It is sold with a cellar and a private parking space, and has individual gas heating. Nearby: Chevaleret metro station (line 6) at the foot of the building, bus routes 27, 47 and 83, and a Vélib' bike-sharing station. Nurseries, primary schools and a middle school are just a few minutes' walk away. Plenty of food shops, supermarkets and the Auguste Blanqui market. Choisy Park is less than a 10-minute walk away, with gyms and medical centres nearby. Property highlights: - Large dual-aspect living room with open-plan kitchen - Two comfortable bedrooms overlooking the courtyard - Private parking space and cellar Please note: - Property tax: €1,534 - Annual service charges: approximately €1,920/year (heating not included) - Condition of the property: good overall condition - The property is part of a condominium - 28 units - Apartment no. 34 - Cellar included - Connected to the mains sewer system - No ongoing legal proceedings Standard energy consumption (kWhEP/m²/year): 147 (D) Estimated emissions (kg CO2/m²/year): 31 (D) Estimated energy costs: between €950 and €1,350 Reference years for energy prices: 2021, 2022, 2023 Sale price: €570,000 including tax (agency fees included) Fees payable by the buyer: €27,091. Listing prepared under the editorial responsibility of Mr Alexandre Hamaide, commercial agent (EI), registered with the Paris Trade and Companies Register (RSAC) under no. 929 073 963, who does not hold any funds and acts on behalf of SARL Abriculteurs immobilier, with share capital of €5,000, registered under SIREN no. 837 704 584, holder of professional licence no. CPI 7501 2018 000 025 842 issued by the Paris Île-de-France Chamber of Commerce and Industry, whose legal representative is Mr Adrien Piot, with registered office at 12 rue des Halles, 75001 Paris.

Ref. : MZIZ7366_AH_2110_1

abriculteurs