OK
More than Less than
  ok

Key-words : kitchen

Houses and Apartments, your real estate specialist magazine offers a selection of ads that match with the keyword kitchen. You can refine your search by specifying the area or price range in the navigation bar link Search for a House/Apartment.

PARIS 6EME985 000 €

Apartment for sale kitchen - 3 rooms - 75

Paris VIe - Near Luxembourg - Refurbished two-bedroom apartment on the 3rd floor

In the heart of Notre Dame des Champs, on a street with direct access to the Luxembourg Garden. Secured from the street, in a building with a permanent caretaker, on the third floor, overlooking the courtyard, a very well-finished 75.02m² apartment. From the hallway door, on the left, a large bedroom illuminated by a double window. To the right, a bathroom (or shower room) with a laundry area. Continuing, a large living room serving as a living, dining, and open kitchen area with plenty of storage and a large worktop, all lit by two double windows facing west. At the back, a second bedroom, with its own shower room and wardrobes lining a wall. In the basement of the same building, a cellar. Alur Law: Mandate No. 22305 - Fees payable by the seller - Number of lots in the co-ownership: - Average amount of current charges share 2650.88 € / year – No ongoing proceedings (articles 29-1A / 29-1 Law 65-557, L. 615-6 of the CCH) Information on the risks to which this property is exposed is available on the Georisques website: www.georisques.gouv.fr - Details of our fee structure at

Ref. : 86361027

VANEAU LUXEMBOURG

MEUDON1 490 000 €

House for sale kitchen - 8 rooms - 245

Period house

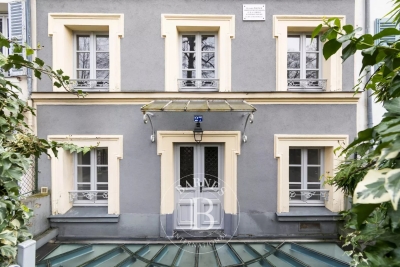
Barnes is listing this period townhouse refitted in the 1990s, in an outstanding location in the Bellevue Observatoire neighbourhood. Spanning 230m² (2,476 sq ft) in living area, this property has great character and lots of living space. The garden level, with a cathedral ceiling, opens onto a small walled garden mainly facing west, a spacious equipped kitchen open on the dining room area with glass roof, and a laundry room. The upper floors feature five bedrooms, including a master suite with walk-in wardrobe, an office, a toilet, and a room with the fittings for a bath or shower room. A bathroom and two more shower rooms round off the amenities of this original house, close to all urban conveniences, a railway station, shops and schools. Barnes contact: +33 (0)6 60 03 78 44 €1,446,602 Agency fees not included - Agency fees: 3% incl. tax Fees payable by the buyer - Information on the risks to which this property is exposed is available on the Géorisques website: www.georisques.gouv.fr 1,446,602 € Agency fees not included - Agency commission: 3%VAT included Agency fees payable by buyer - Les informations sur les risques auxquels ce bien est exposé sont disponibles sur le site Géorisques : www.georisques.gouv.fr

Ref. : 86930074

BARNES HAUTS DE SEINE SUD/OUEST

BOULOGNE BILLANCOURT1 680 000 €

Apartment for sale kitchen - 5 rooms - 217

Duplex - Top floor with 100m2 terraces - Central Boulogne

Engel & Völkers invites you to discover this magnificent family duplex apartment of 107 m² (Carrez Law), located on the top floor with a total outdoor area of 105 m², including a 75 m² roof terrace. This penthouse offers high-quality materials and has recently been tastefully renovated. It is located within a highly secured, luxury condominium, on a very quiet street, close to central Boulogne and Les Passages. It comprises an attractive entrance hall, four bedrooms, including a master suite with its en-suite bathroom, and a bathroom for the children's area. The children's area also has a 16 m² terrace-balcony. The living room opens onto several balconies and a south-west-facing terrace. The kitchen, open to the living room through a glass partition, is fully equipped with quality materials and appliances. On the fourth and top floor, you reach, via a beautiful staircase, a mezzanine room currently fitted out as an office or bedroom with cupboards. Direct access to a superb landscaped roof terrace with triple aspect, with an outdoor area of 75 m², with no overlooking neighbors. This terrace, with a view of the top of the Eiffel Tower, wraps around the top floor with different areas: dining, lounge, and also offers a fully equipped summer kitchen. A cellar completes the property. Option to acquire an underground parking space for an additional €30,000 Energy rating : E/269 Greenhouse gas emission : D/8 Estimated annual home energy costs: €1,740 - €2,400 Joint ownership of 6 lots, average annual charges: €4,616. No proceedings in progress. Transaction fees incl. VAT payable by the seller Individual heating Charges €1,154 / Quarter Transaction fees VAT to be paid by the buyer: 4.2%. Net seller price: €1,622,000. Information on the risks to which this property is exposed is available on the Géorisques website: www.georisques.gouv.fr Boulogne Central /Les Passages Near shops Dupanloup and Parchamp schools 10 minutes away. Metro Line 10: Marcel Sembat

Ref. : W-049U7K

ENGEL & VÖLKERS

NICE250 000 €

Apartment for sale kitchen - 3 rooms - 65

NICE EAST - SAINT ROCH - 2 BEDROOM APARTMENT OF 65 SQM FOR SALE - IN PERFECT CONDITION - CLOSE TO AMENITIES - BALCONY

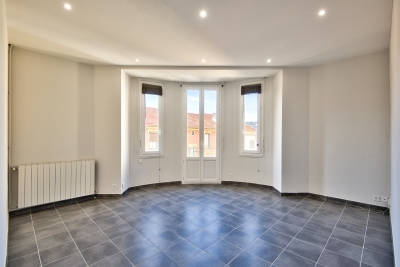
Nice East Saint Roch - Ideally located close to Tramway Line 1 and local amenities, in a quiet cul-de-sac, this pleasant 65 sqm corner apartment offers 2 bedrooms and a bright living environment. Situated on the 2nd floor (no elevator) of a small 3-storey building, the apartment consists of an entrance hall, a living room, a separate kitchen, two bedrooms, a bathroom, and a separate WC. In excellent condition throughout, the property benefits from a balcony, double glazing, and a storage room. An ideal opportunity for a rental investment or a first-time purchase. The apartment is currently rented until April 2027, at which time it will be vacant and available for occupancy.

Ref. : N-41376

Century 21 LAFAGE TRANSACTIONS Nice

PARIS 3EME5 500 000 €

Apartment for sale kitchen - 7 rooms - 417

House for sale – Paris 3 – Vertbois – countryside feel – outdoor space

Rare property offering a total surface area of over 400m² or 4,306 sq ft (268.49m² or 2,890 sq ft of Carrez Law surface), completed by a pleasant outdoor space, located in the heart of the sought-after Vertbois neighbourhood, in the Haut-Marais, a stone's throw from the Musée des Arts et Métiers, shops and transport services. A true haven of peace with the feel of a country home, this bright, peaceful property, fully renovated with high-quality materials, is laid out over four levels and offers great volume. The ground floor features a magnificent, light-filled living room with a glass roof, a dining room, a large eat-in kitchen, and a guest toilet. The sleeping area comprises four large suites with bathrooms. A separate, adjoining studio could easily be incorporated into the property to create a fifth bedroom. The 70m² (753 sq ft) converted basement offers rare amenities: a home cinema, a reception area and a laundry room. The property opens onto a charming 37m² (398 sq ft) outdoor area. Fees payable by the seller - Average amount of the share of charges €6,850/year - Estimated annual energy costs for standard use: €6,400 ~ €8,750 Agency fees payable by vendor - Montant moyen de la quote-part de charges courantes 6,850 €/yearly - Montant estimé des dépenses annuelles d'énergie pour un usage standard : 6400€ ~ 8750€

Ref. : 87021461

BARNES LE MARAIS

ROQUEBRUNE-CAP-MARTIN1 490 000 €

Apartment for sale kitchen - 5 rooms - 353

ROQUEBRUNE CAP MARTIN - 5 ROOMS

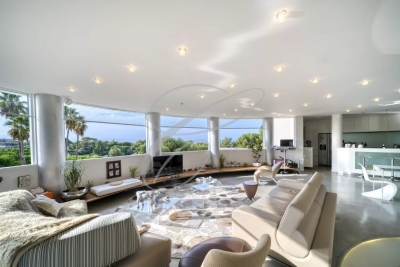
Located in a secure, upscale residence with a landscaped park, swimming pool, tennis court, and direct access to the Le Corbusier trail, this 5-room apartment spans two levels. The apartment features a spacious living room with an open-plan kitchen offering views of the park and the sea, three bedrooms with en-suite bathrooms and dressing rooms. A gaming room, home cinema, and spa complete this property. Secure parking. No legal proceedings are currently underway. Information on the risks to which this property is exposed is available on the Géorisques website: www.georisques.gouv.fr Mediator: CNPM Consumer Mediation

Ref. : 87110097

CAP MARTIN PROPERTIES

PARIS 17EME995 000 €

Apartment for sale kitchen - 3 rooms - 83

Paris 17 – Ternes | Elegant, fully renovated Art Deco apartment

This superb, fully renovated 84m² (904 sq ft) apartment, situated in a remarkable Art Deco building, delights with its natural light, well-proportioned volumes and high-quality amenities. It comprises a good-sized, light-filled living area, an open kitchen and two bedrooms, each of which has a bathroom, offering an ideal standard of living. Located a stone's throw from shops, transport services and the lively atmosphere of Les Ternes, a sought-after address for a turnkey apartment combining Art Deco charm and contemporary comfort. Large cellar also included. A parking space is available at an additional cost of €55,000. Fees payable by the seller - Number of lots in the building: 51 - Average amount of the share of charges €2,640/year - Estimated amount of annual energy costs for standard use based on 2021 energy costs: €1,190 ~ €1,620 Agency fees payable by vendor - Nombre de lots dans la copropriété: 51 - Montant moyen de la quote-part de charges courantes 2,640 €/yearly - Montant estimé des dépenses annuelles d'énergie pour un usage standard, établi à partir des prix de l'énergie de l'année 2021 : 1190€ ~ 1620€

Ref. : 87154751

BARNES PIED-A-TERRE COURCELLES

PARIS 8EME650 000 €

Apartment for sale kitchen - 2 rooms - 42

Charming, bright apartment in the heart of the 8th arrondissemen

Located on the fifth floor with elevator of an elegant building, Engel & Völkers presents this charming 42 m² apartment, combining the character of the old with a particularly pleasant living environment. From the moment you enter, the apartment captivates with its warm atmosphere and authenticity. Bathed in light thanks to its high floor and large openings, it enjoys a quiet setting and beautiful natural brightness throughout the day. The living room is the heart of the apartment. Welcoming and bright, it is arranged around an elegant period fireplace that gives it all its character. The fine proportions of the room and its charming features create a refined, typically Parisian atmosphere. An interior glass partition adds a contemporary touch while preserving the brightness of the spaces. The kitchen, open to the living area, blends harmoniously into the apartment and enhances its conviviality. The bedroom, comfortable and peaceful, also has its own fireplace, a true character feature that underscores the authenticity of the place. This intimate space offers a restful and pleasant setting for everyday life. The property has retained the attributes that make Parisian apartments so charming: period fireplaces, generous volumes, beautiful light and an elegant atmosphere. Its high floor, quietness and character make it a particularly sought-after property. Bringing together charm, light and authenticity, this apartment offers a rare and sought-after living environment, ideal for fully enjoying the Parisian art of living. A cellar completes this property. Property subject to co-ownership status: Number of lots: 59 Ongoing proceedings: None Quarterly co-ownership charges: €360 EPC: E / 312 kWh/m²/year GHG: C / 12 kg CO2/m²/year Estimated annual costs: between €1,240 and €1,710 per year Energy prices indexed as of 01/01/2023 Transaction fees payable by the seller. Information on the risks to which this property is exposed is available on the Géorisques website: www.georisques.gouv.fr Located in the highly sought-after 8th arrondissement of Paris, this property benefits from an elegant, particularly desirable residential setting. The area appeals with its distinctive architecture, upscale buildings, and an atmosphere that is both refined and peaceful. In the immediate vicinity of Parc Monceau, a true green haven in the heart of the capital, the neighborhood offers a privileged living environment. The many local shops, restaurants, cafés, and services contribute to a pleasant, sought-after daily life. Exceptionally well served by public transport, this location provides quick access to the main business districts, major Parisian routes, and the capital's iconic landmarks. Valued for its elegance, quality of life, and residential character, this area is among the most sought-after addresses in western Paris and is an ideal choice to fully enjoy the Parisian art of living.

Ref. : W-049LO7

ENGEL & VÖLKERS

ST-MARC-JAUMEGARDE1 395 000 €

House for sale kitchen - 10 rooms - 240

Provençal Family Home with Pool and Studio – Saint-Marc-Jaumegarde, Near Aix-en-Provence

In one of the most sought-after villages just a few kilometres from the Cours Mirabeau, this characterful Provençal house offers 240 m² of well-organised living space within a beautifully maintained garden of 1,089 m². The ground floor is generous and sociable: a double reception room with fireplace, a bright veranda-style dining room, a fully equipped kitchen with pantry, and a large utility room. Upstairs, five bedrooms and two bathrooms are complemented by a TV lounge and a library-cum-home office – a layout that works equally well for a large family or those who need dedicated space to work from home. A self-contained studio with its own bathroom sits independently from the main house, offering real flexibility – whether for guests, extended family, or occasional rental. Outside, a heated pool with counter-current system is surrounded by sun terraces, and the garden is well maintained without being high-maintenance. Two cellars and a workshop add useful everyday practicality. Saint-Marc-Jaumegarde is genuinely convenient as well as beautiful: shops, schools and walking trails are all close by, with Aix itself easily reachable in a few minutes.

Ref. : BVI78153

ACTUEL IMMOBILIER - AIX-EN-PROVENCE

CANNES1 190 000 €

Apartment for sale kitchen - 3 rooms - 90

Cannes Montfleury 3 rooms renovated for sale

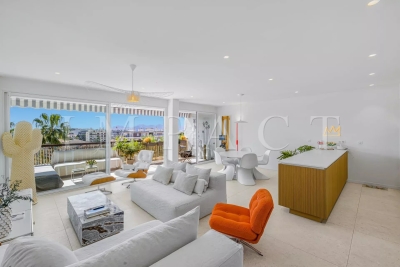
Located a 10-minute walk from the Croisette and the Palais des Festivals, in one of the most prestigious residences in the Montfleury district. This fully renovated 2-bedroom apartment features high-quality materials. It includes a spacious entrance hall, a large 43 sq m living room with an open-plan kitchen opening onto a 16 sq m terrace, and two en-suite bedrooms. South-facing and private. A garage and cellar are included in the basement. Excellent rental potential.

Ref. : 2231 RF

Agence IMPACT

CASSIS2 680 000 €

House for sale kitchen - 7 rooms - 250

FOR SALE – CASSIS – LES JANOTS – SINGLE-STOREY VILLA – SWIMMING POOL – GUEST HOUSE

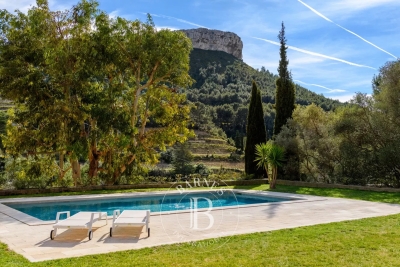
Barnes International Realty has the privilege of presenting, this south-facing property located in the highly sought-after residential area of Les Janots in Cassis. Nestled in a peaceful and green environment, away from the bustle of the village centre, the property is approximately a 30-minute walk from the beaches, the harbour and local shops. Set on landscaped grounds of 2,000 m², this single-storey house of 250 m², built in 2000 and fully renovated in 2025, features modern architecture and high-quality finishes. The living areas offer generous volumes filled with natural light. The entrance leads to a living room with fireplace, a bright dining room enjoying a splendid panoramic view over the surrounding countryside and the Couronne de Charlemagne hills, as well as a large fully equipped eat-in kitchen. Access to the cellar and pantry completes this area. The night area comprises three beautiful bedrooms, including a suite opening onto the garden and the swimming pool. Two bathrooms, a shower room and three toilets complete this level. An independent one-bedroom guest house offers the possibility of accommodating family or guests, or creating a spacious office. The landscaped garden features Mediterranean plants, several terraces, a summer kitchen and a pleasant covered terrace with barbecue. A masonry swimming pool measuring 5 × 10 m blends harmoniously into this preserved natural setting. A pétanque court completes the outdoor amenities. Features include traditional construction, marble flooring (excluding bathrooms and kitchen), double-glazed windows with electric roller shutters, an air-to-water heat pump, ducted air conditioning, alarm system and automatic gate. Numerous parking spaces are available within the property. The house also benefits from quick access to major motorway connections. A property offering generous volumes, open views and complete privacy in one of Cassis' most desirable areas. An immersion in nature, yet still close enough to reach the beach by bicycle. Contact : Madame Claude LEONETTI, Ambassadrice BARNES +33 (06) 82 90 66 62 - Information regarding potential risks to which this property is exposed is available on the Géorisques website: www.georisques.gouv.fr Agency fees payable by the seller. Agency fees payable by vendor - Montant estimé des dépenses annuelles d'énergie pour un usage standard : 1530€ ~ 2150€ - Valentine DUMIN - Agent commercial - EI - RSAC Toulon 898307921

Ref. : 86736243

BARNES MARSEILLE CASSIS LITTORAL

MENTON3 800 000 €

House for sale kitchen - - 743

MENTON – REMARKABLE, CHARMING PROPERTY

This 1. 73ha (4.3 acre) estate, located in the Careï area of Menton, is laid out around a garden awarded the ‘Jardin Remarquable' label, planted with olive, lemon, orange and grapefruit trees, vines and cacti. The property, classified as an agricultural estate, features several buildings spread across the grounds. The 336m² (3,617 sq ft) main house opens onto a bright veranda. It has a jacuzzi and six bedrooms. The 194m² (2,088 sq ft) guest house includes a billiard room, a living room with fireplace and a mezzanine. The 55m² (592 sq ft) pool house features a bar, a summer kitchen, a bedroom and a shower room, making it ideal for entertaining guests in complete privacy. The bedrooms are laid out as follows: six bedrooms in the main house, an additional bedroom in the pool house, completed by the living areas in the guest house. A 120m² (1,292 sq ft) caretaker's house requiring redecoration, and a 40m² (431 sq ft) annexe complete this property, offering a total built area of 743m² (7,998 sq ft). The dual-aspect property benefits from a variety of exposures offering great natural light throughout the day. The swimming pool and garden planted with trees provide an authentic, leafy setting, perfect as a second home or pied-à-terre on the French Riviera. ENERGY RATING: D/ CLIMATE RATING: D Estimated annual energy costs for standard use: between €4,570 and €6,230 (reference year: 2021) Information on the risks to which this property is exposed is available on the Géorisques website: www.georisques.gouv.fr Contact our agency to obtain the full brochure and arrange a personalised viewing. Fees payable by the seller - Eliza Torbicz - Sales agent - EI - RSAC 790569107 Agency fees payable by vendor - Eliza TORBICZ - Agent commercial - EI - RSAC 790 569 107

Ref. : 87116961

BARNES Beaulieu | Cap-Ferrat

PARIS 16EME649 000 €

Apartment for sale kitchen - 2 rooms - 61

Paris 16 - Auteuil - Garden level - 1 bedroom - Terraces

This charming 62m² (667 sq ft) apartment, situated on the ground floor of a shared ownership building dating from 1990 on a quiet no-through road, currently comprises: an entrance hall, a south/east-facing living room opening onto a first 16m² (172 sq ft) terrace, a separate fitted and equipped kitchen with a workshop window, a bedroom opening onto a second 10m² (108 sq ft) terrace, a shower room, a separate toilet and plenty of storage space. Possible office space for a a freelance or private practice occupation. Close to transport services (Mirabeau and Javel metro stations and RER C), Beaugrenelle shopping centre and the Maison de la Radio. Cellar with concrete floor also included with this property. Property subject to the co-ownership regime. Fees payable by the seller - Number of lots in the building: 6 - Average amount of the share of charges €2,560/year - Estimated amount of annual energy costs for standard use based on 2021 energy costs: €1,540 ~ €2,090 - Information on the risks to which this property is exposed is available on the Géorisques website: www.georisques.gouv.fr - Sophie Ghazal - Sales agent - EI - RSAC 921525234 Agency fees payable by vendor - Nombre de lots dans la copropriété: 6 - Montant moyen de la quote-part de charges courantes 2,560 €/yearly - Montant estimé des dépenses annuelles d'énergie pour un usage standard, établi à partir des prix de l'énergie de l'année 2021 : 1540€ ~ 2090€ - Les informations sur les risques auxquels ce bien est exposé sont disponibles sur le site Géorisques : www.georisques.gouv.fr - Sophie GHAZAL - Agent commercial - EI - RSAC 921525234

Ref. : 86744168

BARNES PIED-A-TERRE AUTEUIL

PARIS 16EME1 300 000 €

Apartment for sale kitchen - 4 rooms - 84

Exclusive - Paris 16 - Quai Louis Blériot - Upper floor - View of the Seine and Eiffel Tower

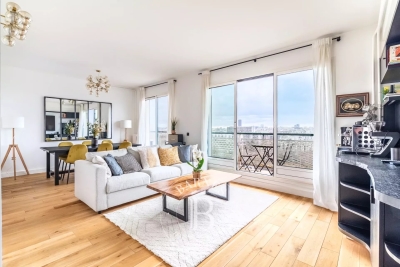
On the 13th floor of a semi-recent building, this fully renovated dual-aspect apartment comprises and entrance hall, a spacious living room extending onto a balcony and affording an entirely unobstructed view of the Seine and the Eiffel Tower, a semi-open fitted and equipped kitchen, three bedrooms, a bathroom and a shower room. The property has undergone top-quality renovation and is bathed in light thanks to its dual orientation which also affords panoramic views of the River Seine and the rooftops of Paris. Cellar also included. Property subject to co-ownership regulations. Fees payable by the seller - Average amount of the share of charges €3,892/year - Estimated amount of annual energy costs for standard use based on 2021 energy costs: €1,640 ~ €2,260 - Carla Grelier - Sales agent - EI -RSAC 823888466 Agency fees payable by vendor - Montant moyen de la quote-part de charges courantes 3,892 €/yearly - Montant estimé des dépenses annuelles d'énergie pour un usage standard, établi à partir des prix de l'énergie de l'année 2021 : 1640€ ~ 2260€ - Carla GRELIER - Agent commercial - EI - RSAC 823888466

Ref. : 85624480

BARNES PIED-A-TERRE AUTEUIL

LA MOTTE790 000 €

Apartment for sale kitchen - 4 rooms - 110

2 FULLY RENOVATED ONE-BEDROOM APARTMENTS WITH GOLF COURSE VIEWS

Two fully renovated apartments on the same floor, boasting high-quality finishes and direct views of the Saint Endréol golf course. Unique and inviting, these two separate apartments, connected by a shared porch, offer an exceptional living environment. Both feature a superb open-plan kitchen, a living room with a fireplace, a bathroom with shower and toilet, and a spacious and comfortable bedroom thanks to its high ceilings. The secure estate offers a multitude of amenities, including a swimming pool, spa, tennis courts, golf course, restaurant, and reception hall. A shared cellar is also available. Two private parking spaces and two outdoor parking spaces are included.

Ref. : 9693

IMMOGOLF