OK
More than Less than
  ok

Key-words : kitchen

Houses and Apartments, your real estate specialist magazine offers a selection of ads that match with the keyword kitchen. You can refine your search by specifying the area or price range in the navigation bar link Search for a House/Apartment.

NICE795 000 €

House for sale kitchen - 5 rooms - 103

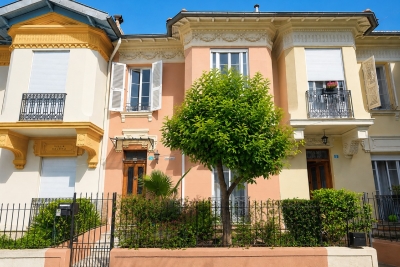
NICE CHAMBRUN - 103 M² FIVE-ROOM VILLA FOR SALE - BRIGHT - PARKING - QUIET LOCATION - RENOVATED - GARDEN - CLOSE TO AMENITIES

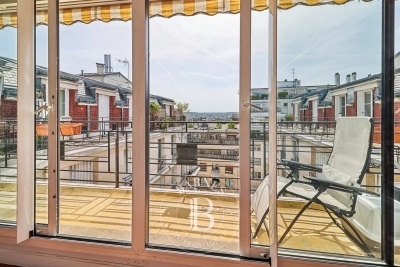
Nice Chambrun: Just steps from Parc Chambrun, in a peaceful and prestigious residential setting, this superb 103 m² bourgeois house is located within the highly sought-after Cité Fleurie. Fully renovated in 2024 with high-end features, this two-level home comprises a spacious and bright 35 m² double living room, a fully fitted and equipped kitchen, an office area, and a separate WC. Upstairs, you will find 3 bedrooms, a shower room, and a second separate WC. The property benefits from two terraces of approximately 15 m² each, as well as an adjoining workshop. It boasts exceptional charm and character, including 3. 5-meter-high ceilings, solid herringbone parquet flooring, moldings, a fireplace, and an original staircase. The entire property was completely renovated in 2024, including the roof, and features reversible air conditioning and double glazing. Thanks to its East/West exposure, the house enjoys beautiful natural light throughout the day. Ideally located close to shops, schools, and the tramway, and only 5 minutes from the Nice Nord motorway access. Sold with a parking space and shared use of a 750 m² garden. A true favorite, ideal for a family. No condominium charges.

Ref. : Z-26050
Century 21 LAFAGE TRANSACTIONS - Cimiez

CANNES1 360 000 €

Apartment for sale kitchen - 3 rooms - 98

Splendid penthouse with panoramic sea view terrace - Cannes Basse Californie

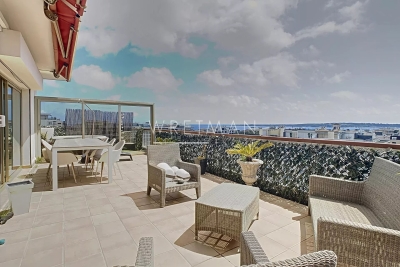
** CO-EXCLUSIVE ** Located in the highly sought-after Basse-Californie neighborhood of Cannes, this top-floor penthouse offers an exceptional living environment just steps away from the Croisette, downtown, and the beaches. Nestled on the eighth floor of a luxury residence with an elevator, it boasts a floor area of approximately 100 m², extended by a 100 m² terrace facing south, east, and north. The light-filled corner living room opens onto the south-facing terrace, creating a bright and refined living space, ideal for entertaining or enjoying moments of relaxation. The separate, fully fitted and equipped kitchen combines functionality with elegance. The master suite, with direct access to the north-facing terrace, guarantees privacy and serenity, while a second bedroom offers a bright and comfortable space for guests. A modern bathroom completes the layout, and reversible air conditioning ensures optimal comfort year-round. With only two apartments per floor, this penthouse offers peace and privacy. A spacious garage of approximately 70m² completes this rare property. Combining an exceptional location, high-end amenities, and spectacular views, this penthouse represents a unique opportunity.

Ref. : 86855075

WRETMAN ESTATE & CONSULTING

ST-RÉMY-DE-PROVENCE690 000 €

House for sale kitchen - - 141

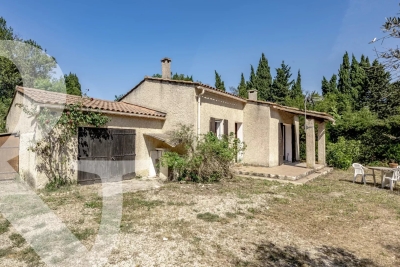
Ideally situated around 1.5 km from the centre of Saint-Rémy-de-Provence, this traditionally built house offers a living area of approximately 75 m² within a total floor area of about 105 m². The accommodation, which now requires some TLC, comprises a kitchen, a utility room, a living room and three bedrooms which share a shower room. Two garages, one of which is detached, complete the property. The house stands on a mature plot of approximately 3,900m² in a sought-after area in the countryside around St Remy.

Ref. : 236

Colpaert et Wehrle

LORGUES1 980 000 €

House for sale kitchen - 6 rooms - 240

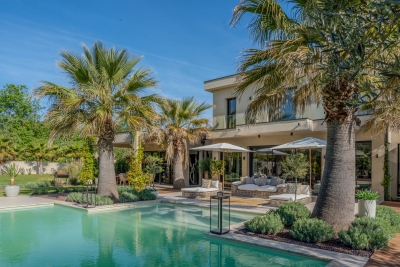
Lorgues: contemporary villa and quality amenities

Located in one of the most sought-after areas of Lorgues, just a few minutes from the village center, this beautiful property of about 240 m² of living space benefits from a quiet and privileged environment. Built on a landscaped plot of 4,000 m², carefully arranged and planted with Mediterranean species, the house offers spacious volumes and remarkable brightness. The living space includes a large living room with a lounge and a bar area, as well as a fully equipped kitchen opening onto a large terrace, ideal for enjoying the outdoors all year round. The master suite of about 50 m² has a dressing room, a bathroom with a shower and a bathtub, as well as direct access to the terrace. Upstairs, three en-suite bedrooms each have their own bathroom, private toilets, and access to their terraces. The ground floor also includes a laundry room, a large garage, and guest toilets. Outside, the impeccably maintained garden features a swimming pool that harmoniously integrates into this pleasant Provençal living environment.

Ref. : 7369V

AGENCE BIRD

BEAUSOLEIL2 100 000 €

Apartment for sale kitchen - 4 rooms - 147

Penthouse Beausoleil at the border of Monaco

Magnificent top-floor apartment with stunning terraces and panoramic sea views in a luxury residence at the border of Monaco. This fabulous 4-room penthouse features a spacious entrance hall, a large living room with a dining area with the access to the wonderful terrasse with the spectacular sea views, a separate equipped kitchen with to the second terrasse, 3 bedrooms, 3 bathrooms, several dressings. A garage and a private parking space as well as a cellar are provided with this exceptional property. Les informations sur les risques auxquels ce bien est exposé sont disponibles sur le site Géorisques : www.georisques.gouv.fr / Mediateur : ANM Conso 2 rue de Colmar 94300 Vincennes

Ref. : 86356031

Cap Riviera Homes

OPPÈDE1 395 000 €

House for sale kitchen - 8 rooms - 361

Elegant Luberon farmhouse with views, independent gîte and pool.

This beautiful Provençal mas enjoys a privileged setting close to the village of Oppède, in the heart of the Luberon. Offering approximately 320m2 of living space on a landscaped plot of 0.9 acres, the property combines authentic 19th-century character with modern comfort. Generous reception rooms, high ceilings, an independent gîte, and a heated swimming pool create a wonderfully versatile home suited to both year-round living and holidays. Mature pine trees, multiple terraces, and lovely views across the surrounding countryside and the Luberon hills complete this quintessential Provençal property. The accommodation comprises, on the ground floor: spacious entrance hall with guest WC; “Fabre” kitchen with central island and AGA cooker; expansive sitting room with fireplace, exposed beams and cathedral ceilings; veranda opening onto a shaded north-facing terrace; principal bedroom with en suite bathroom, built-in dressing closets and private office / sitting room. This floor has been renovated to a high standard with beautiful oak floors, lovely bathroom fittings, custom cabinetry and air conditioning. The lower floor is composed of: double bedroom with bathtub and garden access; double room; shower room; separate WC; utility room; additional guest bedroom; garage housing the boiler and swimming pool heat pump. This floor also provides access to the independent gîte, comprising: en suite bedroom with shower; spacious open-plan kitchen, dining area and sitting room; adjoining room offering flexibility for a variety of uses. Whilst this floor requires some refreshing, it offers great potential. Outside, the property benefits from several terraces serving both the main house and the gîte, providing numerous spaces for outdoor dining, entertaining, and relaxation. The landscaped garden is planted with mature olive trees and pines, while a large orangeraie adds to the Provençal atmosphere. A heated 12m x 6m swimming pool with a fountain forms the centrepiece of the outdoor living space, surrounded by a generous stone terrace and benefitting from a pool house equipped with a WC. The property also enjoys two separate entrances, one with an electric gate, allowing independent access to the main house and the gîte. Amenities include: mains water; borehole water for the garden; fibre-optic internet; oil-fired central heating; air-conditioning; fireplace; mostly double-glazed windows; alarm system; garden lighting; heated 12m x 6m swimming pool; pool house; garage; independent gîte; two entrance gates (one electric). Ideally located just minutes from the shops, restaurants and weekly markets of the Luberon's most sought-after villages, this attractive property strikes a rare balance between authenticity, comfort and practicality. Its flexible accommodation, independent gîte, beautiful views of the Luberon, and exceptional outdoor spaces make it equally appealing as a family home, holiday retreat, or rental investment in one of Provence's most desirable locations. __________Information on the risks to which this property is exposed is available on the Géorisques website: payable by the seller

Ref. : V03218.01991L

Maison Victoire

VERSAILLES930 000 €

Apartment for sale kitchen - 5 rooms - 126

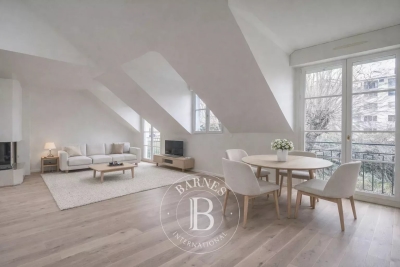
Versailles, near Notre-Dame Cathedral, 115m² (1,238 sq ft) apartment, 3 bedrooms, lift, 2 parking spaces.

A Barnes Versailles exclusive, Near Notre Dame and Rue de Montreuil, this 115m² (1,238 sq ft) apartment (Carrez Law surface) (126.52m² - 1,362 sq ft of floor surface) is situated on the top floor of a very upmarket residence built in 1998 with lift, composed of just two floors and set back from the street, entirely surrounded by gardens, in a quiet and green setting. Close to the schools and shops (Hoche school sector), this property is located in a sought-after residential sector, combining tranquillity with access to local facilities. On the second and top floor with lift access, 102.8m² (1,106 sq ft) Carrez Law surface, 126.3m² (1,359 sq ft) total surface area. The entrance hall has a wardrobe for guest's coats, leading to a fully parquet-floored living room overlooking the residence's gardens and boasting a soaring ceiling, fireplace and fantastic natural light. The fully fitted kitchen blends harmoniously into the living room area. A mezzanine overlooking the living room provides the ideal space for a desk or reading corner. The master suite comprises a bedroom, wardrobe and bathroom, in addition to two bedrooms on with cupboards and a shower room. A cellar and two parking spaces are also included on the basement level, with direct access via the lift. The apartment is in very good condition and filled with light, as well as being well laid out with high-quality materials. Quiet and green surroundings, just 5 minute from the station and Rue de Montreuil, 10 minutes from Lycée Hoche and 15 minutes from Notre-Dame market. Your BARNES contact: Nicolas Moirignot: +33 (0)6 63 26 32 32 or by email at “Information on the risks to which this property is exposed is available on the Géorisques website: www.georisques.gouv.fr” €952,000 Agency fees not included - Agency fees: 3.99% incl. tax Fees payable by the buyer - Number of lots in the building: 19 - Average amount of the share of charges €1,860/year - Estimated amount of annual energy costs for standard use based on 2021 energy costs: €1,990 ~ €2,750 893,000 € Agency fees not included - Agency commission: 4.14%VAT included Agency fees payable by buyer - Nombre de lots dans la copropriété: 19 - Montant moyen de la quote-part de charges courantes 3,000 €/yearly - Montant estimé des dépenses annuelles d'énergie pour un usage standard, établi à partir des prix de l'énergie de l'année 2021 : 1990€ ~ 2750€

Ref. : 86674993

BARNES YVELINES

CANNES685 000 €

Apartment for sale kitchen - 3 rooms - 55

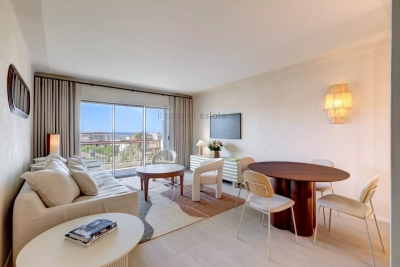
CANNES – WALKING DISTANCE TO THE BEACHES AND LA CROISETTE

Within a well-maintained luxury residence, this beautifully renovated two-bedroom apartment of approximately 55 sqm is located on the 6th floor of an 8-storey building and benefits from a deep south-facing terrace with sea views. Fully refurbished throughout, the property stands out for the exceptional quality of its finishes and meticulous attention to detail. Premium materials, bespoke joinery and custom-designed fittings reflect a level of craftsmanship rarely found on the market. The bright living area opens seamlessly onto the terrace and enjoys pleasant open views of the Mediterranean. The fully integrated kitchen combines elegance, practicality and contemporary design. The apartment features two genuine bedroom suites, each with its own private shower room and dressing area, ensuring both comfort and privacy. Ducted air conditioning, extensive custom-made storage, integrated lighting and high-end equipment throughout create a refined and comfortable living environment with no compromises. Sold with a secure underground garage. A turnkey property just a short walk from the beaches, La Croisette, shops and restaurants, offering an exceptional combination of location, sea views and top-quality finishes.

Ref. : 87068694

LILAMAND REAL ESTATE SAS

CAVALAIRE-SUR-MER215 000 €

Apartment for sale kitchen - 2 rooms - 43

2-ROOM APARTMENT WITH PARKING FOR SALE IN THE CITY CENTRE OF CAVALAIRE-SUR-MER - GULF OF SAINT-TROPEZ

One-bedroom apartment in the heart of Cavalaire-sur-Mer, close to shops, the port, and beaches. Located on the first floor with elevator access, in a pleasant building. Features a bright living room with an open-plan kitchen and terrace, an air-conditioned bedroom with its own terrace, and ample storage. Includes a private parking space in the basement. Some modernization work is needed. Sought-after location in the Gulf of Saint-Tropez, ideal as a primary residence or rental investment.

Ref. : 307

EURL CAP NEGRE IMMOBILIER

LA CROIX-VALMER1 440 000 €

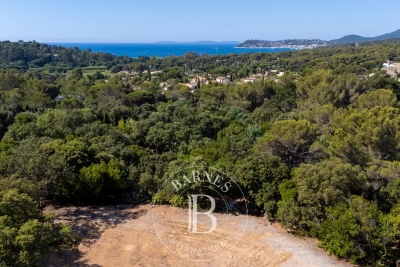
Building plot for sale kitchen - 5 rooms - 1703

LA CROIX-VALMER - BUILDING PLOT - SEA VIEW

Building plot for sale with a valid permit. Located between the beaches and the village of La Croix-Valmer, this 1,852 m² building plot offers the possibility of building a 177 m² house with a swimming pool. Enjoying a sea view, the house will consist of a living room with an open kitchen and four en-suite bedrooms.

Ref. : 86110861

BARNES SAINT-TROPEZ

ANTIBES1 055 000 €

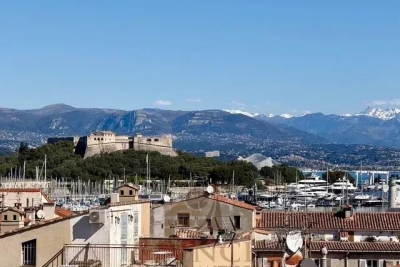
Apartment for sale kitchen - 3 rooms - 95

OLD TOWN 3P Terrace South exposition

A unique and extremely rare duplex in the heart of the Old Town. The apartment features, on the second floor; two bedrooms, two bathtrooms and utility/laundry room. Third and last floor; living room, dining room /open kitchen, with sliding glass door for access to the south facing terrace. this apartment benefits from its private roof terrace, with a beautiful view of the Mediterranean Sea and Harbour.

Ref. : 86743769

AGENCE DU VIEIL ANTIBES

VALBONNE3 990 000 €

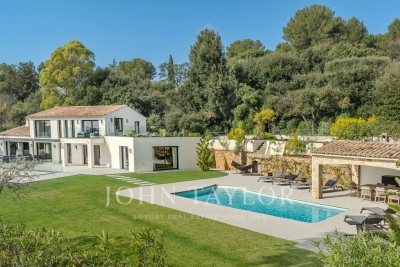
House for sale kitchen - 9 rooms - 363

Exceptional contemporary villa in the highly sought-after Biot – Bois Fleuri area.

EXCLUSIVE: Located in one of Biot's most desirable neighborhoods, this exceptional property offers approximately 364m² of living space on beautifully landscaped grounds of about 4,000m², providing panoramic views of the surrounding hills all the way to the sea. Set over three levels, the villa features nine spacious rooms, including a stunning, light-filled living room, a 19m² independent kitchen, and five en-suite bedrooms for ultimate comfort and privacy. Every space has been thoughtfully designed with attention to finishes and materials, seamlessly blending modernity, elegance, and high-end features. Natural light floods the interiors, enhancing viewpoints and creating a warm, refined atmosphere. Outside, the meticulously landscaped garden is an invitation to relax and entertain. Enjoy a superb swimming pool with an elegantly illuminated pool house, perfect for extending summer evenings. A pétanque court adds to this outdoor living space, ideal for hosting family and friends in a privileged setting. A large garage and a gym further enhance the amenities of this villa, a true sanctuary that combines luxury, security, and a stunning natural environment. A rare opportunity on the real estate market, perfect as a primary or secondary residence on the French Riviera.

Ref. : V3694VA

JOHN TAYLOR VALBONNE

PARIS 15EME850 000 €

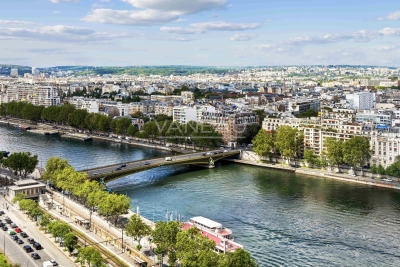
Apartment for sale kitchen - 5 rooms - 109

Paris 15th. Charles Michels-Javel. View of Paris and the Seine

Paris 15th. In the Charles Michels and Beaugrenelle area. The Vaneau group presents to you in a prestigious tower in Beaugrenelle, a beautiful five-room apartment on a high floor with elevators. It includes: an entrance with plenty of storage, a spacious sunny double living room with a view of Paris and the Seine, an office - or third bedroom - a separate kitchen (US possible), two other bedrooms, bathroom with toilets, water room, separate toilets. Dressing room and storage. Very bright thanks to numerous bay windows. A cellar and a parking concession complete this property. DPE D. Surface area of 109.24 m2 Carrez law. Accessibility for disabled persons. Bike storage. 24/7 security. Transportation, shops, Beaugrenelle Center nearby. This tower is well maintained, renovated, and secure. Information on the risks to which this property is exposed is available on the website.

Ref. : 86195916

VANEAU SAINT CHARLES

PARIS 16EME680 000 €

Apartment for sale kitchen - 2 rooms - 55

Paris 16 - Jasmin - Top floor - 1-bed - Terrace - View of the Eiffel Tower

In a prime location in the heart of the Auteuil district, this 51.52m² (555 sq ft) apartment, situated on the top floor of a period building dating from the 1930s with a lift, is a real gem, offering plenty of natural light and a beautiful unobstructed view of the Eiffel Tower. It comprises an entrance hall, a living room opening onto a large 13.5m² (145 sq ft) south/west-facing balcony, a separate kitchen, a bedroom, a shower room with toilet, and a laundry room. Close to transport services and shops. Cellar also included. Property subject to shared ownership status. BARNES CONTACT: Mélia Kallis +33 (0)7 86 72 25 11 Fees payable by the seller - Number of lots in the building: 360 - Average amount of the share of charges €3,654.36/year - Estimated amount of annual energy costs for standard use based on 2021 energy costs: €1,830 ~ €2,530 - Information on the risks to which this property is exposed is available on the Géorisques website: www.georisques.gouv.fr Agency fees payable by vendor - Nombre de lots dans la copropriété: 360 - Montant moyen de la quote-part de charges courantes 3,654.36 €/yearly - Montant estimé des dépenses annuelles d'énergie pour un usage standard, établi à partir des prix de l'énergie de l'année 2021 : 1830€ ~ 2530€ - Les informations sur les risques auxquels ce bien est exposé sont disponibles sur le site Géorisques : www.georisques.gouv.fr

Ref. : 86951590

BARNES PIED-A-TERRE PASSY-LA MUETTE

TOURRETTES-SUR-LOUP550 000 €

House for sale kitchen - 4 rooms - 103

Charm and authenticity for this 103 m2 village house with te

In the heart of the picturesque village of Tourrettes-sur-Loup, renowned for its flowery streets and its art of living, lies this characterful house, a true refuge for lovers of this beautiful and charming place. Upon entering, a charming little sitting room welcomes you: exposed stone walls, a warm atmosphere, authentic details--an invitation to slow down. This level leads to two bedrooms, one with a delightful little fireplace, perfect for cozy evenings. A separate WC with a washbasin completes this level. Upstairs, the charm works its full magic. The fully equipped kitchen opens onto a magnificent terrace offering a rare sea view in the village: a true living picture, ideal for sunny breakfasts and summer evenings. The spacious living and dining room, bathed in light thanks to its five windows, offers an elegant and soothing atmosphere, enhanced by an antique fireplace. You will also find an office, perfect for writing, reading, or working remotely in an inspiring setting, as well as a bathroom with a toilet. In addition, a cellar allows for the storage of wines, bicycles or holiday items. A unique place, imbued with authenticity, where the gentle pace of life, exceptional views and Provençal charm come together.

Ref. : 1866-bis

LA CANOPEE IMMOBILIER