OK
More than Less than
€  ok

Key-words : kitchen

Houses and Apartments, your real estate specialist magazine offers a selection of ads that match with the keyword kitchen. You can refine your search by specifying the area or price range in the navigation bar link Search for a House/Apartment.

NICE869 000 €

Apartment for sale kitchen - 4 rooms - 103 m²

NICE LANTERNE – 4-BEDROOM APARTMENT OF 103 SQM ON THE TOP FLOOR, 43 SQM OF TERRACES, PANORAMIC SEA VIEWS AND SWIMMING POOL

NICE LANTERNE Set within a prestigious residence with a swimming pool, this beautiful 4-room apartment offering 103 sqm of living space is located on the 4th and top floor. Positioned on a corner, it enjoys a South / South-West exposure. In very good condition, the apartment stands out for its natural light, generous volumes, two terraces totalling 43 sqm, and panoramic sea views stretching from Cap Ferrat to Cap d'Antibes. A BRIGHT LIVING SPACE OPENING ONTO THE MEDITERRANEAN The apartment comprises an entrance hall with built-in wardrobe, a separate fitted and fully equipped kitchen, and a spacious corner living room bathed in natural light thanks to its favourable exposure. Both the living room and kitchen open onto a 26 sqm covered terrace facing due South, offering a true extension of the living space. It boasts remarkable panoramic views over the Mediterranean, from Cap Ferrat to Cap d'Antibes. Thanks to its bespoke glazed panels, this terrace can be opened or enclosed according to the season and your preferences, allowing you to fully enjoy this outdoor space throughout the year. THREE BEDROOMS AND A SECOND 17 SQM TERRACE The sleeping area comprises three bedrooms, all featuring parquet flooring in very good condition. The master bedroom benefits from a large floor-to-ceiling sliding glass door, providing plenty of natural light, as well as a private bathroom with WC, naturally illuminated by a skylight. The two additional bedrooms complete this sleeping area. All three bedrooms have direct access to a second 17 sqm West-facing terrace, offering open views extending towards Cap d'Antibes. A separate dressing room and a shower room with WC complete the layout. FEATURES AND ADDITIONAL SPACES The apartment is in very good condition and offers a range of comfortable features: Air conditioning in the living room and two bedrooms Aluminium double-glazed windows Electric roller shutters Fibre-optic internet Marble flooring in the living room and entrance hall Parquet flooring in all three bedrooms A very large cellar and one parking space are included in the asking price. In addition, a very large garage is available, accommodating two vehicles parked in tandem, with extra storage space. KEY FEATURES OF THIS NICE LANTERNE APARTMENT 4-room apartment offering 103 sqm of living space 4th and top floor Prestigious residence with swimming pool South / South-West exposure Two terraces of 26 sqm and 17 sqm, totalling 43 sqm Panoramic sea views from Cap Ferrat to Cap d'Antibes Three bedrooms, all with access to the West-facing terrace Apartment in very good condition Large cellar and parking space included Double garage available at an additional cost A bright apartment with generous outdoor spaces, ideal for enjoying the relaxed lifestyle of the French Riviera and privileged panoramic views over the Mediterranean, in the sought-after residential area of Nice Lanterne.

Ref. : 87562585

SUN SEA HILLS REAL ESTATE

MANDELIEU-LA-NAPOULE740 000 €

Apartment for sale kitchen - 4 rooms - 109 m²

Duplex apartment with sea view

Magnificent fully renovated duplex apartment, bathed in natural light thanks to its south-facing exposure and enjoying a pleasant sea view. Set within a sought-after gated estate with 24/7 security, residents also benefit from tennis courts and a fitness area. Offering approximately 109 sqm of living space, the apartment features a spacious 59 sqm terrace and enjoys particularly convenient access to the residence's swimming pool, located just a few metres from the entrance. The apartment comprises a bright living room, a kitchen, two bedrooms, an office that can also be used as a third bedroom, a bathroom, a shower room and two toilets. A cellar and a double garage complete the property. The apartment can also be sold furnished.

Ref. : V7461CA

JOHN TAYLOR Cannes

ROQUEBRUNE-CAP-MARTIN3 995 000 €

House for sale kitchen - 5 rooms - 240 m²

Stunning contemporary villa with swimming pool, an oasis of light in the heart of Roquebrune Cap Martin

Ideally located in one of the most sought-after district of Roquebrune Cap Martin, for sale stunning contemporary villa of 240 sqm completely refurbished, enjoys a South-East aspect, basking in exceptional sunlight from early morning until late in the day. Nestled at the end of a one-way street, within a particularly quiet residential setting, it offers a rare lifestyle combining privacy, elegance and high-end amenities. The property impresses with its modern architecture, spacious enclosed garage, two private parking spaces and magnificent sun-drenched swimming pool surrounded by expansive terraces, perfect for relaxation. The main level features a great reception area comprising a bright living room, dining room, fully equipped open-plan kitchen, bedroom with dressing and shower room ; large floor-to-ceiling windows seamlessly extend the living spaces onto several terraces, offering a pleasant unobstructed view of the sea and the Mediterranean greenery. The lower level proposes two additional bedrooms, each with dressing and shower room, vast reception room suitable as secondary lounge or family room, laundry room, utility room and spectacular master suite with huge dressing and elegant bathroom with hydro-massage bath and walk-in shower. This rare product is complemented by a totaly independent outbuilding with air conditioning and shower room, which could easily be converted into a guest annex, home cinema, gym, professional office or recording studio. High-quality technical amenities ensure optimal comfort in every season : home automation, security door, ducted air conditioning, double glazing, electric shutters, premium materials and finishes, lovely garden and pool house. An oasis of light in the heart of Roquebrune Cap Martin.

Ref. : 86202152

EDOUARD VII

PARIS 15EME1 070 000 €

Apartment for sale kitchen - 4 rooms - 95 m²

PARIS - 15TH ARRONDISSEMENT - RUE DU THEATRE - FAMILY APARTMENT WITH BALCONY OVERLOOKING A GARDEN - 3 BEDROOMS

91m² (980 sq ft) family apartment in excellent condition, on the second floor of a residence built in 2001. Comprising an entrance with cupboards, a fully equipped open kitchen and a living room opening onto a southeast-facing balcony overlooking a garden. Three bedrooms (one 14m² or 151 sq ft and the other two 10m² or 108 sq ft), including a suite with bathroom, and a shower room. A parking space with EV charging point and a cellar round off this move-in-ready property. Fees payable by the seller - Average amount of the share of charges €4,164/year - Estimated amount of annual energy costs for standard use based on 2025 energy costs: €1,150 ~ €1,570 Agency fees payable by vendor - Montant moyen de la quote-part de charges courantes 4,164 €/yearly - Montant estimé des dépenses annuelles d'énergie pour un usage standard, établi à partir des prix de l'énergie de l'année 2025 : 1150€ ~ 1570€

Ref. : 87445950

BARNES CHAMP DE MARS

LE CHESNAY840 000 €

House for sale kitchen - 6 rooms - 125 m²

Le Chesnay - Centre - charming townhouse with garden – 4 bedrooms – 2 parking spaces – 1 cellar

Barnes Versailles invites you to step inside this beautiful house, situated in “La Ferme du Roy” high-end residential condominium, located in the heart of Le Chesnay town centre. Offering 118m² (1,270 sq ft) of living space and a private 46m² (495 sq ft) east-facing garden, the property is laid out as follows: - ground floor: entrance hall with separate toilet and closet, spacious east/north-east facing living room opening onto the private terrace and garden via French windows, and a fitted kitchen opening onto the living room; - first floor: two bedrooms, large walk-in wardrobe, shower room, separate toilet, laundry area; - second floor: two bedrooms, shower room with toilet; - unused attic space. High-quality amenities for this house equipped with double glazing throughout, attractive parquet flooring and electric roller shutters. The house is sold with a cellar in the residence's basement and two parking spaces in the residence's basement; an additional parking space available at an additional cost. Rare opportunity in a well-preserved setting – there are very few houses available in this sought-after, high-end residence. Everything is within walking distance thanks to the central location, between Rue Pottier (a 4-minute walk) and the Parly 2 shopping centre (a 2-minute walk), with Picard and Naturalia just a 1-minute walk away – Access to all bus routes to Versailles, La Celle Saint Cloud or Vaucresson – Access to the A13 and N317 nearby Charges: €1,081/quarter (€4,234/year) - Shared ownership lots in the residence: 63. Service charges include: cold water, a concierge present every weekday, cleaning of common areas, maintenance of the residence's gardens, cellars and car parks, lift maintenance, and waste management by the concierge. EPC D/B: The property has a high energy performance rating thanks to its recent construction (2008), excellent insulation and new double glazing. Estimated annual energy costs (2021, 2022, 2023): between €2,280 and €3,140 per year. Individual electric heating - Individual hot water Property tax: €2,581 Price: €840,000 incl. agency fees Agency fees at 4% incl. tax payable by the buyers. Net seller price: €807,692 (excl. agency fees) Your BARNES contact: Nathalie Boue Tel: +33 (0)6 44 07 93 50 - email: Consultant - exclusive sector: Le Chesnay-Rocquencourt €807,692 agency fees not included - Agency fees: 4% incl. tax Fees payable by the buyer - Average amount of the share of charges €4,324/year - Estimated amount of annual energy costs for standard use based on 2021 energy costs: €2,280 ~ €3,140 807,692 € Agency fees not included - Agency commission: 4%VAT included Agency fees payable by buyer - Montant moyen de la quote-part de charges courantes 4,324 €/yearly - Montant estimé des dépenses annuelles d'énergie pour un usage standard, établi à partir des prix de l'énergie de l'année 2021 : 2280€ ~ 3140€

Ref. : 86910336

BARNES YVELINES

CANNES990 000 €

Apartment for sale kitchen - 6 rooms - 114 m²

Charming Triplex Villa in a Confidential Residence – Basse Californie near Croisette

Located in an exclusive residence consisting of only three semi-detached houses, nestled in the sought-after and particularly peaceful area of Basse Californie, this 115 m² triplex villa with Carrez law area is charming due to its harmonious layout and privileged location, just a few steps from Croisette, shops, schools, and beaches. Upon entering, you will discover a functional space with storage, opening onto a spacious, light-filled living room, extended by a fully equipped kitchen. The entire set opens onto two pleasant terraces facing East and West, offering nearly 50 m² of outdoor space. Guest toilets complete this level. The first floor features two bedrooms, an office, a shower room, and separate toilets. On the top level, two additional bedrooms await you, including one with an en-suite shower room, as well as an independent bathroom. A superb circular terrace of approximately 20 m², facing East / Southeast, completes this floor. Fully air-conditioned and furnished, this villa also has a double enclosed garage of 37 m², a cellar, and a equipped laundry room. A rare and complete property, ideal as a main residence, secondary home, or rental investment.

Ref. : 2-1052VA

MARLY PRIVILEGE CANNES CROISETTE

PARIS 16EME695 000 €

Apartment for sale kitchen - 2 rooms - 52 m²

Paris 16 - Arc de Triomphe - 1 bedroom - Stunning view

This delightful apartment close to Place de L'Étoile affords sky views from the 6th floor of a beautiful old building. Access up to the 5th floor via the main lift then via a few steps in the well-maintained common areas. The apartment affords an unobstructed view over Paris, the Arc de Triomphe and La Défense and guarantees optimum natural light and fantastic vistas over the City of Light thanks to its upper floor, as well as being free from overlook. Filled with period charm thanks to the preserved features: mouldings, parquet flooring and fireplace. The radial layout comprises an entrance hall leading to a lovely living room, a fitted separate kitchen, and a spacious bedroom with its own shower room and cupboard space. The property has excellent transport connections and is just minutes from urban facilities in the Janson de Sailly school sector. Ideal as a primary residence, a pied-à-terre or rental investment. The apartment comes complete with a cellar. Property subject to the co-ownership regime. Agency fees at 4.71% incl. VAT of the sale price payable by the buyer. Property price excluding fees: €754,450. €754,450 agency fees not included - Agency fees: 4.71% incl. tax Fees payable by the buyer - Average amount of the share of charges €1,602/year - Estimated amount of annual energy costs for standard use based on 2021 energy costs: €1,340 ~ €1,830 - Jordane Jedwab - Sales agent - EI - RSAC 903220390 667,200 € Agency fees not included - Agency commission: 4.17%VAT included Agency fees payable by buyer - Montant moyen de la quote-part de charges courantes 1,602 €/yearly - Montant estimé des dépenses annuelles d'énergie pour un usage standard, établi à partir des prix de l'énergie de l'année 2021 : 1340€ ~ 1830€ - Jordane JEDWAB - Agent commercial - EI - RSAC 903220390

Ref. : 87058952

BARNES PIED-A-TERRE TROCADERO

ST-AYGULF1 185 000 €

House for sale kitchen - 6 rooms - 185 m²

FOR SALE 6 ROOM VILLA, 185 sqm WITH 4 BEDROOMS, SWIMMING POOL AND GARAGE, IN SAINT-AYGULF

Located in absolute calm, beautiful comfortable villa, with neat services, with a surface area of 185sqm of living space, it consists of a beautiful living room of 40sqm with high ceilings and a dining room of 20sqm. A beautiful new modern and bright individual kitchen directly overlooking the swimming pool, 2 large bedrooms with cupboards, an Italian shower room and an individual toilet. Upstairs, 2 bedrooms with terrace, a shower room and a toilet. All on 1470sqm of perfectly landscaped and planted land with terraces and a 10X4.5 salt pool. Garage and plenty of parking on the property.

Ref. : 9893GD

SEA VIEW PROPERTY / GROUPE AGENCE DU CAP

GASSIN2 695 000 €

House for sale kitchen - 6 rooms - 200 m²

Gassin - Elegant character villa with pool - 5 bedrooms - in the heart of an exceptional landscaped park

Nestled in one of the most sought-after areas of Gassin, just minutes away from the village of Saint-Tropez, this character-filled villa offers a rare and exceptional lifestyle where authenticity, elegance, and nature harmonize perfectly. Set in the heart of a sumptuous landscaped park—a true haven of greenery meticulously designed and maintained—this property captivates from the very first moment with its timeless charm, peaceful atmosphere, and high-end amenities. Spanning approximately 200 m², the villa reveals warm, light-filled reception areas, featuring an entrance hall, an inviting dining room, a fully equipped kitchen, an office, and five en-suite bedrooms, each with its own private shower room, including one with a mezzanine. A summer kitchen and guest toilets complete this level, thoughtfully designed to welcome family and friends in absolute comfort. Outside, the magnificent landscaped grounds stand out as one of the property's finest assets. A true sanctuary of peace, it unveils a succession of botanical atmospheres combining Mediterranean essences, vast lawns, and shaded areas, all inviting relaxation and contemplation. An elegant swimming pool, a gazebo, a wooden chalet, a pétanque court, and an outdoor fitness area integrate harmoniously into this exceptional environment. An automatic watering system supplied by a private borehole ensures the effortless maintenance of this remarkable garden. The basement accommodates a wine cellar, a laundry room, a technical room, and a large crawl space providing valuable storage. A carport accommodating up to three vehicles completes the amenities, while an electric gate, an alarm system, and video surveillance guarantee security and peace of mind. Only minutes from the beaches of Pampelonne and the village of Gassin, this character property, cradled in a breathtakingly beautiful landscaped park, masterfully combines Provençal charm, contemporary comfort, and the incomparable lifestyle of the French Riviera.

Ref. : 87215674

MED-ESTATES

THÉOULE-SUR-MER2 200 000 €

House for sale kitchen - 8 rooms

Villa with infinity pool and panoramic sea view in Théoule-sur-Mer

Located in Théoule-sur-Mer, near Cannes, this south-facing villa enjoys panoramic sea views. Set on a 1,350 sqm plot, the property offers approximately 241 sqm of living space and features an infinity pool. Built in the late 1980s, the villa is arranged over three levels, offering generous living spaces and several independent accommodation areas. The ground floor comprises an entrance hall, two bedrooms, a bathroom and an independent studio. The garden level features the main living areas, including a living room with fireplace, a dining room and a kitchen with adjoining utility kitchen. This level also includes a master bedroom with an en-suite bathroom featuring both a bathtub and shower, an office, an additional shower room with WC and a laundry room. On the upper floor, an independent apartment completes the property, comprising a bedroom, a kitchen, a shower room and a separate toilet. Additional features include a garage, outdoor parking spaces and an electric heating system. With its south-facing orientation, panoramic sea views and independent living areas, this property offers a variety of possibilities in a sought-after setting on the French Riviera.

Ref. : 87537812

SOLARI PROPERTIES

PORT-GRIMAUD1 350 000 €

House for sale kitchen - 5 rooms - 90 m²

PORT-GRIMAUD – 4-BEDROOM HOUSE WITH GARDEN AND PRIVATE MOORING

Located in the heart of Port-Grimaud, this charming west-facing fisherman's house of 91.82 sqm enjoys a calm, private and secure setting within the renowned lakeside town of the Gulf of Saint-Tropez. The property features a sunny garden with a lovely view over the canals, a shaded terrace and a rooftop solarium. A private 12-metre mooring is located directly in front of the house. The house comprises an entrance hall, a living room opening onto the garden, a fully equipped kitchen, four bedrooms and three shower rooms. The beach is approximately 600 metres away, while shops, markets and restaurants are all within walking distance. A parking space completes the property. Located in a quiet area of Port-Grimaud.

Ref. : 86802067

BARNES SAINT-TROPEZ

PARIS 7EME1 290 000 €

Apartment for sale kitchen - 4 rooms - 83 m²

APPARTMENT - PARIS 7 - BABYLONE - 2 BEDROOMS

Located between Rue de Babylone and Rue de Sèvres, inside an 18th-century hôtel particulier (private mansion), this ground-floor apartment opens onto a charming paved courtyard, sheltered from the hustle and bustle of the city. With a floor area of 82 sq. m (882 sq. ft.), this four-room apartment in immaculate condition features two bedrooms and combines the character of a historic residence with the comfort of a true living space. The entrance hall leads to a west-facing living room filled with afternoon light, followed by a dining room opening onto a fitted kitchen, extended by a highly practical pantry. In the sleeping area, two bedrooms and two full bath/shower rooms provide complete privacy and independence for all occupants. One of the bedrooms benefits from independent access, making it ideal for a home office, a student, or live-in staff. Thermal insulation guarantees excellent comfort year-round. The clear, functional layout naturally separates the entertaining spaces from the private quarters. The windows overlook the mansion's paved courtyard—a quintessential Parisian backdrop offering absolute quiet. A discreet address, 18th-century period charm, and the serenity of an inner courtyard: this property unites the rarest qualities the Left Bank has to offer. Quiet and residential, Rue Monsieur is situated just steps from Le Bon Marché, La Grande Épicerie, and the boutiques of Rue du Bac, with Vaneau, Sèvres-Babylone, and Saint-François-Xavier metro stations nearby. Renowned schools, the Rodin Museum, and local gardens complete this privileged living environment in the peaceful atmosphere of the Faubourg Saint-Germain. The building benefits from a caretaker. A double cellar with concrete and gravel flooring, secured by a reinforced door, completes this property. Property subject to co-ownership status. We hold an extensive selection of off-market properties that are not visible online. To access these confidential listings, please contact our advisors at your Barnes Bac-Varenne agency. Agency fees payable by vendor - Montant moyen de la quote-part de charges courantes 2,708 €/yearly - Montant estimé des dépenses annuelles d'énergie pour un usage standard, établi à partir des prix de l'énergie de l'année 2021, 2022, 2023 : 1670€ ~ 2310€ - Luca PASQUINO - Agent commercial - EI - RSAC 399 797 968

Ref. : 6951952

BARNES BAC-VARENNE

CANNES1 040 000 €

Apartment for sale kitchen - 4 rooms - 98 m²

Sole Agent 3 bedrooms Close to central Cannes for sale - Cannes Montfleury

IMPACT Sole Agent Located within a prestigious residence with a swimming pool and caretaker, ideally situated less than a 10-minute walk from both Rue d'Antibes and La Croisette. Discover this superb 3-bedroom apartment, fully renovated to a high standard with contemporary finishes and premium-quality materials. Set on a high floor, the apartment enjoys abundant natural light, a pleasant sea glimpse, and a spacious 19 sqm south-facing terrace, perfect for enjoying the Mediterranean sunshine. The apartment comprises an entrance hall, a spacious living room with a fully equipped open-plan kitchen, and three en-suite bedrooms, each with its own private shower room. One bedroom opens onto a private terrace overlooking the landscaped gardens, while another benefits from direct access to the main south-facing terrace with a sea glimpse. A guest toilet completes the layout. A cellar and a secure underground garage are included with the property.

Ref. : 2340 RF3

Agence IMPACT

MENTON949 000 €

House for sale kitchen - 5 rooms - 157 m²

MENTON – SERRES DE LA MADONE – 4-BEDROOM VILLA – 157.60 SQM – PANORAMIC SEA VIEW

Situated in the sought-after residential neighbourhood of Serres de la Madone in Menton, surrounded by lush greenery and enjoying a particularly peaceful setting, this attractive villa offering approximately 157.60 sqm of living space provides a privileged lifestyle away from the hustle and bustle, while remaining conveniently close to shops, the town centre and the seafront. Nestled in a true green haven, close to the renowned protected gardens of Serres de la Madone, the property stands out for its peaceful residential atmosphere, natural surroundings and excellent natural light. Arranged over two levels, the villa comprises: Main Level: A welcoming entrance hall. A separate guest toilet with washbasin. A spacious storage area. A separate, fully fitted and equipped kitchen, featuring an additional glazed area. A spacious and particularly bright living room opening onto a beautiful terrace, enjoying open panoramic views over the sea, the town of Menton, its historic Old Town and the Basilica of Saint Michael, as well as the surrounding hills, mountains and lush greenery. Lower Level: A hallway leads to the sleeping area, comprising four well-proportioned bedrooms, two of which benefit from their own private bathrooms or shower rooms. A spacious master bedroom with an en-suite bathroom featuring a whirlpool bathtub, toilet and bidet. Two further comfortable bedrooms. A fourth bedroom with an en-suite shower room featuring a shower and toilet. An additional independent bathroom with toilet and bidet. This level also benefits from a pleasant enclosed veranda of approximately 28 sqm, providing valuable additional space, ideal for creating a relaxing lounge area or a dedicated leisure space. Additional Spaces and Outdoor Areas: The property also benefits from several storage areas, including a wine cellar, a separate storage cellar and a crawl space. Outside, a small private plot of land completes the property, offering various possibilities for landscaping and use, including the creation of a garden or vegetable patch. Features and Amenities: Sliding double-glazed windows. Electric roller shutters. Reversible air conditioning. Reinforced security entrance door. Separate fully equipped kitchen. Whirlpool bathtub. Enclosed veranda. Wine cellar and additional storage areas. The villa also benefits from convenient public, free outdoor parking just a few steps from the property, with generally good availability of parking spaces. Access to the villa is via a pleasant, flat and little-frequented pedestrian pathway, providing easy access to the property from the parking area. A Privileged Location: One of the property's main advantages is undoubtedly its location. Enjoying a particularly peaceful and green environment, the villa nevertheless remains within a few minutes' walk of shops, public transport, the town centre and the beaches. A bus stop is also located just a few metres from the property. An especially appealing balance between nature, tranquillity and convenient access to all essential amenities. A property offering generous living spaces, a pleasant lifestyle and remarkable views over the Mediterranean Sea, the town of Menton and the surrounding landscapes.

Ref. : VILLA PIGAUTIER

ITALGEST GROUP INTERNATIONAL REAL ESTATE

PARIS 16EME780 000 €

Apartment for sale kitchen - 4 rooms - 97 m²

Avenue de Versailles - Bright apartment with unobstructed view

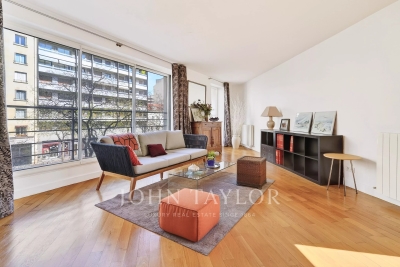
John Taylor offers you, very close to the Versailles avenue market, on the second floor of a recent building accessible by stairs, a bright 97 m² apartment. Only on the landing, it consists of: - An entrance, - A living room with open kitchen, - A large bedroom with bathroom, - A second bedroom with shower room, - Guest toilets. Possibility to convert into a third bedroom. Bright apartment, no overlooking, and very close to amenities.

Ref. : V4060PA

JOHN TAYLOR PARIS