OK
More than Less than
  ok

Key-words : kitchen

Houses and Apartments, your real estate specialist magazine offers a selection of ads that match with the keyword kitchen. You can refine your search by specifying the area or price range in the navigation bar link Search for a House/Apartment.

MOUGINS347 000 €

Apartment for sale kitchen - 3 rooms - 70

MOUGINS TOURNAMY - 2-BEDROOM FLAT WITH TERRACE - GARAGE - CELLAR

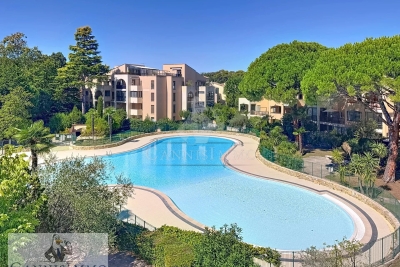
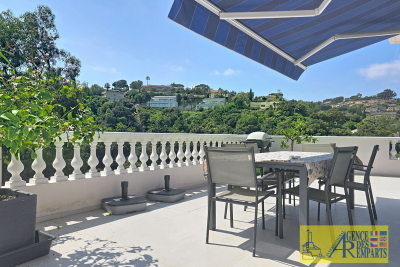
Located in Mougins in a sought-after area, close to Mougins School, Sophia Antipolis and Golf Juan, 3 minutes from the motorway, within walking distance of local amenities (bakery, chemist, restaurants), in a secure, peaceful residential complex with a swimming pool. A two-bedroom apartment of approximately 71sqm with a south-facing terrace and balcony. It comprises an entrance hall, a separate kitchen, a south-facing living room opening onto a terrace with a view of the swimming pool, a bathroom and two bedrooms, one of which opens onto the balcony. The property also includes a cellar. A large garage is available at an additional cost

Ref. : 1111

Cannisimmo Cannes Bocca Sud

ANTIBES449 000 €

Apartment for sale kitchen - 3 rooms - 74

ANTIBES BRÉGUIÈRES EXCLUSIVE LISTING 2-Bedroom Apartment Terrace Residence with Swimming Pool, Tennis Court and Caretaker Garage and Cellar Located in one of Antibes' most sought-after neighborhoods, within a secure residence featuring a caretaker, swimming pool and tennis courts, discover this bright 2-bedroom apartment situated on an upper floor. You will immediately appreciate its particularly peaceful and residential setting, ideal for enjoying a tranquil lifestyle while remaining close to local amenities and only around ten minutes from Antibes town centre. As a corner and dual-aspect apartment, it benefits from abundant natural light throughout the day. The living room and kitchen both open onto a pleasant terrace, creating a seamless extension of the living space. The residence is impeccably maintained and offers a highly desirable living environment, particularly appreciated by families. Key Features: Secure residence with on-site caretaker Swimming pool and tennis courts Dual-aspect corner apartment Very bright throughout Terrace accessible from both the living room and kitchen Exceptionally quiet surroundings Residential and family-friendly neighbourhood Only 10 minutes from Antibes town centre An ideal property as a primary residence, holiday home, or for a couple with a child seeking to enjoy an exceptional lifestyle on the French Riviera.

Ref. : 3916

CENTURY 21 ALBERT 1ER

ANTIBES649 000 €

Apartment for sale kitchen - 3 rooms - 81

VUE MER JUAN LES PINS CENTRE

In the heart of Juan-les-Pins, enjoying a beautiful sea view, this magnificent two-bedroom apartment, fully and tastefully renovated, is located on the 6th floor of a prestigious residence. It features a bright living room opening onto a pleasant terrace with an open sea view, a fully equipped adjoining kitchen, two comfortable bedrooms, a bathroom, a shower room, and separate toilets. Very comfortable, the apartment offers ample storage space and quality amenities, including air conditioning, electric shutters, and electric awnings.

Ref. : 86721165

RIVIERA REALISATION ANTIBES

TOURRETTES-SUR-LOUP1 720 000 €

House for sale kitchen - 10 rooms - 230

TOURRETTES-SUR-LOUP – Elegant Provençal Stone Mas with Panoramic Views, Close to the Village

CO-EXCLUSIVE Set in an elevated position within a peaceful and unspoilt environment, this superb Provençal stone farmhouse captivates with its authentic charm, generous living spaces and, above all, its magnificent uninterrupted views over the surrounding countryside stretching all the way to the Mediterranean Sea. One of its greatest assets is its spectacular panoramic terrace, a true extension of the living areas, allowing you to enjoy the ever-changing landscape throughout the day, with rolling green hills, the soft Provençal light and the Mediterranean horizon as your backdrop. Set on beautifully landscaped grounds of approximately 2,400 m², the property boasts a meticulously maintained garden featuring century-old olive trees, fragrant rose bushes and an abundant variety of Mediterranean plants and flowers. A truly enchanting setting, perfect for relaxation and embracing the Provençal lifestyle. Offering approximately 230 m² of living space over three levels, the house features warm and inviting reception rooms with a fireplace, terracotta floors and exposed wooden beams, all opening generously onto the outdoor living areas and the expansive panoramic terrace. The traditional Provençal kitchen, finished with authentic Salernes tiles, blends seamlessly with the property's timeless character. The sleeping accommodation comprises six bedrooms, including a pleasant ground-floor principal suite with its own en-suite bathroom, as well as a spacious bedroom ideal for children or as a family dormitory. Four bathrooms complete the accommodation. On the garden level, the heated swimming pool, enclosed by large sliding glass doors opening onto the garden, provides year-round enjoyment regardless of the season. A vast basement occupying the entire footprint of the house offers exceptional potential to create a home cinema, fitness room, wellness area, games room or extensive additional storage space, according to your needs. The property also includes an independent apartment, a wine cellar, a garage and several parking spaces. Just a fifteen-minute walk away, the charming village of Tourrettes offers a highly sought-after lifestyle throughout the year, with its local shops, lively terraces, renowned restaurants—including two Michelin-starred establishments—and its authentic Provençal atmosphere. A character-filled property offering an exceptional quality of life, equally suited as a primary residence or an elegant holiday home, with excellent long-term investment potential. Information on the risks to which this property is exposed is available on the Géorisques website : www.georisques.gouv.fr

Ref. : 11497

DOUGLAS ELLIMAN CAP FERRAT

MARSEILLE 11EME565 000 €

House for sale kitchen - 4 rooms - 114

FOR SALE – MARSEILLE 11TH DISTRICT – LA MILLIÈRE – FAMILY HOME – 114 SQM – SWIMMING POOL – 507 SQM LAND – 3 BEDROOMS

BARNES International Realty? presents this charming family home offering approximately 114 sqm of living space, ideally located in the sought-after residential area of La Millière, surrounded by greenery and within immediate proximity to the hills and hiking trails of the Calanques National Park. Built on a beautifully landscaped 507 sqm plot, this property captivates from the very first moment with its warm atmosphere, abundant natural light, and seamless connection between indoor and outdoor living spaces. The layout has been carefully designed to provide comfortable and practical family living. The main living area features a fully equipped open-plan American-style kitchen flowing into a welcoming dining area and a bright living room. Large openings onto the terraces and garden create a wonderful sense of space and continuity, making this central area the perfect place for everyday living and entertaining. The sleeping quarters have been thoughtfully arranged to ensure both comfort and privacy for every member of the family. On the garden level, the property offers a true single-level master suite complete with a private bathroom, custom-made walk-in dressing room, and a separate toilet, providing an ideal retreat for comfortable family living. Upstairs, two additional bedrooms share an independent bathroom and a separate double WC. Outside, the property perfectly embraces today's sought-after lifestyle. Two spacious sun-drenched terraces allow you to enjoy every moment of the day, whether for family meals, relaxation, or entertaining guests in a convivial setting. A beautiful Bali-inspired swimming pool completes the property and creates a true holiday atmosphere all year round. The carefully landscaped garden features several fruit trees and offers a peaceful and pleasant environment. Additional features include: * Bali-inspired swimming pool * Approximately 6 kW photovoltaic solar installation * Energy storage battery system * Dedicated high-speed fiber internet connection * Electric gate * Private parking with space for two vehicles * Two spacious terraces * Ground-floor master suite with walk-in dressing room and private bathroom * Fully equipped open-plan American kitchen * Ample storage space * 507 sqm plot of land Presented by Valentine Dumin Phone: +33 (0)6 66 18 89 04 Email: Commercial Agent (EI) – RSAC 898 307 921 Information regarding potential risks to which this property may be exposed is available on the official French government website: Géorisques?. Agency fees payable by vendor - Montant estimé des dépenses annuelles d'énergie pour un usage standard, établi à partir des prix de l'énergie de l'année 2021 : 790€ ~ 1090€ - Les informations sur les risques auxquels ce bien est exposé sont disponibles sur le site Géorisques : www.georisques.gouv.fr - Valentine DUMIN - Agent commercial - EI - RSAC Toulon 898307921

Ref. : 87067528

BARNES MARSEILLE CASSIS LITTORAL

EZE3 350 000 €

House for sale kitchen - 5 rooms - 170

Contemporary villa with infinity pool and sea view in Èze seafront, French Riviera

Located in a quiet area of Èze on the seafront, just a few minutes' walk from the beaches, this contemporary villa is set on a landscaped plot of approximately 1,040 m² and offers about 170 m² of living space. The property features high-quality outdoor spaces with an infinity pool overlooking the sea, surrounded by a Mediterranean garden with fruit trees. The terraces provide direct access from the interior living areas. The villa is arranged over two levels. The bright, open reception area includes a living room, dining room, and kitchen, all opening onto the terraces. Additional independent spaces include a studio with a shower room and an extra outbuilding, offering flexible use possibilities. The sleeping area comprises three bedrooms, including two with shower rooms, and a master suite with its own bathroom and dressing room. A closed garage and covered parking complete this property. Presented by Côte d'Azur Sotheby's International Realty, specialists in luxury real estate on the French Riviera.

Ref. : CA7-1218

COTE D'AZUR SOTHEBY'S INTERNATIONAL REALTY

PARIS 16EME1 650 000 €

Apartment for sale kitchen - 6 rooms - 157

Paris 16 - Auteuil - Duplex apartment - Top floor - 4 bedrooms - Balcony

Superb 157m² (1,690 sq ft) duplex apartment situated on the sixth and top floors of a high-end Haussmann-style building with concierge, enjoying plenty of natural light and unobstructed south-east facing views. The first level opens on an entrance hall leading to a 30m² (323 sq ft) double-sized living room, a dining room, a separate kitchen, three quiet bedrooms overlooking the courtyard, a shower room, a toilet and plenty of storage space. Upstairs, there is a spectacular master suite with a ceiling height over 4m (13ft), featuring a large balcony, as well as a bathroom with shower and a separate toilet. On the same level, adjoining the apartment, a 16m² (172 sq ft) double-sized maid's room with washbasin, indivisible from the apartment, is also for sale at a price of €147,000. Two cellars complete this rare property which has retained its period charm, in a prime location close to shops and transport services. A lock-up garage is available at an additional cost of €50,000. Fees payable by the seller - Number of lots in the building: 30 - Average amount of the share of charges €4,560/year - Estimated amount of annual energy costs for standard use based on 2021 energy costs: €3,060 ~ €4,150 - Information on the risks to which this property is exposed is available on the Géorisques website: www.georisques.gouv.fr - Jean-Baptiste CHAZAL - Sales agent - EI - RSAC 792 792 749 Agency fees payable by vendor - Nombre de lots dans la copropriété: 30 - Montant moyen de la quote-part de charges courantes 4,560 €/yearly - Montant estimé des dépenses annuelles d'énergie pour un usage standard, établi à partir des prix de l'énergie de l'année 2021 : 3060€ ~ 4150€ - Les informations sur les risques auxquels ce bien est exposé sont disponibles sur le site Géorisques : www.georisques.gouv.fr - Jean-Baptiste CHAZAL - Agent commercial - EI - RSAC 792 792 749

Ref. : 86837466

BARNES AUTEUIL

VALBONNE2 690 000 €

House for sale kitchen - 7 rooms - 300

Charming provençal style property in the countryside

This Provencal villa of around 300 sqm is nestled on a vast, flat plot of land just a stone's throw from the picturesque village of Valbonne and the golf course. Set in peaceful surroundings, it offers total privacy, ideal for lovers of tranquillity and nature. The villa has 4 bedrooms, a large living room with fireplace, a delightful Provençal kitchen opening onto a magnificent pergola, and a large ground floor that can be converted to suit your tastes and needs. The outside is a haven of peace, surrounded by greenery and ideal for private functions. Nearby, a forest invites you to take a soothing stroll or go horse-riding, to take full advantage of the natural beauty of the region.

Ref. : 5246

MAGREY & SONS VALBONNE

EZE895 000 €

Apartment for sale kitchen - 3 rooms - 77

Unique apartment 300 m from the beach - Eze-sur-Mer

House/apartment on the garden level with a spacious terrace, quietly located in a small condominium with a swimming pool 300 m from the beach. This property, fully renovated in 2011 with great taste, gives the impression of living in a small beach house as there are no neighbors above. The interior area of 77.19 m² (Carrez law) is perfectly optimized with a living room and fully equipped open-plan kitchen, 2 bedrooms each with its own shower room, WC and bidet, a walk-in closet and cupboards, plus a partially covered relaxation area with a laundry room and another shower room. All rooms open onto a terrace of about 175 m², fitted with large awnings covering the entire terrace and surrounded by plants and flowers. It is equipped with reversible air conditioning, underfloor heating, an indoor and outdoor sound system, double glazing, mosquito screens integrated into the windows, Whirlpool appliances, a summer kitchen, outdoor ambient lighting, automatic watering, and 3 private parking spaces at the entrance to the property complete this offer. EPC: 225 (D) - Greenhouse gas emissions: 7 (B) Estimated annual energy costs: between €1,368 and €1,850. Annual service charges: €3,920. Number of lots: 14. Ongoing procedure: no. Transaction fees incl. VAT payable by the seller. Information on the risks to which this property is exposed is available on the Géorisques website: www.georisques.gouv.fr The luxury real estate market on the French Riviera is one of the most attractive in the Mediterranean region. Located just 15 minutes from Monaco, the town of Èze is among the most sought-after places. Holiday homes and second homes on the French Riviera offer not only an unparalleled lifestyle but also, in view of the international economic situation, a safe investment and a smart retirement plan, especially at premium addresses. The high-end real estate market on the French Riviera is independent of individual economies and always offers great stability for prestigious and unique properties. Èze is a renowned and exclusive area. This famous French Riviera destination is known worldwide for its breathtaking views of the Mediterranean Sea from the tops of its hills. The medieval village of Èze is known for its beauty and charm. Its many boutiques, art galleries, hotels and restaurants attract a large number of visitors.

Ref. : W-02P1D3

ENGEL & VÖLKERS

LA CROIX-VALMER3 490 000 €

House for sale kitchen - 10 rooms - 280

EXCLUSIVE: 7-bedroom property with sea, vineyard and hill vi

Exclusively in La Croix-Valmer, in a sought-after area, in the immediate vicinity of the village and the beach, this spacious 7-bedroom villa (280 m2) full of charm, blending traditional and contemporary styles, sets the tone as soon as you pass through the entrance gate: A very beautiful and spacious house with a high-quality landscaped garden and an extraordinary pool house area. Built on a flat plot of over 2,200 m2, the house enjoys a stunning panoramic view of the sea, vineyards, and hills. A sauna, a jacuzzi and a large pétanque court await you for moments of rest and relaxation. The house comprises: a main residence with 4 bedrooms, a living room with a fireplace, a kitchen, and a utility room. Following an extension to the villa in 2014, it also includes two independent apartments: a one-bedroom (T2) and a two-bedroom (T3). There are a total of 6 shower rooms, 1 bathroom, and 8 toilets. Reversible air conditioning in all rooms and sound system in the living room. Friendly space: heated swimming pool of 10 x 4 m and its large pool house with summer kitchen, shower and WC (roof renovated in 2024). The property also benefits from a well, a garage and a carport. Two access gates to the property. A truly exceptional villa, perfect for families and celebrations! Excellent rental potential!

Ref. : V30000553

GOLFE ESTATE

CANNES6 200 000 €

House for sale kitchen - 16 rooms - 445

Cannes Luxury Villa sea view for sale

Located in one of the most sought-after residential areas of Cannes, just a few minutes from the city center and the Palais des Festivals. This property offers approximately 450 sqm of living space set on 1,800 sqm of landscaped grounds, with a remarkable panoramic sea view over the Estérel hills and stunning sunsets. The villa is spread over three levels and features generous volumes with a fluid layout. From the moment you enter, a spacious, light-filled living room opens onto a large sea-view terrace, creating a seamless connection between indoor and outdoor living. The reception area is complemented by a dining room and a TV lounge, designed for both everyday living and entertaining. The independent kitchen, modern and fully equipped (American fridge, wine cellar, high-end appliances), is complemented by a functional back kitchen. The property offers 7 en-suite bedrooms, including two master bedrooms with sea views, dressing rooms, and bathrooms. Several bedrooms benefit from direct access to terraces or the garden, ensuring comfort and privacy for family and guests. The outdoor areas are designed to fully enjoy the setting, featuring an infinity pool with sea view, large terraces, and a fully fitted rooftop with jacuzzi and solarium. Additional features include a gym, laundry room, large garage, and multiple parking spaces. Quiet and residential environment, in immediate proximity to amenities and the center of Cannes. A complete property combining volume, sea views, and a prime location.

Ref. : 2249 CD

Agence IMPACT

ROQUEBRUNE-CAP-MARTIN880 000 €

Apartment for sale kitchen - 3 rooms - 44

Charming top-floor penthouse with sea views | Cap Martin

Nestled on the second and top floor of an elegant 20th-century Florentine-style villa, this superb, unique two-to-three-room attic flat immediately captivates with its charm, character and brightness. Carefully designed to be both elegant and functional, it comprises an entrance hall, a spacious, light-filled living room with an open-plan kitchen, a master bedroom, a bathroom, and a second attic bedroom with a window, ideal for a child, a study or a guest room. Two delightful French-style balconies complete this rare property, offering spectacular views of Cap Martin, the sea and the Gulf of Menton. A unique setting, between sky and sea, perfect for relaxation and getting away from it all. The property also benefits from a private parking space, the services of a caretaker, and a communal swimming pool nestled within a lush, meticulously maintained garden. A charming property, rare in the area, ideal as a main residence, a pied-à-terre or a high-quality investment.

Ref. : 86215354

Arthaud immobilier

ROQUEBRUNE-CAP-MARTIN715 000 €

Apartment for sale kitchen - 3 rooms - 83

TOP FLOOR - CARNOLES CENTRE - 42M2 TERRACE - DOUBLE GARAGE

Top Floor - Roquebrune-Cap-Martin - Carnolès Ideally located in the heart of Carnolès, in the immediate vicinity of shops, transport and amenities, discover this spacious 3-room apartment of 83m2 located on the 7th and top floor of a secure and perfectly maintained condominium dating from 1991. From the moment you step inside, you'll be captivated by the generous proportions of this apartment. It comprises a spacious living and dining area with a fireplace, creating a warm and inviting living space. A separate, fully equipped kitchen completes this area. Both the living room and kitchen open onto a magnificent 42 m2 east-facing terrace, a true extension of the living space offering unobstructed views and a pleasant glimpse of the sea. The sleeping area comprises a hallway with storage, a small dressing room, and two attractive bedrooms, each with built-in wardrobes. These bedrooms have direct access to an enclosed balcony overlooking the residence's inner courtyard, ensuring peace and quiet. The apartment also has a full bathroom with a bathtub and shower, as well as a separate toilet. Designed to offer optimal everyday comfort, this property benefits from sought-after features such as air conditioning, double glazing, electric roller shutters and electric blinds. Located on the top floor, this apartment benefits from remarkable light, a beautiful flow of spaces and a particularly pleasant living environment. A truly rare asset in the area: the property is sold with a double garage, offering parking comfort that is particularly sought after in the city centre. An ideal apartment for a primary or secondary residence, combining a prime location, comfortable spaces, exceptional outdoor space and quality amenities in the heart of Roquebrune-Cap-Martin.

Ref. : 490

H Properties

MARSEILLE 8EME520 000 €

Apartment for sale kitchen - 3 rooms - 87

Architect-Designed Apartment – 13008 Marseille – Heart of Carré d'Or – 87 sqm

Located in a landmark building dating from 1929, in the heart of a highly sought-after area, this sumptuous 87 sqm apartment perfectly embodies the blend of historic charm and contemporary refinement. Entirely redesigned by an architect, the property has undergone a complete renovation where every detail has been carefully considered to create a living space that is both elegant, functional, and of the highest quality. From the moment you enter, the tone is set by a harmonious atmosphere and premium materials. The spacious, light-filled living room reveals a magnificent Versailles parquet floor, bringing a sense of timeless elegance and character. This warm yet sophisticated reception area opens onto a bespoke Italian kitchen, which stands as a true centerpiece of the apartment. With its clean lines, refined finishes, and high-end materials, it offers a perfect balance between design and practicality. Ideal for both everyday living and entertaining, it integrates seamlessly into the living space. The night area has been designed as a true haven of peace. It features two bedrooms, each conceived as a cozy and intimate retreat. Two beautifully finished shower rooms showcase impeccable attention to detail, combining modern aesthetics with refined materials. An independent toilet further enhances everyday comfort. The level of amenities reflects the exceptional quality of the property: discreet ducted air conditioning throughout, high-quality joinery, custom fittings, and premium finishes all contribute to a sophisticated and contemporary ambiance, while preserving the original spirit of the apartment. Situated on the first floor of a perfectly maintained building with an elevator, this apartment enjoys absolute tranquility—an extremely rare feature in such a central location. It overlooks a pleasant inner courtyard, offering a calm and secure environment, complete with a dedicated bicycle area. A balcony facing the courtyard extends the living space, providing a discreet and enjoyable outdoor area. A 9 sqm maid's room completes this rare property. Versatile in use, it can serve as an independent office, a guest room, or represent an attractive rental investment opportunity. Ideally located in the prestigious Carré d'Or, one of the most desirable neighborhoods in Marseille's 8th arrondissement, the apartment benefits from immediate proximity to shops, transport, and all amenities, offering a lifestyle that is both practical and exclusive. This unique property will appeal to those who appreciate architecture, high-end finishes, and exceptional living spaces, seeking the perfect balance between character, modernity, and a prime location. Contact: LAURA LEVY: +33 (0)6 98 61 21 21 Information regarding potential risks affecting this property is available on the Géorisques website: www.georisques.gouv.fr Laura LEVY – Commercial Agent (EI) – RSAC 904 934 908 Agency fees payable by vendor - Nombre de lots dans la copropriété: 21 - Montant moyen de la quote-part de charges courantes 1,600 €/yearly - Montant estimé des dépenses annuelles d'énergie pour un usage standard : 960€ ~ 1350€ - Laura LEVY - Agent commercial - EI - RSAC 904 934 908

Ref. : 86368715

BARNES MARSEILLE CASSIS LITTORAL

VALLAURIS890 000 €

House for sale kitchen - 7 rooms - 160

Vallauris Magnificent villa with swimming pool

In Vallauris , nestled between Mediterranean charm and residential tranquility, this characterful villa unveils a unique atmosphere, where each level creates a subtle harmony of space, light, and lifestyle. Built on three distinct levels, the property reveals itself gradually, offering a residential experience that is elegant, functional, and profoundly inspiring. On the main level, the villa opens onto a welcoming entrance, like an invitation to step into a warm and authentic living space. The living room, bathed in natural light, becomes the vibrant heart of the house, a space where moments of sharing and quiet contemplation intertwine. The functional and inviting kitchen extends this spirit, while a separate WC completes this level, designed for both everyday use and entertaining. Here, the spaciousness breathes, creating a gentle atmosphere conducive to serenity. On the lower level, the main sleeping area unfolds with elegance and simplicity. Three well-proportioned bedrooms offer each resident an intimate, tranquil haven. A bathroom and a separate toilet complete this floor dedicated to rest, where the fluid layout meets the needs of harmonious family life. Each room seems to have been designed to combine comfort and privacy in a soothing atmosphere. On the garden level, the villa reveals its full richness and potential. This more private level opens up a world of possibilities with an ideal office for remote work or personal projects, an additional bedroom for hosting family and friends, a bathroom, a dressing room, and a wine cellar. A separate, almost independent space that can easily be reinvented as desired, serving as a guest suite, a creative space, or additional living quarters. Outside, the charm is immediate. The adjoining grounds extend the house into a verdant setting where the azure light enhances every moment. The swimming pool invites relaxation, punctuating summer days with swims and convivial gatherings. The generous, sun-drenched outdoor spaces become the stage for elegant receptions or moments of tranquility. A carport and a utility room complete the amenities, while a two-story outbuilding, in need of renovation, offers a rare opportunity to create an independent space: a guest house, an artist's studio, or a private studio. This property embodies a certain idea of the French Riviera, a place where time seems to stand still, where a taste for beautiful things and the pleasure of entertaining are cultivated. Close to amenities and beaches, it will appeal to lovers of authentic properties, seeking a lifestyle that is refined, adaptable, and deeply inspiring. A confidential address, a villa full of promise, a place to live in as much as to feel.

Ref. : 5584

AGENCE DES REMPARTS