OK
More than Less than
€  ok

Key-words : kitchen bed room bathroom nice

Houses and Apartments, your real estate specialist magazine offers a selection of ads that match with the keyword kitchen bed room bathroom nice. You can refine your search by specifying the area or price range in the navigation bar link Search for a House/Apartment.

LE ROURET1 095 000 €

House for sale kitchen bed room bathroom nice - 7 rooms - 193 m²

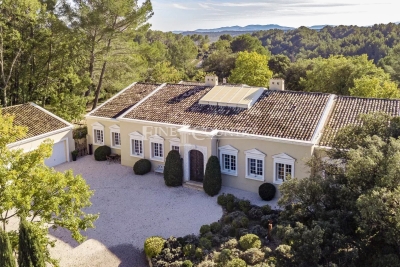
LE ROURET: 30 min from NICE and CANNES - Cannes hinterland - Pleasant and bright villa, **90% on one level** - excellent quiet residential location with panoramic mountain views. Just minutes from the heart of a lively village with schools, a middle school, theater, and farmers' market. Everything you need for comfortable living, only 30 minutes from NICE Airport. Charming décor in soft pastel colors. Entrance - living and dining room, 47 m², opening onto a large tiled terrace - modern fitted kitchen - office or bedroom - bedroom 2 with shower room - bedroom 3 with bathroom and shower - bedroom 4 - separate shower - Upstairs: master bedroom with dressing room and shower room. Separate from the house, by the pool, a guest bedroom with toilet and shower room. Flat garden with no views of neighbors, partly enclosed by dry stone walls and tall hedges. Naturally landscaped and filled with flowering beds, olive trees, pines, cypresses, and laurels. The property is in excellent overall condition. Comfort upgrades and updates to electrical and plumbing standards, remote-controlled heating system, alarm, pool renovation with new motor, etc. Reversible air conditioning. Served by school bus. Additional photos and virtual tour available upon request. **Fees payable by the seller.**

Ref. : 561V7779M

opio-rouret-immobilier

NICE475 000 €

Apartment for sale kitchen bed room bathroom nice - 2 rooms - 58 m²

Exclusive – Spacious 1-Bed Apartment with Terrace & Balcony – Gambetta / Fleurs

Close to the beach and the iconic Negresco Hotel. Exclusive – Stunning approx. 60 m² 1-bedroom apartment with terrace and balcony – Gambetta / Fleurs, Rue Bottero Located in a prestigious Art Deco building with lift, on the 2nd floor, south-west facing. The apartment features a welcoming entrance hall with storage, a bright living room opening onto a terrace with greenery views, a separate fully fitted kitchen with a lovely balcony, a bathroom, and separate WC. In excellent overall condition, this property is ideal as a main residence or a rental investment. Option to purchase fully furnished. A rare and charming property.

Ref. : MZINC586

MICHAËL ZINGRAF CHRISTIE'S INTERNATIONAL REAL ESTATE NICE

VILLEFRANCHE-SUR-MER6 500 000 €

House for sale kitchen bed room bathroom nice - 6 rooms - 298 m²

Magnificent villa located between Nice and Monaco, in the Golden Triangle just steps from the center of Villefranche Sur Mer and the beach, boasting panoramic views of Villefranche Bay. The villa, dating from the early 20th century, features spacious rooms and high ceilings and was completely renovated about 15 years ago; It consists of two main levels with a large reception room and a kitchen opening onto the dining area. On this floor, which has a separate entrance at the parking level, there is also a staff bedroom with a shower room, a laundry room, and a small terrace. On the first floor: A spacious master bedroom with two walk-in closets and a beautiful bathroom, opening onto a large terrace with spectacular views of the Saint Jean Cap Ferrat peninsula, plus 2 bedrooms with bathrooms. An independent apartment is located on the pool level, comprising 2 bedrooms, 2 bathrooms, a living room, a separate kitchen, and a large vault room. The heated pool is surrounded by wide terraces - The garden consists of several perfectly landscaped beds - Air conditioning throughout the villa - 1 garage, 2 parking spaces, and a spot for a small car - Wifi system throughout the villa -

Ref. : 382V1009M

AZUR MÉDITERRANÉE

CALLAS2 290 000 €

House for sale kitchen bed room bathroom nice - 10 rooms - 457 m²

Villa for sale in Callas with guest house

REF: 112024 168 SOLE AGENT Graced with picturesque views of the historic village of Callas in the Var region, this stunning 4-bedroom villa combines timeless elegance with modern luxury. Set on 6,605 m² of well-maintained grounds, the 380 m² single-level main house features: • An impressive entrance hall with a central skylit atrium. • Three spacious ensuite bedrooms, including a master suite with walk-in closet and study. • A luminous, fully equipped kitchen with an eat-in dining area and connected utility pantry. • Expansive formal living and dining rooms, both opening onto the terrace. • A cozy study with a fireplace and guest amenities. The elegant 76 m² guest house by the pool comfortably sleeps four guests and includes a double bedroom with ensuite bathroom, a separate shower room and toilet, an open-plan living space with a modern kitchen, and bespoke fitted beds. The exterior offers a large south-facing terrace overlooking the pool, a boules court, spacious parking with a secure double garage, and lift access to the cellar below the house. Minutes from Callas village, with easy access to Nice Airport and the renowned Terre Blanche golf resort and spa, this villa is an ideal countryside retreat, perfect for enjoying the best of Provençal living. The information about the risks this property is exposed to is available on the Géorisques website: www.georisques.gouv.fr.

Ref. : 062025-297

FINE AND COUNTRY

ANTIBES3 590 000 €

House for sale kitchen bed room bathroom nice - 6 rooms - 280 m²

CAP D'ANTIBES - OUEST SIDE - VILLA WITH POOL - CLOSE TO THE SEA

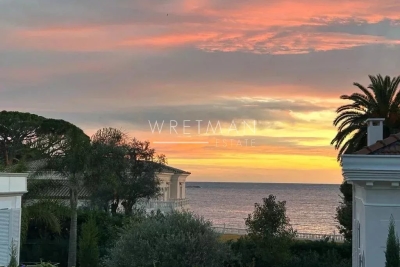
In one of the most exclusive locations on the French Riviera, on the highly sought-after western side of Cap d'Antibes, lies your future slice of paradise. Peacefully located, just a few meters from the Mediterranean Sea, the villa offers 237 m² of living space (Carrez law) spread over two floors. On the ground floor, a large entrance welcomes you, leading to the three bedrooms, all en-suite with their own bathrooms, one of which has its sauna. All these bedrooms have access to the outdoor terrace. In addition, there is another guest and toilet shower. At the end of the hallway, a wide staircase takes you to the upper floor. It leads to a large living/dining room/lounge with an adjoining open-plan kitchen. The property is completed by a large veranda with sea views, ideal for a home office. The upper floor also features two large en-suite bedrooms, both communicating by this room. To complete this living space, there is a side terrace for enjoying the outdoors. The master bedroom boasts a sea view from the bed, allowing for sunsets thanks to its southwest exposure. The property offers an additional 90 m² of annexes and outbuildings, including a garage and attic space. The 962 m² landscaped garden features a large 12-meter and salted swimming pool and a wide terrace for sunbathing. A little further on, there is a gym, a barbecue area, and a small vegetable garden. The southern exposure allows you to benefit from the sun all day long. Ready to move into and welcome your suitcases to enjoy the most beautiful fine sandy beaches of Salis, Ondes, and Garoupe. Just a stone's throw away are the iconic Belles-Rives, Provençal, Hôtel Eden Roc, and the Jazz à Juan Festival, to name a few. Nice Airport is 30 minutes away, and Cannes is 25 minutes away.

Ref. : 87109741

WRETMAN ESTATE & CONSULTING

ANTIBES1 980 000 €

Apartment for sale kitchen bed room bathroom nice - 5 rooms - 206 m²

Antibes – Architect-Designed Loft Panoramic Sea View

More than an apartment, a villa suspended above Old Antibes. Overlooking the historic district from a prime location, this spectacular architect-designed loft of nearly 210 m² offers a unique residential experience on the French Riviera. Halfway between a New York loft and a contemporary penthouse, this exceptional property combines the spaciousness and privacy of a detached villa with the comfort and convenience of a city-center address. From the moment you enter, the magic begins. The views open onto vast, light-filled spaces where fine materials, contemporary lines, and carefully curated architectural details blend harmoniously. Every space has been meticulously designed to create a living environment that is at once spectacular, welcoming, and timeless. A true signature feature of the property, the 40 m² terrace seamlessly extends the living areas and offers breathtaking panoramic views. Suspended between sky and sea, it offers breathtaking 180° views of the Mediterranean, the hills of the hinterland, and the rooftops of Old Antibes. As night falls, the spectacle becomes magical. The lights of Fort Carré, Port Vauban, the historic ramparts, and the bay stretching to Nice create a unique backdrop for your evenings and dinners on the terrace. A rare privilege, this property enjoys a remarkably peaceful setting while being located in the very heart of Antibes. The port, beaches, shops, restaurants, and the historic center are all within a few minutes' walk. An exceptional location allowing you to fully enjoy the Mediterranean lifestyle without ever needing a car. Located in a discreet, contemporary building with only two high-end apartments, this loft offers a level of privacy and exclusivity that is highly sought after. Spaces designed for comfort and conviviality: The heart of the apartment revolves around a spectacular 65 sq m reception area encompassing the living room, lounge, and open-plan kitchen. A custom-designed suspended kitchen, a large central island, a decorative fireplace, and a striking sculptural staircase give this space a unique character. A second panoramic living room, opening onto the terrace, includes a summer kitchenette, allowing you to fully enjoy the outdoor spaces. A full bathroom and a double sofa bed provide an ideal solution for hosting family and friends. The sleeping area has been designed to ensure privacy for everyone. Two elegant, independent suites of approximately 24 sq m each offer their own amenities and provide particularly comfortable, self-contained living spaces. A veritable apartment within an apartment, the master suite spans nearly 55 sq m. It includes a spacious dressing room, an elegant bathroom, and a superb mezzanine lounge/library overlooking the reception areas. An intimate and refined space offering a level of comfort rarely encountered. A large laundry room and a cellar further enhance the functionality of this exceptional property. Amenities worthy of the finest contemporary design. The entire loft boasts high-end features where every detail has been meticulously selected: • Private elevator providing direct access to the apartment. • Fully integrated reversible air conditioning. • Premium materials combining granite, wood, metal, mosaic, and expansive 150 x 150 cm floor tiles. • Custom-made furniture and fittings crafted by a renowned cabinetmaker: kitchens, bookcases, TV units, and ample built-in storage. • Double whirlpool bathtub, premium faucets, four walk-in showers, and five toilets. • Huge bay windows. Carrez Law area: 206.22 m² Energy Performance Certificate (EPC): Class B for energy efficiency with 76 kWh/m²/year and Class A for emissions with 2 kg CO2/m²/year Annual property tax: €1,742 Annual condominium fees: approximately €1,326 A large, secure garage in a neighboring luxury residence and a storage room complete this property. We invite you to contact us to arrange a private viewing of this exceptional resi

Ref. : 86973972

Finlay Brewer France

NICE680 000 €

Apartment for sale kitchen bed room bathroom nice - 4 rooms - 85 m²

Nice Cimiez – Villebois-Mareuil – 3 bed room apartment with terrace and balcony.

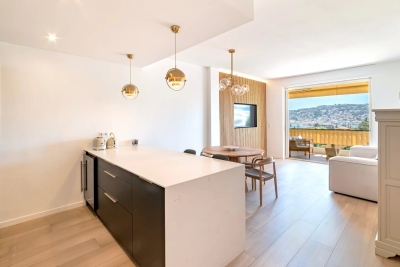
In the sought-after Lower Cimiez district, close to Stanislas School, on the 2nd floor with elevator of a fine standing residence with concierge, discover this 4-room apartment in perfect condition, featuring refined finishes. It comprises an entrance hall and a spacious 30 sqm living area with open-plan kitchen opening onto a pleasant west-facing terrace, enjoying an unobstructed view over the hills. A 19 sqm master suite with bathroom equipped with both bathtub and walk-in shower. A second bedroom facing east. A 12 sqm dressing room, easily convertible into a 3rd bedroom, completes the layout and offers true flexibility of arrangement. A separate shower room. A large wraparound balcony, suitable for further development. An independent WC and ample storage complete the property. High-end features: underfloor heating, reversible ducted air conditioning and double glazing for optimal comfort year-round. A private cellar rounds off this property combining comfort, elegance and a prime location. Easy street parking, with the possibility of taking over a rental garage box within the residence. Lower Cimiez, just steps from the Cimiez Park, Stanislas School, the Chagall Museum, shops and public transport. 3D virtual tour available on request. Ideal as a family primary residence, a Nice pied-à-terre, or a long-term investment property.

Ref. : 87050218

Les Chasseurs Immobilier