OK
More than Less than
€  ok

Key-words : k 3

Houses and Apartments, your real estate specialist magazine offers a selection of ads that match with the keyword k 3. You can refine your search by specifying the area or price range in the navigation bar link Search for a House/Apartment.

BORDEAUX660 000 €

Apartment for sale k 3 - 3 rooms - 101 m²

Loft-style apartment Bordeaux Public Garden on the top floor with terrace

Within the privileged sector of the Public Garden, we present to you an apartment that combines modernity and the charm of the old. Located on the top floor with a beautiful unobstructed view, this modern 101 m² apartment (93.45 m² Carrez) is a true haven of peace and stands out for its rare features: - generous volumes, offering a sense of space, an interior architecture blending the authenticity of exposed stones and contemporary finishes. A definite asset in the city center: an intimate Tropezian terrace. The apartment includes two bedrooms on either side of the terrace, a bathroom, and a laundry room. A cellar completes this property. A central and sought-after address for a modern living environment with Bordeaux accents. We will be happy to organize a visit.

Ref. : 86993363

Agence-premiere-ligne

LE CANNET409 900 €

Apartment for sale k 3 - 3 rooms - 65 m²

CANNES CENTER 3P 65M² + VIEW and SOUTH TERRACE

Small basement in JUAS in a small co-ownership at the end of a dead end street, in absolute calm and 5 minutes walk from RUE D'ANTIBES and all local shops, restaurants and transport on site. We offer you a fully renovated apartment in 2026. Composed of a bright living room with dining area with south-facing balcony/terrace and an open fitted and equipped kitchen. Two en-suite bedrooms with shower rooms, one with a small terrace and a view of CALIFORNIA, and 2WCs. This property includes a cellar, a parking space in a garage 150 meters away, and unassigned parking spaces on the street (dead end) in front of the residence. This property is ideal for a pied-à-terre or secondary residence for buyers wishing to do everything on foot... Feel free to contact us Master Conseil immobilier. As this property is on delegation, our colleagues' fees are to be borne on their clients. Risk information associated with this property is available on the GEORISQUES website / www.georisques.gouv.fr

Ref. : 86677962

MCI IMMOBILIER

BORDEAUX2 750 000 €

House for sale k 3 - 15 rooms - 1200 m²

Château XIIIe - 1h de Bordeaux - John Taylor Bordeaux

Nestled on the chemin de Saint-Jacques, this magnificent 13th-century property commands a strategic point with a stunning panoramic view. Spanning 33 hectares of meadows and woods, including 1 hectare of AOC vineyard, this estate produces an exceptional wine, aged in the adjoining cellar. The main château offers approximately 550 m² of living space, with vast areas opening onto both the inner courtyard and the valley. Located less than an hour southeast of Bordeaux, the château enjoys a privileged setting near a village and its amenities, while offering a peaceful and bucolic environment. This exceptional property offers numerous possibilities for personal or business projects. Part of the estate is dedicated to hosting events and accommodations, featuring three reception rooms, an independent house with two bedrooms and a dormitory, as well as three additional guest rooms. The château, perfectly suited for family living, retains all its original charm with authentic details such as Girondine terracotta tiles, open fireplaces, and exposed beams. The interior includes a kitchen with a fireplace, a pantry, a dining room leading to a large outdoor terrace with breathtaking views of the Gironde countryside, several living rooms, an office – formerly an old dungeon – and a cellar. Upstairs, there are several bedrooms, some with access to a private garden, as well as modern bathrooms and a playroom. A large 65 m² room remains to be renovated according to the future owner's wishes. Another part of the château, currently used as an active bed and breakfast, has four bedrooms and three bathrooms. The estate also includes a large reception hall of 160 m² that can accommodate up to 80 guests, a professional kitchen, as well as a garage and ample parking spaces. Additionally, a second house, used as a seasonal rental, offers a kitchen and living room, two bedrooms and two bathrooms, as well as extra sleeping quarters with four bedrooms and two bathrooms. The property also features an outbuilding to be finished, with windows already installed, electricity in place, and tiled floors. A vaulted tasting room and a swimming pool complete the estate. With its 33 hectares of meadows and forests crossed by a stream, this property is a haven of peace just a few minutes' walk from a village with a restaurant, bakery, pharmacy, doctor, and school. Its proximity to Bordeaux, the regional capital renowned for its history and architectural heritage, makes it a rare find, ideal for a new lifestyle or ambitious business venture.

Ref. : V0243BX

JOHN TAYLOR BORDEAUX

LA MOTTE550 000 €

House for sale k 3 - 5 rooms - 155 m²

Provençal villa built in 2001 - 5 rooms - 155 m2 - on 2,000

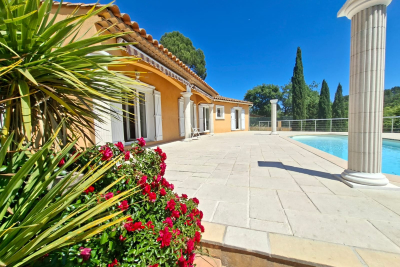
EXTENDER IMMOBILIER presents this magnificent traditional single-storey villa, comprising 4 bedrooms, situated on a beautiful 2000 m2 plot. Located in an absolutely quiet and enchanting area, yet close to schools and shops in the beautiful village of La Motte. Built in 2001 in a pure Provençal style and meticulously maintained, this house welcomes you upon entry with a magnificent 50 sq m living room and lounge area bathed in light thanks to its south-facing aspect and large bay windows opening onto the swimming pool. The kitchen is separate and equally bright. The sleeping area comprises four bedrooms, including a master suite with a shower room and toilet. A large tiled garage could easily be converted into a master suite or office, and a spacious laundry room with a sink completes this property. The exterior is impeccably maintained and boasts a truly idyllic setting, completely private. A beautiful south-facing swimming pool is centered on a superb terrace overlooking the lush vegetation. A separate gate provides access to the river below. Bonus: You'll have a large carport that can accommodate three cars, as well as ample outdoor parking. In terms of features, we particularly appreciate the stone columns, the detailed moldings around the windows and each of the bay windows, the reversible underfloor heating system, double glazing, and electric gate. This house is very easy to live in and energy-efficient, with an A rating for greenhouse gas emissions (2) and an electricity consumption rating of 78 kWh/m2/year (B). A must-see. For any inquiries, please contact Sandrine CESARINI at 06 20 94 83 10 or

Ref. : 458

Extender immobilier

MOUGINS1 380 000 €

House for sale k 3 - 9 rooms - 313 m²

Spacious villa with panoramic sea views in a gated estate in Mougins

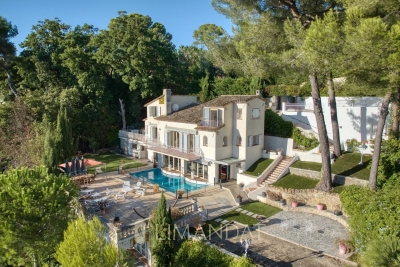
Nestled in the heart of a sought-after gated estate, this villa enjoys a commanding position on a 2,700 m² plot, offering breathtaking panoramic views over the Bay of Cannes and the verdant hills of the Esterel. The main residence, with a generous surface area of approximately 240 m², is centered around an 80 m² open-plan living space, bathed in natural light and designed for convivial moments. This centerpiece opens onto a sun-drenched terrace with stunning sea views, seamlessly extending towards a beautiful heated swimming pool. On the upper levels, the villa boasts three bedrooms, each with its own en-suite shower room, ensuring both comfort and privacy. There is also a study, cleverly adaptable into an additional bedroom, also equipped with its own shower room. The property further benefits from three annexes totaling around 75 m², offering outstanding potential for renovation projects such as independent studios. With its generous proportions and limitless layout possibilities, this villa is an invitation to create a truly unique home. Estimated average annual energy costs in 2021 range between €3,627 and €4,907. Agency fees are payable by the seller. Information on the risks to which this property is exposed is available on the Géorisques website:

Ref. : 85944628

LIMANDAT REAL ESTATE

ANSOUIS1 253 000 €

House for sale k 3 - 9 rooms - 300 m²

Villa in Ansouis

NEW EXCLUSIVE LISTING BY MICHAEL ZINGRAF REAL ESTATE. In the heart of the Luberon, just a few minutes' walk from the village of Ansouis and its majestic castle, this exceptional property sits within a lush, landscaped setting of over 3,000 m², meticulously and elegantly designed. The tranquil surroundings offer unobstructed panoramic views of the Provençal countryside and the surrounding hills. The exterior invites you to embrace the good life with its various terraces overlooking nature, one of which is sheltered by a bioclimatic pergola. A heated swimming pool and a traditional pétanque court complete this enchanting setting, along with a workshop. A completely independent one-bedroom apartment provides the perfect space to host family and friends in complete privacy or to develop a seasonal rental business. The main house captivates from the moment you enter with its bright, open-plan living spaces on the ground floor, seamlessly connecting to the garden, and a welcoming master suite. Upstairs, you'll find three lovely bedrooms, a tranquil office, a bathroom, and an attic bedroom perfect as an extra room. A rare find where the charm of the South meets exceptional living in a property that blends modern comfort with independence. More information available upon request.

Ref. : MZIAX0826

Michaël Zingraf Christies International Real Estate AIX-EN-PROVENCE

ST-RAPHAËL995 000 €

House for sale k 3 - 7 rooms - 138 m²

Charming 3-Bedroom Neo-Provençal Villa for Sale in Saint Raphael, Valescure Golf Area

Discover this beautiful 7-room villa for sale in the prestigious Valescure sector of Saint Raphael, France. Priced at €995,000, this 138 m² home is set on a spacious 1175 m² plot with stunning garden and golf views. Built in 1989 in a Neo-Provençal style, the villa features 3 bedrooms including one on the ground floor, 2 bathrooms, 1 shower room, and 3 toilets. The independent, fully equipped kitchen and south-facing living room with a fireplace offer a bright and comfortable living space heated by gas radiators. Enjoy modern comforts such as double-glazed wooden windows, aluminum shutters, an electric gate, an alarm system, and a closed garage with additional parking space. The property also includes a cellar, a basement, and a swimming pool, all in very good condition. Located in a quiet area with easy access to local amenities including École maternelle Valescure, La Crèche des Pandas, bakeries, supermarkets, pharmacies, parks, and various restaurants, this villa is perfect for families seeking tranquility and convenience near the golf course. Contact Agence du Cap - Immogolf for more information and to schedule a visit.

Ref. : 9821

IMMOGOLF

CANNES499 000 €

Apartment for sale k 3 - 2 rooms - 43 m²

Cannes Palm Beach 2 rooms Ground Floor renovated near Croisette

Ideally located between the Croisette and the Palm Beach beaches, in a quiet area and within a very beautiful residence, discover this magnificent 2-room apartment fully renovated. It has a large 19 m² terrace, facing East, overlooking a pretty garden. The apartment consists of an entrance with a closet, separate toilets, a bright living room with an open fully equipped kitchen, a bedroom with a closet, and a shower room. A garage in the basement is available for an additional fee. A rare property in a sought-after area, just a few steps from the Croisette, the beaches, and shops of Palm Beach. Visit as soon as possible.

Ref. : 87431187

AZUR EDEN IMMOBILIER

ROQUEBRUNE-CAP-MARTIN595 000 €

Apartment for sale k 3 - 3 rooms - 60 m²

Beautiful 2-bedroom apartment in a new residence with swimming pool, Roquebrune-Cap-Martin

ROQUEBRUNE-CAP-MARTIN: Nestled in the sought-after residential area of Le Hameau in Roquebrune-Cap-Martin, this elevated garden-level apartment offers a peaceful and green living environment. In a nearly new luxury residence with a swimming pool, the property has never been occupied. It comprises a large living room, two bedrooms, and two shower rooms. All rooms open onto a magnificent partially terraced garden, offering unobstructed views of the hills and the sea. The apartment is sold without a kitchen, allowing the future buyer to furnish it according to their tastes. A cellar completes this exceptional property. Two parking spaces and a second large cellar are available in addition to the price. The 5% agency fee is included and is payable by the seller.

Ref. : FDM-ROYAL

NICE PROPERTIES Villefranche

GRIMAUD695 000 €

House for sale k 3 - 4 rooms - 113 m²

3-bedroom village house with terraces and panoramic views for sale in Grimaud village

Ideally situated just a 4-minute walk from the heart of the village of Grimaud and its shops, this house, built in 2005, offers a pleasant living environment, combining Provençal charm, practicality and rental potential. With a floor area of 113 m² spread over three levels, the ground floor features a lovely entrance hall leading to a first bedroom, a shower room with WC and a utility room. On the first floor is the living area, comprising a lounge with a fireplace and an open-plan fitted kitchen, all extending onto a 14 m² terrace, ideal for enjoying sunny days and sharing meals outdoors in the shade of the arbour. On the second floor, two further bedrooms, a bathroom and a separate toilet complete the sleeping area. This level also benefits from a covered terrace offering panoramic views of the surrounding countryside. As for parking, the house has a private parking space under a carport, directly adjoining the house, allowing you to park your vehicle out of the elements. Additional parking is also available in the immediate vicinity of the house. Thanks to its prime location, its 3 bedrooms and its outdoor spaces, this house presents a wonderful opportunity, whether as a main or second home or as a rental investment, in the heart of the Bay of Saint-Tropez.

Ref. : MI4098

CARINE THONIEL IMMOBILIER

PARIS 8EME1 050 000 €

Apartment for sale k 3 - 4 rooms - 76 m²

1/2-bedroom renovated apartment with balcony - Saint-Philippe du

EXCLUSIVE - Paris 8th - Saint-Philippe du Roule/Champs-Élysées Ideally located on a high- 5th floor with elevator in a post-Haussmann building with caretaker and well-maintained common areas, a 72.5 sqm Carrez Law apartment, dual-aspect with a continuous balcony of 7 sqm offering unobstructed views. The entrance leads into a spacious reception area comprising a double living room of 24 m² featuring a fireplace, creating a warm and welcoming atmosphere, which extends onto a large balcony. An adjoining open-plan kitchen-diner of 14.6 m² allows for a smooth flow between rooms and a functional layout. The master bedroom, with a generous floor area of 12 sqm, is accompanied by a second room that can be used as a home office or an extra bedroom, as required. The property is completed by a shower room, a separate toilet and a storage area that extends the kitchen/dining area. This apartment has retained all the charm of the old. A cellar completes this property. A service room of over 9.6 sqm (Carrez law) and 14 sqm floor area (on the top floor, situated above the master bedroom) is sold separately from the price. RARE property on the market. Quiet setting while being in the immediate vicinity of shops and transport. Property subject to co-ownership status. Co-ownership of 143 lots. Proceedings in progress: No Average annual charges: €3,190 EPC: C 126 kWh/m²/year) Greenhouse gas emissions: C 27 kg CO²/m²/year) Estimated annual energy costs for the dwelling: between 940 and €1,320 per year. Transaction fees incl. VAT payable by the seller. Information on the risks to which this property is exposed is available on the Géorisques website: www.georisques.gouv.fr. Located in the Saint-Philippe-du-Roule district, near the famous Faubourg Saint-Honoré, Boulevard Haussmann and Boulevard Malesherbes, its location offers many advantages: shops, boutiques, restaurants, schools, museums, and close to one of Paris's finest gardens, Parc Monceau, as well as numerous shops and restaurants and the renowned Parisian department stores. Prestigious schools and transport links are in the immediate vicinity.

Ref. : W-04B3XM

ENGEL & VÖLKERS

SANARY-SUR-MER1 490 000 €

Apartment for sale k 3 - 4 rooms - 145 m²

For sale - Sanary - New apartments - Sea view - Close to the center

Located 600 meters from the port of Sanary, this 145 m² three-bedroom apartment on the first floor of the secure “La Corniche” residence offers a unique living environment with breathtaking views of the sea and the port. This property includes beautiful terraces and a solarium upstairs, ideal for installing a jacuzzi and a summer kitchen, perfect for relaxing in complete privacy. The bright 50 m² living room with open kitchen opens onto a large, welcoming terrace. On the night side, three bedrooms with private bathrooms or shower rooms ensure comfort and privacy. A double garage and an elevator complete this modern apartment. Construction is scheduled to start now, with delivery in the third quarter of 2027. Reduced notary fees.

Ref. : 85592297

BARNES SANARY LUXURY REALTY

PARIS 16EME2 990 000 €

Apartment for sale k 3 - 5 rooms - 169 m²

Paris 16th - Copernic/Kléber - Turnkey renovated apartment - 4 suites - Open views

Ideally located on a quiet street between Avenue Victor Hugo and Avenue Kléber, this elegant reception apartment of 169.54 m² is situated on the 4th floor of a classic Haussmann-era building with lift and concierge. Fully renovated, it has retained its period cornices and fireplaces, and benefits from an open outlook, bright natural light and generous proportions (3.10 m ceiling height). The property comprises an entrance gallery, a double reception room, an independent fully equipped kitchen with bow window, four en-suite bedrooms, a utility room and two separate WCs. A cellar completes this property, within the Janson-de-Sailly school catchment area. Agency fees payable by vendor - Nombre de lots dans la copropriété: 53 - Montant moyen de la quote-part de charges courantes 10,000 €/yearly - Montant estimé des dépenses annuelles d'énergie pour un usage standard, établi à partir des prix de l'énergie de l'année 2021 : 2910€ ~ 3950€ - Les informations sur les risques auxquels ce bien est exposé sont disponibles sur le site Géorisques : www.georisques.gouv.fr - Karine MAUGEST - Agent commercial - EI - RSAC 900788936

Ref. : 87146074

BARNES TROCADERO

MONTRIOND1 300 000 €

House for sale k 3 - 7 rooms - 1200 m²

Detached 6-bedroom chalet on a 1,200 m² plot in prime Montriond

Detached 6-bedroom chalet on a 1,200 m² plot in prime Montriond A fabulous detached chalet occupying a private 1,200 m² plot in one of the most sought-after residential areas of Montriond. The chalet enjoys a superb south-west facing position with magnificent mountain views and extensive gardens laid mainly to lawn. The location offers an excellent balance between tranquillity and accessibility, with the centre of Morzine just 1.3 km away — a pleasant stroll from its bars, restaurants and shops. The area now also benefits from a free bus service providing access to the Ardent cable car and directly into the heart of the Portes du Soleil ski area. Presented in good condition, the chalet offers generous accommodation arranged over three floors. The main living areas open directly onto the terraces and gardens, making the most of the chalet's sunny orientation and providing excellent indoor-outdoor living throughout the warmer months. The current owners have also recently installed a new kitchen. Ground floor The entrance hallway provides access to two double bedrooms, a family bathroom and a useful utility room. There is also a single garage with direct internal access to the chalet. First floor The principal living floor is centred around a large open-plan living and dining area with the newly installed kitchen. Large openings lead directly onto the exterior terraces and extensive gardens. Outside, there is a private hot-tub deck together with a covered dining terrace, creating an excellent space for entertaining and enjoying the south-west facing aspect. This floor also provides a double bedroom with an en-suite bathroom. Top floor The upper floor comprises three further double bedrooms, each benefiting from its own en-suite bathroom. The chalet is currently heated by an electric system. A rare opportunity to acquire a substantial six-bedroom detached chalet with a large private garden in a prime Montriond location. With its excellent orientation, magnificent views and easy access to both Morzine and the Portes du Soleil ski area, the property would make an exceptional holiday home or a comfortable permanent residence. For further information or to arrange a viewing, please contact Morzine Immobilier. Information on the risks to which this property is exposed is available on the Géorisques website

Ref. : 4124

MORZINE IMMOBILIER

PARIS 7EME1 150 000 €

Apartment for sale k 3 - 3 rooms - 58 m²

Paris VII - Matignon - Clear view

Located in the highly sought-after Matignon district, we offer you a lovely apartment of 57.19 m² located on the 4th floor with elevator in a building from 1830. This bright and cross-ventilated apartment consists of: an entrance, a living room facing West with an unobstructed view of the Invalides dome and the Eiffel Tower, a large kitchen, a bedroom opening onto the Matignon gardens to the East, a bathroom with its toilet, a storage room. Much charm for this lovely property that must be seen! ALUR Law: Simple mandate No 22541 - EPC: E - Agency fees payable by the seller - Information on the risks to which this property is exposed is available on the Géorisques website: www.georisques.gouv.fr. Details of our pricing on

Ref. : 87476829

VANEAU BAC - SAINT-GERMAIN