OK
More than Less than
  ok

Key-words : island living

Houses and Apartments, your real estate specialist magazine offers a selection of ads that match with the keyword island living. You can refine your search by specifying the area or price range in the navigation bar link Search for a House/Apartment.

FLAYOSC1 469 000 €

House for sale island living - 6 rooms - 231

EXCEPTIONAL PROPERTY CONTEMPORARY VILLA - 7 ROOMS - FLAYOSC

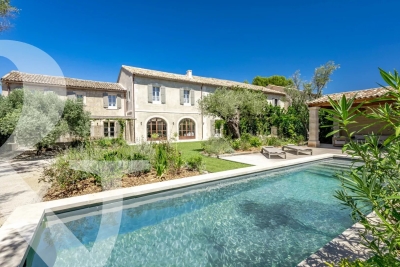
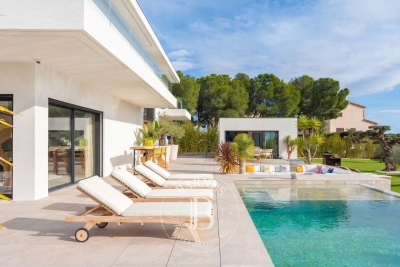
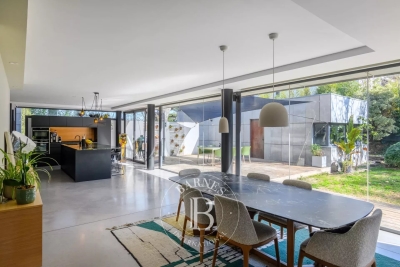
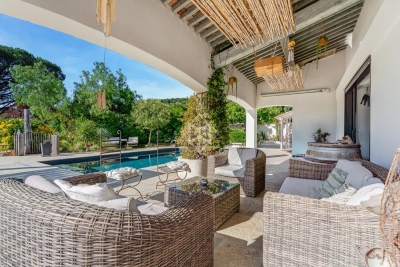
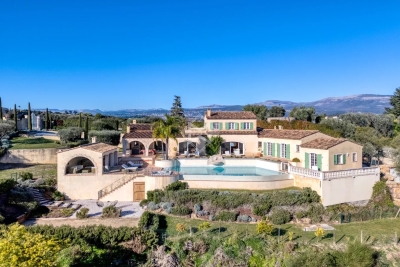
Extender Immobilier offers you an exceptional villa nestled at the gates of Green Provence, combining panoramic views, absolute calm, architectural refinement and Provençal lifestyle, a few minutes from the village center of Flayosc, 40 minutes from the Mediterranean beaches and 10 minutes from the train station. Completely fenced and easily accessible, this contemporary villa sits on a landscaped, wooded plot of 5800m2. Each species has been carefully selected and positioned to create a harmonious balance: majestic palm trees, centuries-old olive trees, fragrant rose bushes, fruit trees, and citrus trees protected by attractive rockeries. A well provides water for this exceptional garden. Enjoy a superb 9x5m traditional saltwater pool surrounded by brushed Egyptian stone terraces, and a comfortable 44m2 pool house, a true living space insulated and protected by sunshades and electric roller shutters. Inside, you'll find a fully equipped kitchen with a central island, a leather-effect granite worktop, a built-in barbecue, and a stylish bathroom with toilet. A magnificent and authentic dry-stone fountain overlooks the relaxation area. In terms of parking, the property offers numerous parking spaces, a very high three-car carport (possibility of a camper van), a generous 75m2 garage (6 cars) tiled and insulated like a living room, then a second 50m2 garage (2 cars). This well-maintained and meticulously maintained villa of 230m2 offers single-level living and generous, light-filled spaces. The entrance opens onto a superb 50m2 open-plan living and dining room with remarkable high ceilings and a 26m2 mezzanine converted into a playroom... featuring a striking Eiffel-style metalwork by Des Compagnons. The 35m2 eat-in kitchen, the heart of the home, boasts a central island, granite countertops, high-end appliances, and ample storage. Direct access to the garage makes everyday life easier. On the night side, there are 4 spacious bedrooms with closets of 16/18m2, including the master suite of 40m2 equipped with a double dressing room and a bathroom with shower and toilet. This property is distinguished by the nobility of the materials used, the quality of construction and services ... ducted air conditioning, 80x80 rectified porcelain stoneware, solid oak parquet flooring in the bedrooms, double-sided wood stove, sliding doors, quality of the two-tone aluminum joinery, bioclimatic slatted shutters, designer and quality kitchen and bathrooms, pergola in solid Cedar carved by the Compagnons, teak terrace, gutters.... An exceptional property, thanks to its architectural design, clean lines, layout, premium amenities, and noble materials.... To discover this unique place which combines modernity and Provençal authenticity, contact Valérie Boutemy at 06 18 94 06 16 or vb@extenderimmobilier.

Ref. : 431

Extender immobilier

RAYOL-CANADEL-SUR-MER2 520 000 €

House for sale island living - 8 rooms - 255

VILLA WITH SPLENDID SEA VIEW IN RAYOL CANADEL SUR MER

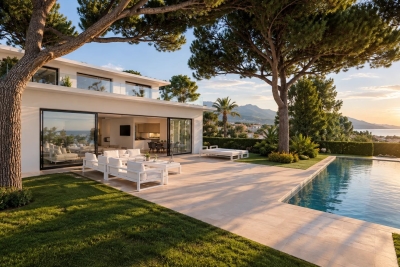
In the highly sought-after town of Rayol-Canadel-sur-Mer, discover this magnificent and impressive villa with its 1950s architecture and breathtaking sea views. The spacious terraces offer a unique panorama stretching from the Domaine du Rayol to Cap Nègre, and across the sea to the islands of Levant and Port-Cros. The villa, with its stone base and generous proportions, sits atop a beautifully landscaped plot of over 2,200 square meters. From the moment you enter, you'll be captivated by the bright and spacious living area, which opens onto a large terrace offering breathtaking sea views from sunrise to sunset. On the same level, you'll find a fully equipped kitchen partially open to the living room, a master suite with a large bathroom, and a guest WC. On the lower level, there are four bedrooms, one with an en-suite shower room, a separate WC, a shared shower room, and access to a garage of over 25 square meters. A separate apartment provides a private retreat for guests or the potential for seasonal rental income. A second 40-square-meter garage offers ample parking within the property. The villa also boasts a beautiful swimming pool with a summer kitchen and a pétanque court. Ideally located, this property is just a few minutes' walk from the beach and the center of Rayol-Canadel. I am available for any inquiries at +33 6 13 05 80 41 or by email: for CABINET DUJARDIN, experts in luxury real estate in Rayol-Canadel-Sur-Mer, Le Lavandou, and Bormes-Les-Mimosas.

Ref. : 1_274

Cabinet Dujardin

SURESNES2 790 000 €

House for sale island living - 10 rooms - 430

SURESNES - RAGUIDELLE - PRIVATE MANSION

In a quiet and popular neighbourhood near public transport services (metro line L and T2 tram line), shops and schools, this superb 1880s private mansion spans almost 370m² (3,983 sq ft) of living space plus a 60m² (646 sq ft) annexe, all set on a 1,041m² (11,205 sq ft) plot. A spacious hall leads to the reception rooms: lounge (air-conditioned) with access to a heated terrace, dining room and smaller lounge with period carved wood fireplace, very large eat-in kitchen with a central island, wardrobe and guest toilet. These rooms face east and west allowing for plenty of light A beautiful wood staircase in its original condition with carved bannister leads to the first floor comprising three good-sized bedrooms, a bathroom and shower room, and a large dressing room. The second floor (also air-conditioned) has a master suite with a spectacular view of the Eiffel Tower, a dressing room and bathroom/shower room, and a second bedroom with bathroom. The vast entresol level has been fitted out with a games room, utility room, boiler room, wine cellar and storage room. The two-storey annexe has a lounge and open kitchen on the ground floor, and two bedrooms and a bathroom on the upper floor. Preserved period features including original wrought iron, carven wooden fireplace, period staircase with bannister and incredible proportions topped off by high ceilings. A rare property on the market, combining classic elegance and modern comfort. Large garage with space for three cars plus space to park two cars outside. CONTACT: +33 (0)6 63 46 65 75 Fees payable by the seller - Estimated amount of annual energy costs for standard use: €5,460 - Christine Peyroux - Sales agent - EI - RSAC 492 790 076 Agency fees payable by vendor - Montant estimé des dépenses annuelles d'énergie pour un usage standard, établi à partir des prix de l'énergie de l'année 2024 : 8675€ ~ 11737€ - Les informations sur les risques auxquels ce bien est exposé sont disponibles sur le site Géorisques : www.georisques.gouv.fr - Christine PEYROUX - Agent commercial - EI - RSAC 492 790 076

Ref. : 86042031

BARNES HAUTS DE SEINE NORD

LA COLLE-SUR-LOUP519 000 €

House for sale island living - 4 rooms - 96

LA COLLE SUR LOUP VILLAGE CENTRE 4/5 ROOM HOUSE GARDEN

CO-EXCLUSIVE - FOR SALE Within walking distance of the village centre, close to schools, college and shops, in a sought-after hamlet, discover this semi-detached house of approximately 97 m2, offering a practical and pleasant living environment. Upstairs it consists of three bedrooms, two of which have built-in wardrobes, a bathroom and a separate WC. On the ground floor, a fitted kitchen with a central island opens onto a bright living room extended by a loggia and a garden of approximately 95 m2, landscaped and equipped with two terrace areas. A closed garage of approximately 20 m2, as well as numerous free parking spaces within the condominium. House with little overlooking, offering great potential after renovation. Sought-after and privileged location, ideal for a family or a life project in the heart of the village. Condominium of 97 lots including 35 main lots - Annual charges: EUR1,508 (cold water included). Estimated annual energy costs for the dwelling (2023): between EUR1,650 and EUR2,280. Information on the risks to which this property is exposed is available on the Géorisques website: www.georisques.gouv.fr

Ref. : 2068

VENCE IMMO

MÉNERBES1 795 000 €

House for sale island living - 6 rooms - 150

Superbly positioned village property with panoramic views.

Perched at the top of the legendary Luberon village of Ménerbes, this exceptional property enjoys utterly breathtaking views across the surrounding valley. Nestled just above Ménerbes' famed Citadel, the house offers absolute privacy and tranquillity whilst lying only a short stroll from the village's shops, restaurants, cafés and bars. Simply put, this is one of the most exclusive settings that the Luberon valley can offer. The ground floor comprises: superb 56m² sitting/dining room, bathed in natural light from large French windows and centred around a handsome stone fireplace; the dining area flows through to a well-equipped kitchen with an island unit; bedroom (currently used as a 'petit salon') with adjoining shower room; guest loo. The first floor comprises: spacious principal suite with adjoining bathroom, loo and office; second double bedroom suite with adjoining bathroom, loo, office and private terrace overlooking the garden and pool. The offices in both suites could readily serve as dressing rooms if preferred. The landscaped garden is planted with a wonderful variety of trees and flowering plants, creating a particularly bucolic setting. A generous terrace extends along the façade, offering the perfect spot for al fresco dining and entertaining. A pathway winds through the garden, past a charming water feature, to reach a wrought-iron pavilion that frames a remarkable view of the village of Ménerbes. The grounds also feature a swimming pool (8.5m x 5.5m) with a large sunbathing terrace. The property further includes an authentic pigeonnier outbuilding, comprising a cosy sitting room, a bedroom, a shower room and an adjoining summer kitchen. Its elevated position above Ménerbes affords sweeping 360 degree views across the surrounding countryside. Amenities include: reversible air conditioning; working fireplace; mains water; automatic watering system; fibre-optic internet; mains drainage. The property is entirely fenced and benefits from a two-car garage and two private parking spaces. With its outstanding panoramic views, refined décor, generous living spaces and abundance of character, this is a truly remarkable property in one of Provence's most sought-after villages.

Ref. : V02788.01631L

Maison Victoire

MANDELIEU-LA-NAPOULE745 000 €

House for sale island living - 5 rooms - 160

Exclusive: Mandelieu, Beausite, detached 6-room villa with s

6-room villa for sale in Mandelieu? Sea and mountain views in the heart of a residential area Come and discover this 6-room villa located in the sought-after Capitou district of Mandelieu, on a 1500 m2 plot, offering great potential for development and breathtaking views of the sea and mountains. Ideally oriented east-west, this neo-Provençal villa benefits from a peaceful and sunny living environment. With a spacious, cathedral-ceilinged living room of over 50 m2, complete with a fireplace, this villa is perfect for relaxing. The separate, fully equipped kitchen, with its dining area, is located on the ground floor, as is a master bedroom with its own bathroom and dressing room. Upstairs you will find three bedrooms, each with its own en suite bathroom, including a master bedroom with a rooftop terrace and views of the mountain range and the Lérins Islands, guaranteeing comfort and privacy for the whole family. The exterior will seduce you with its swimming pool with beach, ideal for enjoying sunny days, as well as a large terrace and private terraces for the rooms. Additional equipment: Garage that can accommodate at least two vehicles. electric roller shutters double-glazed aluminum bay windows alarm This rare villa on the market requires some renovation, offering potential for customization to suit your needs. The seller is responsible for the agency fees. Don't miss the opportunity to acquire this exceptional property in Mandelieu at an attractive price. Contact us now to arrange a viewing and discover your future haven of peace!

Ref. : DSVVI40000563

Dray and Partners

CANNES7 450 000 €

House for sale island living - 10 rooms - 407

CANNES WATERFRONT - BELLE ÉPOQUE VILLA - 7 BEDROOMS

Situated in one of Cannes' most iconic districts, this elegant Belle Époque villa faces the Lérins Islands and the Estérel Massif, offering a unique seaside living environment. This 407 m² residence, spanning three levels of a characterful mansion, combines generous spaces with panoramic views of the Mediterranean. The first floor features a grand entrance leading to spacious reception areas, an elegant dining room, and a main kitchen, all extended by a panoramic terrace and a private 150 m² garden with direct beach access through a discreet gate. The garden level, accessible via a separate entrance, includes a workshop, four bedrooms with en-suite bathrooms or showers, and a second kitchen. On the upper floor, accessible via the villa's main staircase, you'll find a master suite with a sea-facing balcony, bathroom, shower, toilet, and dressing room, along with two additional bedrooms, each with a shower room and toilet, one of which also offers a sea view. This level is completed by a TV room and a laundry room. Distributed across three main south-facing lots. A rare property rich in history, located in the heart of Le Suquet. Agency fees payable by vendor - Montant moyen de la quote-part de charges courantes 1,529 €/yearly

Ref. : 86098303

BARNES Cannes

CANNES2 330 000 €

Apartment for sale island living - 4 rooms - 130

Stunning ocean view - 4-bedroom apartment - Californie

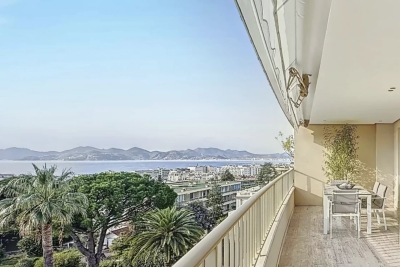
Top floor - Stunning 1,300-square-foot dual-aspect apartment, located on the top floor of a secure, luxury residence in the highly sought-after La Californie neighborhood. The apartment features an entryway, a bright open-concept living room with a fully equipped open kitchen, a master suite with an en-suite bathroom and walk-in closet, two bedrooms, a shower room with a toilet, and a guest bathroom. You will be charmed by its spacious rooms, high ceilings, quality materials, and refined finishes, making this an exceptional apartment. It offers a magnificent panoramic view of the sea, the Lérins Islands, the Bay of Cannes, and the Estérel hills. A locked garage completes this property.

Ref. : 867220

SP Immobilier/ SP Real Estate

CANNES1 850 000 €

Apartment for sale island living - 4 rooms - 128

LOW CALIFORNIA OXFORD 4P 128M² Center of CANNES

CO- SOLE AGENT : Just a 20-minute walk from the Croisette, in a highly residential area in the heart of Cannes, we offer this spacious and bright 4-room, 128 m² apartment located in a small, secure, and gated high-end residence. Set within a 3-hectare park featuring a swimming pool and tennis courts, this exceptional residence provides a peaceful setting with no overlooking neighbors. The apartment boasts two terraces, including a main terrace with breathtaking panoramic sea views stretching from the Lérins Islands to the Esterel hills. Fully renovated with high-quality materials and contemporary finishes, this luminous apartment comprises an entrance hall, a large living room with an open American-style kitchen, all opening onto a southwest-facing terrace. Three bedrooms with en-suite shower rooms and toilets, including the master bedroom with its own terrace and sea view, ensure comfort and privacy. A loggia with laundry area, ample built-in wardrobes and storage, a cellar, and a large garage complete this rare property.

Ref. : 86018724

MCI IMMOBILIER

LE TIGNET1 490 000 €

House for sale island living - 8 rooms - 352

EXCLUSIVE FOR SALE: COUNTRY HOUSE - LE TIGNET - SEA VIEW - SWIMMING POOL

A beautiful Provençal property for sale in Le Tignet, featuring a swimming pool on a 5,000 m² plot planted with fifty-four olive trees. In a quiet, south-facing location, its breathtaking 180° views of the Lérins Islands, the mountains and Lake Saint-Cassien will charm you with their peaceful, leafy setting. The bastide comprises: First floor: an entrance hall, a bright and cosy living room opening onto a lovely terrace, a fully-equipped kitchen opening onto the terrace, a master bedroom en suite with its large bathroom with shower and toilet and its dressing room, an office/bedroom, a guest toilet. Upstairs: two adjoining bedrooms, bathroom, separate toilet. The outbuilding comprises: An independent apartment with two bedrooms, a bathroom with toilet, a living room with private terrace. Also a laundry room with outside access. The south-facing terrace houses a large, deep swimming pool with barbecue, pool house, cellar and utility room. Located near Peymeinade and Grasse (the perfume capital), and close to the major destinations of the French Riviera (Cannes, Antibes, Nice), this beautiful villa awaits you for a charming viewing. Parking for 7 to 8 vehicles is available on this spacious property, which features extensive grounds and a Mediterranean garden. Agency fee due by the seller. EXCLUSIVE MANDATE

Ref. : 85256982 VM P

NICOLAS PISANI & LAURENT ROMOR

CANNES2 100 000 €

Apartment for sale island living - 4 rooms - 127

Cannes - Banane - 4 rooms on top floor

Situated between the Croisette and the rue d'Antibes, just a stone's throw from the Palais des Festivals, this beautiful 4-room flat of 127m2 is in a high floor. It comprises an entrance hall, a beautiful living room with a sea view, an open-plan kitchen with its central island, a terrace, three bedrooms including a master bedroom with shower and bath and another shower room. Parking is available in a nearby residence.

Ref. : MZICA7324

Michaël Zingraf Christies International Real Estate CANNES CROISETTE

NICE1 480 000 €

Apartment for sale island living - 5 rooms - 213

Exceptional Apartment in Nice: Moorish Patio, Cathedral Views, and Luxury Amenities

Discover an exceptional residence nestled within a neo-Moorish building, classified as a 20th-century historical monument. Built between 1906 and 1908, this remarkable structure is a precious testament to architectural history. Situated in the prestigious Parc Impérial district, this approximately 200 sqm apartment offers an unobstructed view of the spectacular Saint Nicholas Cathedral, an iconic Russian church. Inside, you'll be captivated by a rare central patio bathed in light, surrounded by elevated arches and columns inspired by Andalusian Moorish architecture. A true haven of peace, this surprisingly quiet location is in the heart of Nice, just a few steps from the famous Promenade des Anglais, the Jardin Alsace-Lorraine, the main train station, and the tramway, providing an ideal and easily accessible location. The apartment extends onto an open-air terrace of approximately 70 sqm and features refined, luxurious finishes. This unique living space is distinguished by its original architectural details, offering space, light, and beauty. Fully air-conditioned, the apartment revolves around an elegant patio, the true heart of the property. This magnificent room, reflecting the unique architecture of the place, is perfect for entertaining and currently serves as a dining room. The living room, decorated in an elegant Klein blue, boasts moldings, a decorative fireplace, and large windows. The kitchen, separate and fully equipped in a modern style, also features a decorative marble fireplace and a large central island, ideal for dining with family and friends. Two spacious bedrooms, with ample storage, hardwood floors, fireplaces, and moldings, provide a comfortable living environment. One of the bedrooms, en suite, includes a custom-made dressing room by Guzzini & Fontana, a mezzanine currently used as an office, and a refined bathroom with chromotherapy shower. A second bathroom, equipped with Japanese toilets, is also available. The study or library, a more intimate space, is equipped with a home cinema system and custom-made furniture, and could double as a sizable bedroom. A closed garage and a cellar are great amenities to complete this home. This unique property, both timeless and contemporary, is exclusively offered by Côte d'Azur Sotheby's International Realty, your luxury real estate experts in Nice.

Ref. : CA14-295

COTE D'AZUR SOTHEBY'S INTERNATIONAL REALTY

JOUY LE MOUTIER1 200 000 €

House for sale island living - 9 rooms - 530

Val d'Oise – Jouy-le-Moutier – Elegant character property with exceptional features

Hidden away, in the heart of a sought-after residential environment just one hour from Paris, this remarkable residence located in Jouy-le-Moutier embodies the perfect blend of authenticity and modernity. With an area of nearly 530 m2 and entirely redesigned with high-quality materials, the property charms with its generous volumes and omnipresent brightness. The entrance, with its beautiful spaces and exposed beams, leads to a dining kitchen, signed Snaidero. This, like the other reception areas, opens onto a winter garden with a brazier, a large covered terrace, and a vast landscaped garden of 941 m2. Designed for well-being, the house has on the same level a relaxation area including an indoor spa with a jacuzzi / swimming corridor, a sauna, and a fully equipped gym open to the garden. A first independent bedroom, opening directly onto the terrace, benefits from its private bathroom with toilet. A laundry room completes this level. The first floor features a master suite with a dressing room, bathtub / shower, and a separate WC, a second suite with a bathroom, two beautiful bedrooms, an office, a bathroom, and a separate WC. A glass walkway leads to a large playroom, an soundproof music room, and a private cinema. The top level offers a spacious loft-style open space, enhanced by its exposed beams, featuring a bar area with billiards, a large additional room (another bedroom possible), a bathroom, and a separate WC. A double garage, a carport (for 2 additional vehicles) equipped with charging stations, and several parking spaces complete this ensemble. Air-conditioned, smart home equipped, and secure. Close to schools, amenities, and leisure island, this rare property offers a privileged living environment, ideal for clientele seeking exclusivity and serenity.

Ref. : V4069PA

JOHN TAYLOR PARIS

CANNES6 495 000 €

House for sale island living - 6 rooms - 320

CANNES CALIFORNIE - MODERN VILLA - PANORAMIC SEA VIEW

Cannes Californie: Stunning modern villa situated in the highly sought-after Californie district. It offers breathtaking views of the sea and the Lérins Islands, in total tranquility and facing south. The property spans approximately 320 m² and features an entrance served by an elevator, a double reception opening onto a terrace, and a fully equipped open kitchen. On the lower level: five en-suite bedrooms with dressing rooms, as well as a fully equipped summer kitchen. The land measures about 1,000 m² and includes an infinity pool. There is also a double garage and a 50 m² pool house/gym to be fitted out. This property, located in the Californie neighborhood, benefits from a highly desirable residential environment, surrounded by iconic villas, Belle Époque mansions, and green spaces. Renowned for its serenity and panoramic views of the Bay of Cannes and the Esterel mountains, the area attracts those seeking a refined quality of life. World-famous for its elegance and art of living, Cannes delights with its legendary beaches, the Croisette, renowned restaurants, and luxury boutiques. Known as a top global destination for festivals and events, the city annually hosts prestigious gatherings such as the Cannes Film Festival, MIPIM, and Cannes Lions at the Palais des Festivals. Ideally located between Monaco and Saint-Tropez, near Nice International Airport and Cannes-Mandelieu Aerodrome, Cannes offers an exclusive lifestyle at the heart of the French Riviera. As a major player in luxury real estate and an ambassador of the French art of living, Maison BARNES operates an integrated network of 159 agencies across 21 countries and 75 destinations, supporting clients in all their life projects. Agency fees payable by vendor - Montant estimé des dépenses annuelles d'énergie pour un usage standard, établi à partir des prix de l'énergie de l'année 2021 : 3243€ ~ 4388€ - Les informations sur les risques auxquels ce bien est exposé sont disponibles sur le site Géorisques : www.georisques.gouv.fr

Ref. : 83466004

BARNES Cannes

LA CROIX-VALMER3 990 000 €

House for sale island living - 6 rooms - 220

Elegant sea view - peaceful lifestyle at La Pinède domain, La Croix-Valmer

SOLE AGENT In the heart of one of the most sought-after addresses in La Croix-Valmer, this fully renovated property, using carefully selected high-end materials, offers an harmonious view on the sea, the hills, the vineyards, and the Golden Islands. Facing an exceptional panorama with South-West sun exposure, the property of approximately 220 smq, facing southwest, features generous spaces bathed in natural light. The spacious living room with a fireplace and the fully equipped open-plan italian kitchen create a warm and inviting living area. On the night side, four bedrooms, including three en-suite, and a stunning master suite with a walk-in closet, all oriented towards the sea, invite contemplation from the moment you wake up. A true slice of paradise set on a 1,700 sqm plot enhanced by a large swimming pool (11x4m), surrounded by lush Mediterranean vegetation for absolute privacy. Multiple sun-drenched and shaded terraces promise tranquil moments in total seclusion, with no overlooking neighbors. A peaceful haven with an unobstructed view, just minutes from the unspoiled beaches of Sylvabelle and Gigaro. Closed garage, carport, reversible air conditioning, alarm system, surveillance cameras, fiber optic internet, summer kitchen, electric mosquito nets, plancha gas, aluminum windows, double glazing, electric shutters, pool electrolysis system, solar pool cover, pool alarm, automatic watering and lighting system.

Ref. : 83326

MAGREY&SONS SAINT-TROPEZ