OK
More than Less than
€  ok

Key-words : island living

Houses and Apartments, your real estate specialist magazine offers a selection of ads that match with the keyword island living. You can refine your search by specifying the area or price range in the navigation bar link Search for a House/Apartment.

TOURRETTES-SUR-LOUP2 090 000 €

House for sale island living - 10 rooms - 284 m²

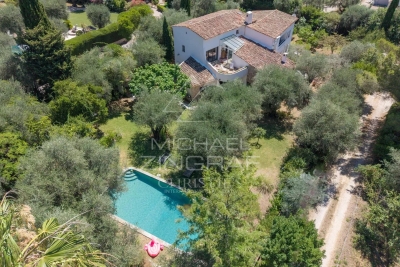
Elegant Provençal Villa Within Walking Distance of Tourrettes-sur-Loup Village

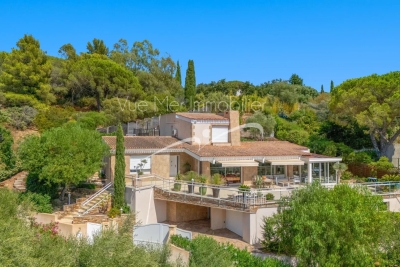
Sole Agent - Just a short walk from the charming village of Tourrettes-sur-Loup, this elegant Provençal property enjoys a privileged setting in the heart of a lush, green environment. Offering approximately 284 sqm of living space, the villa is distinguished by its generous volumes, abundant natural light, and warm, welcoming atmosphere. The reception areas feature a spacious living room with fireplace, a dining area, and an open-plan kitchen with a central island, all seamlessly opening onto the terraces and landscaped garden. The property offers six bedrooms, including a beautiful principal suite with a dressing room, en-suite bathroom, and a mezzanine currently used as a home office. An independent apartment provides ideal accommodation for family or guests. Set on beautifully landscaped grounds of approximately 2,670 sqm, the property boasts a delightful Mediterranean garden and a superb heated saltwater swimming pool with a summer kitchen, creating the perfect setting for enjoying outdoor living in complete peace and privacy. Ample parking spaces complete this charming property, ideally located within easy walking distance of the village's shops, restaurants, and everyday amenities.

Ref. : MZISP2030

Michaël Zingraf Christies International Real Estate SAINT-PAUL DE VENCE

JUAN-LES-PINS1 250 000 €

Apartment for sale island living - 3 rooms - 82 m²

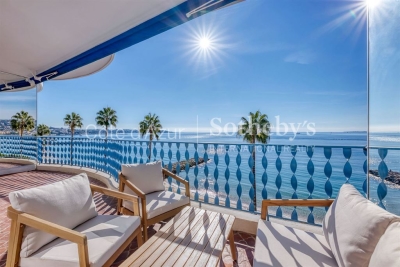
Luxury seafront apartment with panoramic views in Juan-les-Pins

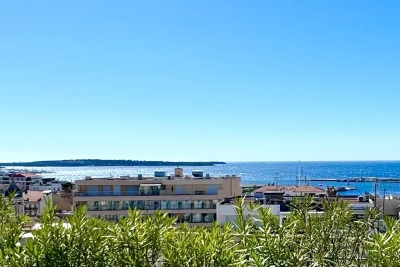
Renovated beachfront apartment with panoramic sea views in Juan-les-Pins Ideally located on the seafront of Juan-les-Pins, directly opposite the beaches and only a short walk from the town centre, this beautifully renovated 82 sqm apartment enjoys one of the most desirable locations on the French Riviera. Positioned on a high floor, the property boasts spectacular panoramic views over the Cap d'Antibes, the Lérins Islands and the Estérel Massif, offering an exceptional Mediterranean backdrop from both the interior living spaces and the terrace. The apartment features a bright open-plan reception room with a fully equipped contemporary kitchen extending seamlessly onto a spacious sea-facing terrace designed for year-round outdoor living. Accommodation includes two elegant bedrooms, each benefiting from its own dressing area and en-suite shower room. Finished to a high standard, the property also benefits from integrated reversible air conditioning, centrally controlled electric shutters and premium contemporary finishes throughout. A private parking space and a cellar further enhance this rare opportunity, particularly valuable within this highly sought-after beachfront neighbourhood. Only moments from beaches, restaurants, boutiques, Antibes and all local amenities, this apartment is ideally suited as a luxury holiday residence, permanent home or high-quality investment on the French Riviera. Presented by Côte d'Azur Sotheby's International Realty. Complete sales documentation and confidential private viewings are available upon request.

Ref. : CA6-2950

COTE D'AZUR SOTHEBY'S INTERNATIONAL REALTY

LE LAVANDOU1 995 000 €

House for sale island living - 7 rooms - 180 m²

Le Lavandou - Aiguebelle - 180sqm Villa - swimming pool - seaview

This beautifully renovated villa of approximately 180 sqm was originally built in the 1980s and completely redesigned and refurbished in 2023, offering modern amenities and comfortable living spaces. Located less than 5 minutes from the beautiful sand beach of Aiguebelle in Le Lavandou. On the ground floor, a bright open-plan living area features a lounge and a fully equipped American-style kitchen opening onto a south-facing terrace with lovely sea glimpses and a Jacuzzi. This level also includes two bedrooms, each with its own en-suite bathroom. A second lounge, highlighted by an elegant staircase, leads up to the rooftop terrace, where you can enjoy beautiful views of the Mediterranean sea and golden islands of Port-Cros. On the lower level (-1), there is a TV/games room with a foosball table and a laundry room. This floor also comprises two additional bedrooms, each with a private shower room, a spacious fifth bedroom, and a separate bathroom. Outside, a large terrace shaded by a magnificent umbrella pine provides a peaceful setting for relaxing and entertaining. A summer kitchen completes the outdoor living space, while a semi-inground swimming pool is located below. Agency fees payable by vendor - Montant estimé des dépenses annuelles d'énergie pour un usage standard, établi à partir des prix de l'énergie de l'année 2021 : 2330€ ~ 3170€ - Les informations sur les risques auxquels ce bien est exposé sont disponibles sur le site Géorisques : www.georisques.gouv.fr - Carl DUVERGER - Agent commercial - EI - RSAC Toulon 888783834

Ref. : 87125347

BARNES SANARY LUXURY REALTY

GORDES2 950 000 €

House for sale island living - 8 rooms - 189 m²

Contemporary six-bed villa with fabulous views.

Set on the edge of Gordes, this contemporary property enjoys complete tranquillity and sweeping, uninterrupted views across the surrounding countryside. Built in 2023 using traditional stone, the house borders vineyards that fall away to reveal rolling hills and unspoilt countryside beyond. Conceived by a renowned interior designer, the property shows meticulous attention to detail, appointed with a considered choice of natural materials and handcrafted features. Generous ceiling heights lend volume throughout, while the architecture has been carefully oriented towards the view, framed by tall, oversized openings that flood the interior with light. The result is a house that feels both grounded and light-filled, at ease with its setting. The ground floor is composed of: double-height sitting room centred around a gas fireplace; adjoining, well-equipped kitchen with discreet appliances and an island unit with waterfall Brazilian granit countertops; utility room; guest WC with handcrafted Italian tiles; principal bedroom suite adjoining the kitchen, with a double shower, separate WC, and a two-person island bathtub; three further double bedrooms open onto the gallery, each with a shower room, separate WC and a distinct character - all enjoying the same view and generous ceiling height as the principal suite. The garden level accommodates: further double bedroom with view, comprising a shower room, separate WC and a glazed door onto a private terrace; further double bedroom, currently fitted with two cabin beds for children with separate bathroom and WC. Throughout, the interior pairs natural materials and high-end finishes with every modern comfort, from the integrated sound system to the carefully considered lighting and joinery. Outside, a 9m x 4m heated swimming pool, fitted with a secure submerged cover, anchors the outdoor living space. A large decked area surrounds it, providing the ideal spot to relax and take in the countryside beyond. The garden is planted with a fantastic variety of Mediterranean species, offering colour and fragrances throughout the year. Amenities include: underfloor heating in the living spaces, the principal suite and throughout the garden level; reversible (hot/cold) air-conditioning throughout the ground floor; gas fireplace; Bang & Olufsen sound system; fibre optic internet; septic tank compliant with current regulations; mains water; planning permission in place for a 56m² carport. This is a rare opportunity to acquire a one-of-a-kind contemporary property in one of the Luberon's most sought-after settings, combining privacy, uninterrupted views and high-end comfort – a property equally suited to full-time residence or as a well-appointed second home. The property could also serve as a high-potential holiday rental investment. __________Information on the risks to which this property is exposed is available on the Géorisques website: payable by the seller

Ref. : V03329.02018L

Maison Victoire

CANNES1 855 000 €

Apartment for sale island living - 4 rooms - 148 m²

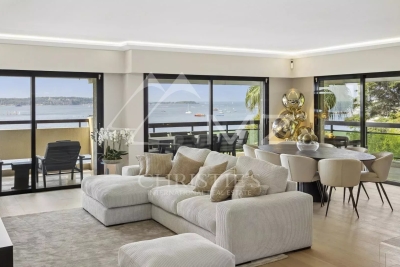
Magnificent contemporary apartment with a magical sea view

Located in the prestigious Californie district of Cannes, this spacious corner apartment of approximately 140 m² occupies a prime position within a secure residence featuring landscaped grounds and a swimming pool. Fully renovated in 2021, this apartment in excellent condition impresses with a bright living area opening onto a vast corner terrace. Enjoy unobstructed panoramic views of the Mediterranean and the Lérins Islands, with no overlooking neighbors, for a truly rare living experience. The contemporary open-plan kitchen, perfectly equipped with a central island, harmoniously complements the reception space. Two en suite bedrooms offer comfort and refinement, each with a private bathroom. An internal staircase leads to an additional versatile space. This room adapts to your needs: guest bedroom, gym, home office, with the added benefit of an adjoining private shower room. Quality finishes and materials highlight the standing of the property. This property also includes a cellar and a garage.

Ref. : MZICC4874

Michaël Zingraf Christies International Real Estate CANNES CALIFORNIE

NICE1 149 000 €

Apartment for sale island living - 3 rooms - 113 m²

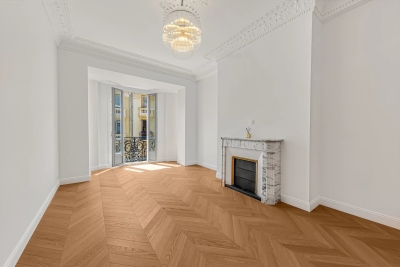
Nice Carré d'Or – Two-Bedroom Apartment with guest room

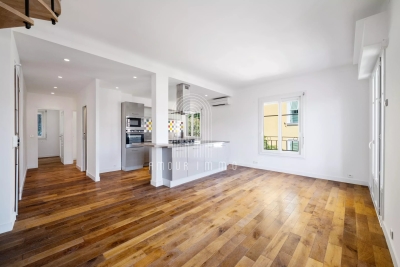
Ideally located just a few steps from the iconic Negresco Hotel, this superb two-bedroom apartment is situated on the fourth floor of a magnificent bourgeois building with elevator. Fully renovated using premium-quality materials, the property perfectly blends contemporary comfort with the timeless elegance of period architecture, enhanced by its original moldings, period fireplace, and impressive ceiling heights. The apartment features an entrance hall leading to a spacious open-plan living area, comprising a bright south-facing lounge and a dining area with a fully fitted and equipped open kitchen, complete with a ceramic island. The first bedroom, measuring over 16 sqm, benefits from built-in wardrobes and an adjoining walk-in dressing room. The second bedroom enjoys the privacy of its own en-suite shower room. A second shower room with WC and a separate guest toilet complete the interior layout. A private cellar and a fully air-conditioned guest room with its own shower room further enhance this exceptional property, offering premium amenities in one of Nice's most sought-after neighborhoods. Carrez apartement: 97.65 m2 Carrez guest room: 8.17 m2 (14.03 m2 floor area)

Ref. : 87254489

Abitan Immobilier

CANNES3 400 000 €

Apartment for sale island living - 3 rooms - 96 m²

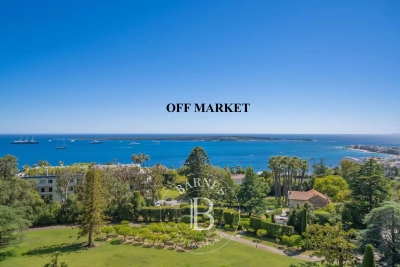
OFF-MARKET CANNES CROISETTE, 2 BEDROOMS APARTMENT, TERRACE, PANORAMIC SEA VIEW

On the Croisette, within a prestigious residence with a caretaker, this apartment on the penultimate floor enjoys a panoramic view over the Mediterranean and the Lérins Islands. Fully renovated, it offers 970 sqft (97 sqm) of bright, quiet and highly sought-after living space. This property is offered off-market, reserved for buyers seeking confidentiality and discretion. An entrance hall leads to a generous, light-filled living room opening onto a pleasant south-west-facing terrace, with uninterrupted views out to sea. The separate, fully equipped kitchen completes this reception area, ideal for entertaining. The sleeping quarters, set apart from the living areas, comprise two bedrooms with built-in wardrobes, a bathroom and a shower room. In the basement, a double garage and a cellar complete this ensemble, adding everyday convenience. The location, at the heart of the Croisette, places this property just steps from fine sandy beaches, beach clubs and renowned seafront restaurants. Luxury boutiques and the boulevard's iconic palaces are within walking distance, as is Port Pierre Canto and its shops. Cannes train station is a few minutes away by direct bus line. This coveted area combines a beachside lifestyle with elegant living and easy access to the amenities of the town centre. The property is subject to co-ownership. The co-ownership comprises 209 lots, 89 of which are residential. At the tip of the Croisette, between Port Pierre Canto and the Palm Beach, this area offers a privileged setting facing the Lérins Islands. The palm and pine-lined pedestrian promenade connects on foot to fine sandy beaches and beach clubs. The Blue Flag-certified marina brings the neighbourhood to life, its quaysides transformed into gardens lined with seafront shops. A short bus ride away, Cannes train station provides direct links to Nice, Marseille and Paris. Food lovers will appreciate the beachfront restaurants, some of them historic addresses dating back to the early twentieth century. Further along the boulevard, iconic palace hotels and luxury boutiques complete Cannes' distinctive lifestyle. We have a wide selection of off-market properties that are not listed online. To access these confidential opportunities, please contact our consultants at your BARNES CANNES agency. Agency fees payable by vendor - Nombre de lots dans la copropriété: 89 - Candice MARIDET - Agent commercial - EI - RSAC 497569814

Ref. : 86218911

BARNES Cannes

BIARRITZ745 000 €

Apartment for sale island living - 4 rooms - 109 m²

BIARRITZ Beaurivage - Côte des Basques

Two steps from the Côte des Basques beach, in a quiet street very close to the center of Biarritz, discover this beautiful apartment of about 110 m², fully renovated with care. Located on the first floor of a small neo-Basque co-ownership of only four apartments, it offers a bright, comfortable living environment that is perfectly situated. The living room of over 40m², bathed in light, welcomes a friendly lounge and a fully equipped open kitchen with a central island. The apartment has three bedrooms, including a dormitory, two bathrooms, and two toilets. High-quality materials, careful amenities, and contemporary decoration create a warm and elegant atmosphere. The beach, the Halles, shops, and restaurants are accessible on foot, offering a true way of life in the heart of one of the most sought-after neighborhoods in Biarritz. The entrance allows bikes to be stored, and there is a small shared outdoor space. The fees are at the expense of the buyer. Contact: Anne FRANÇOIS - Maison BONAPARTE - Tel. 06 07 72 68 72 & email.

Ref. : AFR-3771

Maison BONAPARTE

CANNES4 850 000 €

Apartment for sale island living - 5 rooms - 200 m²

CANNES, CALIFORNIA - 4 BEDROOMS - PANORAMIC OCEAN VIEW - SWIMMING POOL

Located in one of the most prestigious residential complexes in the sought-after Californie neighborhood, this stunning 4-bedroom apartment spans 200 sqm and has been fully renovated with refined finishes and high-quality materials. Located on the 8th floor with a private elevator, it opens onto a spacious 40 sqm terrace offering breathtaking views of the sea, the Bay of Cannes, the Lérins Islands, and the Cap d'Antibes. The bright and elegant interior comprises an entryway, a spacious living room of over 70 sqm that flows onto the terrace, a kitchen, a master bedroom facing the sea with an en-suite bathroom, walk-in shower, and walk-in closet, as well as three additional en-suite bedrooms, each with a private shower room and custom built-in storage. A laundry room completes the layout. The secure, gated residence features a magnificent, protected park and a swimming pool, offering an exceptional living environment. Two enclosed garages and two cellars round out this rare property on the market. Located in the Californie neighborhood, this property is situated in a sought-after residential area among iconic villas, Belle Époque mansions, and lush green landscapes. Renowned for its tranquility and panoramic views of the Bay of Cannes and the Estérel Mountains, the area captivates with its refined, residential lifestyle. Renowned worldwide for its elegance and art de vivre, Cannes captivates visitors with its iconic beaches, the Croisette, its renowned restaurants, and its luxury boutiques. Considered the world's premier destination for hosting festivals and events, the city welcomes prestigious gatherings each year at the Palais des Festivals, such as the Cannes Film Festival, MIPIM, and the Cannes Lions. Ideally situated between Monaco and Saint-Tropez, near Nice International Airport and the Cannes-Mandelieu Airport, Cannes offers an exclusive lifestyle in the heart of the French Riviera. A major player in the luxury real estate market and an ambassador for the French art of living, BARNES operates an integrated network of 159 agencies across 21 countries and 75 destinations, supporting its clients in all their life projects. Agency fees payable by vendor - Nombre de lots dans la copropriété: 319 - Montant moyen de la quote-part de charges courantes 16,800 €/yearly - Candice MARIDET - Agent commercial - EI - RSAC 497569814

Ref. : 85338416

BARNES Cannes

MARCOUSSIS1 090 000 €

House for sale island living - - 342 m²

Marcoussis - Property for sale - 240m² (2,583 sq ft) (Floor surface 342m² - 3,681 sq ft) - 3,279m² (35,295 sq ft) of land - Swimming pool - Annexe

Set on 3,279m² (35,295 sq ft) of landscaped grounds, 30 minutes from Paris in a highly coveted residential area close to urban facilities yet surrounded by greenery and tranquillity and free from overlook, Barnes is listing this magnificent property formed of a 200m² (2,153 sq ft) main house (342m² or 3,681 sq ft usable floor surface) and a 44m² (474 sq ft) annexe. The main house is laid out as follows: - Ground floor: entrance hall with a soaring ceiling leading to a spacious 65m² (700 sq ft) living room composed of a large, equipped kitchen with central island unit open on a bright living room with a closed hearth fireplace, opening directly onto two beautiful terraces. One of these, facing south, leads to a large, modern salt-water swimming pool (4m x 12m or 13ft x 39ft) heated by a heat pump installed in 2025 and equipped with an electric cover. The other terrace affords a soothing view over the landscaped and wooded grounds offering an oasis of greenery with its koi carp pond. A fabulous master suite with shower room, laundry room and separate toilet round off this level. - 1st floor: 30m² (323 sq ft) mezzanine creating a relaxing space (potential office space), a second suite with bathroom (spa bath/shower/toilet), 2 good-sized bedrooms one of which overlooks the pool, and a bathroom with toilet. - Full basement (123m² - 1,324 sq ft): 47m² (506 sq ft) double garage with electric gate, workshop, cellar, 33m² (355 sq ft) room to fit out (games room, home gym, home cinema, etc.), bike garage, storage space. The 44m² (474 sq ft) caretaker's house at the entrance to the property has its own private parking space. It comprises an equipped kitchen, a living room with fireplace, a bedroom and a shower room with toilet. Ideal to accommodate family or friends while leaving them independent, as an office space for a freelance or private practice occupation or as a source of rental income. The property boasts quality amenities (electric gate, video phone, plenty of outdoor parking, 3 electric charging points, a machine room for the pool, an alarm, outdoor lighting, a professional greenhouse, a large chalet with wooden shed, centralised vacuum, etc.). Fees payable by the seller - Estimated amount of annual energy costs for standard use based on 2021 energy costs: €3,680 ~ €4,990 - Sandrine Dechaux - Sales agent - EI - RSAC 907 642 177 Agency fees payable by vendor - Montant estimé des dépenses annuelles d'énergie pour un usage standard, établi à partir des prix de l'énergie de l'année 2021 : 3680€ ~ 4990€ - Sandrine DECHAUX - Agent commercial - EI - RSAC 907 642 177

Ref. : 87124716

BARNES YVELINES

SURESNES2 790 000 €

House for sale island living - 10 rooms - 430 m²

SURESNES - RAGUIDELLE - PRIVATE MANSION

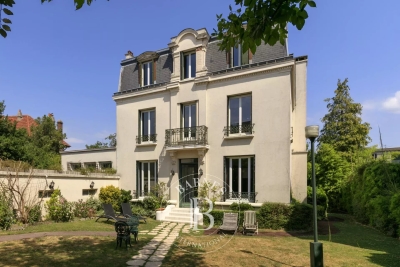
In a quiet and popular neighbourhood near public transport services (metro line L and T2 tram line), shops and schools, this superb 1880s private mansion spans almost 370m² (3,983 sq ft) of living space plus a 60m² (646 sq ft) annexe, all set on a 1,041m² (11,205 sq ft) plot. A spacious hall leads to the reception rooms: lounge (air-conditioned) with access to a heated terrace, dining room and smaller lounge with period carved wood fireplace, very large eat-in kitchen with a central island, wardrobe and guest toilet. These rooms face east and west allowing for plenty of light A beautiful wood staircase in its original condition with carved bannister leads to the first floor comprising three good-sized bedrooms, a bathroom and shower room, and a large dressing room. The second floor (also air-conditioned) has a master suite with a spectacular view of the Eiffel Tower, a dressing room and bathroom/shower room, and a second bedroom with bathroom. The vast entresol level has been fitted out with a games room, utility room, boiler room, wine cellar and storage room. The two-storey annexe has a lounge and open kitchen on the ground floor, and two bedrooms and a bathroom on the upper floor. Preserved period features including original wrought iron, carven wooden fireplace, period staircase with bannister and incredible proportions topped off by high ceilings. A rare property on the market, combining classic elegance and modern comfort. Large garage with space for three cars plus space to park two cars outside. CONTACT: +33 (0)6 63 46 65 75 Fees payable by the seller - Estimated amount of annual energy costs for standard use: €5,460 - Christine Peyroux - Sales agent - EI - RSAC 492 790 076 Agency fees payable by vendor - Montant estimé des dépenses annuelles d'énergie pour un usage standard, établi à partir des prix de l'énergie de l'année 2024 : 8675€ ~ 11737€ - Les informations sur les risques auxquels ce bien est exposé sont disponibles sur le site Géorisques : www.georisques.gouv.fr - Christine PEYROUX - Agent commercial - EI - RSAC 492 790 076

Ref. : 86042031

BARNES HAUTS DE SEINE NORD

CANNES2 895 000 €

Apartment for sale island living - 4 rooms - 280 m²

CANNES CENTRE Luxury refurbishment of a residence very close to the centre

Ideally located 300 metres from Rue d'Antibes and 400 metres from the Palais des Congrès, in a quiet area of the city centre, the Villa Lérins residence offers you the opportunity to live in the heart of Cannes in a residence that has been completely renovated and restructured to create a magnificent contemporary residence. This spacious 3/4-room apartment of 117 m² on the top floor has been tastefully renovated with high-quality materials. It comprises a hall leading to a large double living room with a beautiful open-plan fitted kitchen, all opening onto a long, wide south-facing terrace overlooking all the main rooms of the apartment, including the two beautiful en-suite bedrooms, a laundry room and a guest toilet. A private staircase provides access to a magnificent rooftop terrace with a panoramic sea view stretching from the Lérins Islands to Le Suquet. Part of the terrace is covered by a bioclimatic pergola that can be completely closed on sunny days, and there is a sunbathing area near the jacuzzi and a magical view of the bay of Cannes. Everything is in place to install a summer kitchen and a toilet at a later date. Two underground parking spaces will be provided in the reserved area on the top floor.

Ref. : 3934264

ERIC LABOURÉ IMMOBILIER

NICE479 000 €

Apartment for sale island living - 4 rooms - 105 m²

Stunning 4P duplex - BAS CIMIEZ - Nice

Located on the top floor of a beautiful Nice building, completely renovated, on Avenue des Arènes de Cimiez and just a few minutes from the city center, come and discover this charming 4-room apartment. The apartment is located on the 2nd and last floor of the co-ownership. Very bright, it benefits from generous volumes, with its large living room of over 43m2 with an open kitchen and an island, thus promoting conviviality in the room. 2 bedrooms as well as a beautiful shower room and a separate WC complete the unit. Upstairs, you will appreciate a beautiful space with a bedroom, dressing room, as well as a bathroom and a toilet. The property, renovated, benefits from double glazing, reversible air conditioning, and a balcony. A cellar is included. Possibility of acquiring a garage and parking space additionally. For more information or to organize a visit, do not hesitate to contact your AMOUR IMMO agent. The information about the risks to which this property is exposed is available on the Géorisques website: www.georisques.gouv.fr

Ref. : 86973763

AMOUR IMMO CÔTE D'AZUR

ST-SATURNIN-LÈS-APT2 300 000 €

House for sale island living - 8 rooms - 325 m²

Countryside villa with swimming pool and panoramic views.

Located in a dominant position of the commune of Saint-Saturnin-lès-Apt, this superb property offers a rare setting with incredible panoramic views over the Luberon valley and the surrounding villages. Set within a beautifully landscaped and enclosed garden of approximately 1.39 acres, this villa combines generous volumes with every modern comfort. Designed to maximise natural light through its floor-to-ceiling windows, the villa features beautifully proportioned living spaces, five suites and an infinity pool commanding exceptional views. The main house comprises: vast entrance hall with stone staircase, leading to an impressive 65m² sitting room, filled with natural light and extending seamlessly onto the outdoor terraces; fully equipped, recently renovated kitchen with a large central island, also opening onto the garden; elegant dining room complements this convivial living space. On the first floor, the property is composed of: two en suite bedrooms, each benefiting from its own private bathroom. The property also benefits from three independent suites, offering the ideal accommodation for family, guests or seasonal rentals; each has its own private bathroom and terrace. A vast 180m² basement comprises: garage; wine cellar; storage area. The basement offers potential to create a gym, spa or bespoke space tailored to individual needs. The gardens are beautifully landscaped with Mediterranean species including roses, jasmine and olive trees. A large, partially covered terrace extends the living areas and provides the ideal setting for dining and entertaining throughout the year. The heated saltwater infinity pool overlooks the garden and enjoys spectacular views over the Luberon. A “pétanque” court adds the finishing touch to this outdoor space, designed to fully embrace the Provençal climate. Amenities include: underfloor heating and cooling, with home automation system; fireplace insert; solar and photovoltaic panels; double glazing; fibre-optic internet; alarm system; intercom; electric gates; electric shutters; automatic watering system; heated saltwater infinity pool; garage; wine cellar; storage; enclosed landscaped grounds. This property offers a highly sought-after combination of absolute tranquillity, exceptional views, and proximity to the amenities of Saint-Saturnin-lès-Apt - a typically Provençal village. With its fantastic volumes, extensive accommodation and quality technical features, it represents an ideal residence for fully enjoying the Provençal art of living, in one of the most desirable areas of the Luberon. __________Information on the risks to which this property is exposed is available on the Géorisques website: payable by the seller

Ref. : V03307.02014L

Maison Victoire

LE LAVANDOU1 659 000 €

House for sale island living - 5 rooms - 280 m²

Villa with Pool and Panoramic View – Le Lavandou

Located in one of Le Lavandou's most sought-after neighbourhoods, this elegant villa enjoys a peaceful, privileged setting just minutes from the beaches, the harbour and the shops. It offers open, unobstructed views over the surrounding hills. The spacious living area, flooded with light through its wide bay windows, opens onto a generous terrace ideal for outdoor living. A glazed veranda with a cathedral ceiling extends the reception spaces harmoniously, allowing them to be enjoyed all year round. The contemporary, fully equipped kitchen with central island is complemented by a separate utility kitchen. The villa offers four bedrooms, including two ground-floor master suites, along with two further bedrooms upstairs. Outside, the 1,233 m² landscaped grounds feature a swimming pool, generous terraces and several relaxation areas. A glimpse of the sea can be enjoyed from this outdoor space, with no overlooking neighbours. A real asset completes this property: approximately 90 m² of additional space on the garden level, fully tiled and fitted with a shower room. This space offers numerous possibilities: an independent apartment, a gym, a wellness area, an office or a leisure room. Garage. A quality property combining comfort, generous proportions, natural light and strong potential, in a particularly sought-after residential area of Le Lavandou.

Ref. : 787vm

VUE MER IMMOBILIER 83