OK
More than Less than
  ok

Key-words : immobilier fours

Houses and Apartments, your real estate specialist magazine offers a selection of ads that match with the keyword immobilier fours. You can refine your search by specifying the area or price range in the navigation bar link Search for a House/Apartment.

TOURNEFORT770 000 €

House for sale immobilier fours - 20 rooms - 450

Ayurvedic center surrounded by nature

In Tournefort, 40 minutes from Nice, easily accessible by the national 202 then the road to Tinée, this property on 1 hectare of land has been a renowned wellness center in the region for 20 years, and therefore organized as a as a group accommodation, with various rooms in several types of buildings (the farm, the chalets and the yurts), in total 11 rooms to which are added the owners' apartment and a care center in the old sheepfold. Facing east, the land overlooks the valley and offers superb views of pristine nature. It is made up of wide planks, some with very beautiful trees, others well cleared which allow cultivation. The property is supplied by a generous spring which does not dry up in summer, and also benefits from city water supply, both for the house and the garden. The original building dates from 1900, it was a family farm, which was subsequently sold and became a holiday camp, then a farm-inn-campsite, then a restaurant-inn before finally being redeveloped into a center of fitness dedicated to Ayurvedic treatments, whose owner is a pioneer in France. It was she who created the beautiful 68m2 dining room to accommodate groups of trainees, as well as the space dedicated to care and body practices over 100m2 in the old sheepfold. She also built two chalets and four yurts in the countryside. The continuation of the center activity dedicated to resourcing, which has a good reputation in the region, seems an interesting project, and in this case, the owner is willingly ready to support the buyers by sharing her experience and her notebook. address. But it is also entirely possible to consider the acquisition of this place to continue welcoming the public in the form of a Gîte/Table d'Hôtes, or quite simply as a family home with a large garden and possibly a agricultural exploitation.

Ref. : 353

PRINCESSE IMMOBILIER

GRIMAUD1 690 000 €

House for sale immobilier fours - - 242

4 bedroom villa with swimming pool for sale near the village of Grimaud

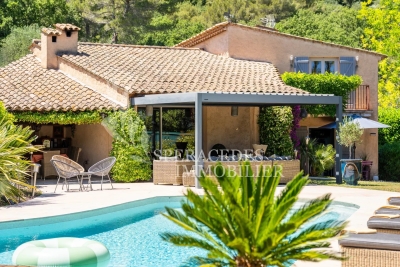
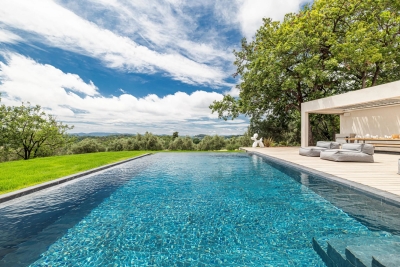
Exclusively offered by Carine Thoniel Immobilier, this 242 m² villa is ideally situated between the village of Grimaud and the sea, in a sought-after residential area, offering quick access to all amenities and the charms of the village. Set on 2,050 m² of landscaped grounds, it combines comfort, privacy and practicality. The house stands out for its generous proportions and abundance of natural light. The spacious living room, with high ceilings and a fireplace, creates a warm and welcoming living space. It opens onto a covered terrace with a barbecue area facing the 11 x 5. 5-metre swimming pool, perfect for enjoying sunny days. The villa comprises four large bedrooms with en-suite bathrooms, two walk-in wardrobes, as well as a fitted kitchen opening onto the living room and a pantry. A double garage and a carport complete the amenities.

Ref. : MC4037

CARINE THONIEL IMMOBILIER

MORZINE1 500 000 €

Apartment for sale immobilier fours - 5 rooms - 163

Stunning penthouse apartment next to the ski slope

Completed in 2018, Les Chalets Joux Plane is an exclusive development of luxury apartments in Morzine. The residence is in a prime location just opposite the Pleney slopes, with the shops and restaurants of town on your doorstep. Experience the Ultimate Alpine Escape: Your Dream Morzine Penthouse Awaits! Step into luxury with this stunning two-floor penthouse, perfectly positioned in the heart of Morzine. Boasting four spacious bedrooms, each with its own ensuite bathroom, this property offers unparalleled comfort and privacy. Ideal for families or groups, it's the perfect base for your Alpine adventures. Prime Location, Unbeatable Convenience Situated in the vibrant center of town, you're just steps away from Morzine's finest bars, restaurants, and shops. Savor the lively après-ski scene or indulge in gourmet dining—all within easy walking distance. And for ski enthusiasts, it doesn't get better than this: the penthouse is directly opposite the highly anticipated new ski lift to the Nyon Plateau, providing seamless access to world-class slopes. Breathtaking Views Wake up to panoramic vistas of snow-capped peaks and the charming village below. The expansive windows and private balconies offer a front-row seat to Morzine's stunning natural beauty, creating an ambiance of serenity and inspiration. Luxury Meets Functionality Designed with style and practicality in mind, the penthouse features a modern open-plan living space, perfect for entertaining or relaxing by the fire after a day on the slopes. High-end finishes and top-of-the-line appliances ensure every detail exudes sophistication. Whether you're looking for a luxurious holiday retreat or a smart investment in one of the Alps' most sought-after locations, this penthouse is a rare opportunity. Don't miss your chance to own a slice of Morzine paradise—schedule a viewing today and prepare to fall in love! Salient points -Sleep 8 to 10 people -Large open plan living area with vaulted ceilings -Amazing panoramic views -South facing exposure -4 bedrooms ensuite -secure parking, garages -cave and ski locker Contact us for more information at Information on the risks to which this property is exposed is available on the Géorisques website

Ref. : 4090

MORZINE IMMOBILIER

MENTON4 480 000 €

House for sale immobilier fours - 8 rooms - 430

DAZZLING VILLA IN THE MADONE DISTRICT OF MENTON

Discover this sumptuous villa in the Madone district of Menton, a true gem offering 430 m² of living space. Set in peaceful surroundings, this property is distinguished by its elegant architecture and refined finishes. With four spacious bedrooms, it's ideal for a family seeking comfort and tranquility. Each room features large windows that let in abundant natural light and offer breathtaking views of the Mediterranean Sea. The bright, spacious living room is perfect for relaxing or entertaining. The modern kitchen is fully equipped, offering a functional and convivial space for family meals. The 150 m² basement can be converted into a gym, spa, cinema room, etc, The garage provides parking for two large cars, adding to the outdoor benefits. Outside, a beautifully landscaped garden creates a lush, private setting. A spacious terrace invites you to enjoy the sunny days of southern France. There's also a small detached villa for entertaining friends and family. This 2900 m2 property, unique in Menton, is a rare opportunity to live in an oasis of luxury and serenity. Agency fees payable by vendor - Montant estimé des dépenses annuelles d'énergie pour un usage standard, établi à partir des prix de l'énergie de l'année 2021 : 1780€ ~ 2480€ - Les informations sur les risques auxquels ce bien est exposé sont disponibles sur le site Géorisques : www.georisques.gouv.fr

Ref. : MIV02068

MENDES IMMOBILIER

ROQUEBRUNE-CAP-MARTIN2 200 000 €

Apartment for sale immobilier fours - 4 rooms - 125

Luxury Apartment Overlooking Mediterranean Sea in France

Discover this exquisite 3-bedroom apartment located in the scenic Roquebrune-Cap-Martin, France. This elegant property offers four spacious rooms, featuring modern amenities such as double glazing and sliding windows that ensure comfort and style. The inclusion of electric shutters and outdoor lighting enhances both security and ambiance, promising a refined living experience. Residents can enjoy convenient access to a range of facilities including an elevator, concierge services, and security measures like a digicode system and intercom. The presence of an electric gate and a security door offers peace of mind. With its luxurious swimming pool, leisure time becomes a delightful experience, perfectly complementing the serene surroundings. This apartment is designed for those who appreciate elegance and modern convenience. The spacious balcony provides breathtaking views of the Mediterranean Sea, while the interior is a blend of comfort and sophistication. Ideal for families or as a holiday retreat, this property embodies the charm and luxury of the French Riviera lifestyle. Agency fees payable by vendor - Montant moyen de la quote-part de charges courantes 4,200 €/yearly - Montant estimé des dépenses annuelles d'énergie pour un usage standard, établi à partir des prix de l'énergie de l'année 2021 : 1510€ ~ 2100€ - Les informations sur les risques auxquels ce bien est exposé sont disponibles sur le site Géorisques : www.georisques.gouv.fr

Ref. : MIV01669

MENDES IMMOBILIER

RAYOL-CANADEL-SUR-MER6 500 000 €

House for sale immobilier fours - 12 rooms - 461

REMARKABLE PROPERTY....

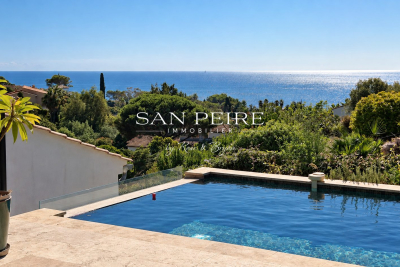
A remarkable property built in 1990 by the Tropezian architect Georges Grateau and designed by the famous Parisian decorator Jean-Paul Faye, enjoying a wonderful view of the sea and Cap Negre. It consists of a main house on 4 levels of approximately 461m2 of living space, a caretaker's house of 90 m2, a double garage of 30 m2, a garage of 18 m2 and a cellar of 18 m2. All built on a wonderful landscaped park of 4,230 m2 with a swimming pool of 12.5x6 meters, on the second sea line. Said property is located at a distance of 180 meters from the sea, at an altitude of 45 meters, its exposure is South West. The width of the land is approximately 50 meters by a depth of 85 meters, sloping towards the sea. A main house: approximately 461 m2 of living space, on four levels, composed on the garden level: two bedrooms en suite with bathroom and dressing rooms, a dining room, a kitchen, an office, a cold room, a laundry room, a boiler room, a cellar of 18 m2 and a toilet, South and North terraces - In the basement: an independent bedroom en suite with bathroom and dressing room - On the 1st floor: an entrance hall, a living room opening onto a double terrace, a bar, a cloakroom, separate toilet, an en suite bedroom and a large double garage of 30 m2 - On the 2nd floor: a master suite of 95 m2 with bathroom, dressing room opening onto the outside via a beautiful terrace - A single-storey caretaker's house: approximately 90 m2 of living space, composed of a living room with kitchen and two en suite bedrooms with bathroom - An independent garage of 18 m2 for 1 vehicle - An adjoining and landscaped plot of land of 4260 m2, terraced, facing South West with swimming pool, sunbathing area, technical room and approximately 7 parking spaces.

Ref. : VPR10002613

Riviera Immobilier Real Estate

VILLEFRANCHE-SUR-MER8 925 000 €

House for sale immobilier fours - 7 rooms - 360

Villefranche-sur-Mer – Contemporary Villa with Exceptional Sea View

Nestled in a private and secure estate, just off the prestigious Corne d'Or, this stunning contemporary villa, built in 2022, offers 360 sqm of living space, featuring 5 bedrooms, a dedicated master floor, swimming pool, and landscaped gardens. With breathtaking panoramic views over the Bay of Villefranche-sur-Mer and the Saint-Jean-Cap-Ferrat peninsula, this property combines elegance, privacy, and top-tier finishes. Spread across three levels, all connected by an elevator, the villa showcases bright, open volumes and a refined, modern design. Top floor: Spacious living room opening onto a panoramic terrace, fully equipped kitchen with back kitchen, wine cellar, guest WC, and beautifully landscaped gardens. Middle level: A luxurious master suite with private lounge, bathroom, dressing room, and access to a secluded garden. Garden level: Four en-suite bedrooms, a hammam, ample built-in storage, and direct access to the pool and Mediterranean-style gardens. An independent 2-room apartment completes the property — ideal for guests or staff. Private outdoor parking for 4 to 5 vehicles. A rare opportunity combining an idyllic location, breathtaking sea views, and high-end amenities. Full presentation available on request.

Ref. : 85796305

Les Chasseurs Immobilier

MORZINE4 100 000 €

House for sale immobilier fours - 17 rooms - 528

Luxurious 7 bedroom chalet in an elevated position with panoramic views across the Morzine Valley

Luxurious 7-bedroom chalet in an elevated position with panoramic views across the Morzine Valley Chalet Les Copains is one of the finest chalets in the Morzine Valley, impeccably designed and ideally located in sought-after L'Élé , between Montriond and Morzine. Originally built in 2004, the property is in excellent condition and was recently modernised to a very high internal standard with all the features one could ask for in a luxurious ski chalet. Les Copains occupies an elevated position and has been designed to maximise sunshine throughout the day and early evening, with views to the east, south and west, across Morzine and towards the mountains in all directions. Internally, the chalet is extremely spacious with circa 528 sqm of space (including a double garage) over four floors. There are seven bedrooms in total, six doubles and one currently arranged as a bunk room for children. The large principal en-suite bedroom is discreetly situated on the same level as the living area and has direct access to an outdoor seating area. Three of the en-suite bedrooms on the second floor have direct access to a shared balcony with mountain views. A large and spacious open-plan living, dining and kitchen area with a stunning central fireplace occupies the first floor of the chalet and benefits from access to the extensive wrap-around south-facing terrace. The clever design of this space includes a partially-separated kitchen, which was fully renovated in May 2023, complete with Gaggenau equipment. There is a dedicated cosy TV snug in part of the living area. Les Copains has outstanding spa and wellness facilities on the ground floor, including a heated indoor swimming pool with relaxation deck, steam room, massage room and sauna. A well-equipped fitness studio can be found on the mezzanine level of the spa. There is also an outdoor jacuzzi which is discreetly tucked away on the terrace on the 1st floor of the chalet. The chalet has an abundance of storage space, including a dedicated ski and boot room and an integrated double garage. There is additional external parking and a carport for two vehicles. Chalet Les Copains presents a rare opportunity to acquire an exceptional mountain home with an abundance of space and luxurious features. Key features: - Imposing chalet with high quality interior specification - Originally built in 2004 (only 2 owners) - 528 sqm (approx.) of total internal space, plot of 2,463 sqm (approx.) - 7 bedrooms in total, 5 en-suite - Large open-plan living and dining area with superb central fireplace - Brand new Gaggenau kitchen (fitted May 2023) - Expansive wrap-around terrace, with dining and relaxation areas - External hot tub on terrace - Panoramic views of the Morzine Valley & mountains - Many hours of sunshine with orientation to the east, south and west - Underfloor heating and high-speed broadband - Indoor swimming pool with decking and relaxation area - Spa with equipped gym, sauna, steam room & massage room - Impressive traditional wine cellar with bar area - Spacious ski & boot room with heated boot racks - Integral double garage and external car port for 2 more cars - Super Morzine Telecabine 2 km, Montriond Village 1.6 km Please contact Morzine Immo directly for further information and to arrange viewings. The natural geographic risks that the property is exposed to can be found on the website www.georisques.gouv.fr

Ref. : SAVILLS

MORZINE IMMOBILIER

PORT-GRIMAUD3 390 000 €

House for sale immobilier fours - 9 rooms - 200

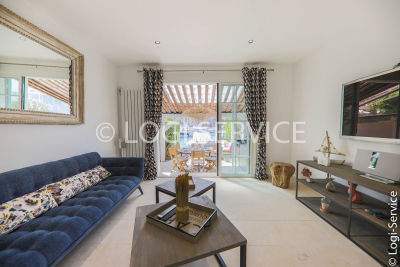
GULF OF SAINT TROPEZ - LARGE DOUBLE HOUSE OF 200 sqm WITH MOORING, LOGI SERVICE ESTATE, PORT GRIMAUD

Sought-after neighborhood, double house & garden-level apartment, renovated in a 'holiday' style in the heart of Port Grimaud with lovely views. 12 x 11.73 m mooring in front of your living room. A large terrace overlooking the canal, part of which is covered. On the ground floor, a small living room opening onto a shaded terrace, a living/dining room with an open-plan kitchen, a laundry area, and two guest toilets. Six bedrooms, four bathrooms. Three parking spaces. Further information available upon request.

Ref. : M2536

Logi Service Immobilier

CAP-D'AIL4 800 000 €

House for sale immobilier fours - 9 rooms - 211

CAP D'AIL - VILLA AT THE GATES OF MONACO

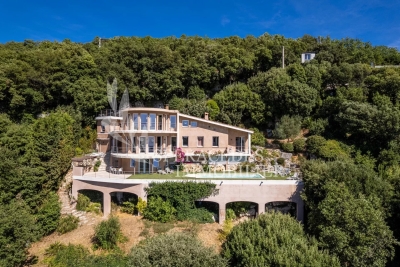
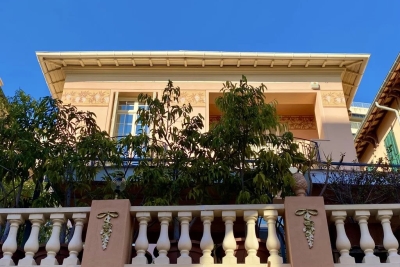
Ideally located just a stone's throw from Monaco, in the sought-after and peaceful Les Salines district, this exceptional villa has been completely renovated, elegantly combining the charm of 1920s architecture with contemporary comfort. Offering 211 m² of living space (excluding outbuildings) on a magnificent 776 m² terraced plot, the property boasts spectacular panoramic views of the Mediterranean and Monaco Castle. The villa offers 8 rooms, including 6 bedrooms, harmoniously distributed over several levels. The renovation highlights the spaciousness, noble materials and remarkable luminosity. The fully-equipped open-plan kitchen opens onto a vast, convivial living space bathed in light. Outside, four unoverlooked terraces, a balcony and a solarium allow you to take full advantage of the exceptional panorama, in complete privacy. A swimming pool (3 x 5 m) overlooks the landscaped garden. A double garage and two outdoor parking spaces complete the amenities. Please note: the pool can be relocated to the upper part of the plot, offering the possibility of creating a second enclosed garage. A rare asset: a 70 m² outbuilding, located above the house, can be easily connected to the main house to create a sumptuous master suite with 360° views. Also ideal as an investment property, this property offers an estimated return of around 5%. A rare and confidential property, in the heart of one of the Côte d'Azur's most exclusive areas. To be discovered without delay. CARREZ surface area: 211 m² Price : €4,800,000 - Fees payable by the vendor Estimated annual energy costs for standard use: between €1,820 and €2,570 per year (average energy prices indexed to - including subscription). DPE : C - GES : A Agency fees payable by vendor - Nombre de lots dans la copropriété: 1 - Montant estimé des dépenses annuelles d'énergie pour un usage standard, établi à partir des prix de l'énergie de l'année 2021 : 1820€ ~ 2510€ - Les informations sur les risques auxquels ce bien est exposé sont disponibles sur le site Géorisques : www.georisques.gouv.fr - Nancy MORETTI - Agent commercial - EI - RSAC Nice 819329061

Ref. : MIV01793-1150

MENDES IMMOBILIER

ST-LAURENT-DU-VAR430 000 €

Apartment for sale immobilier fours - 3 rooms - 61

Saint-Laurent-Du-Var Downtown. A new development in the heart of Saint-Laurent-du-Var, Benes Square is undergoing a major transformation, integrating green spaces, shops, transportation, and services to create an exceptional living environment. With its interior garden and striking contemporary design (rooftop homes), this new residence offers an exclusive lifestyle and a wide range of apartments from two to four rooms, designed to meet all your needs. We are offering this three-room apartment of 61m², featuring a 13m² terrace as well as two underground garages. It meets the latest sound and thermal insulation standards. Option to buy outside the scheme or eligibility for the JeanBrun program, Zero Interest Loan, furnished solutions, and LLI. Notary fees included + €5000 discount per room. Delivery expected in December 2027 ? purchase commitment possible immediately. For more information: 06 16 30 27 91

Ref. : 378V954A

AEQUALIS IMMOBILIER