OK
More than Less than
€  ok

Key-words : immobilier fours

Houses and Apartments, your real estate specialist magazine offers a selection of ads that match with the keyword immobilier fours. You can refine your search by specifying the area or price range in the navigation bar link Search for a House/Apartment.

MAGAGNOSC745 000 €

House for sale immobilier fours - 5 rooms - 140 m²

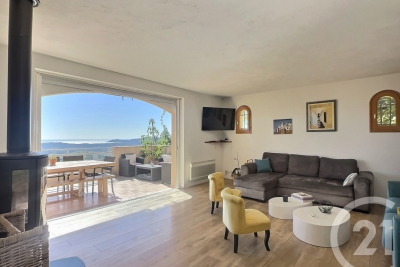
EXCLUSIVE HOUSE WITH PANORAMIC SEA VIEWS IN MAGAGNOSC In a commanding position, in absolute tranquility, this superb property located in Magagnosc offers breathtaking sea views, facing south. The panorama catches the eye as soon as you enter. The large, bright living room, kitchen and dining room all enjoy spectacular views of the Mediterranean. The spaces are open, fluid and designed for comfort and conviviality. The house has four beautiful bedrooms, ideal for welcoming family and guests. Outside, the swimming pool blends perfectly into the landscape, complemented by a pleasant covered summer kitchen, perfect for sunny days and evenings. A dream home, rare on the market, combining tranquility, light and exceptional views.

Ref. : 717

CENTURY 21 Visa Immobilier

MENTON3 950 000 €

House for sale immobilier fours - 6 rooms - 400 m²

Mentone Character property with panoramic sea view and cleared permit

Nestled in one of the most sought-after residential neighborhoods in Menton, this exceptional property benefits from a privileged location, combining absolute tranquility, preserved privacy, and immediate proximity to the city center, beaches, and main routes connecting Monaco and Italy. Located in the heart of a magnificent landscaped garden adorned with Mediterranean essences, ancient olive trees, cypresses, palms, lemon trees, loquats, and fig trees, this south-facing home enjoys optimal sunlight throughout the year. Its commanding position offers a spectacular panoramic view of the sea, Cap Martin, the Alpine reliefs, and the Italian coast. The main villa offers generous reception volumes bathed in light thanks to large glass doors opening to the outside, allowing you to fully enjoy this exceptional setting. The living spaces are organized around a large living room, a fully equipped independent kitchen, four bedrooms, and several bathrooms. Hidden from view, an elegant central patio located at the back of the house is a true haven of peace. Several terraces and a large basement with significant potential for development complete the ensemble. A closed garage of 42 m² equipped with an electric charging station, several outdoor parking spaces, a guest house, and high-quality services further enhance the attractiveness of this rare property on the market. The property also benefits from a permit granted for a total floor area of 547 m². This project allows the creation of a prestigious private estate including an independent house of 117 m² intended for guests or a caretaker, as well as a pool area with pool house. An exceptional opportunity to design a unique residence meeting the highest standards. An exclusive and confidential address, intended for buyers seeking a rare real estate asset on the French Riviera. Information about the risks to which this property is exposed are available on the GeoRisques website: www.georisques.gouv.fr.

Ref. : V10513

INTER IMMOBILIER

MOUGINS2 175 000 €

House for sale immobilier fours - 7 rooms - 220 m²

Mougins – Elegant Renovated Property with Swimming Pool and Landscaped Garden

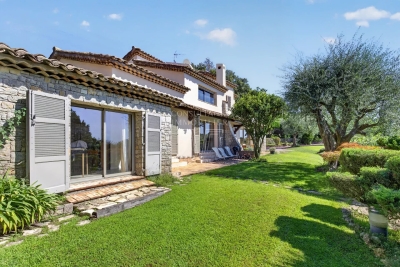
In Mougins, set within a sought-after residential area, this elegant neo-Provençal villa of approximately 220 sqm, fully renovated in 2025, stands in 1,850 sqm of beautifully landscaped grounds with a swimming pool and attractive views over the surrounding hills. The property combines generous proportions with a high-quality renovation and a seamless connection between indoor and outdoor living. The bright living room with fireplace opens directly onto the garden and pool area, while the dining room and contemporary kitchen provide both elegant and highly functional living spaces. The villa offers four bedrooms, complemented by an independent studio, providing a total of five sleeping areas, as well as three shower rooms. Outside, the mature landscaped garden offers several inviting areas in which to relax and entertain around the swimming pool. Its south-western exposure ensures excellent natural light and allows the outdoor spaces to be enjoyed throughout the day. A particularly valuable feature in Mougins, the property enjoys a residential setting largely sheltered from the area's main sources of noise, while remaining within easy reach of shops, amenities and major transport links. Air conditioning, fireplace, double glazing, electric blinds, fibre-optic internet and parking complete the amenities of this turnkey property, equally well suited as a primary residence or an elegant second home. A beautifully renovated family property combining generous living spaces, landscaped grounds, a swimming pool and an excellent quality of life in Mougins.

Ref. : 87321013

Consultants Immobilier

CAVAILLON710 000 €

House for sale immobilier fours - 8 rooms - 282 m²

In the countryside, 5 km from Robion, a large house ideal fo

Nestled in a peaceful, green setting, this magnificent 282 sqm house offers an ideal living environment for a large family. Set on a 5,000 sqm enclosed plot, it boasts a spacious landscaped garden and a swimming pool, perfect for enjoying sunny days in complete tranquility. On the ground floor, you'll find a large, bright 38 sqm living room, ideal for entertaining family and friends. The fully equipped 15 sqm kitchen allows you to prepare meals in a functional and pleasant space. This level also features four spacious bedrooms and a shower room. Upstairs, there is a large playroom, perfect for children or for creating a leisure area. Three additional large bedrooms, a dressing room, and a shower room complete this level, offering comfort and privacy for every member of the family. This house offers all the comforts and an optimized layout to meet the needs of a large family. Don't miss this unique opportunity to live in an exceptional setting, combining space, tranquility and proximity to amenities.

Ref. : VP1689

NADOTTI IMMOBILIER

FAYENCE840 000 €

House for sale immobilier fours - 6 rooms - 200 m²

Provençal Bastide with Swimming Pool and Landscaped Garden, Fayence

Just a few minutes from the village of Fayence, discover this elegant Provençal bastide of approximately 200 sqm, nestled in the heart of a magnificent landscaped garden of nearly 4,000 sqm, fully enclosed and offering complete privacy. From the moment you arrive, the majestic cypress lined driveway sets the tone, leading to a warm and welcoming property designed to fully embrace the Provençal lifestyle. The house offers generous volumes and a beautiful living area opening onto the outdoors, extended by a large shaded terrace beneath a pergola draped in wisteria. The open plan, fully equipped kitchen blends seamlessly into this inviting space. Upstairs, four bedrooms, an office and several versatile spaces provide comfortable accommodation for family and guests. An independent studio of approximately 20 sqm adjoining the bastide is a real asset, ideal for welcoming guests or creating a completely self contained living space. Outside, the garden is an invitation to relax, with a free form swimming pool, a spacious fully equipped pool house, a pétanque court with its own bar, and numerous areas designed to enjoy the beautiful Provençal climate. A cellar, garage, carport and garden shed complete this charming property. An ideal address for those seeking the atmosphere of a family home in Provence, surrounded by greenery and tranquillity, while remaining close to the heart of Fayence. Contactez Mélanie GUGLIELMELLI au +33698819753

Ref. : 87303961

LG PRESTIGE IMMOBILIER

EXCENEVEX799 000 €

Apartment for sale immobilier fours - - 113 m²

For Sale: Magnificent 5-Room (T5) Penthouse at the "Batteur d'Or" Residence – Excenevex

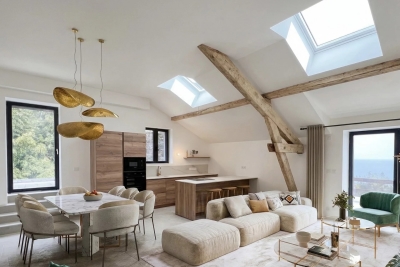
Experience the extraordinary within the last gold-leaf beating manufactory in France. This masterful 113.4 m² penthouse is not merely an apartment: it is a private belvedere set on the top and final floor of an exclusive residence of just six units. Here, industrial history meets contemporary luxury in perfect harmony. As a vibrant tribute to its prestigious past, the residence's original façades are adorned with genuine gold leaf, catching every ray of sunlight to shimmer brilliantly on the lakeshore. An Architecture of Volume and Light Cross the threshold and the magic begins. Beneath monumental ceiling heights, the original beams tell the story of the building's soul, framing a 46 m² living room bathed in light. Roof windows sculpt the natural daylight, creating an airy, prestigious volume where every detail breathes elegance. The "Waterfront" Illusion The living room opens onto a majestic 28.5 m² terrace. The view over Lake Geneva and the Dent d'Oche is not only breathtaking but immersive: the incline creates that rare, striking sensation of plunging straight into the blue of the lake. A living painting of which you are the sole spectator. A Solar Symphony: From Sunrise to Sunset Designed to capture every play of light, this property features two terraces with complementary orientations that mark the rhythm of your day: Dawn by the Lake: Begin your day on the 28.5 m² terrace, savoring a coffee in the gentle morning air. Facing the silvery reflections of the awakening water, this suspended moment offers unparalleled serenity. The Private Sunset: A second terrace of 32.1 m², facing due west, becomes your sanctuary for evenings bathed in the gold of the setting sun, in total privacy. Refinement and Superior Finishes Sleeping Quarters: Four spacious bedrooms, including a master suite with private shower room, lake view, and direct terrace access. Kitchen: Modern and fully equipped with quality appliances and a ceramic worktop. Finishes: High-end shower rooms with recessed Hansgrohe fittings. Peace of Mind: The building is nestled within a secure residential area, with access to the private lane protected by a gate at the entrance. The Ultimate Privilege: In addition to direct, private access to the lake, future residents will benefit from priority access to secure a mooring ring on the pontoon at the foot of the residence. This rare privilege offers the possibility of mooring your boat right in front of your home. In Summary Surface Area: 113.4 m² (5-Room / T5) – Top floor (no elevator). Outdoor Space: Over 60 m² of terraces suspended between sky and lake. Extras: Cellar and two private parking spaces. Location: A serene, historic setting in Excenevex, protected from any new construction by the French coastal law ("loi littoral"). Heritage: Gold-leafed façades, in the same tradition as the Statue of Liberty or the dome of Les Invalides. An unrivaled heritage investment, a collector's address. Don't miss the opportunity to own one of the two jewels of the "Batteur d'Or" residence. Contact us for a private viewing.

Ref. : 87282017

MORZINE IMMOBILIER

LA GAUDE950 000 €

House for sale immobilier fours - 5 rooms - 142 m²

Architect-designed house with character, 5 rooms, 142m2 A

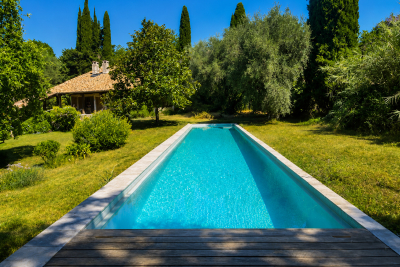
There are houses that are unlike any other. This is undoubtedly one of them. Conceived some fifty years ago by an architect from La Gaude, this characterful property blends with rare harmony into its natural surroundings. From the very first moments, its charm takes hold: the calm is absolute, the vegetation omnipresent, and every opening offers a true invitation to contemplation. Built on a magnificent landscaped plot with wide, flat terraces, the house enjoys a privileged living environment, completely secluded from view. Here, nature is a true haven, offering rare privacy and a soothing atmosphere throughout the year. In the heart of the garden, an elegant lap pool blends seamlessly into the landscape. Surrounded by vegetation, it provides the unique sensation of swimming among the trees, in a peaceful atmosphere where only birdsong and the whisper of the wind accompany sunny days. Inside, the generous proportions, high ceilings, and numerous windows flood the rooms with natural light. The house currently offers three to four bedrooms, depending on individual needs, providing excellent flexibility for accommodating a family, entertaining guests, or creating a workspace. Its unique architecture has aged gracefully and now deserves to be enhanced. A few modernization projects will reveal the full potential of this residence and create a unique living space, true to its architectural identity. The recently renovated roof and framework are a real asset and provide a sound foundation for future renovations. A large cellar, a spacious attic, and covered parking complete the amenities of this property, which offers a wealth of potential. The location is also a rare privilege. The village of La Gaude is within walking distance, allowing you to enjoy its shops, schools, and lifestyle while benefiting from a particularly peaceful and green residential environment. The coastline is about twenty minutes away, and Nice International Airport is approximately twenty-five minutes away, offering an ideal balance between nature and accessibility. This property will appeal to architecture enthusiasts, nature lovers and all those seeking an authentic living space, away from the hustle and bustle, without sacrificing proximity to the amenities of the French Riviera.

Ref. : 1928

LA CANOPEE IMMOBILIER

GRIMAUD5 630 000 €

House for sale immobilier fours - 6 rooms - 382 m²

GRIMAUD BEAUVALLON ¦ NEW LUXURY VILLA PANORAMIC SEA VIEW &

Grimaud beauvallon ¦ exceptional new luxury villa panoramic sea views exclusive gated estate eur5,630,000 382.71 sqm living space 6,172 sqm private plot 5 en-suite bedrooms swimming pool 100 sqm garage located in the prestigious residential area of beauvallon, grimaud, this exceptional contemporary villa is set within an exclusive, secure gated estate comprising just eight luxury properties. Occupying an elevated position, the property enjoys breathtaking panoramic views over the gulf of saint-tropez. Its desirable south-west-facing aspect provides beautiful afternoon sunshine and spectacular sunsets over the mediterranean landscape. Set within an outstanding 6,172 sqm private plot, the villa offers nearly 383 sqm of living space across two levels, combining elegant contemporary architecture with generous interiors and seamless indoor-outdoor living. The ground floor features an impressive double reception room with dining area opening onto the terraces, a separate kitchen, wine cellar, pantry, utility room and a first en-suite bedroom. Upstairs, four additional en-suite bedrooms provide comfort and privacy for family and guests. A magnificent panoramic terrace of approximately 84 sqm offers an exceptional setting to admire the sea views and enjoy the mediterranean lifestyle. The outdoor areas include a private swimming pool, spacious terraces and landscaped gardens, creating a peaceful and secluded environment. High-end contemporary features include reversible heat pump air conditioning, smart home automation, aluminium joinery, double glazing, electric shutters, adjustable sunshades and an electric vehicle charging point. An exceptional garage of approximately 100 sqm completes this prestigious property. An outstanding opportunity to acquire an exclusive family residence, luxury holiday retreat or long-term property asset in one of the most desirable locations on the french riviera. Expected completion: 2nd quarter 2028. Reduced french notary fees, subject to applicable conditions. Asking price: eur5,630,000 agency fees payable by the seller. New-build property currently under construction. French energy performance certificate (dpe) not yet available; to be issued upon completion. Information regarding risks affecting this property is available on the french government website: www. Georisques. Gouv. Fr. Showroom immobilier de saint-tropez private clients advisory private collection tel.: +33 7 85 54 35 96 asking price: eur5,630,000 agency fees payable by the seller. New-build villa currently under construction. Expected completion: 2nd quarter 2028. French energy performance certificate (dpe): not yet available, property under construction. Information on the risks to which this property is exposed is available on the french government website: www. Georisques. Gouv. Fr.

Ref. : SVVI10001363

SHOWROOM IMMOBILIER DE SAINT-TROPEZ

CHATEAUNEUF-GRASSE360 000 €

Apartment for sale immobilier fours - 4 rooms - 80 m²

EXCLUSIVITE CHÂTEAUNEUF-DE-GRASSE The Exceptional : Raw Apartment with Panoramic Sea View in Historic Bastide In the heart of the historic village of Châteauneuf-de-Grasse, discover a rare opportunity a raw, 80 sqm apartment within a magnificent former grand bastide, entirely renovated and transformed into an exclusive new co-ownership of just 10 units. This exceptional location offers breathtaking panoramic sea views, promising unforgettable sunsets. Its vast potential allows you to create the layout of your dreams: a fully personalized three or four-room apartment, tailored to your desires and lifestyle. Unleash your imagination to design a unique interior, bathed in light and open to the horizon. Village life awaits you, with local shops and all amenities easily accessible.

Ref. : 751

CENTURY 21 Visa Immobilier

MORZINE2 250 000 €

House for sale immobilier fours - 8 rooms - 268 m²

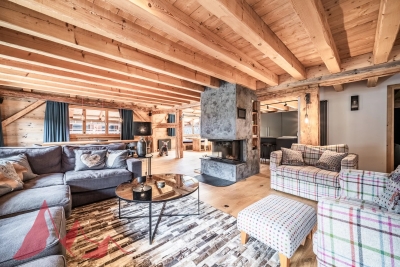
A Beautifully Refurbished Seven-Bedroom Farmhouse in the Heart of Morzine

Exclusively marketed by Morzine Immobilier an international associate of Savills. This is a rare opportunity to acquire a beautifully refurbished farmhouse in one of the most sought-after locations in central Morzine. Situated on the historic Chemin de la Vieille Plagne, the property enjoys a peaceful and authentic setting whilst being just moments from the centre of the village and all its amenities. Unlike many areas that underwent significant redevelopment during the expansion of tourism in the second half of the twentieth century, Chemin de la Vieille Plagne has retained much of its original Alpine character. Lined with traditional farmhouses and older chalets, it remains one of the most charming and tranquil addresses in central Morzine. The Super Morzine cable car is just a four-minute walk away, providing fast and convenient access to the extensive Portes du Soleil ski area, whilst shops, supermarkets, bars and restaurants are all within easy walking distance. Impressive from the roadside and arranged over three levels, the property has been cleverly configured to provide a substantial five-bedroom main chalet together with a superb independent two-bedroom apartment. Both have their own private entrances and can operate entirely independently, offering considerable flexibility for personal use or rental income. The current owner, for example, often retains the apartment during peak rental periods whilst letting the main chalet, maximising both enjoyment and returns. Designed and completed by a renowned interior architect, the property combines traditional Alpine charm with contemporary finishes and is presented in immaculate condition throughout. Main Chalet Entrance Level -Entrance hallway -Utility area -Separate ski boot room and sports entrance -Sauna with shower area -Separate WC -Access to a large basement storage area First Floor -Spacious open-plan kitchen, dining and living area -Central fireplace -Fully equipped modern kitchen -Cinema room -Separate WC -Full-width balcony with panoramic mountain views -Two double bedrooms -Family bathroom Second Floor -Vaulted ceilings throughout -Principal bedroom with en-suite bathroom and private balcony -Double bedroom with balcony -Further double bedroom -Family bathroom -Mezzanine area currently used as a home office Independent Apartment -Private entrance hall -Open-plan kitchen and dining area -Spacious sitting room -Two double bedrooms, one with additional bunk beds -Family bathroom The apartment also benefits from a large independent cellar, providing ample storage for skis, bikes and other sporting equipment, an increasingly valuable feature for year-round Alpine living. The property further benefits from on-street parking together with two secure garages located within the neighbouring residence, providing valuable additional parking and storage in this highly sought-after central location. Properties of this quality and character in such a central yet peaceful location are exceptionally rare. In addition to providing a wonderful family home, the chalet benefits from a strong and established rental history, making it equally attractive as an investment opportunity. For further information and floor plans, please contact Morzine Immobilier. Information regarding the natural risks to which this property is exposed is available on the website www.georisques.gouv.fr.

Ref. : 4205

MORZINE IMMOBILIER

GRIMAUD7 750 000 €

House for sale immobilier fours - 20 rooms - 586 m²

GRIMAUD BEAUVALLON - SUMPTUOUS VILLA OF 586 M2 WITH SEA VIEW

Eur 7,750,000 4,764 sqm plot 6 bedrooms gym heated swimming pool two garages in the exclusive residential area of beauvallon bartole, grimaud, discover this exceptional contemporary villa offering 586.07 sqm of living space and breathtaking panoramic views over the gulf of saint-tropez, within a private, secure gated estate. Set on 4,764 sqm of private grounds, the property combines striking contemporary architecture with exceptionally generous interiors. At its heart lies an impressive 134.82 sqm living and dining area, opening onto expansive terraces overlooking the mediterranean. The main residence offers a separate kitchen, wine cellar, pantry, utility room and four bedrooms, including an outstanding 44.58 sqm master bedroom with a spacious bathroom and dressing rooms. A separate two-bedroom guest house provides additional accommodation and privacy for family and visitors, while a private gym of approximately 30 sqm offers a dedicated wellness space. Outside, more than 250 sqm of terraces, a heated swimming pool of approximately 54 sqm and landscaped gardens create a truly remarkable mediterranean setting. Two garages, offering over 140 sqm of enclosed space, complete this prestigious property. An outstanding family estate, combining exceptional entertaining spaces, independent guest accommodation and panoramic sea views. Expected completion: 2028. Asking price: eur7,750,000 agency fees of 4% including vat payable by the seller. French energy performance certificate (dpe) not yet available; property under construction. Risk information: www. Georisques. Gouv. Fr. Showroom immobilier de saint-tropez private clients advisory tel.: +33 7 85 54 35 96

Ref. : SVVI10001364

SHOWROOM IMMOBILIER DE SAINT-TROPEZ

BORDEAUX2 625 000 €

House for sale immobilier fours - 9 rooms - 260 m²

Bordeaux-Caudéran - Elegant Townhouse 260m2 - Garden 1950m2 - Swimming Pool - Garages - Outbuilding

BORDEAUX-CAUDÉRAN - 264sqm ELEGANT HOUSE - 1950sqm GARDEN - SWIMMING POOL - GARAGES - OUTBUILDING. In a sought-after residential area, the Monique Lecomte Immobilier agency offers for sale this elegant bourgeois house of approximately 260sqm of living space on a 1950sqm plot. Located at the end of a paved driveway, in the heart of a landscaped park, it offers absolute peace and privacy. A spacious entrance hall leads to the bright living areas, all opening onto the garden: a living room with a fireplace, moldings, and herringbone parquet flooring; a second living room; and a dining room with a fireplace opening onto the kitchen. All rooms open onto a large southwest-facing stone terrace overlooking the heated swimming pool. A bedroom with an en-suite shower room completes the ground floor. Upstairs, there is a master suite with a balcony, dressing room, and bathroom, three further bedrooms, two shower rooms, a laundry room, and a gym. An outbuilding, a four-car garage, and ample parking complete the property. Built in 2012, this residence combines the charm of classic architecture with the comfort of modern construction. Ideally located near the shops of Bordeaux-Caudéran, the Parc Bordelais, and the Grand Lebrun, l'Assomption, and Tivoli schools, this family home is a five-minute walk from the Bus Express G, which provides direct access to Bordeaux city center and the Saint-Jean train station. A rare find.

Ref. : ML-461

MONIQUE LECOMTE IMMOBILIER

TALLOIRES-MONTMIN1 144 000 €

House for sale immobilier fours - 8 rooms - 296 m²

TALLOIRES - EXCLUSIVE - 18th century residence

Exclusively in Talloires, on the eastern shore of Lake Annecy, in the heart of a charming and unspoiled hamlet, discover this remarkable 18th-century residence boasting a rare setting and absolute tranquility. Comprising two adjoining houses, this property offers 212 sq m of living space with warm volumes and a unique character. It features several living areas and mezzanines, two kitchens, six bedrooms, and four bathrooms, making it ideal as a large family home or for a hospitality project. A spacious attic of over 84 sq m, with a new roof and windows, offers numerous possibilities for conversion to suit your needs. A pleasant garden allows you to fully appreciate the serenity of the location. Parking for two cars is available. This property will appeal to lovers of authenticity, nature and serenity, just a few minutes' walk from the shores of Lake Annecy.

Ref. : 3138

Vallat Immobilier

MANDELIEU-LA-NAPOULE2 490 000 €

House for sale immobilier fours - 6 rooms - 140 m²

MANDELIEU-LA-NAPOULE – CHARMING VILLA WITH SWIMMING POOL, JUST STEPS FROM THE BEACHES

Located in one of the most sought-after neighbourhoods of Mandelieu-la-Napoule, just a 5-minute walk from the beaches and local shops, this beautiful villa of approximately 140 sqm enjoys a privileged setting in a peaceful and tranquil environment. Fully renovated to a high standard, the property offers bright and welcoming living spaces, a fully equipped kitchen, a wood-burning stove and four bedrooms. An independent studio completes the property, ideal for accommodating family and friends in complete privacy. Set within a beautifully landscaped garden with mature trees and lush greenery, the villa benefits from excellent sunshine, open views with no overlooking neighbours, and a magnificent heated swimming pool. A private parking space equipped with an electrical outlet, suitable for charging an electric vehicle, adds to the property's modern conveniences. A rare opportunity in this highly desirable location, combining charm, comfort and high-end finishes, just a short stroll from the Mediterranean Sea and the charming village of La Napoule. A true haven of peace in one of the most desirable locations on the French Riviera. Contactez Franck LAVAL au +33610852295

Ref. : 87448170

LG PRESTIGE IMMOBILIER

ANNECY1 150 000 €

Apartment for sale immobilier fours - 5 rooms - 157 m²

ANNECY - nearly 158 sqm top floor

In the quiet and highly sought-after Golden Triangle area of Annecy, ideally located between the Nouvelles Galeries department store and the lake, discover this spacious 158 sq m (1,694 sq ft) open-plan apartment on the top floor of a small building with an elevator. Bathed in light thanks to its excellent exposure and generous proportions, this rare property offers numerous interior design possibilities to create a unique living space that reflects your style. The apartment is appealing due to its potential, prime location, and peaceful atmosphere, while being within easy reach of shops, the city center, and the lake. Four cellars totaling over 34 sq m (366 sq ft) complete this property. One covered and one outdoor parking space are included in the price. Several additional indoor and outdoor parking spaces are available for an extra charge. A SPACE TO REIMAGINE ACCORDING TO YOUR DESIRES With nearly 160 sq m (1,722 sq ft) to be developed, this open-plan apartment represents a rare opportunity on the Annecy market. Its generous proportions allow for various layouts, adapted to the needs and lifestyle of its future occupants. You could envision a spacious reception room with an open-plan kitchen, several bedrooms, a master suite with a dressing room, or even an office space. Each project can be studied according to the technical possibilities and the necessary permits. THE PRIVILEGE OF A TOP FLOOR IN THE GOLDEN TRIANGLE Located on the top floor with elevator access, this property benefits from abundant natural light and a peaceful environment, highly sought after in the city center. Its location allows you to fully enjoy Annecy life: walks along the lake, the shops of the Nouvelles Galeries department store, restaurants, and everyday services are all within walking distance. The four cellars and included parking spaces are also valuable assets in this neighborhood where parking is particularly appreciated. A wonderful opportunity to create a characterful apartment at a prime address in Annecy. A property with multiple possibilities, ideal for a family primary residence or a high-end renovation project.

Ref. : 3061

Vallat Immobilier