OK
More than Less than
  ok

Key-words : ile

Houses and Apartments, your real estate specialist magazine offers a selection of ads that match with the keyword ile. You can refine your search by specifying the area or price range in the navigation bar link Search for a House/Apartment.

PARIS 16EME2 250 000 €

Apartment for sale ile - 8 rooms - 193

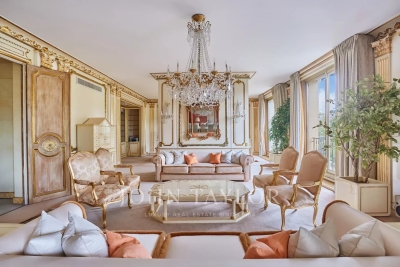
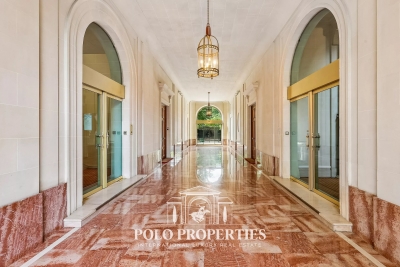
Paris 16 - Flandrin - Family apartment - 4 bedrooms

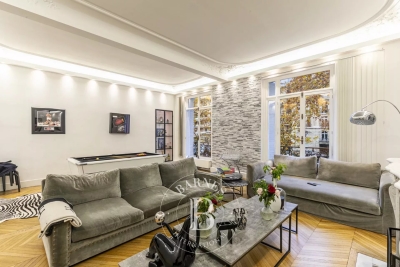
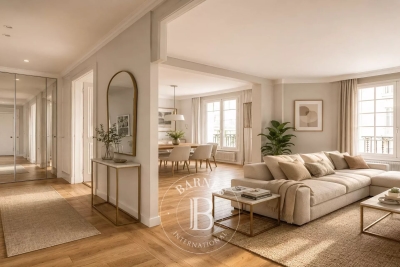
Elegant 193m² (2,077 sq ft) renovated apartment on the 1st floor of a high-end building with concierge. This west-facing apartment comprises a large entrance hall, a double-sized reception room with balconies, a dining room, an eat-in kitchen, four spacious bedrooms, a walk-in wardrobe, three shower rooms, and two toilets. Property offering great volume with fantastic 3.50m (11.5ft) ceiling height and plenty of period charm. Cellar also included. Property subject to shared ownership status. Fees payable by the seller - Average amount of the share of charges €4,800/year - Estimated amount of annual energy costs for standard use based on 2021 energy costs: €2,580 ~ €3,530 - Information on the risks to which this property is exposed is available on the Géorisques website: www.georisques.gouv.fr - Marion Guttieres - Sales agent - EI - RSAC 919 122 259 Agency fees payable by vendor - Montant moyen de la quote-part de charges courantes 4,800 €/yearly - Montant estimé des dépenses annuelles d'énergie pour un usage standard, établi à partir des prix de l'énergie de l'année 2021 : 2580€ ~ 3530€ - Les informations sur les risques auxquels ce bien est exposé sont disponibles sur le site Géorisques : www.georisques.gouv.fr - Marion GUTTIERES - Agent commercial - EI - RSAC 919 122 259

Ref. : 86417734
BARNES AUTEUIL

PARIS 16EME9 100 000 €

Apartment for sale ile - 5 rooms - 170

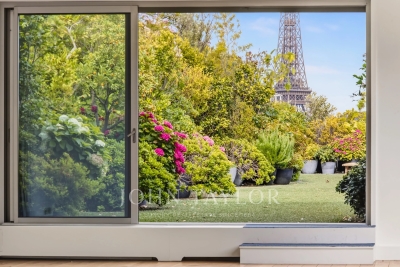
Passy / Muette - Exceptional penthouse with panoramic terrace and Eiffel Tower view

In the very heart of Passy, within a luxury residential building, this 170 sqm penthouse occupies the entire tenth and top floor. Designed as a house surrounded by greenery, this bright apartment with large bay windows benefits from multiple exposures and direct access to the outside from the main rooms. The panoramic terrace, protected from view and nuisances, extends the apartment like a true suspended garden, offering exceptional views of the rooftops and monuments of the capital, with the Eiffel Tower visible from the living room and two bedrooms. It consists of: - An entrance, - A living room opening onto the terrace, - A dining room, - A kitchen also leading to a large terrace suitable for a dining area, - A master suite with dressing room, bathroom, and toilet, - Two bedrooms, one with a shower room and toilet, - A bathroom with toilet, - Guest toilets, - A laundry room. Each room benefits from unobstructed views and privileged access to the terrace, offering a particularly rare configuration in Paris. A parking space as well as a cellar complete this exceptional property. A second parking space and two independent studios of 12 sqm and 14 sqm, located on the first floor, are offered as an additional.

Ref. : V4216PA

JOHN TAYLOR PARIS

BOUGIVAL2 390 000 €

House for sale ile - 10 rooms - 409

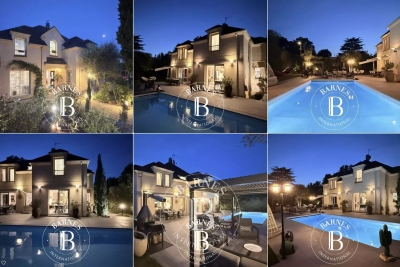
BARNES - Quiet location in the upper reaches of Bougival 5-6 Bedrooms - Swimming pool, 1,500m² (16,146 sq ft) plot – Energy rating B

Barnes is listing this superb contemporary property built in 2004, in a prime location in a sought-after residential area, in the hills above Bougival, offering 258.58m² (2,783 sq ft) of living space and featuring a 150.96m² (1,625 sq ft) converted full basement, namely a total of 409.54m² (4,408 sq ft) of floor space. Close to transport services (Bougival and Louveciennes stations, Line L and RER A access) and free from any disturbance. 11m x 4m (36x13ft) swimming pool resurfaced in June 2021 and fitted with a heat pump in April 2023. Large 170m² (1,830 sq ft) terrace, set on a quiet 1,513m² (16,286 sq ft) plot with landscaped garden. House with reversible air conditioning, three good-sized garages (two of which were built in 2024) and three outdoor parking spaces. Extensive work carried out between 2018 and 2020. EPC rating ‘B' and Sanitation Certificate ‘pending', outdoor lighting with lampposts and automatic sprinkler system, central vacuum system, RJ45 socket, video surveillance system. Laid out over two levels, it comprises a 14m² (151 sq ft) office, a 25m² (269 sq ft) library or bedroom, a living room with fireplace – dining area and kitchen (all totalling 80m² or 861 sq ft) opening onto the large terrace and swimming pool: SOUTH-WEST facing, five bedrooms including a master bedroom, a bathroom and two shower rooms. Full basement with a 15m² (161 sq ft) laundry room, cellar, 35m² (377 sq ft) TV room, 60m² (646 sq ft) gym/music room with access to the terrace and swimming pool, and bathroom with large shower and spa bath. A13 – A86 motorways (less than 15 mins away) – Ring Road (less than 20 mins away) 11 minutes from EIB de la Jonchère (78170 La Celle-St-Cloud), 19 minutes from Blanche de Castille in Le Chesnay (78150), 20 minutes from the Lycée international de Saint-Germain-en-Laye (78100), and 13 minutes from The British School of Paris in Croissy (78290). Fees payable by the buyer: 3.95% incl. VAT of the sale price: €2,300,000 net seller price, i.e. €90,000 incl. VAT agency fees Your BARNES contact: Alexandre CHARLET +33 (0)6 68 08 88 99 Information on the risks to which this property is exposed is available on the Géorisques website: www.georisques.gouv.fr €2,300,000 Agency fees not included - Agency fees: 3.91% incl. VAT Fees payable by the buyer - Estimated amount of annual energy costs for standard use based on 2021 energy costs: €3,300 ~ €4,540 2,300,000 € Agency fees not included - Agency commission: 3.91%VAT included Agency fees payable by buyer - Montant estimé des dépenses annuelles d'énergie pour un usage standard, établi à partir des prix de l'énergie de l'année 2021 : 3300€ ~ 4540€

Ref. : 86990348

BARNES YVELINES

PARIS 16EME499 000 €

Apartment for sale ile - 2 rooms - 50

Paris 16 - Auteuil - 1-bed apartment - Clear view - Sunlight

1-bed apartment near the Village d'Auteuil, on the 6th floor of a 1931 building with lift. Comprising a west-facing living room, a fitted and equipped open kitchen, a bedroom, a wardrobe and a shower room. The property offers a clear view and good natural light, in quiet surroundings. Cellar also included. Property subject to the co-ownership regime. Fees payable by the seller - Number of lots in the building: 60 - Average amount of the share of charges €2,400/year - Carla Grelier - Sales agent - EI - RSAC 823888466 Agency fees payable by vendor - Nombre de lots dans la copropriété: 60 - Montant moyen de la quote-part de charges courantes 2,400 €/yearly - Carla GRELIER - Agent commercial - EI - RSAC 823888466

Ref. : 86738399

BARNES PIED-A-TERRE AUTEUIL

SCEAUX1 300 000 €

House for sale ile - 11 rooms - 300

Character Residence in the Heart of the Private Domaine du Parc de Sceaux

In the heart of the prestigious private Domaine du Parc de Sceaux in Antony, renowned for its character homes and historic atmosphere, this 1930s residence offers approximately 300 sqm of living space set on a beautifully landscaped 655 sqm plot, just a short walk from Parc de Sceaux RER station and the park itself. A rare address combining charm, generous volumes, and exceptional potential. The spacious and light-filled entrance immediately reveals the home's impressive proportions. The reception area opens onto the terrace and features two reception lounges of over 30 sqm each, easily adaptable to suit your lifestyle. The independent kitchen, extended by a pantry, can be opened onto the living space to create a large, welcoming area overlooking the garden. A 16 sqm bedroom, a shower room, and separate WC complete this level. Upstairs, three well-proportioned bedrooms (15 to 20.5 sqm) share a bathroom. Two of the bedrooms already benefit from water connections, allowing for the easy creation of additional en-suite shower rooms. A large utility room or secondary kitchen and separate WC add flexibility to the layout, while a spacious south-facing terrace extends the floor and overlooks the garden. The top floor offers four additional bedrooms (11.5 to 23 sqm), two shower rooms, a loft space, and WC facilities. This level allows for numerous configurations: extended family living, guest accommodation, home offices, or leisure areas. A full basement of over 100 sqm provides extensive technical and storage space. Parking is equally generous, with a total of 45 sqm dedicated to vehicles, including 25 sqm of covered parking, complemented by a private garage and driveway accommodating several cars comfortably. Ready to be reimagined, this distinguished property stands out for its architecture, scale, and versatility. It presents a unique opportunity to create your dream family home in one of Antony's most sought-after and verdant neighborhoods. 1,251,685 € Agency fees not included - Agency commission: 3.86%VAT included Agency fees payable by buyer - Montant estimé des dépenses annuelles d'énergie pour un usage standard, établi à partir des prix de l'énergie de l'année 2021 : 7507€ ~ 10290€ - Les informations sur les risques auxquels ce bien est exposé sont disponibles sur le site Géorisques : www.georisques.gouv.fr - Priscilla TCHEN - Agent commercial - EI - RSAC 952 922 821

Ref. : 86779084

BARNES HAUTS DE SEINE SUD/OUEST

ISSY LES MOULINEAUX1 190 000 €

Apartment for sale ile - 4 rooms - 110

Appartement with a garden in the heart of Issy-les-Moulineaux

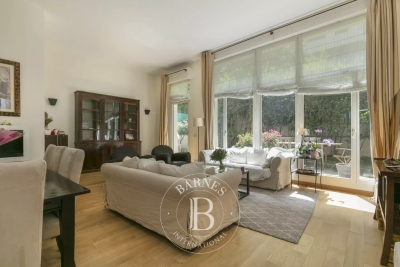
Just steps away from the Issy-les-Moulineaux town hall, shops, and schools, this beautiful family garden-level apartment is located in a well-maintained 2000s residence. The property features an entrance hall, a spacious south-facing double living room opening onto a first terrace and the garden, a separate kitchen, three bedrooms including a master suite with its own shower room, a bathroom with toilet, and an additional separate WC. The impressive 3. 60-meter ceiling height brings exceptional volume and natural light throughout the apartment. Two outdoor spaces complete the property: a pleasant south-facing garden with terrace, as well as a second terrace on the bedroom side. Two cellars and two underground parking spaces further enhance this rare property in the area. Highly sought-after location, within immediate proximity to shops, schools, and public transport. 1,144,230.77 € Agency fees not included - Agency commission: 4%VAT included Agency fees payable by buyer - Nombre de lots dans la copropriété: 141 - Montant moyen de la quote-part de charges courantes 3,600 €/yearly - Montant estimé des dépenses annuelles d'énergie pour un usage standard, établi à partir des prix de l'énergie de l'année 2021, 2022, 2023 : 2190€ ~ 3010€ - Elise KARAMUJIC - Agent commercial - EI - RSAC Nanterre 890517527

Ref. : 87055793

BARNES HAUTS DE SEINE SUD/OUEST

VERSAILLES735 000 €

Apartment for sale ile - 3 rooms - 61

Versailles Bassin de Neptune - 2 bd, garden with view of the Palace grounds

In a historic monument in Versailles, the king's former garde meuble restored in 2015, this property blends historic charm with modern construction techniques. Its generous proportions, thanks to the 4m (13ft) ceiling height, create a rare sense of space and light. The 20m² (215 sq ft) living room opens onto a 24m² (258 sq ft) garden offering a private haven of peace and directly overlooking the grounds of the Palace of Versailles and the Neptune fountain. From your lounge or garden you can take in the performances and events that punctuate the life of the Palace throughout the year, a unique and extremely rare experience. The apartment faces east and west and overlooks a courtyard and the private garden, ensuring both tranquillity and privacy. The separate sleeping area comprises two bedrooms and a shower room with toilet. The separate kitchen is set off of the apartment's entrance hall. A parking space on the basement level rounds off this exceptional property, ideal anyone with a love of history, tranquillity and prestige. A property where time stands still, blending heritage and modernity. Shared ownership building formed of 47 lots, charges €3,760/year. EPC C / GHG C. Fees payable by the buyer at 4.67% incl. taxes, i.e. €750,000 net seller price. Your BARNES contact: Vadim Souedet +33 (0)6 61 88 82 05 “Information on the risks to which this property is exposed is available on the Géorisques website: www.georisques.gouv.fr” €750,000 Agency fees not included - Agency fees: 4.67% incl. tax Fees payable by the buyer - Number of lots in the building: 47 - Average amount of the share of charges €3,760/year - Estimated amount of annual energy costs for standard use based on 2023 energy costs: €930 ~ €1,310 - Information on the risks to which this property is exposed is available on the Géorisques website: www.georisques.gouv.fr 702,000 € Agency fees not included - Agency commission: 4.7%VAT included Agency fees payable by buyer - Nombre de lots dans la copropriété: 47 - Montant moyen de la quote-part de charges courantes 3,760 €/yearly - Montant estimé des dépenses annuelles d'énergie pour un usage standard, établi à partir des prix de l'énergie de l'année 2023 : 930€ ~ 1310€ - Les informations sur les risques auxquels ce bien est exposé sont disponibles sur le site Géorisques : www.georisques.gouv.fr

Ref. : 86679281

BARNES YVELINES

LES LOGES EN JOSAS1 190 000 €

House for sale ile - 14 rooms - 500

Les Loges-en-Josas - Ferme de l'Hôpital - 500m² (5,382 sq ft) period house - 7 bedrooms

Barnes Versailles is listing the main house of an iconic estate, within the historic Ferme de l'Hôpital district in the heart of the village of Les Loges-en-Josas. Part of a property subdivision project, this house offers 500m² (5,382 sq ft) of living space and is set on a 2,500m² (26,910 sq ft) plot. A well-known address in the village, this property was part of the former Ferme de l'Hôpital, an estate once linked to the Knights Hospitaller of Saint John of Jerusalem. This historic property still retains its original layout centred around a courtyard, as well as its traditional rural architecture, making it one of the most distinctive heritage sites in the municipality. Properties of this kind, with a rich past, space and historical character, are particularly rare on the Yvelines property market. On the ground floor, the house opens onto an entrance hall with a cathedral ceiling featuring a period staircase that comes from the former Halles de Paris. The main reception room boasts extraordinary dimensions. The vast living room with an exceptional ceiling height, is laid out around a magnificent medieval-inspired stone fireplace, reminiscent of the atmosphere of a grand hall in an old mansion. This level also includes an office, a kitchen, a laundry room, three bedrooms and a bathroom. The first floor features a particularly spacious master bedroom with a bathroom and walk-in wardrobe, as well as several additional bedrooms. On the second floor, the comfortable attic space offers the option of another two or three bedrooms, or other rooms to suit your needs. Outside, the house boasts a 2,500m² (26,910 sq ft) garden planted with trees and a complete with a swimming pool. A nearby outbuilding houses various storage areas as well as the swimming pool's plant room. This historic property currently requires significant renovation work, offering the opportunity to restore a house with a rich past to its former glory and to realise its full architectural potential. The property is located approximately 8km (5 miles) from Versailles and 20km (12 miles) from Paris. Shops and schools can be found in the village and in the neighbouring towns of Buc and Jouy-en-Josas. Petit-Jouy-Les-Loges RER C station, just a few minutes away, provides easy access to Versailles and central Paris. Your BARNES contact: Nicolas Moirignot: +33 (0)6 63 26 32 32 or by email at “Information on the risks to which this property is exposed is available on the Géorisques website: www.georisques.gouv.fr” €1,144,000 Agency fees not included - Agency fees: 4.02% incl. tax Fees payable by the buyer 1,144,000 € Agency fees not included - Agency commission: 4.02%VAT included Agency fees payable by buyer

Ref. : 86837753

BARNES YVELINES

PARIS 16EME790 000 €

Apartment for sale ile - 2 rooms - 52

Paris 16 - Arc de Triomphe - 1 bedroom - Stunning view

This delightful apartment close to Place de L'Étoile affords sky views from the 6th floor of a beautiful old building. Access up to the 5th floor via the main lift then via a few steps in the well-maintained common areas. The apartment affords an unobstructed view over Paris, the Arc de Triomphe and La Défense and guarantees optimum natural light and fantastic vistas over the City of Light thanks to its upper floor, as well as being free from overlook. Filled with period charm thanks to the preserved features: mouldings, parquet flooring and fireplace. The radial layout comprises an entrance hall leading to a lovely living room, a fitted separate kitchen, and a spacious bedroom with its own shower room and cupboard space. The property has excellent transport connections and is just minutes from urban facilities in the Janson de Sailly school sector. Ideal as a primary residence, a pied-à-terre or rental investment. The apartment comes complete with a cellar. Property subject to the co-ownership regime. Agency fees at 4.71% incl. VAT of the sale price payable by the buyer. Property price excluding fees: €754,450. €754,450 agency fees not included - Agency fees: 4.71% incl. tax Fees payable by the buyer - Average amount of the share of charges €1,602/year - Estimated amount of annual energy costs for standard use based on 2021 energy costs: €1,340 ~ €1,830 - Jordane Jedwab - Sales agent - EI - RSAC 903220390 754,450 € Agency fees not included - Agency commission: 4.71%VAT included Agency fees payable by buyer - Montant moyen de la quote-part de charges courantes 1,602 €/yearly - Montant estimé des dépenses annuelles d'énergie pour un usage standard, établi à partir des prix de l'énergie de l'année 2021 : 1340€ ~ 1830€ - Jordane JEDWAB - Agent commercial - EI - RSAC 903220390

Ref. : 87058952

BARNES PIED-A-TERRE TROCADERO

NEUILLY SUR SEINE1 690 000 €

Apartment for sale ile - 5 rooms - 135

Elegant Apartment for Sale in Neuilly-sur-Seine, France

Discover an exceptional apartment located in the prestigious neighborhood of Neuilly-sur-Seine. This beautiful residence offers a harmonious blend of classic French charm and modern finishes, making it an ideal choice for discerning buyers seeking comfort and style. Large windows fill the space with natural light, while the spacious living area provides a perfect setting for entertaining guests or relaxing in tranquility. The apartment features generously sized bedrooms, a contemporary kitchen equipped with high-end appliances, and elegant bathrooms designed for both functionality and luxury. High ceilings and fine architectural details add to the overall sense of refinement throughout the property. Ample storage and thoughtful layouts ensure practicality meets sophisticated living. Ideally situated close to local amenities, renowned schools, and convenient transportation links, this apartment offers an enviable lifestyle in the heart of one of Paris's most coveted suburbs. Enjoy peaceful, tree-lined avenues and vibrant neighborhood life, all just moments from the city center. This is a unique opportunity to own a stunning home in a highly sought-after location.

Ref. : 87019940

VANEAU BAC - SAINT-GERMAIN

PARIS 14EME3 465 000 €

House for sale ile - 10 rooms - 360

EXCLUSIVITY - Parc Montsouris - architect house 360m2

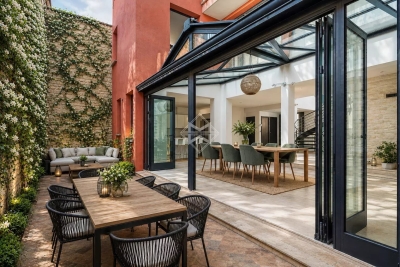
On the edges of Parc Montsouris, nestled in a private dead-end street and sheltered from the Parisian hustle and bustle, we offer for rent this contemporary house with remarkable volumes, covering approximately 360 sqm, built with high-quality materials. This-through house, benefiting from triple exposure North, South, and West, enjoys exceptional brightness. Large fully openable glass doors are present on all floors, as well as a large glass roof, naturally extending the spaces outward. The entire property is organized over 4 levels, including a basement level, and revolves around a sculptural staircase, a true centerpiece of the house's architecture. A fully open living space of about 100 sqm, combining kitchen, lounge, and dining room under a glass roof, opens onto a paved courtyard of about 30 sqm, offering breathing space, tranquility, and everyday comfort. An entirely dedicated master floor includes a lounge area with a study corner, a bedroom with a dressing room and en-suite bathroom, all opening onto a sunny terrace. A supplementary sleeping level offers: • a bedroom with en-suite bathroom • two bedrooms sharing a separate bathroom and toilets • a private terrace In addition to the numerous outdoor spaces on different levels and the paved courtyard of about 30 sqm, the house features a vegetated roof terrace. In the basement, 110 sqm fully open, customizable according to desires (sports area, cinema, games, relaxation…), complemented by a laundry room, a technical room, and a wine cellar, all equipped with quality fittings. A closed garage completes the set. A unique property, designed for upscale urban living, where architecture, light, volumes, and quality of features prevail.

Ref. : PRG76

MAGREY AND SONS PARIS

NEUILLY SUR SEINE1 150 000 €

Apartment for sale ile - 4 rooms - 93

listing - Neuilly-Perronet - 3-bed apartment - High-end building - Close to shops and transport services

This 94m² (1,012 sq ft) apartment complete with period features is situated on the third floor of a stunning dressed stone building with a lift, on a quiet street in the "Village Chézy-Perronet”, close to the shops. Comprising an entrance hall, a double-sized west-facing living room, a fully fitted and equipped separate kitchen, two bedrooms (option to fit out a third bedroom), a bathroom, a shower room, a separate toilet, and plenty of storage space. Cellar also included with the sale. Sought-after area - Quiet surroundings - Bright and sunny - Generous proportions - Smooth and modular layout (2 or 3 bedrooms - separate or open kitchen) - Good general condition - Double glazing - Lycée Pasteur school sector - Close to shops. Property subject to shared ownership status €1,144,230.77 Agency fees not included - Agency fees: 4% incl. tax Fees payable by the buyer - Number of lots in the building: 28 - Average amount of the share of charges €3,804/year - Estimated amount of annual energy costs for standard use based on 2021, 2022 and 2023 energy costs: €1,550 ~ €2,160 - Information on the risks to which this property is exposed is available on www.georisques.gouv.fr - Soumia Inane - Sales agent - EI - RSAC 438332231 1,105,770 € Agency fees not included - Agency commission: 4%VAT included Agency fees payable by buyer - Nombre de lots dans la copropriété: 28 - Montant moyen de la quote-part de charges courantes 3,804 €/yearly - Montant estimé des dépenses annuelles d'énergie pour un usage standard, établi à partir des prix de l'énergie de l'année 2021, 2022, 2023 : 1550€ ~ 2160€ - Les informations sur les risques auxquels ce bien est exposé sont disponibles sur le site Géorisques : www.georisques.gouv.fr - Soumia INANE - Agent commercial - EI - RSAC 438332231

Ref. : 86443897

BARNES PIED-A-TERRE NEUILLY

PARIS 15EME1 760 000 €

Apartment for sale ile - 5 rooms - 123

EXCLUSIVE LISTING - PARIS 15 - MOTTE PICQUET - 3 BEDROOMS - UNOBSTRUCTED VIEW

Barnes has the exclusive listing of a quiet and bright 3-bed apartment on the 6th floor of a magnificent, sought-after Art Deco residence with a lift, comprising: An entrance hall, a double-sized living room with unobstructed west-facing views, a separate kitchen, three bedrooms, a bathroom, a shower room and a separate toilet. Cellar also included. Live-in concierge. EPC D. Contact: Aurore David-Nicholson +33 (0)6 61 23 89 06 Fees payable by the seller - Number of lots in the condominium: 112 - Average amount of the share of charges €7,152/year - Estimated amount of annual energy costs for standard use based on 2021 energy costs: €1,837 ~ €2,487 - Information on the risks to which this property is exposed is available on the Géorisques website: www.georisques.gouv.fr - Aurore David-Nicholson - Sales agent - EI - RSAC 909 306 177 Agency fees payable by vendor - Nombre de lots dans la copropriété: 112 - Montant moyen de la quote-part de charges courantes 7,152 €/yearly - Montant estimé des dépenses annuelles d'énergie pour un usage standard, établi à partir des prix de l'énergie de l'année 2021 : 1837€ ~ 2487€ - Les informations sur les risques auxquels ce bien est exposé sont disponibles sur le site Géorisques : www.georisques.gouv.fr - Aurore DAVID-NICHOLSON - Agent commercial - EI - RSAC 909 306 177

Ref. : 87053287

BARNES CHAMP DE MARS

PARIS 16EME5 800 000 €

Apartment for sale ile - 8 rooms - 340

Luxurious Apartment in Chaillot, Paris 16ème for Sale

Nestled in the heart of Chaillot, Paris 16ème, this luxurious apartment offers a spacious 340 m² of refined living space. Designed to perfection, this residence features four elegant bedrooms and eight magnificent rooms, ensuring ample space for relaxation and entertainment. The apartment is equipped with modern amenities, including air-conditioning and double glazing, providing comfort throughout the seasons. A beautiful fireplace adorns the living area, adding a touch of warmth and sophistication to this exquisite home. Its classic décor and luxurious furnishings create an atmosphere of opulence and serenity. Situated in one of Paris's most prestigious neighborhoods, this property promises not only luxury and comfort but also a prime location. Enjoy proximity to fine dining, upscale shopping, and cultural landmarks. This is an unparalleled opportunity to own a piece of Parisian elegance in one of the city's most sought-after areas.

Ref. : V3516PA

JOHN TAYLOR PARIS

PARIS 16EME2 930 000 €

House for sale ile - 7 rooms - 170

The Art of Parisian living in an exceptional triplex - Avenue Foch

Within one of the most prestigious and sought-after addresses in the capital, this exceptional triplex mansion is located in a very high-end Haussmannian building, embodying pure elegance and refinement of the Parisian art of living. Developed over three harmoniously arranged levels, the property offers rare volumes, smooth circulation, and carefully thought-out amenities, in a distinctly contemporary spirit while preserving the charm of the old. The ground floor opens onto a refined entrance hall, leading to a children's room with a shower room, a discreet laundry room, and a wellness space including a gym, offering particularly enjoyable daily living comfort. A staircase leads to the first floor, entirely dedicated to reception areas. It includes an elegant landing, a large living room enhanced by a fireplace and extended by an intimate terrace, as well as a high-end dining kitchen open to a convivial dining room, ideal for entertaining. The second level hosts a landing distributing a pleasant family room, designed as a relaxation and additional living space, as well as a second children's room with a shower room and toilets, ensuring independence and comfort. Finally, on the third and top floor, the master suite reveals itself as a true private sanctuary, with its own terrace, a custom dressing room, and a full bathroom with a shower and toilets. This exclusive space offers a privileged living environment, shielded from any nuisances. This rare property expertly combines the intimacy of a house, the nobility of an emblematic address, and the sophistication of a perfectly mastered contemporary layout. A confidential opportunity in the heart of one of the most prestigious avenues in Paris. Subject to co-ownership status. No ongoing proceedings. Average annual charges: €8,400. DPE: F (414 kWh/m²/year) Greenhouse gas emissions: 13 kg CO²/m²/year Estimated annual energy costs of the dwelling: between €5,040 and €6,870. Transaction fees including VAT borne by the seller. Information on the risks to which this property is exposed is available on the Georisques website.']}]}

Ref. : 86511838

Polo Properties