OK
More than Less than
€  ok

Key-words : house

Houses and Apartments, your real estate specialist magazine offers a selection of ads that match with the keyword house. You can refine your search by specifying the area or price range in the navigation bar link Search for a House/Apartment.

ROQUEFORT-LES-PINS1 240 000 €

House for sale house - 7 rooms - 200 m²

Exclusivity Located in a sought-after neighborhood, this 200 sqm house is ready to move into with no renovation required. It features a spacious 65 sqm living room opening onto a 24 sqm kitchen, as well as five bedrooms ranging from 14 to 17 sqm, three toilets, one bathroom, and two shower rooms. The property is further enhanced by a private swimming pool. The peaceful, family-friendly setting is complemented by easy access on foot, with local educational facilitiesincluding a nursery school, primary school, and daycareless than a 15-minute walk away.

Ref. : 5371

CENTURY 21 Visa Immobilier

SEVRES2 500 000 €

House for sale house - 8 rooms - 320 m²

Magnificent historic property

This 280m² (3,014 sq ft) period house, set on a 1,500m² (16,146 sq ft) plot, is located on a private road in Sèvres Rive Gauche. The property's authentic character, quality materials, and cosy décor are sure to delight. On the ground floor, the property features an entrance hall with a guest toilet and closet, a separate kitchen with outside access, and a double-sized reception room with a fireplace opening onto a terrace and the southwest-facing garden. The first floor comprises a landing leading to a master bedroom with 18th-century woodwork and a fireplace, opening onto a terrace overlooking the garden, with a walk-in wardrobe, a bathroom and a toilet. Two additional bedrooms and a shower room with toilet complete this level. The second floor has three bedrooms, a bathroom with toilet and a laundry room. The basement level contains a utility room, a wine cellar and two storage units. Outside, the terraces lead onto a landscaped garden planted with trees. Finally, a 50m² (538 sq ft) caretaker's cottage and an enclosed 2-car garage round off the amenities of this high-quality property. Barnes contact: +33 (0)6 60 03 78 44 Fees payable by the sellers - Estimated amount of annual energy costs for standard use based on 2024 energy costs: €5,630 ~ €7,630 - Information on the risks to which this property is exposed is available on the Géorisques website: www.georisques.gouv.fr The area combines an exceptional quality of life with a peaceful atmosphere and excellent connectivity to Paris and the western suburbs of the Île-de-France region. Located nearby, the Parc de Saint-Cloud, designated a protected natural site in 1923, spans 460 hectares, offering an exceptional verdant and tranquil setting ideal for leisurely walks, jogging and outdoor pursuits. Restaurants, boutiques and local amenities in the town centre are all within easy reach. Sèvres' sporting and cultural facilities further enhance the appeal of everyday life. Families benefit from the proximity of Sèvres' schools, renowned for the quality of their education. Sèvres–Ville-d'Avray railway station, served by Transilien Line L (to Paris Saint-Lazare and Versailles Rive Droite) and Line U (to La Défense and La Verrière), provides convenient transport links. Bus route 426 also offers access to Metro Line 9 at Pont de Sèvres and to tramway T2. We offer an extensive portfolio of properties in the Hauts-de-Seine department that are not listed online. To discover these exclusive off-market opportunities, please contact BARNES. Agency fees payable by vendor - Montant estimé des dépenses annuelles d'énergie pour un usage standard, établi à partir des prix de l'énergie de l'année 2024 : 5630€ ~ 7630€ - Les informations sur les risques auxquels ce bien est exposé sont disponibles sur le site Géorisques : www.georisques.gouv.fr

Ref. : 87395538

BARNES HAUTS DE SEINE SUD/OUEST

MANDELIEU-LA-NAPOULE2 975 000 €

House for sale house - 5 rooms - 319 m²

For Sale Property Mandelieu-La-Napoule with Swimming Pool, 5P, 319.37m²

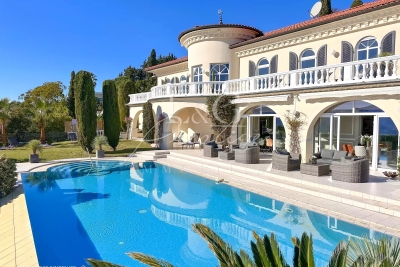
Nestled on the heights of Mandelieu-La Napoule, in a privileged setting close to local amenities, this sumptuous 250 sqm villa boasts high-end features, elegant architecture and breathtaking panoramic sea views. Filled with natural light, the property offers generous reception areas including a spacious living room, dining area and open-plan kitchen, all opening onto large terraces, an infinity pool and beautifully landscaped grounds of 1,591 sqm. The sleeping quarters comprise four en-suite bedrooms, each with its own bathroom or shower room and access to a large terrace overlooking the Mediterranean Sea. An independent caretaker's house of approximately 66 sqm and a double garage complete this exceptional property. A remarkable residence where luxury, comfort and spectacular views come together. Contactez Vanessa HESSE au +33667208643

Ref. : 85464918

LG PRESTIGE IMMOBILIER

LA BARBEN1 150 000 €

House for sale house - 10 rooms - 293 m²

Family Villa with Swimming Pool and Outbuildings - La Barben (13330)

Abriculteurs is pleased to present, exclusively, this property offering 217 m² of living space and nearly 293 m² of fitted living areas in La Barben (13330). Set in a peaceful, secluded location at the end of a cul-de-sac, this detached house, built in 2005, sits on an enclosed, tree-lined plot of approximately 1,500 m². The property is arranged around a main residence, two outbuildings and several areas for entertaining and relaxation. On the ground floor, the house opens onto a 64 m² living area combining a lounge, dining room and kitchen. Large windows bring plenty of natural light into this space, which opens out to the garden. The first sleeping area comprises a master suite with a dressing room and shower room, facing outdoors. A laundry room and separate WC complete this floor. Upstairs, the second sleeping area comprises three bedrooms and a bathroom fitted with a shower, bathtub, double vanity and WC. The property has two independent studios, one of which is attached to the house. Each includes an 18 m² main room, a mezzanine and a shower room with WC. A separate, air-conditioned space is entirely dedicated to entertaining and relaxation. Facing the swimming pool, it comprises a reception room with a bar (sound system with integrated projector), a kitchen, a hammam, a shower room and WC. Outside, the property features a 150 m² terrace and a 12 × 6 m infinity pool with a submerged beach area and heat pump. The landscaped garden includes an area along the stream with a bridge and a small dock, as well as a 26 m² air-conditioned bioclimatic conservatory. A double carport, a 13 m² workshop and two garden sheds complete the property. In terms of equipment, the house has reversible underfloor heating and cooling powered by a heat pump, reversible air conditioning, a thermodynamic water heater and 36 photovoltaic panels. Property highlights: - Approx. 1,500 m² enclosed, tree-lined plot with automatic irrigation - Total built area of 371.75 m² - Living area of 63.68 m² - Two outbuildings - 12 x 6 m infinity pool with submerged beach area and heat pump - Dedicated entertaining area - 150 m² terrace and 26 m² bioclimatic conservatory - Double carport and workshop - Reversible underfloor heating and cooling powered by a heat pump, reversible air conditioning, thermodynamic water heater and 36 photovoltaic panels Please note: - Property condition: very good - Mains water - Mains drainage - Property tax: €2,525 / year - The property is not subject to co-ownership status Living area (house + studios): 217.31 m² Additional fitted living areas: - Fitted / air-conditioned pool house + hammam: 49.24 m² - Air-conditioned bioclimatic conservatory: 25.95 m² Total fitted living area: 292.50 m² (+ areas with a ceiling height below 1.80 m: 20 m²) Other outbuildings (workshop, carport, garden sheds, plant room): 59.25 m² Standard energy consumption (kWhEP/m²/year): 55 (A) Estimated emissions (kg CO2/m²/year): 2 (A) Estimated energy costs, min. / max.: between €1,140 and €1,610 / year Price reference years: 2021, 2022, 2023 Sale price: €1,150,000 incl. VAT (Abriculteurs fees payable by the seller). Listing prepared under the editorial responsibility of Mr Matthieu RICHIER, commercial agent (EI), registered with the RSAC of Salon-de-Provence under no. 850 335 530, not authorised to hold funds, acting on behalf of SARL Abriculteurs immobilier, with share capital of €5,000, registered under SIREN no. 837 704 584, holder of professional licence no. CPI 7501 2018 000 025 842 issued by the Paris Île-de-France Chamber of Commerce and Industry, whose legal representative is Mr Adrien PIOT, with registered office at 12 rue des Halles, 75001 Paris.

Ref. : YNBT5561_MR_0611_2

abriculteurs

CANNES2 130 000 €

Apartment for sale house - - 120 m²

Cannes Californie - Roof Villa

Nestled in a privileged environment, this rooftop villa offers 119.97 sqm of living space extended by an exceptional 190 sqm terrace. The apartment features a spacious reception room of over 50 sqm with an open kitchen, bathed in light thanks to its generous volumes and large openings to the outside. It includes two bedrooms as well as an office that can easily be converted into an additional bedroom, meeting the expectations of both a primary and secondary residence. The spectacular terrace, conceived as a true outdoor living space, invites you to fully enjoy an exclusive setting, ideal for entertaining or savoring moments of relaxation in complete privacy, including a Jacuzzi area. The secure, well-maintained residence offers high-end amenities with a swimming pool and pool house, while benefiting from a highly sought-after location close to the city center and shops. 2 garages and a big cellar.

Ref. : V7393CA

JOHN TAYLOR Cannes

BORDEAUX995 000 €

House for sale house - 13 rooms - 310 m²

Charming Bordeaux Home with 6 Bedrooms

Discover this exquisite 280 m² house located in the heart of Saint-Seurin, Bordeaux. With its beautiful architectural details, this property offers a rare combination of classic elegance and modern amenities. Featuring 6 spacious bedrooms and 13 rooms in total, the home provides abundant space for family living and entertaining. The interior includes a charming fireplace that adds warmth and ambiance to the living area, perfect for cozy evenings. Electric shutters offer convenience and security, adapting seamlessly to your needs and ensuring privacy. The large windows invite ample natural light, highlighting the home's refined woodwork and sophisticated details. Ideal for those seeking a blend of historical charm and contemporary comforts, this property is a jewel in one of Bordeaux's most desirable neighborhoods. Close to local shops, schools, and public transport, it offers both tranquility and accessibility. Don't miss the opportunity to make this your dream home.

Ref. : V0525BX

JOHN TAYLOR BORDEAUX

GARCHES4 500 000 €

House for sale house - 15 rooms - 776 m²

Exceptional Art Deco residence designed by Auguste Perret

A listed property, built in 1931 and emblematic of the Art Deco movement, bearing the signature of Auguste Perret. In a prime location in a highly sought-after neighbourhood, a stone's throw from Saint-Cloud Golf Course and just 10 minutes from Paris, it is set within a fully enclosed, 2,100m² (22,604 sq ft) landscaped park, which also features a caretaker's house. The architect's final and most remarkable private residence, this property is laid out over three levels, including a sumptuous main floor dedicated to entertaining, offering vast spaces with majestic volumes. Garden planted with trees, terraces, and lock-up garage complete this exceptional property. Close to the area's most prestigious international and private schools (American School of Paris, Deutsche Schule Paris, Passy Buzenval, Daniélou). Barnes contact Marta Perez-Embid: +33 (0)6 42 07 58 37 Fees payable by the seller - Estimated amount of annual energy costs for standard use based on 2021 energy costs: €16,870 ~ €22,840 Agency fees payable by vendor - Montant estimé des dépenses annuelles d'énergie pour un usage standard, établi à partir des prix de l'énergie de l'année 2021 : 16870€ ~ 22840€

Ref. : 86701553

BARNES HAUTS DE SEINE SUD/OUEST

ST-PAUL-DE-VENCE1 150 000 €

House for sale house - 5 rooms - 130 m²

Saint-Paul de Vence – charming village house – rooftop terrace– open views of the Baous

At the top of the historic village of Saint-Paul de Vence, this charming 19th-century village house of approximately 130 sqm enjoys a privileged location and a private rooftop terrace with no overlooking neighbours, offering unobstructed views of the Baous hills. This characterful property stands out for its authenticity, traditional architecture and layout across several levels. It offers a unique living environment in the heart of one of the most iconic villages on the French Riviera, renowned for its rich heritage, picturesque streets and art galleries. The ground floor features a welcoming living room and a separate kitchen, creating a warm and functional living space. The layout preserves the charm of this historic property while providing a comfortable setting for everyday life. On the first floor, a spacious bedroom featuring a fireplace benefits from a dressing room and a fully equipped bathroom. This private sleeping area combines period charm with comfort and practicality. The second floor comprises a further bedroom with an en-suite shower room and WC. Its configuration offers the possibility of creating an independent guest suite, ideal for accommodating family or visitors in a separate space. On the top floor, the partially covered rooftop terrace, completely private and sheltered from overlooking neighbours, is one of the property's most attractive features. A true extension of the living spaces, it provides the perfect setting to enjoy the Mediterranean climate and unobstructed views of the Baous hills in complete privacy. Combining historic charm, architectural character and a rare outdoor space in the heart of Saint-Paul de Vence, this five-room village house with rooftop terrace represents an attractive opportunity as a primary residence or a charming holiday retreat on the French Riviera. Energy class : D – Climat class : D / estimated annual costs for standard use : between €2,370 and €3,240 (ref year 2023) Information on the risks to which this property is exposed is available on the Geohazards website : www.georisques.gouv.fr Represented by Amélie DOLLÉ, acting in his capacity as authorized service provider, with full powers for the purposes hereof. Agency fees payable by vendor - Montant estimé des dépenses annuelles d'énergie pour un usage standard, établi à partir des prix de l'énergie de l'année 2023 : 2370€ ~ 3240€ - Les informations sur les risques auxquels ce bien est exposé sont disponibles sur le site Géorisques : www.georisques.gouv.fr - Amélie DOLLÉ - Agent commercial - EI - RSAC 884 445 081

Ref. : 87180445

BARNES Saint-Paul de Vence

ST-TROPEZ2 750 000 €

House for sale house - 4 rooms - 160 m²

Detached villa with pool , garage and garden

This villa of 160 m2 set on a flat plot of 1000 m2 fully enclosed and with a low maintenance garden will enable you to do everything on foot, a true luxury in St Tropez! It consists of a large living room of 75 m2 with an open plan kitchen, laundry room, pantry, 2 bedrooms each with their own shower room, a master bedroom with ensuite bathroom and dressing room, a garage adjoining the house that can be turned into an additional bedroom. A large independent garage, an outdoor summer kitchen with bar, a 10x5 meters heated pool for winter swimming . Thers is a possibility of building an upper floor to enlarge this property, a great and rare potential for central St Tropez. Information on the risks to which this property is exposed is available on the Géoriques website: www.georisques.gouv.fr

Ref. : 7189950

IMMOCOACH - Luxury & Investment Properties

BORMES-LES-MIMOSAS273 000 €

House for sale house - 3 rooms - 55 m²

Village house for sale in Bormes les Mimosas. This charming house is situated in the heart of the medieval village in a pretty street. It has lots of character, there are sunny rooms and a roof top terrace. It features a living room with a guest toilet, an independent fitted kitchen on the ground floor. Downstairs there is a child's bedroom with an adjoining toilet Upstairs there is a bedroom opening onto the terrace and a shower room. Two cellars, including one of 16?m², complete this property. Parking nearby. Ideal for holidays or seasonal rental in one of the most beautiful villages in France. A rare opportunity on the market. For more information, contact Cellier & Coates Real Estate Agency at 04 94 01 02 01

Ref. : 1085V20M

CELLIER & COATES

LA GARDE-FREINET575 000 €

House for sale house - 8 rooms - 152 m²

Charming property on big plot - lovely views onto nature

A charming property comprising a main house and a studio, with a total living area of approximately 173 m² and 5 bedrooms, set on spacious grounds of 13,636 m² featuring an above-ground swimming pool. This property enjoys a peaceful, rural setting with beautiful views of the countryside. The main house Spacious living room with sitting area and open fireplace; dining room; Provençal-style kitchen. First bedroom with en-suite bathroom. First floor: bedroom with en-suite bathroom. Stunning views of the surrounding countryside! Mezzanine & study. 2 bedrooms and a bathroom. The outdoor area Covered terrace with a summer kitchen; here too, stunning views of the countryside! Separate, furnished studio of approx. 20 m² with kitchenette and bathroom. A terrace perfect for relaxing. Above-ground swimming pool. A charming property set on extensive grounds with stunning views and a separate studio (easy to let out) – perfect for nature lovers!

Ref. : 87352091

MED-ESTATES

ANGLET830 000 €

House for sale house - 5 rooms - 115 m²

5-room villa just a stone's throw from the Cinq Cantons and the beaches

In Anglet, in a sought-after residential neighbourhood close to Les Halles des Cinq Cantons, the beaches and the Chiberta golf courses, discover this new contemporary villa offering an exceptional living environment between nature and the ocean, in a new, intimate and secure housing development. Spread over two floors, it offers a large living room with an open-plan kitchen extending into the dining area, opening onto a terrace and landscaped garden. A master bedroom with dressing room and shower room completes the ground floor. Upstairs, several spacious bedrooms, including a suite, are arranged around a family bathroom, ideal for welcoming family and guests. High-end features: large-format tiling, parquet flooring in the bedrooms, large bay windows, home automation, reversible air conditioning and a closed garage. Possibility of a private swimming pool. A rare property, combining modern comfort, elegance and a gentle way of life in the heart of the Basque Coast.

Ref. : BI1-2496

BIARRITZ SOTHEBY'S INTERNATIONAL REALTY

ANGLET1 840 000 €

House for sale house - 6 rooms - 170 m²

6-room villa just a stone's throw from the Cinq Cantons and the beaches

In Anglet, in a sought-after residential neighbourhood close to Les Halles des Cinq Cantons, the beaches and the Chiberta golf courses, discover this contemporary villa offering a unique living environment between the ocean and greenery, in a new, intimate and secure housing development. Spread over two floors, it offers spacious, light-filled rooms with a large living room opening onto a terrace and landscaped garden, a modern kitchen extending into the dining area, and several suites with dressing rooms and bathrooms. The upper floor features additional large bedrooms for optimal family comfort. High-end amenities include parquet flooring, large bay windows, home automation, reversible air conditioning and a heated swimming pool with an underwater curtain. A closed garage and plenty of storage space complete this rare property. A discreet address combining elegance, modern comfort and a gentle way of life in the heart of the Basque Coast.

Ref. : BI1-2495

BIARRITZ SOTHEBY'S INTERNATIONAL REALTY

LACANAU855 000 €

House for sale house - 5 rooms - 127 m²

For sale: 3-bedroom house in Lacanau-Océan. Brussol Agency

A house where it's good to live and entertain! New listing! Come and discover this beautiful house located just 15 minutes from the city center by bike. You'll be charmed by its spacious rooms and, above all, its exterior designed to fully enjoy the sunny days. + This house has 8 solar panels which will significantly reduce your energy bill, . As soon as the weather warms up, the large terrace surrounding the pool becomes the true heart of the house. Imagine your summer days around the pool, your aperitifs that linger in the sun, and your evenings with friends in a warm and relaxed atmosphere. The real highlight: a perfectly equipped summer kitchen, ideal for cooking while remaining at the heart of the action. Barbecues, shared meals, drinks with friends and laughter around the pool here, conviviality takes on its full meaning! The terrace is also enhanced by a bioclimatic veranda, allowing you to enjoy this outdoor space in different conditions and to extend moments of sharing. Inside, you will find a large, bright and air-conditioned living room, as well as a large separate kitchen with cupboards, and a central vacuum system. The sleeping area offers 3 beautiful bedrooms, complemented by 2 bathrooms and 2 toilets. A garage also completes this property, offering convenient space for parking and storage. A house to live in? And to share! If you are looking for a house where the interior naturally extends to the exterior, where the swimming pool becomes the meeting point and where every meal can turn into a convivial moment with friends, this house deserves your visit!

Ref. : 2764

Agence immobilière Brussol immobilier Lacanau

BOUGIVAL1 740 000 €

House for sale house - 7 rooms - 418 m²

Exceptional house with garden

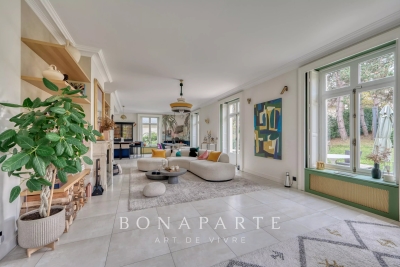
Just a few minutes from Paris, in the charming commune of Bougival. Discover this magnificent 330 m² family home set in 980 m² of grounds, including a peaceful 800 m² garden. Nestled on a quiet lane, it benefits from a south-facing garden, ideal for soaking up the sun. On 1st level A cathedral entrance, more than 4 meters high, opens onto a warm, luminous atmosphere. A large office, ideal for telecommuting or personal space, well away from the rest of the house. A luminous triple living room featuring a lounge with fireplace and TV mirror, a dining area decorated with Anambô wallpaper, a marble table with award-winning legs, and a refined banquette from Hotel BRISTOL's sole supplier. A modern, fully-equipped open-plan kitchen with built-in storage and appliances, granite worktop and central island. Storage spaces and a separate water closet complete this level. 2nd level Four bedrooms, including a master suite with plenty of storage space and its own bathroom with bathtub and shower, and a separate toilet. A second bathroom for the children, also equipped with bath and shower. A second independent toilet. The attic can be converted - plans have already been drawn up - offering the potential to evolve according to your desires. Everything has been thought out to make the organization of the house fluid and serene. Basement A large finished basement with generous headroom and windows, including a games room and a home cinema for shared moments. Fifth bedroom with en-suite shower room and WC. Other assets : A two-car garage connected to the house with electric charger. Custom-built laundry room and workshop. Alarm and video surveillance system. Technical features & modern comfort RJ45 network everywhere: garage, attic, server cabinet. Professional WiFi (Ubiquiti Unifi), dual Internet connection (fiber + 5G). EEDomus home automation: lighting control, shutters, scenarios. Ecological paints by Ressource: those on the first floor were custom-designed by a colorimetry expert. DPE C: the house is equipped with a heat pump and a thermodynamic boiler. This exceptional property is TURN-KEY. For more information and to arrange a viewing, please contact me.

Ref. : CM -3981 - 3402 (2991)

Maison BONAPARTE