OK
More than Less than
€  ok

Key-words : house

Houses and Apartments, your real estate specialist magazine offers a selection of ads that match with the keyword house. You can refine your search by specifying the area or price range in the navigation bar link Search for a House/Apartment.

MOUANS-SARTOUX515 000 €

House for sale house - 3 rooms - 105 m²

Single-Storey Semi-Detached House with Swimming Pool – Mouans-Sartoux

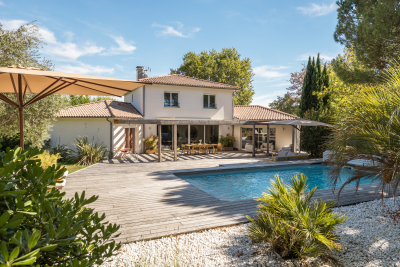
Set in a peaceful and pleasant environment, this beautifully maintained 105 m² single-storey semi-detached house offers attractive features and excellent living comfort. The property is centred around a superb living area of nearly 64 m², comprising a bright lounge with a fireplace and an open-plan kitchen. This welcoming space opens naturally onto a 24 m² covered terrace overlooking the swimming pool. The sleeping area includes two bedrooms, a shower room with a toilet, and a separate WC. Outside, you will enjoy a beautifully landscaped garden featuring a summer kitchen, an attractive swimming pool surrounded by a generous 98 m² pool deck, and a charming shaded area beneath the trees—ideal for outdoor dining, relaxing, and enjoying long summer days with family and friends. The property forms part of a small and private co-ownership comprising just two homes, providing a preserved residential setting and straightforward management. The house also benefits from ample parking, a nearby school bus service, and quick access to the main road network, while retaining a peaceful living environment. Please note that an electricity pylon is located on a neighbouring plot behind the house. It is mainly visible from the parking area and part of the pool deck, but cannot be seen from inside the property. Air conditioning, a fireplace, an electric entrance gate, and electric roller shutters complete the features of this comfortable, practical, and move-in-ready home. A warm, functional, and delightful property in which to live. Do not miss this opportunity—contact us today to arrange a viewing.

Ref. : 87250824

ARTHURIMMO.com MOUANS

LORGUES599 000 €

House for sale house - 7 rooms - 163 m²

LORGUES? PROPERTY IN A DOMINANT POSITION WITH PANORAMIC VIEWS

Just 1.5 km from the center of the village of Lorgues, discover this beautiful property boasting a commanding position and superb unobstructed views. Upon entering, the house offers a welcoming living area comprising an entrance hall, an open-plan kitchen and living room, which opens generously onto the outdoors. Several terraces extend the living spaces from the living room, one of which offers exceptional panoramic views. Two bedrooms also feature French doors opening directly onto this same terrace. The main sleeping area includes four bedrooms, a bathroom, a shower room with WC, and a separate WC. Upstairs, a charming mezzanine bedroom benefits from its own shower room with WC and a dressing room. The garden level offers additional, particularly useful spaces: a cellar, a room converted into a bedroom with a shower room and WC, and a laundry/storage room. Outside, the property boasts numerous features to fully enjoy its surroundings: a swimming pool, a pétanque court, several terraces, a detached garage, a carport, and a woodshed. Its privileged location, its elevated position, and above all, its panoramic views, while remaining close to the village, make it an ideal property for a primary residence or a holiday home. A property to discover to fully appreciate its potential, its spaciousness, and the quality of its surroundings.

Ref. : T5447

Briel & Partners

LE ROURET Price between 500 000 € and 900 000 €

House for sale house - 4 rooms - 180 m²

LIFE ANNUITY WITH OCCUPANCY – PRICE UPON REQUEST

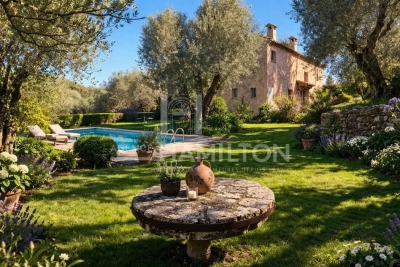
In a prime location, in the heart of the sought-after town of Le Rouret, discover this authentic Provençal country house with spacious rooms, nestled in lush greenery and offering absolute tranquility. Built on a superb flat lot planted with numerous olive trees, this property embodies the Provençal way of life and offers a rare living environment, blending nature and serenity. The house comprises: Ground floor: A spacious living area featuring a fireplace, perfect for cozy gatherings, a large separate kitchen, complete with a pantry and a separate laundry room. Upstairs: A majestic master suite with its own bathroom, a second bedroom, a separate bathroom, a half-bath, as well as a large office created by combining two bedrooms, offering numerous possibilities for customization. Outside, surrounded by olive trees, you'll enjoy a charming stone cottage and a large swimming pool, inviting you to relax in a peaceful and unspoiled setting. A true haven of peace, where the charm of Provence is felt at every moment. The town of Le Rouret charms with its exceptional quality of life, its authenticity, and its friendly atmosphere. Ideally located, it offers quick access to the vibrant hubs of Sophia Antipolis and Valbonne, as well as Nice International Airport, while providing a highly sought-after residential setting. Life Annuity (Occupied) – 92-year-old woman (PRICE UPON REQUEST) A rare investment opportunity in a highly sought-after area.

Ref. : 1183

Agence Hamilton SelectionMed

BORMES-LES-MIMOSAS3 730 000 €

House for sale house - 6 rooms - 220 m²

BORMES-LES-MIMOSAS - GAOU BENAT - NEAR THE SEA - POOL - LARGE GARDEN

Set in the heart of the private Gaou Bénat estate, just a few minutes' walk from the beach and the tennis courts, this house of approximately 220 m² stands on a enclosed, landscaped plot of 2,700 m². It features a living area opening onto the terraces and swimming pool, a kitchen with a utility room and a bioclimatic pergola, as well as a master bedroom suite, two further bedrooms and a study. On the garden level, there are two additional bedrooms, a shower room, a wine cellar and a spacious room dedicated to leisure activities. A 70 m² double garage, storage spaces and a carport complete the facilities. This property is located in an area subject to mandatory brush-clearing regulations. Information regarding the risks to which this property is exposed is available on the Géorisques website: www.georisques.gouv.fr Agency fees payable by vendor - Montant moyen de la quote-part de charges courantes 2,735 €/yearly - Montant estimé des dépenses annuelles d'énergie pour un usage standard, établi à partir des prix de l'énergie de l'année 2023 : 2050€ ~ 2820€ - Les informations sur les risques auxquels ce bien est exposé sont disponibles sur le site Géorisques : www.georisques.gouv.fr

Ref. : 87356788

BARNES SANARY LUXURY REALTY

PARIS 5EME1 490 000 €

Apartment for sale house - 4 rooms - 124 m²

Paris, edge of the 5 arrondissement - Port Royal - Family apartment - 3 bedrooms

BARNES Panthéon has the exclusive listing of this dual-aspect apartment spanning 123.96m² (1,334 sq ft) of Carrez Law surface (124.61m² or 1,341 sq ft total surface area) on the first floor of a well-maintained early 20th-century building with lift. The north, south and west orientation ensures that all the rooms are filled with light throughout the day. Each room has separate access off of the central axis to create a smooth-flowing layout. The 43m² (463 sq ft) double-sized living room overlooks a planted pedestrian street, while the separate, fully equipped kitchen overlooks a quiet courtyard. The three bedrooms on the courtyard side, including a master with wardrobe, are generously sized (13m², 14m² and 15m² or 140 sq ft, 150 sq ft and 160 sq ft respectively). A shower room and bathroom with toilet complete the apartment. The preserved period features include the 2.80m (9.2ft) ceiling height, working fireplace, mouldings in the bedrooms and shutters on all of the windows. Located on the edge of the 5th arrondissement and close to Port-Royal, an area filled with local shops and transport services. The area also has a high concentration of schools: Henri IV and Louis-le-Grand upper secondary, École Alsacienne private school, Montessori schools and bilingual nursery schools. Two cellars also included. Property subject to shared ownership status. Information on the risks to which this property is exposed is available on the Géorisques website: www.georisques.gouv.fr Fees payable by the seller - Number of lots in the building: 69 - Average amount of the share of charges €4,650/year - Estimated amount of annual energy costs for standard use: €2,360 ~ €3,610 Set in a quiet residential part of the 13th arrondissement, this neighbourhood combines a village feel with quick access to the heart of Paris. Glacière and Corvisart stations, on metro line 6, connect easily to the city's main hubs. A short walk away, the Butte-aux-Cailles offers cobbled lanes, 19th-century houses, street art and a lively choice of restaurants and terraces. Garden lovers will enjoy the Square René-Le Gall, a park with a rockwork décor unique in Paris, a rose garden and children's play areas. For sport, the historic Butte-aux-Cailles swimming pool rounds off the local amenities. The name Glacière itself recalls the area's past, when the frozen marshes of the Bièvre river supplied ice to Parisians. Agency fees payable by vendor - Nombre de lots dans la copropriété: 69 - Montant moyen de la quote-part de charges courantes 4,650 €/yearly - Montant estimé des dépenses annuelles d'énergie pour un usage standard : 2360€ ~ 3610€

Ref. : 87335860

BARNES PANTHEON

LE LAVANDOU1 990 000 €

House for sale house - 7 rooms - 172 m²

Panoramic sea view villa

In Lavandou, Cellier & Coates Agency presents a unique property situated in an exceptional location with breathtaking views of the sea, the Golden Islands, and the harbour. This character-filled house from the 1930s was designed by the renowned architects Bentz & Chauvin, giving it a distinctive charm. Set on a magnificent plot, the property offers great potential for development, including the possibility to create a beautiful pool area as well as numerous relaxing spots overlooking the Mediterranean. Its privileged location is a real asset, ideally situated allowing easy walking access to the beaches of Lavandou or Saint Clair and the harbor with its restaurants. A quality renovation will unlock the full potential of this residence and make it one of the most prestigious properties in Lavandou. Its privileged location is a real asset, ideally situated allowing easy walking access to the beaches of Lavandou or Saint Clair and the harbor with its restaurants. A quality renovation will unlock the full potential of this residence and make it one of the most prestigious properties in Lavandou.

Ref. : 1085V18M

CELLIER & COATES

MANDELIEU-LA-NAPOULE495 000 €

Building plot for sale house - - 1513 m²

Building plot in Mandelieu-la-Napoule

Close to all shops, serviced building plot of 1,513m2 intended for the construction of a single-storey detached house. Footprint 15% or 226m2.

Ref. : 879V2T

Orion immobilier

CABRIS4 800 000 €

House for sale house - 10 rooms - 942 m²

CABRIS - Elegant property with breathtaking views - 6 bedrooms and a studio

Unique property of about 483 sq.m located in a peaceful and unobstructed area above the picturesque village of Cabris. This property offers a breathtaking panorama, providing the most stunning views of the hinterland overlooking the sea, countryside, and Lake Saint-Cassien. The villa features a spacious kitchen opening onto a vast terrace, a luminous living room, 6 bedrooms with beautiful bathrooms, an office, an independent studio and a gym. Situated on a large one-hectare plot, this property is enhanced by an infinity pool, a jacuzzi, and a pool house, consistently offering striking views of the region. Upon entering, a fountain with its basin welcomes you, while numerous outdoor parking spaces add to the property. A true haven of peace, this exceptional property seamlessly combines absolute discretion with proximity to surrounding amenities. Energy class : B – Climat class : A / estimated annual costs for standard use : between €2,510 and €3,470 (ref year 2021) Information on the risks to which this property is exposed is available on the Geohazards website : www.georisques.gouv.fr Property located in an area subject to compulsory brush clearance. Camille CHARLES : Consultante - Agent commerciale E.I. RSAC : 977 664 762 Agency fees payable by vendor - Montant estimé des dépenses annuelles d'énergie pour un usage standard, établi à partir des prix de l'énergie de l'année 2021 : 2540€ ~ 3440€ - Les informations sur les risques auxquels ce bien est exposé sont disponibles sur le site Géorisques : www.georisques.gouv.fr - Emilie PAUL - Agent commercial - EI - RSAC 539 034 140

Ref. : 83436947

Barnes Valbonne

TOURRETTES1 190 000 €

House for sale house - 5 rooms - 196 m²

Tourrettes, 196 sq m Provençal bastide with swimming pool and over one hectare of grounds

Located in Tourrettes, in the heart of the Pays de Fayence, this traditional Provençal bastide offers 196 sq m of living space in a peaceful residential setting. Surrounded by more than one hectare of predominantly level, partly wooded grounds, the property enjoys open countryside views and a tranquil atmosphere characteristic of the beautiful country residences of the Var hinterland. Presented in good condition, this charming older residence provides warm and functional living spaces, equally suited to a permanent family home or a holiday retreat in the South of France. The entrance hall leads to a welcoming living room with a fireplace, together with a spacious, fully equipped open-plan kitchen and family dining area. The reception rooms open onto a covered terrace, allowing residents to enjoy outdoor dining and a natural connection between the house and its gardens. The bastide comprises five bedrooms, including three suites, together with four bathrooms and five toilets. A ground-floor bedroom provides convenient accommodation for guests and adds flexibility to the property's layout. A pantry, utility room and linen room complete the interior facilities, while a garage and garden shed provide additional storage. The house is also equipped with double glazing, an electric entrance gate, an alarm system and an intercom. Outside, the grounds extend over more than 10,000 sq m, offering a natural environment of open garden areas and wooded sections. The swimming pool and adjoining pool house with summer kitchen provide an appealing setting for family gatherings, outdoor entertaining and relaxed afternoons in the Provençal sunshine. The size of the grounds and the peaceful surroundings create a particularly pleasant sense of privacy and openness. The village of Tourrettes, in the Pays de Fayence, is known for its Provençal character and its proximity to the other picturesque hilltop villages of the region. The surrounding area offers an attractive balance of rural tranquillity, natural scenery and outdoor leisure activities. The village centre is approximately six minutes away, while a golf course can be reached in around twelve minutes. This five-bedroom bastide combines the essential qualities of a traditional Provençal country home: generous reception areas, extensive private grounds, a swimming pool and a peaceful residential location within the French Riviera hinterland. For further information about this Provençal property or to arrange a private viewing, contact Côte d'Azur Sotheby's International Realty. Our team will be pleased to assist you with your property search in the French Riviera and the Pays de Fayence.

Ref. : CA15-393

COTE D'AZUR SOTHEBY'S INTERNATIONAL REALTY

PARIS 18EME382 500 €

Apartment for sale house - 2 rooms - 32 m²

Beautiful, renovated and comfortable "house-style" duplex in the heart of the 18th arrondissement

Abriculteurs is delighted to present this 32.25 m² duplex (Carrez Law) located in the 18th arrondissement of Paris. Ideally situated in the heart of a sought-after area, this "house-style" apartment enjoys a privileged location close to Batignolles, Épinettes and Montmartre. Just a few minutes' walk from Rue Lepic, Les Abbesses and Sacré-Cœur, it offers a quintessentially Parisian lifestyle, combining neighbourhood living, shops, restaurants and transport links. Set on a cobbled, one-way street with little traffic, away from the main roads, the area is particularly quiet and peaceful while remaining close to everyday amenities. Built in the second half of the 19th century, the building has since been fully renovated, with one apartment arranged on each floor. Spread over the ground floor and first floor (of four), with no elevator, this 32.25 m² duplex has also been fully renovated. The duplex is accessed via a walkway on the first floor. The apartment overlooks a courtyard, offering a pleasant and secluded setting. As the premises below are used exclusively as offices, the property enjoys absolute peace and quiet. It has an optimal layout, with an entrance, a 9.67 m² bedroom overlooking the courtyard, a 14.56 m² living room featuring beautiful parquet flooring, and a fitted and equipped kitchen. It also has a shower room with a window, incorporating the WC and fitted with a walk-in shower. The complete renovation ensures true everyday comfort, with beautiful, high-quality finishes, carefully selected and recent fixtures and fittings, and plenty of charm, while the two-level layout provides a pleasant arrangement of the living spaces. For transport, La Fourche station (line 13), Blanche station (line 2), and stations served by line 12 are all within walking distance. A cellar is included with the property. **Property highlights** - Quiet surroundings (street with little traffic) - Small condominium; building fully restored, including the common areas, roof and façade (covered by a ten-year warranty) - Charming living room (beautiful parquet flooring and fitted, equipped kitchen) - Beautiful finishes and carefully selected, recent fixtures and fittings (good insulation, energy rating C) **Please note** - Estimated property tax: €825.50 - Estimated quarterly service charges: €390.02 per quarter - Condition of the property: fully renovated - Equipped kitchen: refrigerator, oven, dishwasher, extractor hood - Recent fixtures and fittings: hot water tank, electric radiators - The property is subject to condominium ownership - 6 units - Apartment No. 2 -- ownership share: 183/1,000 - Cellar - Connected to the mains sewer system - No ongoing legal proceedings Standard energy consumption (kWhEP/m²/year): 171 (C) Estimated emissions (kg CO2/m²/year): 6 (A) Estimated energy costs min./max.: between €580 and €840 Reference years for energy prices: 2021, 2022, 2023 Sale price: €382,500 including tax (Abriculteurs' fees payable by the seller) Interested in this property? Contact an Abriculteur on 06 27 53 22 29 or at Listing prepared under the editorial responsibility of Ms Pascale FERRANTI, sales agent (EI), registered with the Paris Trade and Companies Register (RSAC) under No. 900 781 139, who does not hold funds and is acting on behalf of SARL Abriculteurs immobilier, with share capital of €5,000, registered under SIREN No. 837 704 584, holder of professional licence No. CPI 7501 2018 000 025 842 issued by the Paris Île-de-France Chamber of Commerce and Industry (CCI), whose legal representative is Mr Adrien Piot, with registered office at 12 rue des Halles, 75001 Paris.

Ref. : TSQN9648_PF_2910_2

abriculteurs

BOULIAC1 480 000 €

House for sale house - 7 rooms - 280 m²

Bouliac – Elegant 5-bedroom property with swimming pool

Just 15 minutes from Bordeaux, in one of Bouliac's most sought-after areas, this magnificent property of approximately 280 sqm is set within nearly 2,000 sqm of landscaped grounds. From the moment you arrive, there is an immediate sense of space. The garden surrounds the house, with views extending into the greenery, while its south-west exposure provides beautiful natural light throughout the living areas and outdoor spaces. Inside, the house has been designed as a true family home. The ground floor is arranged around a spacious reception area opening generously onto the garden. The living room, featuring an ethanol fireplace, flows into the dining area and bespoke kitchen, complemented by a pantry and laundry room. An additional dressing room provides valuable everyday storage. Underfloor heating and large picture windows further enhance the comfort and welcoming atmosphere of this space. The terraces form a natural extension of the living areas. Covering more than 100 sqm, they offer the opportunity to create several distinct settings: lunch in the shade of the pergola, entertain friends, enjoy the swimming pool, or simply appreciate the tranquillity of the garden. The property also offers a particularly practical and comfortable layout for everyday living. On the ground floor, 2 separate sleeping areas ensure privacy for everyone. On one side is the principal suite with dressing room and bathroom. On the other, a second suite with its own shower room provides an ideal independent space for family or guests. Upstairs, 3 additional bedrooms and 1 shower room complete the property, bringing the total to 5 bedrooms and 3 bathrooms/shower rooms. Outside, fruit trees, landscaped gardens and the absence of overlooking neighbours reinforce the sense of peace and seclusion. A carport and several parking spaces complete the property. Just a few minutes from the centre of Bouliac, this home is designed for those seeking generous volumes as much as the feeling of coming home and immediately escaping the pace of city life. Energy performance rating: C/124 Greenhouse gas emissions: A/5 Estimated annual energy costs: €3,170–€4,330 Transaction fees including VAT payable by the seller. Information on the risks to which this property is exposed is available on the Géorisques website: www.georisques.gouv.fr. Bouliac offers a rare quality of life, combining residential elegance, nature and immediate proximity to the Bordeaux metropolitan area. Set on the hills of Bordeaux's Right Bank, the town is known for its discreet atmosphere, rolling landscapes, open views and the feeling of living in the countryside while remaining closely connected to the city. Particularly popular with families, Bouliac benefits from a sought-after educational environment, with local schools and quick access to several renowned institutions on the Right Bank and in Bordeaux Bastide, including Sainte-Marie Bastide, as well as schools in central Bordeaux. Its location also provides convenient access to Bordeaux city centre, Saint-Jean railway station and the main roads serving the metropolitan area, while public transport provides daily connections to the city. Above all, Bouliac stands out for its exceptional quality of life: generous properties, beautiful gardens, a preserved residential atmosphere and a genuine sense of tranquillity, just a few kilometres from the energy of Bordeaux. A particularly sought-after address for those wishing to combine space, privacy and proximity to Bordeaux without compromising on the comforts of family and city life.

Ref. : W-04BLM5

ENGEL & VOLKERS BORDEAUX

ST-PAUL-DE-VENCE588 000 €

House for sale house - 6 rooms - 128 m²

Saint-Paul de Vence – 6-room village house - renovation opportunity

In the heart of the historic village of Saint-Paul-de-Vence, this characterful six-room village house of approximately 118 sqm offers an excellent renovation opportunity. Located in one of the most iconic villages on the French Riviera, the property extends over several levels and presents the possibility of creating a bespoke living space in an exceptional village setting. Upon entering, a spacious room with generous proportions offers numerous possibilities for conversion. Subject to the necessary permissions, it could accommodate an art gallery, a professional activity or additional residential space. A staircase connects the different levels. The first floor comprises a living room of approximately 18 sq.m and a 9 sq.m study, both offering opportunities for redesign to suit the future owner's requirements. On the next level, a second living room, another study, a kitchen and a separate WC provide a flexible layout. A complete renovation would allow these spaces to be reconfigured, combining the charm of a traditional village property with contemporary comfort and functionality. The top floor features a bedroom of approximately 17 sq.m, complete with an adjoining bathroom and access to the outdoors. Views over the characteristic rooftops of Saint-Paul-de-Vence further enhance the unique appeal of this village house. Requiring complete renovation, this property will appeal to buyers seeking to create a distinctive primary residence, a holiday retreat on the French Riviera or a property combining residential and professional use, subject to the necessary authorisations. Just steps from the picturesque streets, art galleries and local attractions that have made Saint-Paul-de-Vence internationally renowned, this six-room village house offers a rare opportunity to create a personalised property in a highly desirable historic setting. Energy class : B – Climat class : A / estimated annual costs for standard use : between €730 and €1,060 (ref year 2023) Information on the risks to which this property is exposed is available on the Geohazards website : www.georisques.gouv.fr Erika MIGNAC Consultant – Independent Commercial Agent RSAC: 877 970 392 Agency fees payable by vendor - Montant estimé des dépenses annuelles d'énergie pour un usage standard, établi à partir des prix de l'énergie de l'année 2023 : 730€ ~ 1060€ - Les informations sur les risques auxquels ce bien est exposé sont disponibles sur le site Géorisques : www.georisques.gouv.fr

Ref. : 87294126

BARNES Saint-Paul de Vence

FAYENCE12 000 000 €

House for sale house - 16 rooms - 856 m²

Exceptional estate in the heart of Fayence country

This exceptional 10-hectare estate in Fayence combines Provençal charm with high-end amenities, in a quiet and preserved environment near the Terre Blanche Golf & Spa Resort. The main property, spread over four levels, offers generous volumes with nine ensuite bedrooms, spacious reception areas, a private cinema, a billiard room, a wine cellar, as well as a wellness area with a gym and sauna. Outside, the estate features a 20-meter pool with a pool house, a summer pavilion with an outdoor kitchen, a tennis court, a skatepark, a children's play area, and equestrian facilities. The landscaped park also hosts a 250-tree truffle orchard, cherry trees, apple trees, an aromatic herb garden, as well as large pastures, creating a rare and authentic Mediterranean atmosphere. An independent caretaker's house completes the property. Just 45 minutes from Cannes and near the village of Fayence, this unique property embodies Provençal living in all its elegance.

Ref. : V0011FAY

JOHN TAYLOR FAYENCE

GRIMAUD3 950 000 €

House for sale house - 10 rooms - 400 m²

VILLA RENOVATED IN A QUIET AREA

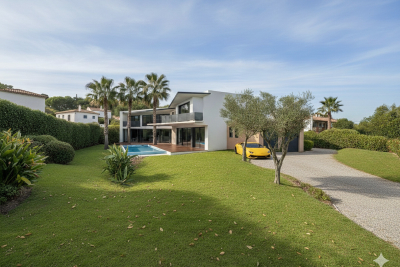
EXCLUSIVE Located in a peaceful and green environment, this fully renovated villa of about 400 m² offers generous volumes and an arrangement suitable for family life as well as hosting guests. It includes a living room, a dining room, and a kitchen, as well as a master suite with a dressing room and a large bathroom. The property also has 6 bedrooms and 5 bathrooms, a laundry room, and a 100 m² basement that can be transformed into a home cinema or game room. A pool house currently used as an independent apartment with a kitchen, bedroom, and bathroom allows for maintaining guests' or staff's privacy. Outside, the flat land hosts a large pool, as well as beautiful terraces arranged around the house. A double garage completes the set.

Ref. : V2279ST

JOHN TAYLOR SAINT TROPEZ

ROQUEBRUNE-SUR-ARGENS2 490 000 €

House for sale house - 6 rooms - 230 m²

Villa with sea view and swimming pool just 350 meters from the

Located in Les Issambres, in a sought-after area just 350 meters from the beach and about a 2-minute drive from the town center, this stunning fully renovated villa of approximately 230 m² offers breathtaking panoramic sea views, a south-facing orientation, and a prime location very close to the sea. Set on a 1,275 m² plot, this property features generous living spaces and a layout perfectly suited for either a primary residence or a holiday home. It includes a swimming pool, a garage for two cars, an automatic gate, and double-glazed windows. The villa offers several outdoor areas ideal for fully enjoying the Mediterranean climate and the proximity of the sea. A family home with 5 bedrooms and plenty of private spaces The property is spread over several levels and offers 5 bedrooms, including a magnificent master bedroom with panoramic sea views and a private terrace. On the garden level: Three bedrooms, each with its own shower room and WC. Two of the bedrooms enjoy sea views. A laundry room. A staircase providing direct access to the living room. This level offers true independence for the bedrooms, creating a particularly comfortable space for welcoming family and guests. On the ground floor: An entrance hall. A separate WC. A spacious living and dining room. An open-plan kitchen connected to the living area. Direct access to the terrace. One bedroom with its own shower room. The living areas naturally open outwards, creating a pleasant flow between the house, the terrace, and the pool. On the first floor: A superb master bedroom with sea views, a private terrace, a shower room, and a WC. This room benefits from a privileged setting and wide-open views over the Mediterranean. One of the main highlights of this villa is its proximity to the sea. The beach is just 350 meters away, while the town center is reachable in about 2 minutes. Key features Sea view 350 meters from the beach 2 minutes from the town center Swimming pool 5 bedrooms 230 m² of living space 1,275 m² plot Master bedroom with sea view and terrace Several bedrooms with private shower rooms and WCs Double garage Automatic gate Double glazing South-facing Terrace Immediate proximity to the sea Information about the risks this property may be exposed to can be found at www.georisques.gouv.fr

Ref. : 300V4843M

AGENCE IMMOBILIERE PROVENSAL