OK
More than Less than
  ok

Key-words : house

Houses and Apartments, your real estate specialist magazine offers a selection of ads that match with the keyword house. You can refine your search by specifying the area or price range in the navigation bar link Search for a House/Apartment.

VALBONNE3 500 000 €

House for sale house - 9 rooms - 620

Valbonne - Gated domain - Peaceful modern estate with panoramic views and guest house

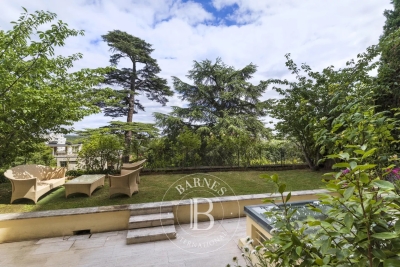
Beautiful property enjoying absolute peace and quiet, set within a prestigious estate and offering panoramic views over the hills and surrounding forest, just a few minutes from the village of Valbonne, as well as nearby schools including the Lycée, Collège, and Île Verte schools. This spacious family villa of approximately 520 sqm, complemented by a 100 sqm fully fitted basement, boasts generous volumes and exceptional natural light. It features a large, bright living room, an other lounge, a dining area, an open-plan kitchen, a large study, and a mezzanine with an other study, gym, sauna and jacuzzi, cinema, as well as a pantry and a laundry room, it offers six bedrooms, including a superb master suite of quite 65 sqm opening onto a private terrace with jacuzzi. Two additional bedrooms benefit from en-suite bathrooms, while three further bedrooms share a bathroom and a shower room. Several parkings and carport for 2 cars. The beautifully landscaped grounds include a stunning 12 x 5 m tiled swimming pool, salt-treated and heated, along with several terraces ideal for relaxation and entertaining. An independent guest house of approximately 55 sqm completes the property, offering a living room, kitchen, bedroom, and shower room, all opening onto a private terrace. A rare opportunity on the Valbonne market, ideal for a large family or for entertaining. Energy class : C - Climate class : C / Estimated annual energy costs for standard use : between €3,120 and €4,310 (2021). Property located in an area subject to compulsory brush clearance. Information on the risks to which this property is exposed is available on the Geohazards website : www.georisques.gouv.fr Represented by Caroline METOUT, acting in his capacity as authorized service provider, with full powers for the purposes hereof. Agency fees payable by vendor - Montant moyen de la quote-part de charges courantes 577 €/yearly

Ref. : 84943304

Barnes Valbonne

LES LILAS690 000 €

House for sale house - 3 rooms - 150

House requiring complete refurbishment - Mairie des Lilas

Shared ownership house offering a surface area of 150m² or 1,615 sq ft (to be verified once the surveys have been obtained) requiring complete refurbishment, located right next to Marie des Lilas metro station and all its shops. The ground floor currently comprises a rented apartment (lease expires in July), with a large workshop upstairs offering fantastic space. Huge potential, modular floor plan, perfect for creating whatever you desire. Contact: Florian Bou +33 (0)7 62 67 22 42 Fees payable by the sellers Agency fees payable by vendor

Ref. : 86997837

BARNES PARIS 10/19

LE ROURET1 095 000 €

House for sale house - 7 rooms - 193

LE ROURET: 30 min from NICE and CANNES ? Cannes hinterland ? Pleasant and bright villa, **90% on one level** ? excellent quiet residential location with panoramic mountain views. Just minutes from the heart of a lively village with schools, a middle school, theater, and farmers' market. Everything you need for comfortable living, only 30 minutes from NICE Airport. Charming décor in soft pastel colors. Entrance ? living and dining room, 47 m², opening onto a large tiled terrace ? modern fitted kitchen ? office or bedroom ? bedroom 2 with shower room ? bedroom 3 with bathroom and shower ? bedroom 4 ? separate shower ? Upstairs: master bedroom with dressing room and shower room. Separate from the house, by the pool, a guest bedroom with toilet and shower room. Flat garden with no views of neighbors, partly enclosed by dry stone walls and tall hedges. Naturally landscaped and filled with flowering beds, olive trees, pines, cypresses, and laurels. The property is in excellent overall condition. Comfort upgrades and updates to electrical and plumbing standards, remote-controlled heating system, alarm, pool renovation with new motor, etc. Reversible air conditioning. Served by school bus. Additional photos and virtual tour available upon request. **Fees payable by the seller.**

Ref. : 561V7779M

opio-rouret-immobilier

EZE1 500 000 €

House for sale house - 3 rooms - 75

Beautiful property offering great potential

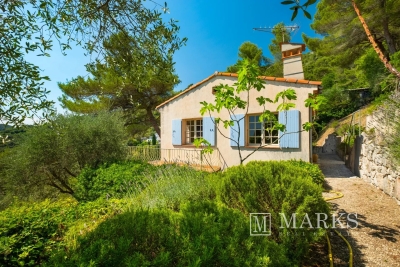
This charming house, ideally located just 10 minutes from the village of Èze and 15 minutes from Monaco, offers remarkable potential for further development. Bathed in natural light thanks to its south-facing exposure, the property benefits from a privileged setting and a lovely garden, offering excellent possibilities for enhancement, including the option to extend the house and create a swimming pool. Nestled in a peaceful and highly sought-after residential setting, just 10 minutes from the medieval hilltop village of Èze and 15 minutes from Monaco, this charming south-facing property offers a rare opportunity to create an exceptional home on the French Riviera. Renowned for its cobbled streets, historic architecture, Michelin-starred restaurants, artisan boutiques and spectacular views over the Mediterranean, Èze is one of the Côte d'Azur's most prestigious villages. Ideally positioned between Nice and Monaco, it combines authentic Provençal charm with easy access to the Riviera's finest beaches, marinas, and international amenities. Bathed in natural light throughout the day, the house enjoys a privileged position with breathtaking panoramic views across the surrounding hills and the Mediterranean coastline. Set within a delightful garden, the property offers significant potential for enhancement, including the possibility of extending the existing house and creating a swimming pool (subject to the necessary planning permissions), allowing future owners to design a truly bespoke residence. The current accommodation comprises an entrance hall, a spacious and bright living room, a separate kitchen, one bedroom, a bathroom, and a separate WC. Whether as a primary residence, a refined holiday home, or a prestigious investment, this property represents a rare opportunity locations, where timeless elegance, natural beauty, and proximity to Monaco combine to create an exceptional lifestyle. A rare opportunity not to be missed. The property comprises an entrance hall, a spacious bright living room, a kitchen, a bedroom, a bathroom, and a separate toilet. The house enjoys superb panoramic views, providing an exceptional lifestyle in the heart of the French Riviera. A rare opportunity not to be missed.

Ref. : 87180049

Marks Real Estate

VERSAILLES1 195 000 €

House for sale house - 6 rooms - 150

Versailles Montreuil Saint Symphorien - 150m² (1,615 sq ft) house – 4 bedrooms – Garden – Sought-after location.

Barnes Versailles – your consultant Damien Portail – is listing this lovely late 19th-century house with character featuring a 150m² (1,615 sq ft) extension (136m² or 1,464 sq ft of living space and 203m² or 2,185 sq ft of floor space) in the Montreuil Saint-Symphorien neighbourhood. Located in the heart of the Montreuil neighbourhood, a 5-minute walk from all amenities (shops on Rue de Montreuil, Place Saint-Symphorien, and the Line L station (Saint-Lazare–La Défense), it is in immaculate condition and boasts a charming 100m² (1,076 sq ft) garden planted with flowers, perfect for relaxation. Quiet, bright, with plenty of charm and character, this family home is laid out as follows: - on the garden level: a good-sized entrance hall with medallions and period ceramic tiles, a living room with herringbone parquet flooring, a dual-aspect dining room that also features a fitted kitchen opening onto a veranda. Plenty of storage space - on the 1st floor: landing with a corridor leading to two bedrooms, shower room, separate toilet with washbasin and office area with storage - on the 2nd floor: two bedrooms with sloping ceilings and fantastic ceiling height, bathroom, relaxation area and separate toilet. Plenty of built-in cupboards. There is also a partial basement with direct access to the street where bicycles can be stored. EPC rating: D/D. Double glazing. Fibre-optic Internet. Heating and hot water with mains gas condensing boiler. Property tax 2025: €1,749/year. Fees at 3.91% payable by the buyers (1,150,000 net seller price). Your BARNES contact: Damien PORTAIL +33 (0)6 60 42 72 23 “Information on the risks to which this property is exposed is available on the Géorisques website: www.georisques.gouv.fr” €1,150,000 Agency fees not included - Agency fees: 3.91% incl. VAT Fees payable by the buyer - Estimated amount of annual energy costs for standard use based on 2022 energy costs: €2,500 ~ €3,420 - Information on the risks to which this property is exposed is available on the Géorisques website: www.georisques.gouv.fr - Damien PORTAIL - Sales agent - EI - RSAC 892 234 196 1,150,000 € Agency fees not included - Agency commission: 3.91%VAT included Agency fees payable by buyer - Montant estimé des dépenses annuelles d'énergie pour un usage standard, établi à partir des prix de l'énergie de l'année 2022 : 2500€ ~ 3420€ - Les informations sur les risques auxquels ce bien est exposé sont disponibles sur le site Géorisques : www.georisques.gouv.fr - Damien PORTAIL - Agent commercial - EI - RSAC 892 234 196

Ref. : 6083824

BARNES YVELINES

LA GARDE-FREINET960 000 €

House for sale house - 10 rooms - 300

Beautiful property in the heart of the village with swimming pool and large garage for three cars This stunning house, featuring high-quality finishes, includes on the ground floor a spacious living room with a fully equipped kitchen opening onto a lovely terrace and its swimming pool, a study, and a utility room. On the first floor, you'll find two bedrooms served by an elegant bathroom with a shower, as well as a third bedroom with its own en-suite shower room. The second floor houses a superb bedroom with a private shower room and a covered terrace offering a pleasant relaxation area. The property also includes a laundry room and an independent apartment comprising a living room, a kitchen, a bedroom, a shower room, and toilets. A one-of-a-kind property, offering excellent features and an exceptional living environment in the heart of the village.

Ref. : 579V3968M

GRIMAUD IMMO

ST CLOUD1 830 000 €

Apartment for sale house - 7 rooms - 283

Saint-Cloud, Family and reception apartment with the feel of a house, 5 bedrooms

In a secure high-end residence, a family apartment with the feel of a house, with a duplex layout. The first level comprises, in the living areas, an entrance hall with closet and guest toilet, a large living room opening directly onto the terrace and garden spanning 143m² (1,539 sq ft), a south-facing dining room and a separate kitchen. The sleeping area features two children's bedrooms sharing a shower room with toilet, plenty of storage space, and a master suite with bathroom. All the bedrooms on this level open onto the terrace and garden without steps. From the living room, a beautiful staircase leads to the mezzanine level, which features a huge playroom, a large laundry room and two additional bedrooms with lovely views over Paris, each of which has a shower room and toilet. Two parking spaces with direct access from the apartment rounds off the property. Close to schools, shops, Saint-Cloud SNCF station (La Défense–St Lazare) and the future Metro Line 15, the T2 tram (La Défense–Porte de Versailles), and buses to Boulogne (467–360), Contact Barnes Clarissa Blanchet (+33) 6 22 27 75 78 Fees payable by the seller - Number of lots in the condominium: 566 - Average amount of the share of charges €12,600/year - Estimated amount of annual energy costs for standard use based on 2021 energy costs: €5,230 ~ €7,090 - Information on the risks to which this property is exposed is available on the Géorisques website: www.georisques.gouv.fr Agency fees payable by vendor - Nombre de lots dans la copropriété: 566 - Montant moyen de la quote-part de charges courantes 12,600 €/yearly - Montant estimé des dépenses annuelles d'énergie pour un usage standard, établi à partir des prix de l'énergie de l'année 2021 : 5230€ ~ 7090€ - Les informations sur les risques auxquels ce bien est exposé sont disponibles sur le site Géorisques : www.georisques.gouv.fr

Ref. : 87145053

BARNES HAUTS DE SEINE SUD/OUEST

ST-TROPEZ9 990 000 €

House for sale house - 10 rooms - 290

The Elegance of a Château. The Privilege of Absolute Tranquility

Just 500 metres from Place des Lices, this beautifully renovated villa offers one of the area's most sought-after combinations: walking distance to the centre, yet remarkably peaceful and private. Set within 3,600 sqm of landscaped grounds, the property blends timeless elegance with modern comfort, featuring bright living spaces, generous terraces, a heated pool and five bedrooms. A rare opportunity to enjoy the best of Saint-Tropez—close to everything, away from the crowds. Just a few hundred meters from the heart of Saint-Tropez, in a privileged setting, this remarkable historic property combines elegance, privacy and pleasant views. The reception areas comprise a welcoming entrance hall, a spacious light-filled living room, a dining room with a fireplace, a study, and an open-plan kitchen extending onto several terraces ideal for entertaining and enjoying convivial moments. Upstairs, three comfortable suites accommodate residents, including a superb principal suite with its own private terrace. An independent guest house provides two additional bedrooms, bringing the property's total accommodation to five bedrooms. Elegant and harmonious throughout, this villa stands out for the quality of its amenities, contemporary comfort, and highly sought-after location in close proximity to Saint-Tropez.

Ref. : 87121741

VON POLL REAL ESTATE

GRASSE5 950 000 €

House for sale house - 17 rooms - 639

Authentic Provençal Estate with Century-Old Olive Grove – Grasse

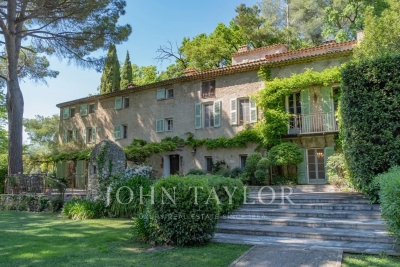
Located in the southern hills of Grasse, this exceptional estate spans over 6 hectares of picturesque Provençal countryside. Surrounded by mature olive groves and panoramic views, it offers a rare combination of natural beauty, privacy, and historic charm—just 10 minutes from Mougins and Valbonne, and 30 minutes from Cannes and 30 minutes to Nice International Airport. At the heart of the property stands a charming 17th-century stone mas, rich in character and authenticity. Original stonework, traditional Provençal architecture, and warm, inviting interiors reflect centuries of history. Several charming guest cottages offer flexible accommodation, ideal for hosting friends and family in privacy and comfort. The mature grounds feature, shaded terraces, fruit trees, and a tranquil olive grove, allowing for the production of your own olive oil. A unique highlight is the romantic ruin of a 12th-century chapel—adding historical depth and a touch of magic to the estate. Outdoor living is enhanced by a stunning pool area with a fully equipped pool house and a dedicated spa space including a fitness room, sauna, and shower. A two-car garage and a spacious workshop complete this rare offering. A rare sanctuary where Provençal history, natural beauty, and refined living come together in the heart of the French Riviera.

Ref. : V3453VA

JOHN TAYLOR VALBONNE

PORT-GRIMAUD1 450 000 €

House for sale house - 5 rooms - 91

Superb renovated 4-bedroom house with 14m mooring

Superb "Fisherman’s" house of approximately 91m² located in a quiet residential area of Port Grimaud South. This renovated house comprises: Ground floor: Entrance, laundry room with guest toilet, spacious living area with open-plan kitchen, covered terrace, and canal-side garden. First floor: Two bedrooms (one with a shower), shower room with toilet. Second floor: Two bedrooms (one with a terrace), shower room with toilet. Reversible air conditioning. A boat mooring of 14m in average length and 4.28m in width located in front of the property. A private parking.

Ref. : V312-1186

NEW PLACE Immobilier

PUGET-SUR-ARGENS3 480 000 €

House for sale house - 12 rooms - 425

Elegant Character Estate on Over 32 Hectares

In the heart of a preserved natural environment, this remarkable property of over 400 m² enjoys a privileged setting, offering open views over the surrounding countryside and a full south-facing exposure. Set within an exceptional estate of more than 32 hectares, the property comprises a main house, an independent caretaker's house, as well as several outbuildings, offering ample accommodation possibilities for family, guests, or staff. The estate also features approximately 250 olive trees, a chapel, and benefits from an AOP classification, highlighting the quality and authenticity of both its environment and production. The main house offers generous reception spaces including an entrance hall, a spacious living room, a dining room, a separate kitchen, a laundry room, and guest toilets. The night area includes four bedrooms, each with its own en-suite bathroom, ensuring comfort and privacy. An independent caretaker's house harmoniously completes the property with its self-contained living spaces. This rare property combines charm, volume, and nature in a peaceful setting, just a few minutes from local amenities and major transport links along the French Riviera. A discreet estate where space, serenity, and authenticity meet, offering an exceptional lifestyle in the heart of Provence.

Ref. : MZIOP1323

Michaël Zingraf Christies International Real Estate OPIO

PARIS 1ER1 650 000 €

Apartment for sale house - 5 rooms - 145

Paris 1st - Rambuteau ¦ Exceptional family apartment

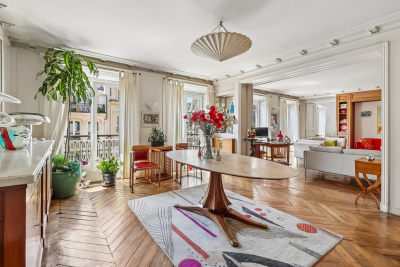
In the very heart of Paris, Engel & Völkers offers you an exceptional family apartment of 148 m² of floor area (142 m² Carrez law), ideally located on the fourth floor with elevator in a beautiful character stone building with well-maintained common areas. Bathed in light thanks to its dual south-west exposure, this rare property offers remarkable brightness throughout the day. The layout, both spacious and functional and perfectly adaptable, is centered around a double living room of nearly 50 m², a true living space with a distinctive elegance, enhanced by a built-in bookcase, custom-made cupboards and a concealed double-sided radiator—details that reflect a carefully thought-out design. The original parquet flooring and period moldings give the whole an authentic and refined character. The large kitchen with dining area invites you to share wonderful moments with family or friends. The apartment has three bedrooms, including a primary suite benefiting from the best south-west exposure, as well as a bathroom designed by interior architect Jansen. A long corridor harmoniously serves the rooms and includes a laundry area as well as a walk-in closet, optimizing every square meter intelligently. Built-in cupboards are found throughout the apartment, ensuring generous and discreet storage. Note the possibility of fitting a second WC, for optimal family comfort. A cellar completes this property. Possibility to purchase an additional maid's room. A character apartment combining Haussmannian volumes, prestigious finishes and a prime location—an opportunity not to be missed. Energy rating: D / 159 Greenhouse gas emission: D / 34 Estimated annual housing energy costs: €2,130 - €2,930 Joint ownership of 17 lots Average annual charges €2,400 Pending proceeding NO Transaction fees VAT to be paid by the seller Information on the risks to which this property is exposed is available on the “Géorisques” website: www.georisques.gouv.fr

Ref. : W-04A12Z

ENGEL & VÖLKERS

GORDES595 000 €

House for sale house - 6 rooms - 180

180 m2 house under construction with a garden and a view

Discover this magnificent village home currently under construction, located in the heart of a hamlet in the prestigious village of Gordes. This charming property offers 180 m² of living space to be finished, ideal for enjoying the relaxed Provençal lifestyle. The home features four bedrooms, including a master suite on the ground floor, as well as high-quality construction features suitable for a primary or secondary residence. The interior will feature a spacious and bright 80 m² living room—the true heart of the home—which opens seamlessly onto the terrace. The layout is optimized with an elegant bathroom and three en-suite bathrooms, ensuring optimal comfort for every member of the family. The outdoor setting, typical of this sought-after region, allows you to enjoy a peaceful and authentic atmosphere. Plans and permits available upon request. Estimated cost of remaining work: approximately 250,000 Euros Features Lot size: 500 m² Living area: 180 m² Number of bedrooms: 4 Living areas: 80 m² living room Kitchen: Yes Terrace: 50 m² Bathroom: 1 Shower rooms: 3 Reference: 19311082 Located in one of the hamlets of one of the most beautiful villages in France, this home represents a rare opportunity on the market. Its prime location combines historic charm with modern comfort. This property is an excellent investment for lovers of Provence seeking an exceptional place to live. Translated with (free version)

Ref. : 11530

ROSIER

BIOT2 980 000 €

House for sale house - 10 rooms - 378

Elegant Renovated Villa with Sea Views Near the Village of Biot

Joint Sole Agent - Nestled at the end of a private cul-de-sac in a peaceful residential setting, just 2 km from the charming village of Biot, this elegant south-facing property offers approximately 379 sqm of living space on beautifully landscaped grounds of 4,263 sqm, enjoying lovely views of the sea and the village. Built in 2014 and completely renovated in 2026 to the highest standards, the villa is arranged over three levels. The main floor features a spacious, light-filled living and dining area opening onto the terraces, swimming pool and pool house, as well as a fully equipped contemporary kitchen with adjoining pantry. The sleeping quarters include a magnificent master suite with a private lounge, dressing room, en-suite bathroom and terrace, together with two additional bedrooms, one of which benefits from its own en-suite bathroom. The intermediate level hosts a self-contained apartment comprising a living room with an open-plan fitted kitchen, a bedroom with dressing room, a spacious bathroom and a separate WC. The garden level is entirely dedicated to wellness and entertainment, featuring a spa area, fitness room, sauna, home cinema and a games room that can easily be converted into an additional en-suite bedroom. A spacious garage accommodating up to four vehicles, extensive additional parking, and a private pétanque court complete this exceptional property. Fully air-conditioned throughout, the property is set on a substantial plot of land with the potential to build a second villa, subject to the current local planning regulations (PLU). Ideally located close to shops, international schools and the beaches, and just 25 minutes from Nice Côte d'Azur International Airport, this exceptional property combines absolute tranquillity, luxurious comfort and a highly sought-after location.

Ref. : 6136

MAGREY & SONS VALBONNE

LE PLAN-DE-LA-TOUR1 098 000 €

House for sale house - 6 rooms - 124

Contemporary single-storey villa with pool in the heart of Plan-

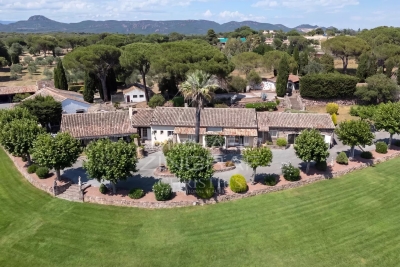
Contemporary single-story villa located very close to the village of Plan de la Tour. Built in 2018, this recent house is situated in a quiet and sought-after residential area. It was designed to offer a comfortable, modern, and functional lifestyle, all in close proximity to shops and the heart of the village. The living area forms the center of the house: a spacious living room filled with light, extended by a fully equipped open kitchen. The entire area is approximately 50sqm and also includes an integrated wine cellar. Large bay windows open onto a pleasant south-facing teak terrace. The sleeping area consists of four bedrooms, one of which has its own shower, as well as a bathroom with a toilet. A second independent toilet is also present. Additionally, there is a versatile room that can be arranged according to one's needs, whether it is an additional bedroom, an office, a garage, or a leisure space currently used as a gym. The fully enclosed and landscaped grounds benefit from automatic irrigation and outdoor lighting that highlights the garden once night falls. The property offers a swimming pool and a pétanque court. An electric gate completes the property, ensuring a secure entrance. Several parking spaces complete this property. The villa is equipped with modern amenities such as reversible air conditioning, electric roller shutters, double-glazed bay windows, connection to the main sewer system, and city water. Furthermore, the construction complies with the 2018 standards in force. Energy Performance Diagnosis: A - 48 Greenhouse Gas Emission: A - 1 Estimated annual energy costs for the home: €510 - €770 Transaction fees including tax payable by the seller Information on the risks to which this property is exposed is available on the Géorisques website: www.georisques.gouv.fr The luxury real estate market on the French Riviera is one of the most attractive in the Mediterranean region. Vacation homes and secondary residences on the French Riviera offer not only an unparalleled style and quality of life but also, considering the international economic situation, a secure investment and a smart retirement project, especially at premium addresses. Le Plan-de-la-Tour is located 15 minutes from Sainte-Maxime, with its beaches and restaurants, and shuttles to Saint-Tropez; and just a few meters from the vineyards of Var, the highly sought-after villages of the Gulf, its cork oak forests for walking or mountain biking. Everything is within reach, in the tranquility of still preserved and privileged sites of the French Riviera.

Ref. : W-047L6P

ENGEL & VÖLKERS