OK
More than Less than
  ok

Key-words : house

Houses and Apartments, your real estate specialist magazine offers a selection of ads that match with the keyword house. You can refine your search by specifying the area or price range in the navigation bar link Search for a House/Apartment.

CALLIAN980 000 €

House for sale house - 6 rooms - 260

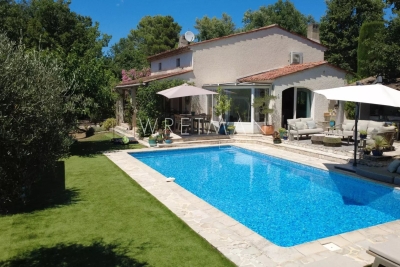
Beautifully renovated 5 bedroom Villa with Swimming Pool - Callian

Beautifully renovated 5 bedroom Villa near Callian with Swimming Pool, close to local amenities. The entrance leads into the fabulous new fully fitted kitchen with bar area and dining room which then draws you outside to the pool terrace, summer kitchen and barbecue area. To the other side of the entrance you will find the bedroom wing with the master bedroom en-suite with bath, shower room and fitted dressing room, 2 double bedrooms with fitted cupboards and family bathroom. a guest bedroom en-suite with shower room (with separate entrance from outside with own terrace if required). The sitting room has a lovely fireplace, high ceilings and french windows leading outside. There is a staircase leading to the mezzanine with office area and then into a large double bedroom with en-suite bathroom. The garden is fully fenced and has many different places to sit and enjoy, including a boules court and in particular the outside dining and BBQ area with summer kitchen overlooking the pool. The house has reversible air-conditioning throughout, a car port and the garden is fully fenced with an electric gate and interphone.

Ref. : 87145746
WRETMAN ESTATE & CONSULTING

ROQUEBRUNE-CAP-MARTIN2 400 000 €

House for sale house - - 300

ROQUEBRUNE-CAP-MARTIN - ARCHITECT-DESIGNED VILLA - PANORAMIC SEA VIEW

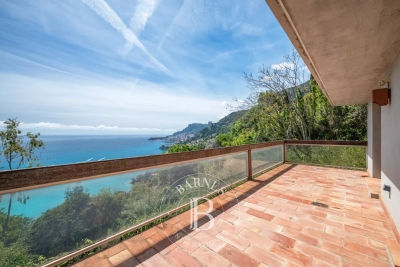
Designed by a renowned artist, this exceptional property offers breathtaking views of the sea and the Principality of Monaco from every room. Nestled in a terraced garden of 1662 sq m, this architect-designed villa features approximately 300 sqm of living space spread across 4 levels, arranged in terraces along the natural slope of the land. The house comprises a bright living room opening onto a terrace, with an open kitchen and dining area. It also offers 4 ensuite bedrooms, including 2 with mezzanines, a spacious studio, and parking for 3 cars. This villa stands out for its modern architecture and seamless integration with the environment. Its unique character is defined by its elevated position with panoramic views of the sea and its beautiful garden filled with Mediterranean plants. Located 15 minutes from the Principality of Monaco and 20 minutes from the Italian border by car,the house enjoys a prime location with easy access to the sea. The nearest beaches, "Le Golfe Bleu" and "La Plage du Buse," are just a 10-minute drive away. Energy rating: D – Climate rating: D / Estimated annual energy costs for standard use: between €3,650 and €4,980 (reference year 2021). Information on the risks to which this property is exposed is available on the Géorisques website: www.georisques.gouv.fr. Agency fees payable by vendor - Montant estimé des dépenses annuelles d'énergie pour un usage standard : 3650€ ~ 4980€ - Eliza TORBICZ - Agent commercial - EI - RSAC 790 569 107

Ref. : 84512625

BARNES Beaulieu | Cap-Ferrat

CARROS1 332 000 €

House for sale house - 10 rooms - 380

Carros Village Property of Exception!

Just 15 minutes from the sea and Nice International Airport, this Florentine-inspired residence spans approximately 380 m² in the heart of a magnificent landscaped grounds of over 5,000 m² adorned with Mediterranean species In a privileged environment, in a dominant position, this sumptuous character property benefits from an exceptional panoramic view towards the sea, the seven surrounding villages, and the green hills of the hinterland. The property offers generous reception volumes with a large living room, dining room, and lounge with fireplace, as well as a large family kitchen extended by an outdoor kitchen. The whole opens onto a vast covered terrace with elegant arches, a real outdoor living space with remarkable panoramic views. The sleeping area includes a beautiful ground-floor master suite, two additional bedrooms, an independent studio, and a large office that can be converted into a workshop or additional bedrooms. Outside, everything has been designed to fully enjoy the art of Mediterranean living: large swimming pool, pool house, petanque court, wine cellar, shaded terraces, and carefully landscaped gardens. A garage and laundry room complete this rare property on the market. The assets Panoramic view of the sea, villages, and hills 10 minutes from Nice Airport Landscaped grounds over 5,000 m² Florentine-style architecture Approximately 380 m² built Ground-floor master suite Independent studio Workshop / office Large pool and pool house Wine cellar Petanque court Garage and laundry Quiet and preserved environment A charming property combining Italian elegance, modern comfort, and Mediterranean living.

Ref. : 87072390

AGENCIA

MANDELIEU-LA-NAPOULE1 205 000 €

House for sale house - 6 rooms - 149

Mandelieu villa with sea view

Mandelieu villa with sea view We offer for sale this superb Provencal villa built on a plot of 1398 m2. On the ground floor, the house is composed of a beautiful entrance, a living room/living room of 44 m2, an independent kitchen, three bedrooms and two bathrooms/wc. A beautiful terrace with a great sea view On the garden level: a bathroom/wc entrance, a fourth bedroom, a second living/dining room and a kitchen. A cellar, a boiler room. Outside a swimming pool and a pool house of 15 m2 several parking spaces complete this pretty Provencal house. A project has been filed and validated to make a very beautiful contemporary villa of 240m2 with garage in the basement of 110 m2. This property is a true oasis of tranquility, combining the comfort of a spacious residence with the potential for adaptation and expansion/construction, all in a natural and prestigious setting. The fees are charged to the seller. ENERGY CLASS: 208 E CLIMATE CLASS: 53 E DPE established on 02/14/2024 Estimated average amount annual energy expenditure standard use, energy price base year 2021 between €2,359 and €3,191 Information on the risks to which this property is exposed is available on the Géorisques website: www.georisques.gouv.fr

Ref. : 85319003

LIMANDAT REAL ESTATE

ST-PAUL-DE-VENCE615 000 €

House for sale house - 4 rooms - 89

SAINT PAUL DE VENCE AND THE CHARM OF THE VILLAGE - VILLAGE H

In the heart of the famous village of Saint-Paul-de-Vence, discover this authentic village house full of charm, nestled in a quiet street, just steps away from the iconic alleyways, art galleries and the unique atmosphere that make the village famous. Developing 89M2 and built on two levels, the house has retained all the soul and character of the Saint-Paul homes, with its old materials and typical elements: terracotta tiles on the floor, exposed beams, earthenware. The ground floor consists of an entrance, a first bedroom with a full bathroom and toilet, a bedroom with a shower room, toilet, and a second bedroom with a mezzanine, shower cubicle and washbasin located on a half-landing. On the top floor, the living areas benefit from a warm and welcoming atmosphere. The living room opens onto a rooftop terrace, a particularly rare feature in the heart of the village, ideal for enjoying the charm of the place and the gentle lifestyle of Saint-Paul-de-Vence, as well as Provençal cuisine. An authentic house full of character, a true testament to the art of living in one of the most emblematic villages of the French Riviera.

Ref. : 15676

AGENCE LE MAS PROVENÇAL

ROUSSILLON1 395 000 €

House for sale house - 12 rooms - 292

Roussillon - Stunning stone house with a pool and exceptional panoramic views

Just a few minutes' walk from the famous village of Roussillon and its iconic ochre hills, this elegant stone house enjoys an elevated location offering spectacular panoramic views of the Luberon, the Monts de Vaucluse, and Mont Ventoux. With a living area of approximately 250 m², the property is laid out as follows: On the ground floor: a spacious, self-contained apartment, accessible either from the outside or via an interior staircase, featuring a large living room and a separate kitchen, both opening onto a terrace, a master bedroom with an en-suite bathroom, a second bedroom, a shower room, and a separate guest bathroom; On the first floor, where the main entrance is located: an entry hall with a coat closet and guest restroom, a spacious living room partially open to a kitchen with dining area, the entire space opening onto a superb terrace offering a panoramic view, as well as two en-suite bedrooms; On the second floor: a magnificent master suite with a bedroom, office, bathroom, walk-in closet, and private terrace. In addition, the property features a garage and a laundry room. Outside, a wooded and fully fenced lot of approximately 2,650 m² features a sumptuous infinity pool. Located in a buildable zone, it offers numerous development possibilities. This property already offers excellent rental potential, while also being ideally suited as a large family home, combining comfort, an exceptional setting, and close proximity to the village.

Ref. : MZIGO3475

Michaël Zingraf Christies International Real Estate GORDES

JOUY EN JOSAS1 350 000 €

House for sale house - 10 rooms - 350

Jouy-en-Josas - 350m² (3,767 sq ft) custom-built house - 5 bedrooms - Landscaped grounds with swimming pool

Barnes Versailles is listing this 350m² (3,767 sq ft) contemporary custom-built house set on a 2,500m² (26,910 sq ft) landscaped plot with a swimming pool, located in a sought-after residential area close to the station, shops and schools in Jouy-en-Josas. Nestled in a leafy haven, the property offers peaceful and unspoilt surroundings. Its generous proportions, good ceiling height and many windows opening onto the garden guarantee remarkable light. The ground floor comprises a large entrance hall with closet, a large fitted kitchen with dining area, an office that could serve as a bedroom, and an exceptional reception area featuring a lounge with fireplace, a dining room and several living spaces extended by two elegant rotundas opening onto the terraces and the garden. Upstairs, a large landing leads to four bedrooms, including a master suite with wardrobe and bathroom. The second bedroom has its own shower room, while the two additional bedrooms feature built-in storage and share a shower room. The top floor has a bedroom or office, as well as a large area that could be converted into a playroom, TV room or workspace. The full basement comprises a billiards room with bar, a wine cellar, a laundry room, a workshop, plenty of storage space and a large garage for at least two vehicles. The landscaped garden surrounds the house and features several terraces as well as a swimming pool area that blends seamlessly into its surroundings. The station is a ten-minute walk away and provides direct services to Versailles and Paris (RER lines B and C). The town boasts a range of shops, sports facilities and two horse-riding centres, and is close to the Franco-German High School in Buc, reputable schools in Versailles, and the campuses of HEC and the École Polytechnique. Main roads provide quick access to Paris, La Défense and Orly Airport. BARNES contact: Nicolas Moirignot - +33 (0)6 63 26 32 32 €1,300,000 Agency fees not included - Agency fees: Fees at 3.85% incl. tax payable by the buyer - Estimated amount of annual energy costs for standard use based on 2021 energy costs: €4,530 ~ €6,140 1,300,000 € Agency fees not included - Agency commission: 3.85%VAT included Agency fees payable by buyer - Montant estimé des dépenses annuelles d'énergie pour un usage standard, établi à partir des prix de l'énergie de l'année 2021 : 4530€ ~ 6140€

Ref. : 86737132

BARNES YVELINES

MANDELIEU-LA-NAPOULE475 000 €

Apartment for sale house - 3 rooms - 68

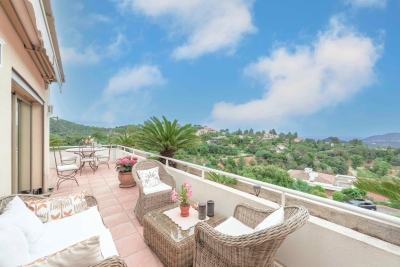
SOLE AGENT - Mandelieu - Grand Duc -Top Floor Apartment with 41m² corner terrace and panoramic views

SOLE AGENT - We are pleased to offer for sale an exceptional apartment located on the top floor of a residence in a prestigious domain on the heights above the Bay of Cannes, in Mandelieu-La Napoule. Le Domaine du Grand Duc is an very sought after and elegant complex with swimming pools, tenniscourts, club house, gym and 24/7 security. The south facing apartment is located only 50 metres from the sport complex. It consists of an entrance hall, a spacious and very bright living room with dining area and a separate fully equipped kitchen; both with direct access to the fabulous terrace through sliding bay windows. There are two bedrooms, a modern shower room and a separate toilet. A cellar as well as an underground parking are included in the price. AC, electric shutters and awrings. Lift. The unique asset asset of the apartment is the large corner terrace, which offers a breathtaking view of the surrounding hills, the Esterel Mountains, Riviera Golf de Barbossi as well as a gererous view towards the Mediterranian Sea. The top floor location guarantees privacy, tranquillity and exceptional exposure to the sun throughout the day in all seasons. Le Domaine du Grand Duc is a very well kept and renowned domain with several smaller residence buildings as well as individual villas in a peaceful and green setting. The access to the common swimming pools, tenniscourts and gym requires membership for a small annual or monthly fee. Hiking tracks are located just "outside the door" whilst the beaches, the marina, the two golf courses Cannes Marina and Barbossi, the shops and restaurants are only a few km away. This top floor is ideal both as a secondary and primary home or as an investment for rent. Information on the risks to which this property is exposed is available on the Géorisques website: www.georisques.gouv.fr

Ref. : ARB-1047-AMa

AAA RIVIERA

NICE650 000 €

House for sale house - 6 rooms - 150

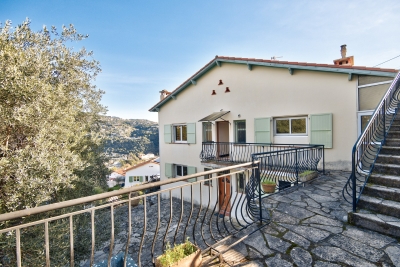
NICE RIMIEZ – 6-ROOM HOUSE OF 150 SQM FOR SALE – LAND OF 980 SQM – PARKING – QUIET – GREEN – RENOVATION PROJECT

RIMIEZ – 6-ROOM HOUSE IN NEED OF COMPLETE RENOVATION – LAND Located in the sought-after area of Rimiez, this 6-room house offers great potential for renovation enthusiasts and bespoke projects. With 150 sqm of living space, the property requires complete renovation and can be redesigned to suit your personal taste. Set on a 980 sqm plot, easily suitable for a swimming pool and fully adaptable, the land offers the opportunity to create a true outdoor living space: swimming pool, terrace, landscaped garden, relaxation area… entirely according to your wishes. The property currently allows parking for two vehicles on site. The house is entirely in need of renovation, giving you full freedom to create a home that reflects your vision, in a quiet and green residential environment. Ideal as a family primary residence or an investment project. Prime location Great potential Large usable plot Parking for 2 vehicles A must-see property.

Ref. : Z-26020

Century 21 LAFAGE TRANSACTIONS - Cimiez

PARIS 17EME3 350 000 €

House for sale house - 10 rooms - 235

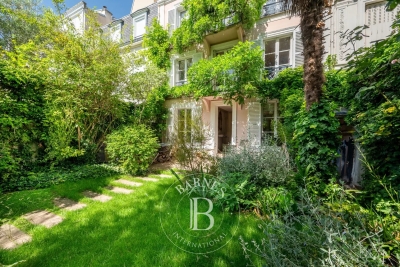
Exclusive Listing – Paris 17th – Cité des Fleurs – House with Garden – 5 Bedrooms

Exclusive Listing – Paris 17th – Cité des Fleurs – House with Garden – 5 Bedrooms Nestled in the heart of the prestigious Cité des Fleurs, this charming period house enjoys an exceptional setting within a private, tree-lined and cobbled villa, secured by a caretaker and adorned with historic homes and landscaped gardens. Arranged over five levels, this rare property offers an ideal layout for family living: Ground Floor: A beautiful entrance gallery leading to a dining room, a kitchen with a breakfast area, and separate guest toilets. First Floor: A spacious living room featuring a fireplace and balcony, together with a study/home office. Second Floor: A bright principal suite comprising a large bedroom with balcony overlooking the garden, an en-suite bathroom with both bathtub and shower, separate toilets, a generous dressing room, and an additional bedroom. Third Floor: Three further bedrooms, a family bathroom, and separate toilets. Lower Ground Floor: Extensive storage areas, a laundry room, a boiler room, and a playroom with direct access to the garden. A rare opportunity to acquire a character-filled family home in one of the most sought-after and picturesque private enclaves of Paris. Agency fees payable by vendor - Montant moyen de la quote-part de charges courantes 2,088 €/yearly - Montant estimé des dépenses annuelles d'énergie pour un usage standard, établi à partir des prix de l'énergie de l'année 2021 : 3400€ ~ 4640€ - Les informations sur les risques auxquels ce bien est exposé sont disponibles sur le site Géorisques : www.georisques.gouv.fr - Isaure PAYENNEVILLE - Agent commercial - EI - RSAC 824917827

Ref. : 87004833

BARNES COURCELLES

GRIMAUD1 772 000 €

House for sale house - 10 rooms - 255

Grimaud | Authentic Provençal Bastide Close to the Village

Just a few minutes' walk from the charming village of Grimaud and only five minutes from the beaches of the Gulf of Saint-Tropez, this authentic Provençal bastide enjoys a privileged setting on a beautifully wooded south-facing plot of approximately 2,640 sqm. Offering around 255 sqm of living space over two levels, the property combines Provençal charm, generous interiors and excellent development potential. The main house features a spacious living room with fireplace, a fully equipped independent kitchen, four bedrooms, four shower rooms and one bathroom. Each room enjoys plenty of natural light and pleasant open views over the surrounding greenery. Two independent apartments of approximately 41 sqm each provide ideal accommodation for guests or family, rental income potential or a professional workspace. A 137 sqm basement offers a garage, wine cellar, workshop, storage areas and a leisure room. The landscaped plot is fully usable and suitable for the construction of a swimming pool. A charming property with great potential in one of Grimaud's most sought-after locations. Information regarding potential risks is available at: www.georisques.gouv.fr

Ref. : 87183719

MED-ESTATES

NICE699 000 €

Apartment for sale house - 4 rooms - 104

NICE Apartment 104M2 SEA VIEW GARAGE POOL TENNIS

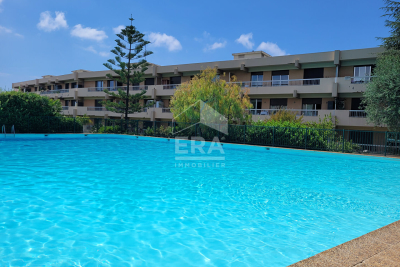
Your real estate agency in Nice (Anjelika Borissov, tel: 33 6 62 33 54 22) offers for sale this beautiful property located in Nice West, in a lovely condominium, boasting a sea view from its large terrace. With a generous living area of 104.37 sqm, this bright apartment comprises 4 rooms, including 3 comfortable bedrooms, ideal for a family or those seeking comfort. Benefiting from a southwest exposure, it enjoys optimal natural light throughout the day. All rooms open onto a large terrace or balcony. A 19 sqm garage and a cellar are included. The residence features a reception area with a concierge, swimming pool, pool house, and tennis court. Don't miss this unique opportunity to live in an idyllic setting, where modern comfort meets the natural beauty of the French Riviera. Full details available upon request:

Ref. : 11860AB

ERA Côte d’Azur Immobilier

CANNES815 000 €

House for sale house - 5 rooms - 115

CANNES - PRIVATE ESTATE 10 MINUTES FROM THE BEACHES - CHARMING PROVENÇAL HOUSE COMPLETELY RENOVATED WITH DIRECT ACCESS TO THE CROIX DES GARDES PARK

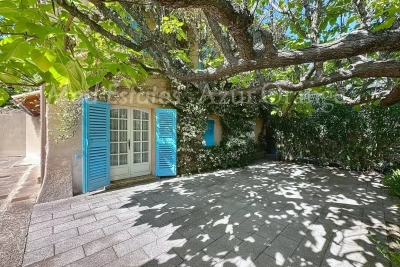
Located in Cannes, within a gated and guarded estate on the edge of the Croix-des-Gardes natural park, benefiting from private access to walks and the fitness trail, just 10 minutes from the beaches and downtown Cannes, a favorite for this 5-room Provençal house with a living area of 100 sqm, fully renovated in 2026, enjoying a lush environment in absolute peace and with no overlook. Distributed over three levels, with an entrance on the ground floor (garage) and another on the lower ground/ground+1 (living room), it is composed as follows: On the ground floor: Entrance hall, garage, bedroom with a walk-in shower and toilet. On the lower ground/ground+1: Living area including a TV lounge with fireplace, extended by an open and fully equipped kitchen with a dining area, all opening onto a 50 sqm tree-lined garden with a southeast-facing terrace, in absolute peace and with no overlook, an office as well as guest toilets. Upstairs: Two bedrooms, one with a peaceful and overlook-free Tropezian terrace, a bathroom, as well as a shower room with toilet, and a laundry room. A must-see with immediate visit recommended.

Ref. : 87183017

AEI REAL ESTATE

ST-RAPHAËL5 700 000 €

House for sale house - 13 rooms - 622

Valescure: Fully Renovated Period Villa and Park

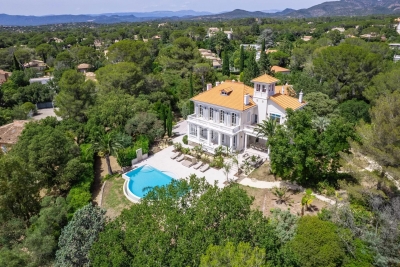
Hidden within a wooded and fenced park of nearly a hectare, this charming Belle Époque residence symbolizes the sweetness of life in Saint-Raphaël. Located just a stone's throw from the prestigious Valescure Old Course Golf & Tennis Club, this 1893 property, renovated in 2024, offers a haven of peace amidst century-old oaks, lush palm trees, and majestic cedars, just 5 minutes from all amenities. The property spans 6,623 square meters and includes a Palladian-style villa of 440 square meters as well as a caretaker's house of 76 square meters. The main residence consists of 13 rooms spread over 3 levels, with 5 bedrooms including a master suite with its private terrace, two spacious suites opening onto a terrace, and a large children's room in the attic. The ground floor welcomes a spacious living-dining room open onto a gallery, a magnificent retro-chic kitchen with dining area, an elegant office, and a wardrobe. This level is extended by two shaded terraces overlooking the pool and its large beach, offering a space for relaxation or receptions as needed. The main period elements such as fireplaces and ornamental paintings have been preserved to maintain the exceptional character of this residence. Elegant and refined, this residence offers luxurious amenities: generously sized infinity pool, gym, relaxation area, wine cellar, cinema, game room, and petanque court. The property is completed by a caretaker's house with a separate apartment featuring a living room, equipped kitchen, bedroom, and bathroom.

Ref. : 8247

MAGREY&SONS SAINT-TROPEZ

LE ROURET928 000 €

House for sale house - 6 rooms - 149

Villa with 3 masterbedrooms and next to the village with a tiny sea view - Le Rouret

Exclusive - This detached house is located in a quiet area, yet close to amenities, and has a surface area of approximately 149 m². It is attractive thanks to its impeccable condition, sea views, and high-quality interior. It has a bright living area consisting of a living room and dining room, three bedrooms with en-suite bathrooms, two small offices, a laundry room, and ample storage space. Air conditioning, a fireplace, and underfloor heating ensure optimal comfort. The house is equipped with a complete home automation system: alarm, video surveillance, roller shutters and outdoor lighting, as well as fiber optics and a crawl space. It is built on a 1265 m² garden and has several terraces, a fully equipped summer kitchen with pergola, hot tub and heated swimming pool. A 17 m² wooden cabin, which can be used as a studio or guest room, as well as several storage rooms complete the property. Two entrances with automatic gates, 5 parking spaces, fully fenced grounds, rainwater collection and the possibility of a 20% extension make this property a rare opportunity.

Ref. : 86426812

WRETMAN ESTATE & CONSULTING