OK
More than Less than
€  ok

Key-words : house

Houses and Apartments, your real estate specialist magazine offers a selection of ads that match with the keyword house. You can refine your search by specifying the area or price range in the navigation bar link Search for a House/Apartment.

EZE895 000 €

Apartment for sale house - 3 rooms - 105 m²

Apartment Eze - Near The Sea - Renovated - Swimming Pool

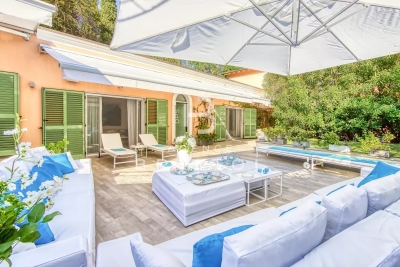
This lovely apartment-villa is definitely a little paradise only a few steps from the beach in Eze bord de mer. Enjoying beautiful terraces completely fitted including a proper summer kitchen, it has an independent access giving the feeling to be in a house at all time. Inside, it offers a living/dining room with open kitchen equipped, 2 large bedrooms each with shower room ensuite and toilet, as well as dressing or cupboards. Air conditioning in every room. Swimming-pool in the residence. Parking for several cars. A real crush! Total surface area 105 m² Surface Loi Carrez 77.19 m²

Ref. : 7060611

AGENCE BRISTOL

ST-RAPHAËL2 750 000 €

House for sale house - 10 rooms - 234 m²

LE TRAYAS EXCEPTIONAL PROPERTY BREATHTAKING SEA VIEW

In the heart of the highly sought-after Trayas , within a private, gated and secure estate , this remarkable family villa of approximately 230 m2 is revealed, benefiting from an absolutely privileged dominant position. From the moment you arrive, the property captivates with its natural surroundings and spectacular panoramic views of the Mediterranean . Here, the sea becomes a natural extension of the house and accompanies the gaze from many living spaces. Situated on a plot of approximately 1,200 m2 , the villa blends harmoniously into its surroundings and is spread over several levels. The various outdoor spaces have been designed around the view: vast terraces , several relaxation areas and a superb swimming pool facing the sea allow you to fully enjoy the exceptional setting, whether with family or on special occasions with friends. A VILLA OPEN TO THE SEA The property's architecture was designed to offer its occupants a decidedly outward-facing experience. The majority of the rooms thus benefit from wide views of the sea , creating a unique atmosphere where natural light, Mediterranean vegetation and the blue of the Mediterranean constantly interact. Throughout the day, the panorama evolves and offers a continuous spectacle, from the first light of morning to the magnificent sunsets. A RARE AND PRESERVED LIVING ENVIRONMENT Hidden from view and without any overlooking properties , the property benefits from a particularly peaceful and preserved environment. The surrounding nature, the dominant position, the generous volumes and the omnipresent sea view give the whole a rare, intimate and resolutely Mediterranean atmosphere . More than a villa, this property offers a true family living space , designed for entertaining, sharing and fully enjoying the gentle lifestyle of the French Riviera. KEY STRENGTHS Prime location in Le Trayas Private, gated and secure estate Approximately 230 m2 Land of approximately 1,200 m2 Exceptional panoramic sea view Dominant position Swimming pool with a view of the Mediterranean Large terraces and outdoor spaces Preserved natural environment No one opposite Many rooms open onto the sea A family property offering spacious rooms and real privacy. A rare property, where the location, the view and the environment combine to create an exceptional living environment. A hidden gem in the heart of the Estérel, waiting to be discovered to fully appreciate its scope.

Ref. : 879V111M

Orion immobilier

COLOMBES1 660 000 €

House for sale house - 8 rooms - 280 m²

PETITE GARENNE STUNNING HOUSE WITH TERRACES & GARDEN

This superb, detached, 1930s buhrstone house, fully renovated with high-quality amenities, offers a surface area of 250m² (2,691 sq ft) and is set on a 318m² (3,426 sq ft) plot. In a prime location just a 6-minute walk from La Garenne Colombes station (line L) and the T2 tramway (La Défense), this property also has a good school catchment area. Ground floor: entrance hall with custom-built cupboards, a superb, dual-aspect living room comprising a lounge area, a small corner fireplace area and a dining room opening onto a terrace and landscaped garden. A fabulous eat-in kitchen rounds off this level. 1st floor: dedicated to children, a landing leads to three bedrooms, one of which opens onto a superb terrace, a bathroom and a laundry room. Second floor: beautiful master suite with custom-built cupboards and a bathroom with bath and walk-in shower. Basement level: relaxation room, shower room, plenty of storage cupboards, machine room and wine cellar, all with its own independent entrance meaning that it could be converted into a studio apartment. A dual-aspect space from the front of the house to the garden provides space for bicycles and other items. Electric gate at the front of the house providing access to a parking space. This house will delight with the quality of its renovations, its layout, generous volume, brightness, excellent EPC rating, landscaped garden, large terraces, quiet location close to transport services, school sector (Anne Franck nursery school, Léon Bourgeois primary school, Paparamborde secondary school) and converted basement. Contact: +33 (0)6 76 12 78 59 Fees payable by the seller - Estimated amount of annual energy costs for standard use: €2,580 ~ €3,560 - Information on the risks to which this property is exposed is available on the Géorisques website: www.georisques.gouv.fr 1,603,865 € Agency fees not included - Agency commission: 3.5%VAT included Agency fees payable by buyer - Montant estimé des dépenses annuelles d'énergie pour un usage standard : 2580€ ~ 3560€ - Les informations sur les risques auxquels ce bien est exposé sont disponibles sur le site Géorisques : www.georisques.gouv.fr

Ref. : 87537422

BARNES HAUTS DE SEINE NORD

CANNES850 000 €

House for sale house - 5 rooms - 218 m²

CANNES: 218 m² FAMILY HOME – 850 m² GARDEN – 74 m² TERRACE

Discover this lovely property with 218m² of living space, nestled amongst lush greenery in the heart of the Croix des Gardes area. Set in an enclosed, tree-lined garden of 850m²,suitable for swimming, complete with a garden shed, this house offers an ideal living environment for a family or as an investment opportunity. Currently divided into two separate flats across two floors, it can easily be converted back into a single, spacious family home. *Ground floor layout: Living/dining room: Bright, open-plan spaces opening onto the outside. Beautiful through-kitchen with direct access to the garden. 2 bedrooms with a separate shower room and toilet. *Upstairs: 1 living/dining room with open-plan kitchen. 1 bedroom. 1 modern shower room and separate toilet. Large 55m² basement (ideal for storage, a workshop, utility room or games/fitness room). Outdoor features & amenities. An exceptional 74m² terrace with three-sided exposure (east, south and west) for optimal sunshine throughout the day. Ample parking: space for up to 5 vehicles on the property. Energy Performance Certificate (EPC): Grade A (excellent insulation and very low energy consumption).

Ref. : 2929

EXCLUSIVE AGENCY

PYLA-SUR-MER1 417 500 €

House for sale house - 7 rooms - 160 m²

PYLA-SUR-MER – 7-BEDROOM VILLA WITH SWIMMING POOL

Michael Zingraf Real Estate is pleased to present this villa situated in Pyla-Sur-Mer, in the Domaine de la Forêt neighbourhood – a peaceful setting amidst pine trees, just a few minutes' drive from the most beautiful beaches. This villa offers 160 m² of living space and features an entrance hall leading to a high-ceilinged living room and a conservatory. The kitchen is separate. Three bedrooms – one of which has its own en-suite bathroom – an additional shower room and a sleeping area complete the living space. Upstairs, a mezzanine houses a study and a second sleeping area. Outside, several terraces surround the heated swimming pool, set within a wooded plot of over 900 m².

Ref. : MZIBA1490

MICHAEL ZINGRAF BASSIN ARCACHON

PARIS 10EME480 000 €

Apartment for sale house - 2 rooms - 46 m²

A true favorite in the heart of the Saint-Vincent-de-Paul neighb

Engel & Völkers presents this magnificent one-bedroom apartment, tastefully fully renovated and located in the heart of the highly sought-after Saint-Vincent-de-Paul district, in Paris's 10th arrondissement. On a particularly quiet, well-maintained street, this apartment offers a rare living environment in a prestigious, perfectly maintained and secure building. With windows on both sides overlooking two courtyards, it enjoys an especially peaceful and intimate atmosphere. From the entrance, you discover an elegant and welcoming interior, designed down to the smallest detail. The renovation, carried out with great taste, prioritizes very high-quality materials and fittings. The open-plan kitchen, perfectly integrated into the living area, creates a wonderful sense of space and conviviality. Fully turnkey, the apartment requires no work and offers particularly meticulous finishes. Every detail has been considered to create a living space that is aesthetic, comfortable and functional. A rare apartment with understated elegance, immediately appealing thanks to its tranquillity, the quality of its renovation and its unique atmosphere. A true favourite, not to be missed. Energy rating: D/198 Greenhouse gas emission: B/7 Estimated annual housing energy costs: €900–€1,260. Joint ownership of 106 lots. Average annual charges: €1,500. Pending proceeding: none All transaction fees, including tax, payable by the seller. Information on the risks to which this property is exposed is available on the Géorisques website: www.georisques.gouv.fr. Ideally located in the highly sought-after Saint-Vincent-de-Paul neighborhood, this apartment enjoys a prime setting—peaceful yet at the heart of a lively, dynamic area. Just a few minutes' walk from Gare du Nord, it offers excellent transport links via metro lines 4 and 5, RER lines B and D, and nearby lines 2 and 7. Gare de l'Est is also easily accessible on foot. A central, perfectly connected location, providing quick access to Paris's main neighborhoods while allowing you to enjoy the many shops, cafés, and restaurants of the 10th arrondissement.

Ref. : W-04AYJY

ENGEL & VÖLKERS

LA CROIX-VALMER3 490 000 €

House for sale house - 10 rooms - 280 m²

EXCLUSIVE: 7-bedroom property with sea, vineyard and hill vi

Exclusively in La Croix-Valmer, in a sought-after area, in the immediate vicinity of the village and the beach, this spacious 7-bedroom villa (280 m2) full of charm, blending traditional and contemporary styles, sets the tone as soon as you pass through the entrance gate: A very beautiful and spacious house with a high-quality landscaped garden and an extraordinary pool house area. Built on a flat plot of over 2,200 m2, the house enjoys a stunning panoramic view of the sea, vineyards, and hills. A sauna, a jacuzzi and a large pétanque court await you for moments of rest and relaxation. The house comprises: a main residence with 4 bedrooms, a living room with a fireplace, a kitchen, and a utility room. Following an extension to the villa in 2014, it also includes two independent apartments: a one-bedroom (T2) and a two-bedroom (T3). There are a total of 6 shower rooms, 1 bathroom, and 8 toilets. Reversible air conditioning in all rooms and sound system in the living room. Friendly space: heated swimming pool of 10 x 4 m and its large pool house with summer kitchen, shower and WC (roof renovated in 2024). The property also benefits from a well, a garage and a carport. Two access gates to the property. A truly exceptional villa, perfect for families and celebrations! Excellent rental potential!

Ref. : V30000553

GOLFE ESTATE

GRIMAUD7 750 000 €

House for sale house - 20 rooms - 586 m²

GRIMAUD BEAUVALLON - SUMPTUOUS VILLA OF 586 M2 WITH SEA VIEW

Eur 7,750,000 4,764 sqm plot 6 bedrooms gym heated swimming pool two garages in the exclusive residential area of beauvallon bartole, grimaud, discover this exceptional contemporary villa offering 586.07 sqm of living space and breathtaking panoramic views over the gulf of saint-tropez, within a private, secure gated estate. Set on 4,764 sqm of private grounds, the property combines striking contemporary architecture with exceptionally generous interiors. At its heart lies an impressive 134.82 sqm living and dining area, opening onto expansive terraces overlooking the mediterranean. The main residence offers a separate kitchen, wine cellar, pantry, utility room and four bedrooms, including an outstanding 44.58 sqm master bedroom with a spacious bathroom and dressing rooms. A separate two-bedroom guest house provides additional accommodation and privacy for family and visitors, while a private gym of approximately 30 sqm offers a dedicated wellness space. Outside, more than 250 sqm of terraces, a heated swimming pool of approximately 54 sqm and landscaped gardens create a truly remarkable mediterranean setting. Two garages, offering over 140 sqm of enclosed space, complete this prestigious property. An outstanding family estate, combining exceptional entertaining spaces, independent guest accommodation and panoramic sea views. Expected completion: 2028. Asking price: eur7,750,000 agency fees of 4% including vat payable by the seller. French energy performance certificate (dpe) not yet available; property under construction. Risk information: www. Georisques. Gouv. Fr. Showroom immobilier de saint-tropez private clients advisory tel.: +33 7 85 54 35 96

Ref. : SVVI10001364

SHOWROOM IMMOBILIER DE SAINT-TROPEZ

TOURRETTES-SUR-LOUP1 290 000 €

House for sale house - 7 rooms - 185 m²

Tourrettes-sur-Loup – Elegant Provençal villa within walking distance of the village

Within walking distance of the charming village of Tourrettes-sur-Loup, this elegant Provençal villa offers a privileged lifestyle in the heart of a lush green setting. Offering approximately 185 sqm of living space, the property impresses with its warm atmosphere, refined décor, and generous reception areas. The spacious living room with fireplace flows seamlessly into a bright dining area and a fully equipped open-plan kitchen, creating a welcoming living space that opens onto the outdoors. The villa features four bedrooms, including a beautiful master suite with dressing room and en-suite bathroom, as well as a study that can easily adapt to a variety of needs. Set on beautifully landscaped grounds of approximately 2,017 sqm, planted with olive trees and Mediterranean species, the property boasts a superb outdoor area with a saltwater swimming pool, a pool house, and several terraces designed for relaxation and outdoor entertaining. A carport and several parking spaces complete this charming property, ideally located just a short walk from the village's shops, restaurants, and amenities.

Ref. : MZISP2022

Michaël Zingraf Christies International Real Estate SAINT-PAUL DE VENCE

LÈGE-CAP-FERRET1 890 000 €

House for sale house - 5 rooms - 150 m²

GOLDEN TRIANGLE - RARE VILLA ON LARGE LOT

EXCLUSIVE - A RARE PROPERTY IN A DESIRABLE AREA Discover this property full of potential exclusively, ideally located in the highly sought-after Golden Triangle, in the heart of a privileged environment. Built in 1979, this house offers ample space and distinctive architecture, leaving many possibilities for layout and decoration. A place where everyone can easily imagine their own universe. The house features a pleasant living area with a living-dining room, a kitchen renovated in 2011, 4 bedrooms, 2 bathrooms, and a laundry room. Outside, you will enjoy a beautiful terrace, a pleasant exposure, and a large plot, offering real potential to fully enjoy the fine days. Another important asset: the roof was renovated in 2026. A confidential and rare property in the area, which will appeal to lovers of large spaces and properties offering real customization potential. Complete file and additional information upon request.

Ref. : 87356618

Agence-premiere-ligne

LA COLLE-SUR-LOUP2 490 000 €

House for sale house - 11 rooms - 2369 m²

La Colle-sur-Loup - Charming estate - Guesthouse business - 100 sq.m SPA - 2 swimming pools

Located in La Colle-sur-Loup, just 15 minutes from Nice International Airport, this charming property of approximately 420 sqm is set within 2,369 sqm of landscaped grounds, in a peaceful and secluded environment offering complete privacy. Currently operated as a guesthouse, the property benefits from a layout particularly well suited to a high-end hospitality business. It comprises eight bedrooms in total: seven within the main stone bastide, including four independent guest suites dedicated to the bed and breakfast business and three bedrooms reserved for private accommodation. A fully self-contained guest cottage provides the eighth bedroom. The bastide also features a spectacular double-height living room, a true centrepiece of the property. Its generous proportions and authentic stone architecture create a warm and inviting atmosphere, ideal for entertaining and welcoming guests. The outdoor spaces and wellness facilities further enhance the property's appeal, with two swimming pools, a pool house and a private spa of approximately 100 sqm, featuring a jacuzzi, hammam and sauna. These exceptional amenities provide an ideal setting for relaxation and wellness retreats on the French Riviera. The existing guesthouse business offers the opportunity to continue an established hospitality activity while maintaining separate private living quarters. This versatile estate would also be perfectly suited to a large family residence, a luxury boutique guesthouse, a holiday rental business or a venue for wellness retreats and seminars. The property is offered under two separate but inseparable sales mandates and must be purchased as a whole. Energy rating: B – Climate rating: A / Estimated annual energy costs for standard use: between €1,160 and €1,630 (reference year: 2023). Information on the risks to which this property is exposed is available on the Geohazards website : www.georisques.gouv.fr Property located in an area subject to compulsory brush clearance. Represented by Amélie DOLLÉ, acting in his capacity as authorized service provider, with full powers for the purposes hereof. Agency fees payable by vendor - Montant estimé des dépenses annuelles d'énergie pour un usage standard, établi à partir des prix de l'énergie de l'année 2021 : 870€ ~ 1190€

Ref. : 87197800

BARNES Saint-Paul de Vence

BORDEAUX2 625 000 €

House for sale house - 9 rooms - 260 m²

Bordeaux-Caudéran - Elegant Townhouse 260m2 - Garden 1950m2 - Swimming Pool - Garages - Outbuilding

BORDEAUX-CAUDÉRAN - 264sqm ELEGANT HOUSE - 1950sqm GARDEN - SWIMMING POOL - GARAGES - OUTBUILDING. In a sought-after residential area, the Monique Lecomte Immobilier agency offers for sale this elegant bourgeois house of approximately 260sqm of living space on a 1950sqm plot. Located at the end of a paved driveway, in the heart of a landscaped park, it offers absolute peace and privacy. A spacious entrance hall leads to the bright living areas, all opening onto the garden: a living room with a fireplace, moldings, and herringbone parquet flooring; a second living room; and a dining room with a fireplace opening onto the kitchen. All rooms open onto a large southwest-facing stone terrace overlooking the heated swimming pool. A bedroom with an en-suite shower room completes the ground floor. Upstairs, there is a master suite with a balcony, dressing room, and bathroom, three further bedrooms, two shower rooms, a laundry room, and a gym. An outbuilding, a four-car garage, and ample parking complete the property. Built in 2012, this residence combines the charm of classic architecture with the comfort of modern construction. Ideally located near the shops of Bordeaux-Caudéran, the Parc Bordelais, and the Grand Lebrun, l'Assomption, and Tivoli schools, this family home is a five-minute walk from the Bus Express G, which provides direct access to Bordeaux city center and the Saint-Jean train station. A rare find.

Ref. : ML-461

MONIQUE LECOMTE IMMOBILIER

PARIS 15EME1 990 000 €

Apartment for sale house - 7 rooms - 140 m²

75015- COMMERCE, FELIX FAURE - HOUSE with outdoor space

15th - Commerce-Félix Faure. In Paris, we present to you a very beautiful house with original architecture resulting from the renovation of a former workshop. With a Carrez law surface area of 140 m2, this house opens at ground level onto a beautiful partially green terrace offering a view of shrubs and greenery. It includes on the ground floor a large reception room with a fireplace enhanced by a wide platform library-office, then a second smaller one, a dining room, a large equipped eat-in kitchen opening onto the living room and onto the terrace, a master suite with its shower room and separate toilets, also opening onto the terrace, thus providing possible independence to this part. The first floor accessible by two internal stairs features both skylight and window lighting; it develops a sleeping area composed of a bedroom with its shower room as well as two other bedrooms, an independent bathroom with toilets, and an attic storage space. Numerous closets optimize the space and a fifth bedroom is conceivable. In good overall condition (DPE rated D), this quiet place plays on levels and volume. Space for garden equipment. A cellar completes this property. Possibility to acquire parking very close by on the same street. Bicycle storage. Ideally located a stone's throw from shops: rue du Commerce and Beaugrenelle Center, transport, Jeannine Manuel school, this house is also suitable for a liberal profession.

Ref. : 87539699

VANEAU SAINT CHARLES

MENTON1 200 000 €

House for sale house - 5 rooms - 300 m²

SAINTE-AGNÈS – SPACIOUS VILLA WITH SEA VIEW, HEATED POOL AND OUTBUILDING

EXCLUSIVE: Less than 15 minutes from Menton and the beaches, discover this beautiful 170 m² villa, situated on a 4,326 m² plot, offering a privileged living environment, peaceful, with a superb sea view. Spread over two levels, the house offers generous spaces and pleasant living areas. The main level consists of a large living room with fireplace and sea view, a kitchen, a bright veranda, as well as an independent WC. On the ground floor, the sleeping area includes three bedrooms and three bathrooms, with direct access to the terrace and the heated pool. Outside, you will enjoy a lovely wooded garden with fruit trees, beautiful terraces, and a large heated pool, ideal for fully enjoying the sunny days. The plot has a private access leading to the house and allows parking for several vehicles. A large garage completes this property. The property also includes an outbuilding comprising a living room, a bedroom, a kitchenette and a bathroom, ideal for hosting family and friends independently. In terms of equipment, the villa has solar panels, air conditioning, an alarm system and a reinforced door. Sold furnished, this property represents a great opportunity, both as a main residence or as a secondary residence on the French Riviera. To discover without delay! Information about the risks to which this property is exposed is available on the Géorisques website

Ref. : X52414

GIOTTO Riviera Real Estate

BORDEAUX1 995 000 €

House for sale house - 10 rooms - 280 m²

House Bordeaux-Caudéran, 10 rooms 280 m2, Garden, Swimming pool, Garage

Bordeaux-Caudéran, The Monique Lecomte Immobilier agency offers for sale this exceptional stone house of 280 m2 on a plot of 704 m2, entirely renovated by a renowned decorator. It consists of a beautiful entrance, a reception room of 62m2 with fireplace, a large kitchen-dining room of 41m2, as well as a master suite with dressing room and a superb bathroom, all overlooking a landscaped garden with swimming pool. Upstairs there is another master suite with shower room and dressing room, three bedrooms, one with bathroom and a shower room. A laundry room, a cellar, a garage and a car space in the reception garden usefully complete this magnificent residence located in the center of Caudéran, in the immediate vicinity of shops and renowned schools (Grand Lebrun, Tivoli, l'Assomption ) Come and discover this magical place located in a quiet street, out of sight. Rare.

Ref. : ML-343

MONIQUE LECOMTE IMMOBILIER