OK
More than Less than
  ok

Key-words : house

Houses and Apartments, your real estate specialist magazine offers a selection of ads that match with the keyword house. You can refine your search by specifying the area or price range in the navigation bar link Search for a House/Apartment.

BOULOGNE BILLANCOURT3 400 000 €

House for sale house - 10 rooms - 400

Exclusive listing Boulogne - Contemporary townhouse with terraces, rooftop and garage

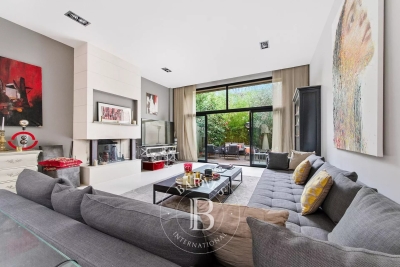
Magnificent 400m² (4,306 sq ft) contemporary townhouse with generous, modular volumes laid out over four levels, with terraces and a rooftop. The house features two wings, comprising 5 separate bedrooms/offices: Master suite with wardrobe and bathroom Four additional bedrooms and shower rooms. The ground floor features a large living room with fireplace and a good ceiling height, opening onto a landscaped garden-terrace. A bar area under a glass roof and an office round off this level. A mezzanine has been fitted out as a wellness area with a gym and hammam. An eat-in kitchen opens onto another terrace. Delightful open-air rooftop terrace. The fully converted lower level comprises a garage, a laundry room, a reception room with home cinema, a second kitchen and a room with a shower room. A rare and highly modular property, perfect for a family in search of comfort, volume and outdoor areas, but also for a combined residential/professional project just a few minutes from Paris. Listed with BARNES Boulogne Contact Sébastien Ancelle-Hansen +33 (0)6 49 63 28 02 Fees payable by the seller - Average amount of the share of charges €6,500/year - Estimated amount of annual energy costs for standard use based on 2021 energy costs: €4,010 ~ €5,430 Agency fees payable by vendor - Montant moyen de la quote-part de charges courantes 6,500 €/yearly - Montant estimé des dépenses annuelles d'énergie pour un usage standard, établi à partir des prix de l'énergie de l'année 2021 : 4010€ ~ 5430€

Ref. : 86663771
BARNES BOULOGNE

PARIS 2EME849 000 €

Apartment for sale house - 3 rooms - 69

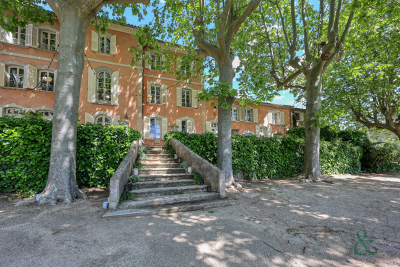
Paris 2 - Montorgueuil - Bright loft with 2 bedrooms

In the heart of a charming tree-lined courtyard, in the very heart of the highly sought-after Montorgueil district, discover this beautiful 69.30 m² apartment, located in a building with a unique past, built on the site of the former Saint-Sauveur church and once home to public baths. The apartment is arranged around a spacious living room of over 30 m², flooded with light thanks to its four aligned windows. The open-plan kitchen, fully fitted and equipped, extends this welcoming living space in perfect harmony. The sleeping area includes two lovely, quiet bedrooms of over 13 m² each, as well as a modern shower room and separate toilets. In excellent condition, this property combines period charm, generous volumes and a particularly optimized layout, within a perfectly maintained condominium. A cellar completes this rare property, ideal as a main residence, a pied-à-terre or a long-term investment. Energy Rating: D/149 Greenhouse Gas Emissions: D/31 Estimated annual housing energy costs: €1,000 - €1,420 Average annual charges €1 300 per year Joint ownership of 59 lots Pending proceeding: yes Transaction fees incl. VAT payable by the seller Information on the risks to which this property is exposed is available on the Géorisques website: www.georisques.gouv.fr In the heart of Paris's 2nd arrondissement, in the sought-after Montorgueil–Sentier area, this address will appeal to discerning clients seeking the Parisian art of living: elegance, a lively yet controlled atmosphere, and everything within easy reach, without sacrificing discretion. A rare asset: an utterly central location, between historic districts and the Sentier creative hub, ideal for experiencing Paris with intensity and refinement. Here, every outing becomes an experience, and every return, a privilege.

Ref. : W-04A1XN

ENGEL & VÖLKERS

LA COLLE-SUR-LOUP2 390 000 €

House for sale house - 6 rooms - 205

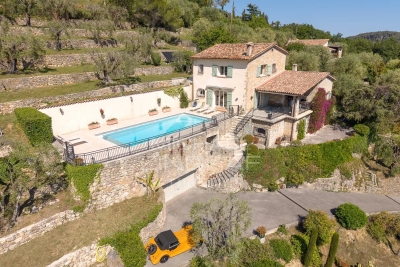
Panoramic View over the Village of Saint-Paul-de-Vence

Discover this fully renovated property (2026), set in a bucolic environment and offering absolute peace and quiet. Ready to welcome its new owners, the house features high-quality amenities, including ducted air conditioning and a thermodynamic water heater, as well as modern, warm interiors inspired by Scandinavian design. The bright living room, bathed in natural light and enjoying exceptional views over the village of Saint-Paul-de-Vence, opens onto a large sun-drenched terrace and its swimming pool. The house comprises a charming Provençal kitchen, a luminous living room, a welcoming dining area, a TV lounge, as well as a study or small en-suite bedroom on the ground floor. Upstairs, you will find four additional bedrooms, including two en-suite bedrooms with dressing rooms and shower rooms, offering a private and comfortable living space. Outside, the property is enhanced by a swimming pool finished with Balinese stone, a pétanque court, a summer kitchen, as well as an outdoor shower and toilets. A 60 sqm carport and several parking spaces complete this exceptional offering. Enjoy breathtaking views over the picturesque village of Saint-Paul-de-Vence, while savouring the tranquillity and comfort of this outstanding property.

Ref. : MZISP1989

Michaël Zingraf Christies International Real Estate SAINT-PAUL DE VENCE

LORGUES7 350 000 €

House for sale house - 20 rooms - 690

Exceptional property with swimming pool, landscaped park, a

Located in the heart of the Var hinterland, this unique property in Lorgues enjoys an ideal position, just a few minutes' walk from the village center and its shops. It combines authenticity, modern comfort, and a preserved natural environment. Set within a 3. 8-hectare landscaped park, among olive trees, almond trees and fountains, the estate offers a privileged setting. It also includes a pétanque court, a spacious garage of approximately 120 m2, and a well with a reservoir. Comprising several stone buildings, the property offers 690 m2 of living space. The main house, built on four levels, offers a refined and welcoming atmosphere: entrance hall, large dining room with fireplace and open-plan fitted kitchen, a living room, as well as a first suite on the ground floor. Upstairs, there are five suites, including a remarkable master bedroom of over 50 square meters. The grounds offer a haven of relaxation with a 15 x 7 meter heated swimming pool, a fully equipped pool house, a sauna, a hammam, and a shower with a toilet. The estate also features nine additional suites and a reception hall with a professional kitchen, ideal for hosting family, friends, or private events. Located a stone's throw from the lively center of Lorgues, renowned for its art of living, its restaurants and its vineyards, the property enjoys a privileged location: 45 minutes from the beaches of the Gulf of Saint-Tropez, 15 minutes from a TGV station and 1 hour 15 minutes from Nice International Airport.

Ref. : 2327

Deluxia Immobilier

MARSEILLE 8EME900 000 €

House for sale house - 4 rooms - 113

MARSEILLE 8TH – CARRÉ D'OR | CHARMING HOUSE WITH GARDEN & POOL

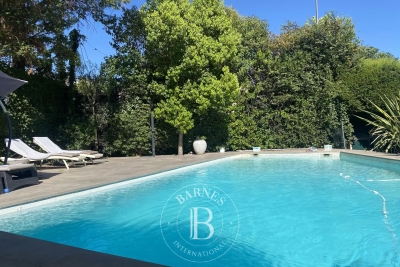
Dans l'une des avenues les plus confidentielles et recherchées de Marseille, au sein de la résidence privée et sécurisée « Campagne Flotte », au cœur du très prisé Carré d'Or, cette maison d'environ 120 m² offre un cadre de vie rare et privilégié. Située dans une voie fermée, accessible par un portail électrique, cette adresse confidentielle garantit calme, sécurité et intimité, à seulement quelques pas de la rue Paradis et du square Monticelli. Véritable havre de paix en plein centre-ville, cet environnement unique séduit par son atmosphère de « campagne en ville », où la végétation omniprésente crée un cadre verdoyant et apaisant. Dès l'entrée, la maison révèle tout le charme de l'ancien, avec ses volumes généreux et son potentiel remarquable. Le vaste salon, baigné de lumière naturelle grâce à de larges ouvertures, s'organise autour d'une cheminée et s'ouvre sur une élégante véranda tournée vers le jardin. Cet espace de vie, chaleureux et convivial, invite à la détente et aux moments de partage. La cuisine, indépendante, peut facilement être ouverte sur le séjour afin de créer une grande pièce à vivre contemporaine et lumineuse. La maison dispose de trois chambres confortables, ainsi que de deux salles de bains, offrant un cadre de vie idéal pour une famille ou une résidence secondaire. À l'extérieur, le charme opère immédiatement. Le jardin, soigneusement aménagé, se déploie sur plusieurs niveaux avec de belles restanques typiquement méditerranéennes. Les essences végétales, les massifs fleuris et les superbes glycines créent une atmosphère bucolique et intimiste. Une piscine vient sublimer cet espace extérieur, offrant un véritable lieu de détente à l'abri des regards. Les différents coins ombragés et terrasses naturelles permettent de profiter pleinement de chaque moment de la journée. À l'étage, certaines ouvertures offrent des perspectives dégagées sur la végétation environnante, renforçant ce sentiment de sérénité et d'évasion. Les combles aménagés, avec leurs poutres apparentes et leur lumière zénithale, apportent un espace supplémentaire plein de caractère, idéal pour une suite, un bureau ou un espace de loisirs. Des travaux de rafraîchissement sont à prévoir, laissant libre cours à vos envies pour révéler tout le potentiel de cette propriété et en faire un lieu de vie unique, à votre image. Ce bien rare séduira les amateurs de charme, d'authenticité et de projets sur mesure, à la recherche d'un emplacement exceptionnel au cœur de Marseille. Proximité immédiate des écoles, commerces et commodités. Quatre places de stationnement libres sont disponibles devant la maison, un atout précieux dans ce secteur. Les informations sur les risques auxquels ce bien est exposé sont disponibles sur le site Géorisques : www.georisques.gouv.fr Honoraires à la charge du vendeur. Veuillez m'appeler pour visiter, au +33 (0)6 12 20 46 40. Elsa Cortey Agent Commercial EI (RSAC 935 066 191) Agency fees payable by vendor - Montant estimé des dépenses annuelles d'énergie pour un usage standard, établi à partir des prix de l'énergie de l'année 2021 : 2260€ ~ 3070€

Ref. : 86916930

BARNES MARSEILLE CASSIS LITTORAL

MARSEILLE 8EME2 600 000 €

House for sale house - 6 rooms - 336

FOR SALE – MARSEILLE 13008 – PRADO – BAGATELLE – HOUSE – GARDEN – SWIMMING POOL – GARAGE – PARKING SPACES

A character property, rarely available on the market, offering generous volumes and timeless elegance in one of Marseille's most sought-after residential areas. Ideally located between Bagatelle and Saint-Giniez, just moments from the Mediterranean Sea, local shops, and renowned schools, it enjoys an elegant, family-friendly setting that perfectly balances urban convenience with a relaxed lifestyle. Nearby, the Borély and Bagatelle parks provide extensive green spaces for leisure, while excellent public transport links, including bus services and the Rond-Point du Prado metro station, ensure quick access to the city centre and major road networks. Set on approximately 1,016 sqm of landscaped grounds in a peaceful residential street, this detached residence offers approximately 336 sqm of total floor area, including 293 sqm of living space. It immediately captivates with its remarkable period charm: spacious reception rooms, high ceilings, decorative mouldings, bow windows, and original architectural features combine to create an atmosphere of understated sophistication. Outside, the property features an 11 x 6-metre swimming pool with a sun deck, beautifully landscaped gardens, a generous terrace ideal for entertaining, a garage, ample off-street parking, and a garden shed. The ground floor opens onto an impressive entrance hall with a cloakroom, leading to a spacious living room and an elegant dining room, both enjoying direct access to the west-facing terrace. The fully fitted separate kitchen also opens onto the terrace, creating a seamless flow between indoor and outdoor living. A charming library with a fully functional period fireplace adds further character to this level, which also includes a study and a guest WC with a separate washbasin. The first floor features an elegant principal bedroom suite with a private balcony. It includes a beautifully fitted walk-in dressing room, an en-suite bathroom with double washbasins and a shower, as well as a separate WC. A second bedroom with built-in wardrobes benefits from its own shower room. Another bedroom, enhanced by exposed beams, features a bathroom with double washbasins and a shower, together with a separate WC. On the upper floor, the converted attic offers a spacious loft-style room, ideal as an additional bedroom or artist's studio, complete with a washbasin and extensive built-in storage. A basement with a dedicated laundry area completes the property. Annual property tax amounts to approximately €1,209. Information regarding potential risks to which this property is exposed is available on the Géorisques website: www.georisques.gouv.fr. Commercial Agent (EI) – Registered with the Marseille Trade and Companies Register under number 520 857 293. CONTACT – Marie-Christine STEFFANETTI +33 (0)6 28 01 98 18 Agency fees payable by vendor - Montant estimé des dépenses annuelles d'énergie pour un usage standard, établi à partir des prix de l'énergie de l'année 2021, 2022, 2023 : 5710€ ~ 7790€ - Les informations sur les risques auxquels ce bien est exposé sont disponibles sur le site Géorisques : www.georisques.gouv.fr

Ref. : 86793168

BARNES MARSEILLE CASSIS LITTORAL

SANARY-SUR-MER789 000 €

House for sale house - 5 rooms - 116

Village house of 114 m2 in the heart of the pedestrian stree

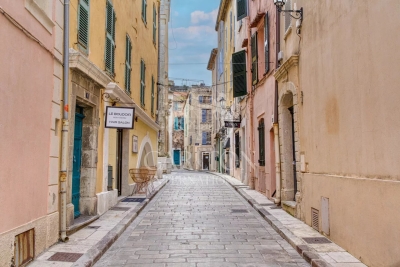
In the heart of the pedestrian streets, 100 meters from the port, discover this tastefully renovated village house, with a living area of 116 m2, benefiting from a patio equipped with a summer kitchen, ideal for enjoying sunny days and hosting family and friends. It consists of a fitted and equipped kitchen, opening onto a bright 55 m2 living room, leading to a 25 m2 landscaped patio, as well as a separate WC. Upstairs you will find a master suite of 34 m2, a bedroom of approximately 13 m2, a shower room and a separate WC. A must-see!

Ref. : 1_FFVMAX1582_FCSECRET

FC AGENCE

ST-TROPEZ1 890 000 €

Apartment for sale house - 4 rooms - 108

Two apartments in the heart of Saint-Tropez village

Saint-Tropez: just a few steps from the port, restaurants, and shops, these two apartments are located within the same well-maintained village house. Arranged between a duplex (ground floor and first floor) and an independent apartment on the second floor, the total area offers 109 m² (106.72 m² Carrez Law). An ideal setup for a large family wanting multiple living spaces, or for a rental investment with high profitability potential. Less than a minute's walk, you will find the iconic Ponche beach, as well as the most sought-after places in the historic center. The two apartments are air-conditioned and decorated in a typically St. Tropez style. Ref LE00253. Fees payable by the seller. Information on the risks associated with this property is available on the Géorisques website: www.georisques.gouv.fr

Ref. : LE00253

CARLTON INTERNATIONAL Saint-Jean-Cap-Ferrat

ROQUEBRUNE-CAP-MARTIN7 300 000 €

House for sale house - 7 rooms - 565

ROQUEBRUNE CAP MARTIN - LUXURIOUS VILLA

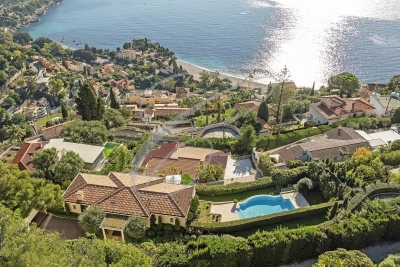
In a private secured estate, 1 km from Monaco, luxurious master villa, in the heart of a park of approximately 1,618 sqm with large swimming pool and pool-house. Panoramic sea view. The villa consists of a spacious reception, 5/6 bedrooms with en-suite bathrooms, elevator, caretaker's house. Garage for several cars. Peace, sea view, and security are the main assets of this exceptional property. Information on the risks to which this property is exposed is available on the Géorisques site: www.georisques.gouv.fr

Ref. : 2222542

CAP MARTIN PROPERTIES

BORMES-LES-MIMOSAS3 790 000 €

House for sale house - 10 rooms - 2640

Co-Exclusive Listing – Cap Bénat – Seaview – 7 Bedrooms – Swimming Pool

Located within the exclusive and preserved private Domaine du Cap Bénat, ideally positioned opposite the islands of Le Levant and Port-Cros, and only 40 minutes from Saint-Tropez. BARNES Le Lavandou presents this charming family property of approximately 300 sqm. The villa offers a total of 7 bedrooms, including a magnificent sea-view master suite featuring a private office, walk-in dressing room, en-suite bathroom and private terrace. On the main level, the living areas open seamlessly onto the outdoor spaces and swimming pool, and include a spacious and light-filled living room, a TV lounge, as well as a fully equipped convivial kitchen with adjoining dining area. The main sleeping area comprises: 2 sea-view bedrooms opening onto the pool, each with its own en-suite shower room, 2 additional bedrooms sharing a bathroom. An independent guest house completes the property and offers 2 bedrooms, each with its own en-suite bathroom and WC, providing ideal accommodation for family and guests in complete privacy. Outside, the infinity swimming pool facing the sea, the pool house with summer kitchen and bar, and the landscaped garden create an exceptional setting for relaxing and entertaining with family and friends. Set in a peaceful environment with no overlooking neighbors, the property is located just a 5–6 minute walk from the estate's private beaches and less than 5 minutes on foot from the tennis courts. Agency fees payable by vendor - Montant moyen de la quote-part de charges courantes 3,020 €/yearly - Montant estimé des dépenses annuelles d'énergie pour un usage standard, établi à partir des prix de l'énergie de l'année 2021 : 5290€ ~ 7170€ - Les informations sur les risques auxquels ce bien est exposé sont disponibles sur le site Géorisques : www.georisques.gouv.fr - Carl DUVERGER - Agent commercial - EI - RSAC Toulon 888783834

Ref. : 86678188

BARNES SANARY LUXURY REALTY

MEGÈVE3 484 000 €

Apartment for sale house - 6 rooms - 155

Apartment La Belle aux Bois A-003 - Brand-New Penthouse in Megève

Nestled in the sought-after Calvaire district of Megève, renowned for its sunshine and tranquillity, this brand-new 155 m² penthouse accommodates up to 10 people in an exceptional setting. La Belle aux Bois A-003 charms with its sophisticated alpine luxury ambience, where noble wood and refined materials create a warm, contemporary interior. From the balcony, an unobstructed view invites you to savour a drink at sunset, just a five-minute walk from the church bell tower. The property spans two levels. The first level comprises a laundry room, three en-suite double bedrooms, a kitchen, a living room and a dining room, designed for family and friends alike. The second level houses a fourth en-suite double bedroom as well as a mountain corner, a cosy space dedicated to relaxation. Private annexes complete the property: fitness area, sauna, shower, ski room and garage, valuable assets for skiing and wellness enthusiasts. This brand-new penthouse is aimed at buyers seeking an exceptional second home or a patrimonial investment in Megève. Between the calm of the Calvaire district and proximity to the village, La Belle aux Bois A-003 offers a rare setting to buy in the mountains, with garage and private amenities included, combining elegance, comfort and potential for value appreciation.

Ref. : PM1-667

Megeve Sotheby's International Realty (Or Immo Megeve)

BORMES-LES-MIMOSAS10 300 000 €

House for sale house - 20 rooms - 1185

Beautiful Vineyard in provence.

Vineyard for sale situated in the heart of Provence. This Estate of 54 hectares is divided up into of 30 hectares of vineyards, 3 hectares of olive groves 21 hectares of beautiful hills that could accommodate eco lodges. The property includes a magnificent 10-bedroom Provencal Bastide of 900 m² that has been renovated to high specifications. There is a landscaped Park of 8000m² with a Swimming pool of 17x8m and of shaded terraces. The outbuildings include a wine cellar is 900 m², a cottage of 45 m² and an annex of 200 m². The wine cellar is fully equipped with winemaking equipment it can hold around 3000 hectolitres and can vinify and bottle up to 250,000 bottles. The spacious retail space also includes a separate apartment and offices. The bastide, its orangery, and its caretaker's house can host weddings, seminars, or be used as a bed and breakfast and restaurant. This property is Ideal for investors who love Provence. The 21 hectares of hills could also accommodate eco-lodges! For further information please contact Cellier & Coates Estate Agents on 00 33 4 94 01 02 01. Full details available upon request.

Ref. : 2083D

CELLIER & COATES

TOURRETTES-SUR-LOUP1 190 000 €

House for sale house - 6 rooms - 178

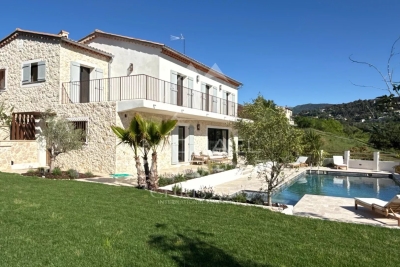
Tourrettes-sur-Loup: Charming stone sheepfold with panoramic views

Nestled in a beautiful terraced plot of around 3,200 m² planted with centuries-old olive trees, this charming former sheepfold enjoys stunning open views over the villages of Bar-sur-Loup and Gourdon. The property stands out for its authenticity, complete privacy, and peaceful atmosphere. The main house perfectly combines period charm with modern comfort. The ground floor features a welcoming living area with a wood-burning stove, a fully equipped separate kitchen, two bedrooms, and a shower room. Upstairs, an elegant master suite with dressing room and bathroom enjoys lovely panoramic views, along with a study that can easily be converted into an additional bedroom. A separate one-bedroom apartment on the lower level completes the property. Outside, the beautifully exposed mosaic-tiled swimming pool area offers the perfect place to relax while enjoying the surrounding scenery. The property also includes a double garage with electric vehicle charging points, as well as ample parking space. A true haven of peace, ideal as either a primary residence or a holiday home in the heart of the Provençal countryside.

Ref. : MZISP2020

Michaël Zingraf Christies International Real Estate SAINT-PAUL DE VENCE

CANNES4 990 000 €

House for sale house - 10 rooms - 450

CANNES CROIX DES GARDES - 19th CENTURY VILLA RENOVATED - SEA VIEW

Cannes: Located in a highly sought-after residential neighborhood, with an unobstructed view of Cannes and the sea, this sumptuous 19th-century villa has been completely renovated with high-end amenities. It consists of, over about 450 m², bright living rooms, a large kitchen, and 7 bedrooms spread across two independent houses, for a total of 10 rooms. Tree-lined land of 3250 m2 with a swimming pool offering an unbeatable view and numerous parking spaces. Renowned worldwide for its elegance and art of living, Cannes captivates with its iconic beaches, Croisette, renowned restaurants, and luxury boutiques. Considered the best international destination for hosting festivals and events, the city hosts each year at the Palais des Festivals prestigious events such as the Cannes Film Festival, MIPIM, or Cannes Lions. Ideally located between Monaco and Saint-Tropez, near Nice International Airport and Cannes-Mandelieu aerodrome, Cannes offers an exclusive living environment in the heart of the French Riviera. A major player in high-end real estate and ambassador of the French art of living, Maison BARNES deploys its integrated network of 159 agencies in 21 countries and 75 destinations, supporting its clients in all their life projects. Agency fees payable by vendor - Montant estimé des dépenses annuelles d'énergie pour un usage standard, établi à partir des prix de l'énergie de l'année 2021 : 4684€ ~ 6338€ - Christian MONNIER - Agent commercial - EI - RSAC 350025532

Ref. : 85768441

BARNES Cannes

GRIMAUD3 790 000 €

House for sale house - 15 rooms - 470

Charming property: Stone bastide, 4 dwellings, sea view

In Grimaud, in the heart of a very beautiful countryside, this exceptional property of approximately 450 m2 combines authenticity, charm and modernity. This old Bastide, renovated and extended over time, was built on a magnificent plot of almost 3 hectares. The landscaped garden features beautiful Mediterranean plants, dry stone walls, and is irrigated by two wells. Facing due south, the main house enjoys a lovely sea view. Ideal for a large family but also for rental income, this property consists of 4 dwellings and 2 swimming pools: MAIN RESIDENCE: 5 bedrooms, large living room with open kitchen and terrace in line with the sea view. 2 bathrooms and a shower room, 3 WCs, 1 laundry room and a large space to be fitted out: ideal for a home cinema, a gym and a sauna. Heated 13 x 4 m swimming pool with cover TWO GUEST HOUSES: Both are duplexes: with a total of: 2 living rooms with 2 open-plan kitchens, 4 bedrooms, 1 shower room with WC and 1 bathroom with WC 10 x 4 m swimming pool A SELF-CONTAINED APARTMENT: A kitchen, a living room, 2 bedrooms, 1 bathroom and 1 separate toilet. Large entrance with carport and ample guest parking. Petanque court. A truly unique property a must-see!

Ref. : V30000571

GOLFE ESTATE