OK
More than Less than
€  ok

Key-words : house

Houses and Apartments, your real estate specialist magazine offers a selection of ads that match with the keyword house. You can refine your search by specifying the area or price range in the navigation bar link Search for a House/Apartment.

CALLIAN779 000 €

House for sale house - 6 rooms - 200 m²

Spacious villa with swimming pool, approximately 1,500 m² plot, annex and unobstructed views for sal

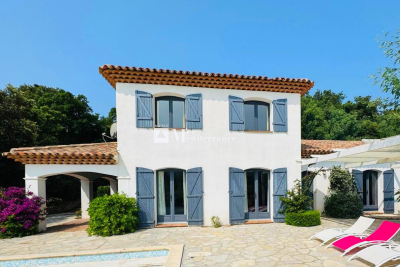
Abriculteurs is pleased to present this villa, sold by our agency and located in Callian (83440). Discover this 6-room family villa offering approximately 200 m² of living space, including the annex, located in Callian in a sought-after residential area. Peaceful and surrounded by nature, the property enjoys plenty of natural light. Built in 2008 on a plot of approximately 1,500 m² and facing due south, the property enjoys pleasant, unobstructed views of the surrounding countryside, a swimming pool and generous interior spaces. The house opens onto an entrance hall leading to a spacious, bright living area, which extends outdoors through a wide pocket sliding glass door. The living room offers a lovely, welcoming space, ideal for family life, with a Godin wood-burning stove adding charm and comfort in winter. The semi-open, fitted and functional kitchen connects naturally to a covered terrace, perfect for outdoor dining. This floor also includes a ground-floor bedroom with a shower room and independent outdoor access, ideal as a primary suite, guest accommodation or for single-level living. Upstairs, the sleeping area comprises two bedrooms, including a large bedroom of over 20 m² that can easily be divided to suit your needs, an office, a large walk-in closet that could be converted into an additional bedroom, and a shower room. Outside, the south-facing garden invites you to relax, with a terrace, a shotcrete swimming pool finished in mosaic and unobstructed views that enhance the peaceful atmosphere. A real asset completes this property: an annex of approximately 35 m², currently used for a professional activity. This space offers numerous possibilities for conversion: a self-contained one-bedroom apartment, guest accommodation, an office, professional practice or seasonal rental. The property benefits from a sought-after residential setting while remaining well connected: the A8 motorway is approximately 20 minutes away, Nice Airport is less than an hour away, and the ski resorts are approximately 2 hours and 20 minutes away. Property highlights: - Modern villa built in 2008 - Approximately 200 m² of living space, including the annex - Approximately 1,500 m² plot facing due south - Shotcrete swimming pool finished in mosaic - Unobstructed views of the surrounding countryside - Plenty of natural light - Large living area opening onto the outdoors - Wide pocket sliding glass door - Godin wood-burning stove - Fitted semi-open kitchen - Ground-floor bedroom with shower room and outdoor access - Potential for 5 bedrooms - Office - Annex of approximately 35 m² - Potential for a self-contained one-bedroom apartment, professional practice or seasonal rental - Garage or parking spaces Please note: - Property tax: €2,516 / year - Condition of the property: good overall condition, with finishing work to be completed - Work required: terrace, shower room, partial upgrade of the wastewater system to meet regulations - Individual wastewater system: septic tank compliant with regulations; drainage field to be redone - Heating: reversible air conditioning and Godin wood-burning stove - Hot water: individual electric system - Double glazing - Mechanical ventilation system - Standard energy consumption: Class B - Estimated emissions: Class A - Minimum / maximum energy costs: between €1,275 and €1,725 / year - Reference years for energy prices: 2021, 2022 and 2023 Sale price: €779,000 including all taxes Abriculteurs' fees payable by the seller. Listing prepared under the editorial responsibility of SASU Inov'You, registered with the Nice Trade and Companies Register under no. 851 223 610, with registered office, holding no client funds, acting on behalf of SARL Abriculteurs Immobilier, registered under SIREN no. 837 704 584, holder of professional licence no. CPI 7501 2018 000 025 842, issued by the Paris Île-de-France Chamber of Commerce and Industry.

Ref. : FWUG3926_MM_0211_6
abriculteurs

PYLA-SUR-MER895 000 €

House for sale house - 5 rooms - 100 m²

Unique house in the heart of Pyla-sur-Mer

On the edge of the forest, hidden from view, this unusual house embodies a unique lifestyle in Pyla-sur-Mer. Its architecture, inspired by the marine world, is reminiscent of a boat's layout: passageways, functional spaces and a large terrace, like a deck opening onto nature. The living room opens onto the outside and extends onto a large terrace, inviting you to savour the tranquillity of the place. The simple and functional kitchen blends in perfectly with the warm spirit of the house. The sleeping area offers four separate spaces, including a bedroom with a washbasin, to welcome family and friends in complete privacy. An interior patio adds a gentle breath of fresh air, reinforcing the atypical dimension of this residence. Here, it is not bright light that one seeks, but the tranquillity of a preserved cocoon. The surrounding trees envelop the house and create an intimate atmosphere, ideal for those who aspire to serenity. A 20 m² garage completes the property. Key features Unique architecture, designed like a boat A forest setting, intimate and soothing A spacious terrace, connecting you with nature No neighbours opposite, for total tranquillity A rare location, perfect for unwinding and enjoying the good life A unique, discreet house full of character, where nature is your true companion.

Ref. : MZIBA1332

MICHAEL ZINGRAF BASSIN ARCACHON

MOUGINS3 200 000 €

House for sale house - 8 rooms - 400 m²

Provençal in a gated domain.

This beautifully Provencal property is set in a gated estate, surrounded by a lush green environment and offering a superb view over a prestigious golf course. Set in a garden of almost 2000m² planted with Mediterranean essences, it offers 5 en suite bedrooms and an office, as well as superb living rooms with beautiful wooden beams, all opening onto the a terrace. The large family kitchen enjoy its own terrace and bbq area. On the lower level a pleasant wellness area with a spa, Jacuzzi and hammam, as well as a billiards room, bar and reading corner has been laid out. The swimming pool and pool house with fully-equipped kitchen, dining room and lounge provide the ideal setting for moments with friends and family. The charm of Provence just minutes from the bright lights of Cannes and its private beaches shops and restaurant. The villa is also just 30 min from Nice airport and 10 min from Mougins international school.

Ref. : 3698

MAGREY & SONS MOUGINS

MOUGINS More than 2 300 000 €

House for sale house - 7 rooms - 277 m²

House mougins Located in a dominant position

Pibonson, authentic: Located in a dominant position in an environment that has preserved all its charm. Beautiful house of character from the 18th century with large volumes. It consists of a 7-room main house and a 2-room independent apartment. Refined interior in Provencal style. It has a pleasant living room with living room - fireplace, large family kitchen, 5 bedrooms, 2 bathrooms, shower room. Superb plot of landscaped land of 3787m2 planted with centenary trees and Mediterranean species, swimming pool. Possible parcel division and possibility of building another house (residual ground clearance of 135m2, or 270m2 of right to build on 2 levels). Pleasant terrace upstairs offering an escape to the sea. Shelter for 3 cars and parking, very nice wine cellar.

Ref. : 86020369

LIMANDAT REAL ESTATE

MOUGINS3 700 000 €

House for sale house - 6 rooms - 230 m²

Exceptional authentic villa with panoramic sea & hill views in Castellaras

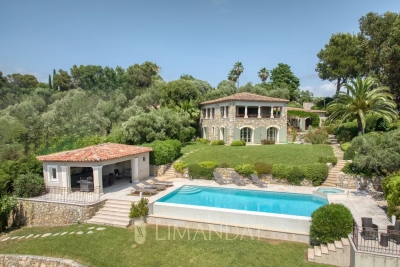
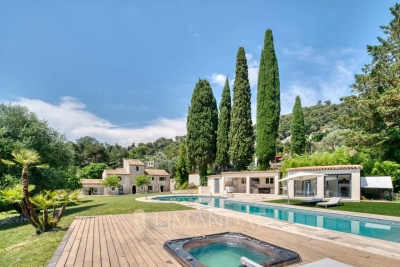
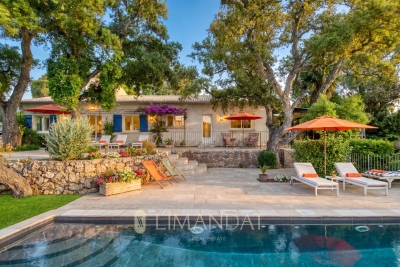
In the heart of the prestigious Castellaras hill, just minutes from Mougins, this authentic villa of approximately 230 m² enjoys a rare setting, combining absolute tranquility with a superb open view stretching to the sea and the Esterel hills. Set on a beautifully landscaped 5,110 m² plot, it stands out for its peaceful atmosphere and outstanding location. The bright and welcoming living area includes a fully equipped open-plan kitchen and opens onto several terraces, ideally positioned to take in the panoramic view. On the same level, a master suite with shower room and dressing room offers a comfortable and functional living space. On the garden level, three additional bedrooms each feature their own en-suite shower room, ensuring privacy and comfort for all. The well-maintained outdoor spaces include a Mediterranean garden, a heated swimming pool, a jacuzzi, and a fully equipped pool house (summer kitchen, shower, WC), along with a garage and multiple parking spaces. The grounds extend to a peaceful olive grove. A charming and secluded property, offering a gentle lifestyle close to nature. ENERGY CLASS: 103 B CLIMATE CLASS: 3 A Energy performance diagnosis established on April 8th 2024. Estimated average annual energy costs for standard use, based on 2021 energy prices: between €1,415 and €1,914 Information regarding potential risks to which this property is exposed is available on the Géorisques website: www.georisques.gouv.fr Agency fees are payable by the seller.

Ref. : 86076243

LIMANDAT REAL ESTATE

ST-PAUL-DE-VENCE3 990 000 €

House for sale house - 7 rooms - 300 m²

Sole agent - Saint Paul de Vence - Stone bastide 300 m2 - land 2890 m2

Sole agent Just a short walk from the iconic village of Saint-Paul-de-Vence, this fully renovated stone bastide sits within a beautifully landscaped garden of 2,890 m², blending Provençal charm with modern comfort. The ground floor features an elegant entrance hall opening onto a spacious and light-filled living area with lounge, dining room, fireplace, custom-built bar, and large bay windows leading to the terraces and garden, extending to the pool area. The separate kitchen is fully equipped and complemented by a pantry and laundry room. Upstairs, the master suite includes a bathroom with both tub and shower, along with a dressing room. A second en-suite bedroom with bathtub is also found on this level, together with a self-contained two-room apartment featuring a kitchen, bedroom, dressing room, shower room, and a mezzanine. Two additional bedrooms complete the property, one with a shower room and office area on the mezzanine, the other with its own en-suite shower room. An independent studio with shower room and a wine cellar are also included. The landscaped grounds offer a swimming pool, pool house, summer kitchen, gym, and ample outdoor parking. Energy class: B (107) Climate class: A (3) Estimated annual energy costs: between €2,334 and €3,158. Not part of a co-ownership. Agency fees payable by the seller. Information on the risks to which this property is exposed is available on the Géorisques website: www.georisques.gouv.fr

Ref. : 86620660

LIMANDAT REAL ESTATE

LES ADRETS-DE-L'ESTÉREL2 990 000 €

House for sale house - 9 rooms - 524 m²

-Exclusivity - Only 30 minutes from Cannes In an exceptional setting, we are pleased to present this equestrian property for sale on 10 hectares, located in the Var department on the edge of 06. Enjoying a prime location, with a 360-degree view of the Esterel mountains, this property has been completely renovated over the past three years. Offering a living area of 524 m² divided into five houses, this property offers the possibility of substantial rental income. The equestrian part consists of a stable of 15 boxes, a quarry, and many spaces to make paddocks. The entire property is fenced and equipped with two electric gates, as well as a system of surveillance cameras, guaranteeing security and tranquility. Ideal for lovers of calm, this property can accommodate all projects aimed at being closer to nature and animals. The entire domain is located in an agricultural area and benefits from city water. This property offers an exceptional living environment, combining residential comfort, quality equestrian facilities, and interesting rental income. A unique opportunity not to be missed

Ref. : 85968989

LIMANDAT REAL ESTATE

ROQUEBRUNE-CAP-MARTIN5 950 000 €

House for sale house - 5 rooms - 237 m²

Roquebrune Cap Martin – Exceptional Contemporary 5-Room Villa • Panoramic Sea View • Infinity Pool • Double Garage • Private Parking

Roquebrune-Cap-Martin, nestled in absolute calm within a private and secured estate, this brand-new contemporary 237 m² villa enjoys a dominant position offering a spectacular sea view, from Cap Martin all the way to Menton. It features a spacious living room extended by a high-end equipped kitchen, four bedrooms with shower rooms, including two suites with walk-in closets, large terraces, as well as a double garage equipped with an electric gate and covered access to the house. A true haven of peace, just a few minutes from Monaco, with maximum brightness. High-end amenities: Home automation, air conditioning, LED backlighting, electric gate, reinforced door, videophone, Italian-style doors, custom-made wardrobes, closets and kitchen in wood crafted by a master cabinetmaker. • 5 rooms / 4 bedrooms • Standing: Grand Luxury • Condition: New • Exposure: South • View: 180° panoramic, sea, city, Italy, Cap Martin “Ground Floor” level: • Entrance / Hallway • Living – Dining room • Kitchen • Hallway leading to the master suite • Master Bedroom • Master Shower Room • Master Walk-in Closet • 3 Terraces “Garden Level” level: • 3 Bedrooms • 3 En-suite bathrooms/shower rooms • Walk-in closet (Bedroom 02) • Hallway • Laundry room • Storage • Guest toilet • Landscaped garden • Swimming pool with sun deck • Double garage

Ref. : 86440176

LIMANDAT REAL ESTATE

ROQUEBRUNE-CAP-MARTIN7 500 000 €

House for sale house - 5 rooms - 200 m²

Roquebrune Cap Martin - Contemporary Villa with Sea View and Infinity Pool

Roquebrune-Cap-Martin, just minutes from Monaco, in the heart of a peaceful and sought-after residential area, magnificent contemporary villa of approximately 200 m² with a 65 m² terrace, combining modernity and comfort, facing south and offering an exceptional, perfectly unobstructed panoramic sea view. The property stands on a landscaped plot of 1,000 m². The villa, featuring clean and elegant architecture, comprises a majestic entrance, a spacious and bright living room with dining area, and a high-end open kitchen. You can enjoy a large 65 m² terrace with landscaped gardens and an infinity pool equipped with a sunbathing area for truly privileged moments of relaxation. It offers 4 bedrooms, each with an en-suite shower room, including two bedrooms with walk-in closets—an elegant and refined space designed for optimal comfort. parking spaces complete this property. Features: Air conditioning Electric blinds and roller shutters Automatic irrigation system and outdoor lighting Alarm system, video surveillance, electric gate, and security door Infinity pool Integrated home automation system Motorized gate The villa also includes an independent guest house with a living room, open kitchen, and an en-suite bedroom. Brand-new villa

Ref. : 86440124

LIMANDAT REAL ESTATE

MENTON9 900 000 €

House for sale house - 24 rooms - 1004 m²

Rare 2-hectare property on the outskirts of Monaco – Prestigious estate with sea views and great potential

Just 15 minutes from Monaco and 5 minutes from the beaches, this exceptional estate is set in the heart of a completely unspoiled green setting between Menton and Roquebrune-Cap-Martin. Surrounded by forests that cannot be built on, the property enjoys absolute calm, total privacy, and breathtaking sea views, in a natural environment that is now impossible to find on the French Riviera. Set in nearly 2 hectares of flat landscaped grounds, crossed by a natural river and fed by a spring, the estate offers a unique atmosphere of a timeless private residence, combining olive groves, Mediterranean vegetation, and wide open spaces. The layout of the land is ideal for equestrian activities—horses are currently present, with rare potential for paddocks, stalls, or dedicated facilities. The property has approximately 1,000 m² of built area, including a Palladian palace of over 850 m², the true centerpiece of the estate. This classic-style residence captivates with its spectacular volumes and timeless elegance: vast reception rooms, a dining room adorned with period chandeliers, suites, all with bathrooms, as well as large service areas. The columns, Carrara marble floors, and high ceilings give the whole property the atmosphere of a Mediterranean palace. The structure is sound and can be easily modernized to suit the tastes of the future owner. The estate also includes: - three separate houses, - a staff apartment, - a covered garage measuring nearly 1,646 sq ft (150 m²) with space for several luxury vehicles. Outside, a spectacular leisure area is organized around an extraordinary 35 x 10-meter swimming pool with an island, integrated into the park, as well as a landscaped lake, creating a private resort atmosphere facing the Mediterranean. An absolutely rare property, combining immediate proximity to Monaco, unspoiled nature, exceptional volumes, and potential for appreciation, ideal as a prestigious private residence, family estate, or high-end project in one of the last large private parks on the Riviera. Fees payable by the seller. Energy performance certificate issued on 07/02/2025. Estimated average annual energy costs for standard use, based on the annual energy price, between €8,820 and €12,030. Information on the risks to which this property is exposed is available on the Géorisques website www.georisques.gouv.fr.

Ref. : 85661728

LIMANDAT REAL ESTATE

MENTON3 950 000 €

House for sale house - 8 rooms - 260 m²

LIMITROPHE ROQUEBRUNE - PROPERTY WITH PROJECT

Superb property in a dominant position just minutes from the Principality. Charming residence in the heart of a park planted with olive trees of about 3,000 m² with a swimming pool. Panoramic sea view at 180°. Double reception, equipped kitchen, 4 en-suite bedrooms. Dependence. Large interior patio. Huge basement. Guest house. A garage for several cars completes this exceptional property. Information on the risks to which this property is exposed is available on the Géorisques website: www.georisques.gouv.fr

Ref. : 7222622

CAP MARTIN PROPERTIES

ROQUEBRUNE-SUR-ARGENS1 095 000 €

House for sale house - 6 rooms - 150 m²

FOR SALE - 6-ROOM VILLA 150m2 WITH AN OPEN VIEW - 83380 LES

Charming 150.80 m2 villa located on a wooded plot of nearly 1960 m2, in a residential estate. Enjoy an unobstructed view with a glimpse of the sea. From the entrance, you will be charmed by the warm atmosphere of this villa. The fully equipped kitchen opens onto a bright living room and a dining room, creating an ideal living space for entertaining. The living room gives access to a spacious covered terrace. The villa includes three bedrooms on the ground floor, each with a closet and private bathroom, offering comfort and privacy. One of the bedrooms has a bathtub and a double sink. Upstairs, two other bedrooms share a bathroom. The property also includes a swimming pool to be renovated (renovation costs will be borne by the seller), a pétanque court, several terraces spread around the house, as well as a carport that can accommodate several vehicles. This house is a true refuge for those who appreciate the mild Mediterranean sea and the surrounding calm. Information on the risks to which this property is exposed is available on the Géorisques website: www.georisques.gouv.fr

Ref. : 2581

AGENCE MER MEDITERRANEE