OK
More than Less than
€  ok

Key-words : house sea view

Houses and Apartments, your real estate specialist magazine offers a selection of ads that match with the keyword house sea view. You can refine your search by specifying the area or price range in the navigation bar link Search for a House/Apartment.

LE LAVANDOU1 850 000 €

House for sale house sea view - 7 rooms - 190 m²

Villa with exceptional sea view just steps from La Fossette beach

Nestled on the highly sought-after heights above La Fossette beach, in a residential and natural setting, this villa enjoys a privileged location just 250 meters from the sea. South-West facing, it benefits from optimal sunshine throughout the day and offers a magnificent unobstructed sea view. Built in 1978 on an 877 m² terraced plot, the property offers approximately 190 m² of living space spread over three levels. Set in a dominant position, it charms with its authentic character and its exteriors in typical Bormes stone. The house is laid out as follows: Garden level: spacious entrance hall, large dormitory-style bedroom ideal for hosting guests, separate WC, and spacious cellar. Main level: bright living room with fireplace opening onto a veranda and a terrace with sea view, separate kitchen partially open-plan, bedroom with outside access, dressing room, bathroom, and WC. Upper floor: three additional bedrooms, including one with a mezzanine and terrace access, bathroom, and WC. Along the road, two garages complete this property. Key features: Sought-after location just steps from the beach Superb sea view Ideal South-West exposure Generous living space with 5 bedrooms Sound construction Provençal charm with Bormes stone Two garages Please note: Modernization work will allow the full potential of this property to be revealed and brought up to current comfort standards. A rare property in the area, ideal for a charming second home or a high-end renovation project.

Ref. : 772vm

VUE MER IMMOBILIER 83

NICE2 950 000 €

House for sale house sea view - 8 rooms - 286 m²

NICE MONT BORON - HOUSE OF 346 SQM OF TOTAL AREA FOR SALE - 287 SQM OF LIVING AREA - SEA VIEW - GARAGE

Nice Mont Boron - Family villa of 287 sqm of living space and 346 sqm of total floor area, offering beautiful sea views in one of Nice's most sought after areas. Set within a secure residential estate, this charming villa enjoys a west facing exposure and beautiful views over the Mediterranean, the city of Nice, Castle Hill and the Baie des Anges. In excellent condition, the property combines charm, generous volumes and a highly desirable setting. The garden level consists of a spacious living area of over 70 sqm, filled with natural light and opening onto a pleasant terrace with superb sea views. This level also includes a kitchen with dining area, a laundry room, a guest WC, a dressing room and an office. The first floor consists of three bedrooms, each with its own bathroom or shower room and WC. A dressing room completes this level. On the second and top floor, the converted attic space offers two additional bedrooms and a separate WC. The villa also benefits from a lift, air conditioning and a fireplace. A garage and private parking complete the property. Located in a sought after residential area, close to public transport and just 10 minutes from Nice Airport.

Ref. : N-41439

Century 21 LAFAGE TRANSACTIONS Nice

LE TIGNET895 000 €

House for sale house sea view - 4 rooms - 130 m²

Le Tignet - House with panoramic view

Le Tignet, in a peaceful elevated setting, beautiful traditional house of approximately 130 sq.m enjoying panoramic views over the sea and surrounding hills. The property comprises, on the ground floor, a spacious living/dining room, a kitchen with pantry, as well as a bedroom with its en-suite bathroom featuring a whirlpool bathtub, shower and dressing room. Upstairs, two additional bedrooms and a bathroom. Set on a landscaped plot of approximately 1,500 sq.m planted with Mediterranean species, the property also features an infinity pool with pool house, a garage, and a large cellar. Features include : thermodynamic water heater, electric vehicle charging point, air conditioning, pocket sliding bay windows, and gutters. No renovation work required.

Ref. : 87553400

COUNTRYSIDE IMMOBILIER

ST-RAPHAËL4 850 000 €

House for sale house sea view - 8 rooms - 310 m²

EXCEPTIONAL CONTEMPORARY VILLA — ENDLESS SEA VIEW

There are houses you visit. And then there are those that stop you. This one belongs to the second category. Completed in 2026, this contemporary villa boasts sleek architecture, designed around a privileged perspective: the Mediterranean as far as the eye can see. Facing due south, the living room opens generously onto a panorama where the blue of the Mediterranean meets the red rocks of the Estérel. Large bay windows naturally extend the interior spaces onto the terrace, in a continuity that invites you to live fully both inside and outside. The light accompanies every moment of the day, while the gaze gets lost on the horizon and the boats offshore. Here, the sea view is not just a simple feature: it is at the heart of the experience. 310 m² of living space with generous volumes, 6 en suite bedrooms, and an additional potential of 100 m². On one level, the villa reveals a living space of about 100 m², combining living room, dining room and open kitchen, fully fitted and equipped with major brand appliances. A generous space, designed to entertain as well as to enjoy daily life facing the sea. Two master suites, positioned on either side of this space and each benefiting from a panoramic sea view, complete this level, with an office, a laundry room, guest toilets and direct access to the double garage. Upstairs, four en suite bedrooms offer comfort and privacy to each. Three of them open onto a terrace, extending the pleasure of waking up facing the Mediterranean. On the garden level, a space of about 100 m² remains to be fitted out according to your desires. Accessible via the interior staircase, this vast volume opens the way to multiple possibilities: private cinema room, wellness area, gym, wine cellar or reception area. A space to imagine, to create a truly personalized place. An outdoor lifestyle: the 12 × 5 meter salt-treated infinity pool seems to extend towards the sea, while the Mediterranean garden unfolds its spaces between lawn and local species, on a plot of about 1,700 m². The whole composes a privileged living environment, where moments of relaxation by the water alternate with long evenings on the terrace, facing the last reflections of the sun. Located within a private and secure estate, in a sought-after residential environment, the villa benefits from a peaceful setting, away from car traffic. The sea, a secluded beach a few steps away and local shops are accessible within a few minutes on foot. Alarm, automatic gate, armored door and solar panels complete the features of this recent property, where contemporary architecture, equipment and quality finishes contribute to a shared requirement for comfort. Contemporary architecture. Remarkable volumes. The Mediterranean as a backdrop. More than a villa, an invitation to live the French Riviera in all its light, between intimacy, elegance and sea horizon. A unique property, a lifestyle, to be discovered by appointment.

Ref. : SG-4048

Maison BONAPARTE

GRIMAUD13 000 000 €

House for sale house sea view - 8 rooms - 508 m²

GRIMAUD - SEA VIEW - NEW VILLA - 7 BEDROOMS - JACUZZI - SWIMMING POOL

Close to Saint-Tropez and near the beaches, a beautiful new villa with a living area of approximately 450m² offering panoramic sea views across the entire bay and set in very peaceful surroundings. On the ground floor, the house comprises a lovely living area opening out onto the garden, a fully fitted kitchen, a dining room, and two beautiful en-suite bedrooms with sea views. The first floor features four en-suite bedrooms as well as a large terrace with sea views and a hot tub. A separate studio apartment completes the property. Several furnished terraces offer very pleasant spaces for relaxation. A magnificent swimming pool, overlooking the Gulf of Saint-Tropez, as well as a cosy pool house, a jacuzzi on the upper floor and a pétanque court, complete the outdoor facilities. Large locked garage in the basement. ‘Information on the risks to which this property is exposed is available on the Géorisques website: www.georisques.gouv.fr' Well situated in an area subject to compulsory brush-clearing. Grimaud is one of the best-preserved gems of the Côte d'Azur. This hilltop medieval village, dominated by its 11th-century castle, charms visitors with its flower-lined alleyways and spectacular views of the Mediterranean. Below, its famous lakeside town, Port Grimaud, offers direct access to the sea for sailing enthusiasts. Choosing this region means embracing a privileged lifestyle where the mild Côte d'Azur climate blends with a vibrant cultural and social scene, just a stone's throw from Saint-Tropez and the legendary beaches of Pampelonne. Within this sought-after setting, the residential area of Beauvallon epitomises understated luxury and serenity. Ideally situated overlooking the sea, this upmarket and highly sought-after neighbourhood offers an idyllic living environment, sheltered from prying eyes and at the heart of unspoilt natural surroundings. It is the perfect address for those who appreciate peace and quiet, security and prestige. The neighbourhood is particularly distinguished by the famous Beauvallon Golf Club, an internationally renowned 18-hole course offering breathtaking sea views. Residents enjoy quick access to secluded fine-sand beaches and renowned coastal establishments. This strategic location guarantees absolute tranquillity, just ten minutes from the lively atmosphere of Sainte-Maxime and the ferry services to Saint-Tropez, whilst remaining on the doorstep of Provence's wine estates and the hiking trails of the Massif des Maures.

Ref. : 87314079

BARNES SAINT-TROPEZ

RAMATUELLE7 600 000 €

House for sale house sea view - 11 rooms - 250 m²

Ramatuelle, property to renovate with panoramic sea views in Les Marres

In Ramatuelle, within the sought after Les Marres area, this exclusively listed property offers a rare renovation opportunity surrounded by a particularly preserved natural environment. Comprising approximately 250 sqm of existing buildings, the estate extends across approximately 2.5 hectares of land. Its privacy, natural surroundings and panoramic Mediterranean views define a property with considerable potential for a comprehensive renovation. The main residence opens with an entrance leading to a large kitchen and a spacious living and dining room. Featuring a fireplace and a dual aspect layout, the reception space forms the heart of the existing house. The private accommodation includes a principal bedroom with a dressing room and full bathroom. Three additional bedrooms complete this level, including one with a private shower room, together with a separate bathroom and WC. On the lower level, the property provides several additional spaces, including two independent bedrooms sharing a bathroom, as well as a technical room with provision for the boiler. The estate also includes an independent caretaker's house. Its ground floor comprises a living area with kitchen space and a back kitchen, while upstairs are a small mezzanine, one bedroom and a shower room. A garage completes the existing buildings. Outside, the scale and natural character of the estate become particularly apparent. The approximately 2.5 hectares of land are fully enclosed and accessed through a gated entrance, combining landscaped areas with sections maintained in their natural state. A swimming pool sits within these green surroundings, while the panoramic sea views provide one of the defining features of the property. As the estate requires complete renovation, it offers an opportunity to rethink its existing buildings and create a residence suited to the character of this exceptional setting. Any future transformation would remain subject to applicable planning regulations, technical feasibility studies and the necessary administrative approvals. The Les Marres area of Ramatuelle is particularly sought after for its residential character, natural surroundings and privacy. Here, the property combines substantial land, several existing buildings and panoramic Mediterranean views within a secluded environment on the Saint Tropez peninsula. With approximately 250 sqm of existing buildings, a main residence, an independent caretaker's house, a garage, swimming pool and approximately 2.5 hectares of fully enclosed grounds, the estate stands out for both its setting and its renovation potential. Exclusively presented by Côte d'Azur Sotheby's International Realty, your specialist in luxury real estate in Ramatuelle and the Gulf of Saint Tropez. Contact our Saint Tropez agency for further information or to arrange a private viewing.

Ref. : CA9-1136

COTE D'AZUR SOTHEBY'S INTERNATIONAL REALTY

PORT-GRIMAUD1 150 000 €

House for sale house sea view - 5 rooms - 90 m²

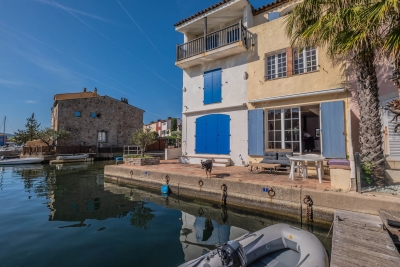
Fisherman's house Port-Grimaud 1, sought-after neighborhood

At the heart of Port Grimaud 1, in a peaceful alleyway sheltered from all hustle and bustle, discover this authentic 90 sqm fisherman's house, full of potential and ideally located. Built over three levels, it offers on the ground floor an entrance, an open kitchen to the living room, as well as a pleasant west-facing patio to enjoy sunny evenings, and an east side terrace, perfect for quiet breakfasts. Its private mooring of 11 x 4 m is a real asset for sea lovers. The first floor features two bedrooms and a bathroom. On the second floor, two additional bedrooms and a shower room complete the property. To renovate, this house presents a great opportunity to create a living space in your image, in a sought-after environment, with a nice open view over the canal.

Ref. : 7362V

AGENCE BIRD

LA GARDE-FREINET1 800 000 €

House for sale house sea view - 6 rooms - 245 m²

property with sea view, large plot, quiet

EXCLUSIVE Beautiful property by the renowned architect Robert Dallas offering an exceptional view of the hills all the way to the sea, situated on a fenced plot of 11,800m² with a heated freeform pool, pool house, pétanque court, and a beautifully landscaped garden.The house comprises: entrance, large living room with fireplace, dining room, fully equipped professional kitchen, 4 en-suite bedrooms, and an office/bedroom. A unique and exceptional estate. A guaranteed coup de coeur.For more properties, visit our website:

Ref. : 579V3072M

GRIMAUD IMMO

ST-TROPEZ8 950 000 €

House for sale house sea view - 15 rooms - 300 m²

SAINT-TROPEZ LES CARLES ¦ PRESTIGIOUS PROPERTY WITH SEA AN

Located in the highly sought-after les carles district, just a few minutes' walk from the centre of saint-tropez, this elegant property offers privacy, tranquillity and open views over the village and the sea. The villa currently offers over 300 sqm of living space, excluding ancillary areas, with spacious, light-filled reception rooms and six bedrooms, including a separate bedroom with shower room and an independent studio. Set within beautifully landscaped grounds featuring mediterranean and tropical vegetation, the property benefits from a large heated swimming pool, a fountain and several terraces. Air conditioning, alarm system, cctv surveillance and garage. Exceptional opportunity: planning permission granted and cleared of third-party appeals. The approved extension project would increase the total proposed area to over 500 sqm, including the basement, and features a lift, eight en-suite bedrooms, an office, laundry room, storage areas, private cinema room, fitness area, garage, extensive terraces and a new swimming pool with pool house. Plans, planning permission and 3d architectural visuals available upon request. A rare opportunity to create a bespoke luxury residence in one of saint-tropez's most desirable residential locations. Price: eur 8,950,000 including agency fees excluding the extension project. Showroom immobilier de saint-tropez private collection ¦ private clients advisory

Ref. : VILST00102112026

SHOWROOM IMMOBILIER DE SAINT-TROPEZ

TOURRETTES-SUR-LOUP2 900 000 €

House for sale house sea view - 11 rooms - 416 m²

Imposing charming estate with village and sea view

Just 400 meters on foot from the lively and authentic village of Tourrettes-sur-Loup, this stone property, approximately 416 sqm, designed by renowned architect Andrei Svetchine, offers a unique and unparalleled living environment, in the heart of its 3 hectares of olive groves and dry stone walls, the whole endowed with breathtaking views of the village of Tourrettes-sur-Loup and the sea! The main villa, approximately 293 sqm, consists of a majestic entrance, a huge triple living room with fireplace, a large kitchen with dining room as well as 2 large suites with dressing rooms and bathrooms/showers. Laundry room, cellar and boiler room. The living rooms are all very connected to the large terraces that border the building. The kitchen, meanwhile, opens onto a lush and timeless garden. A few terraces lower, a large pool will allow you to cool off during the hot summers of southern France. Near the main entrance of the estate, the guest house of approximately 123 sqm, as splendid and charming as the main unit, consists of two studios as well as a T2 apartment. The whole is ideal for hosting family, friends, staff or even rental income. This property, a real favorite, will nevertheless require renovation work to update it to current tastes!

Ref. : V2815CO

JOHN TAYLOR SAINT PAUL DE VENCE

LE LAVANDOU1 490 000 €

House for sale house sea view - 14 rooms - 200 m²

Cavalière – 1980s villa with sea views over the Îles d'Or and independent apartment

From the south-facing terrace, the eye travels over the garden, meets the sea and comes to rest on the Îles d'Or and Cap Bénat. Behind, the hills of the Massif des Maures close the landscape. The property is set in a private estate in Cavalière, part of the commune of Le Lavandou. Cavalière beach is a few minutes' walk away. The landscaped garden holds two independent spaces: the villa and a garden-level apartment. Mediterranean planting and fruit trees surround the house and the swimming pool, renovated in 2026. Built in the 1980s, the villa is recognisable by its façade in Bormes stone and its generously proportioned front door. From the entrance, the sea appears at the far end of a light-filled interior. The villa and its apartment offer approximately 197 m² of living space. On the main level, the living room of around 21 m² is arranged around a masonry fireplace. It opens onto a dining room of around 20 m², and both rooms lead out to a terrace of more than 30 m², facing the sea and the hills. The separate, fitted kitchen has its own terrace, along with a pantry and a guest WC. The sleeping quarters comprise a principal suite with shower room and WC, two bedrooms of around 15 m², each opening onto a balcony, a large shower room and a separate WC. Upstairs, a room of around 12 m², suitable as a bedroom or study, opens onto a balcony with a view across the whole bay. At garden level, an apartment of around 42 m² has its own entrance and terrace. It comprises a living room, kitchen, bedroom, shower room and WC. This level also includes more than 100 m² of outbuildings: garage, laundry rooms, workshops and storeroom. As an option, the independent guest house set below, of around 52 m² with its own garden and garage, may be acquired with the property.

Ref. : V2301ST

JOHN TAYLOR SAINT TROPEZ

LE CANNET1 390 000 €

House for sale house sea view - 6 rooms - 147 m²

LE CANNET – PROVENÇAL VILLA IN A PEACEFUL SETTING WITH SEA VIEWS

Set in the hills above Le Cannet, in a sought-after residential area, this charming Provençal villa enjoys a peaceful location at the end of a cul-de-sac. It offers sea views extending to the Estérel mountains and stands on a 1,000 sqm plot planted with olive trees and Mediterranean species. On the garden level, the villa comprises a welcoming living room opening onto the garden, a dining room, a separate kitchen, an en-suite bedroom and a guest WC. Upstairs are three bedrooms, a bathroom and a separate WC. A 17 sqm outbuilding completes the property. A planning application has been submitted and is currently under review for a swimming pool, a pool house of approximately 60 sqm, and a new private gated entrance with two parking spaces. Information on the risks to which this property is exposed is available on the Géorisques website: georisques.gouv.fr

Ref. : 190LG A

SCC VENDÔME

LES ISSAMBRES350 000 €

House for sale house sea view - 4 rooms - 49 m²

Maison vue mer, résidence avec piscine

Les Issambres, in a residential complex with a swimming pool near the sea, a semi-detached house with a small garden offering sea views. It comprises an entrance hall with a separate toilet, a living room and an open-plan kitchen, all opening onto a terrace and garden. Upstairs, there are 3 bedrooms and a shower room with a toilet. Private parking space. The residential complex is not far from the town centre (1.5 km) and 250 metres from the seafront. Fees to be paid by the seller. In a condominium of 70 lots. No ongoing proceedings. Energy class C, Climate class A Estimated amount of annual energy expenditure for standard use: between 690.00 € and 990.00 € for the years 2021, 2022, and 2023 (including subscriptions). Information on the risks to which this property is exposed is available on the Geohazards website: www.georisques.gouv.fr.

Ref. : 26083-AD

SAN PEIRE IMMOBILIER

LES ISSAMBRES1 190 000 €

House for sale house sea view - 5 rooms - 140 m²

Villa for sale to renovate with panoramic sea view in Les Issambres

In Les Issambres, less than 1 km from the sea, bathed in light thanks to its ideal south-facing exposure, this property with a 5-room house offers a privileged living environment and an unobstructed panoramic sea view over the Mediterranean. Built on a large wooded plot of more than 2,800 m², the current house offers functional foundations spread over 2 levels, including a double reception opening onto a balcony, 3 bedrooms, as well as a garden-level floor with a garage and a cellar. A fireplace and a non-functional pool complete this ensemble that is waiting for a new lease of life. Here, all the potential lies in a full renovation project that will allow you to transform this space into a custom-made creation. It is a rare opportunity to rethink the volumes, combine the charm of a large private land with contemporary amenities, and rehabilitate the pool to create a true Mediterranean haven of peace. Ideally located near tennis courts, a nursery, and six minutes from the town center, this house promises to express all your architectural desires in one of the most sought-after environments on the coast. House for sale by the BIRD agency of Saint-Raphaël. Information on the risks to which this property is exposed is available on the Géorisques website: www.georisques.gouv.fr

Ref. : 02098

AGENCE BIRD

NICE1 290 000 €

House for sale house sea view - 4 rooms - 103 m²

Nice Gairaut, character villa with pool in Domaine du Château d'Azur

On the hills of Nice Gairaut, within Domaine du Château d'Azur, this character villa dating from 1925 offers distinctive period architecture within a secure residential environment. The property was designed by architects Raphaël Argentino and René Gaujoin, drawing inspiration from the neo Renaissance architectural vocabulary of the neighbouring château. Elegant façades, mullioned windows and high pitched roofs give the villa a distinctive identity. Offering approximately 103 sqm across three levels, the house retains a warm atmosphere characterised by natural light and parquet flooring. On the main level, the living room opens onto a south facing terrace with views towards the Mediterranean and the Château de Nice hill. The terrace creates a natural extension of the interior while taking advantage of the villa's open outlook. A separate kitchen completes this floor. Upstairs, the private accommodation comprises two bedrooms, a dressing room and a bathroom. The garden level offers a second lounge and a laundry room, providing additional living space with a closer connection to the grounds. The villa stands within approximately 1,160 sqm of mature gardens. An intimate swimming pool is set within the greenery, while two to three outdoor parking spaces complete the existing amenities. The property also offers interesting potential for future enhancement. An extension beneath the terrace could be considered, together with the creation of a separate outbuilding potentially accommodating a studio or pool house. Enlarging the existing swimming pool could also be explored. Any such project would remain subject to technical feasibility studies, applicable planning regulations and the necessary approvals. Domaine du Château d'Azur in Gairaut provides a secure setting with video surveillance. The property also benefits from a school nearby and several restaurants accessible within approximately five minutes on foot. This location combines the peaceful atmosphere of the hills of Nice with a practical residential environment, while the villa's south facing terrace provides views towards the Mediterranean and the Château de Nice hill. With its 1925 architecture, two bedrooms, south facing terrace with sea views, 1,160 sqm garden, swimming pool and potential for enhancement, this villa offers an unusual opportunity for international buyers seeking a character property in Nice. Presented by Côte d'Azur Sotheby's International Realty, your specialist in luxury real estate in Nice and on the French Riviera. Contact our Nice agency for further information or to arrange a private viewing.

Ref. : CA14-865

COTE D'AZUR SOTHEBY'S INTERNATIONAL REALTY