OK
More than Less than
  ok

Key-words : house pool var

Houses and Apartments, your real estate specialist magazine offers a selection of ads that match with the keyword house pool var. You can refine your search by specifying the area or price range in the navigation bar link Search for a House/Apartment.

FAYENCE1 245 000 €

House for sale house pool var - 5 rooms - 190

Beautiful Stone Bastide with Olive Grove and stunning views of Village - Fayence

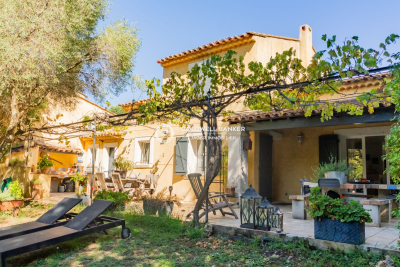
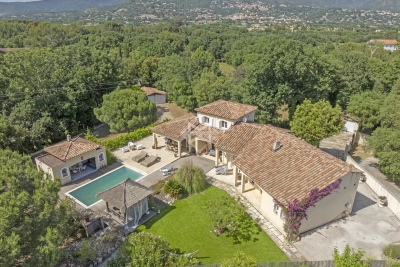
VIRTUAL TOUR AVAILABE ON REQUEST Beautiful 4 bedroom Stone Bastide with swimming pool, pool-house, olive grove and stunning views of Fayence village and only 5 minutes away by car. Built in 2003 the property benefits from todays generous living spaces and modern conveniences along with the authentique charm of it's Provencal stone build. The entrance leads into the hallway, an office or 4th bedroom, a guest toilet, the newly renovated fully equiped kitchen, laundry/store-room and then into the garage. The vast open-plan dining room and sitting room with wooden beams and fireplace all lead onto the covered terrace that runs along the front of the house, benefitting from views that take your breath away. The master suite and shower room with double sinks, lead off from the living room and upstairs there are a further 2 large bedrooms with en-suite shower rooms and a separate toilet. The 10mx4m saltwater swimming pool was installed in 2019 (with electric security cover) along with a Jacussi in 2021. There is a shady pool-house, the perfect place to escape the sun and enjoy the peace. The garden with it's olive grove and mediterranean plants, is well maintained and utterly charming. A real gem in perfect condition, not to be missed!

Ref. : 86831706

WRETMAN ESTATE & CONSULTING

FRÉJUS1 490 000 €

House for sale house pool var - 7 rooms - 250

House with sea view and independent apartment, Saint-Aygulf

Located in the heart of Saint-Aygulf and enjoying a pleasant sea view, this house built in 2010 offers approximately 250sqm of living space. It includes 4 bedrooms, one of which is a master suite with a walk-in closet and bathroom, as well as an independent and equipped T2 apartment. The spaces are comfortable and the house has been designed to be practical and pleasant to live in. The open, functional, and well-equipped kitchen integrates harmoniously with the living areas. A fireplace adds a warm touch for enjoying convivial moments. The various terraces, totaling nearly 98sqm, overlook a lush garden ideal for relaxation. A swimming pool with a pool house and summer kitchen allows for full enjoyment of sunny days. A wellness area featuring a jacuzzi, hammam, and sauna is also available. The house is equipped with an air conditioning and heating system via a heat pump. Finally, a large garage and an outdoor parking area offer the possibility to park up to six vehicles. Energy Performance Diagnosis: B -93 Greenhouse Gas Emission: A - 2 Estimated annual energy costs for the property: €1700 - €2380 Transaction fees including tax payable by the seller Information on the risks to which this property is exposed is available on the Géorisques website: www.georisques.gouv.fr The luxury real estate market on the French Riviera is one of the most attractive in the Mediterranean region. Vacation homes and second residences on the French Riviera offer not only an incomparable lifestyle and quality of life but also represent, in light of the international economic situation, a secure investment and a smart retirement plan, especially at premium addresses. The City of Fréjus is located in Provence, halfway between Cannes and Saint Tropez, in the Var department. Balancing tradition, due to its Roman past, and modernity, owing to its vitality, it is now a city of art and culture at the heart of the French Riviera.

Ref. : W-047JQF

ENGEL & VÖLKERS

LA GAUDE1 199 000 €

House for sale house pool var - 7 rooms - 235

Spacious architect-designed villa, fully furnished, in absolute

Near Cagnes-sur-Mer, and only 18 minutes from Nice airport, the property is located in the Etoile estate, on land that once belonged to Marcel Pagnol. Countryside environment, elevated with open views, in absolute calm and quick access to amenities. The villa is composed of three levels: a bedroom and its bathroom at the highest level, a spacious living area, kitchen, master bedroom and bathroom in the intermediate level, and three bedrooms and a bathroom on the garden level. Previously composed of two apartments, it is possible to revert to this configuration after renovations. The kitchen opens onto a terrace ideal for sunny meals. The pool area is tastefully arranged: pool house, beautiful grassy beaches, sculpted olive trees, and garden furniture. An interior patio provides brightness and originality to the spaces on the intermediate level. Garage, crawl space, large mosaic pool. Sold furnished. Very good rental profitability: 3000 Euros per week in season. Energy performance diagnosis: 227 – D Greenhouse gas emission: 8 - B Estimated annual energy costs of the property: 4500 to 6410 euros. Transaction fees including VAT at the seller's expense. Information on the risks to which this property is exposed is available on the Géorisques website: www.georisques.gouv.fr The luxury real estate market on the French Riviera is one of the most attractive in the Mediterranean region. The vacation homes and secondary residences on the French Riviera offer not only an incomparable style and quality of life but also represent, given the international economic situation, a safe investment and a smart retirement project, particularly in premium locations. La Gaude is a charming perched village in the Alpes-Maritimes, located a few kilometers from Nice and overlooking the Var Valley. Nestled at the foot of Mount Gaude, it offers a peaceful natural setting, combining green hills, terraced fields, and unobstructed views to the Mediterranean. Its old center, with narrow streets, stone houses, and a shaded square, reflects the authentic character of Provençal villages. La Gaude is also recognized for its dynamic cultural life and its attachment to traditions, offering its residents a harmonious living environment between nature and heritage.

Ref. : W-047M1W

ENGEL & VÖLKERS

ST-TROPEZ11 550 000 €

House for sale house pool var - 10 rooms - 427

SAINT-TROPEZ - PRIVATE ESTATE - NEW VILLA WITH SEA VIEW AND 7 BEDROOMS

Located in a private estate just a few minutes' walk from Place des Lices, this magnificent new villa of 427 sqm with its contemporary and traditional charm has been tastefully furnished and decorated throughout. On the first floor, an entrance hall, a vast living room with a view of the sea and the Saint-Tropez bell tower. A dining area, a fully equipped kitchen and a convivial bar. This level also includes a master suite. Upstairs, the villa offers a beautiful master suite with bathroom and terrace, as well as 3 bedrooms, each with its own shower room. The basement features an en suite bedroom, a gym and a large wellness area with sauna and heated pool. Outside, the property boasts a magnificent swimming pool surrounded by numerous relaxation areas and a pool house. A petanque court and a garage complete this property.

Ref. : 85368708

BARNES SAINT-TROPEZ

BORMES-LES-MIMOSAS1 650 000 €

House for sale house pool var - 10 rooms - 325

Country house near to the beaches - Bormes-les-Mimosas

Located near to Cabasson Beach and La Favière, this Provençal property was built in 2007 on a beautiful, flat 4000m² plot at the end of a private dead-end private road. It comprises the main house, a pool house with a summer kitchen, shower/toilet, and four garages that could be used for cars, storage or independent studios. The ground floor features a large living room opening onto the garden and pool, a bright dining room with a covered terrace, and a fully equipped kitchen. Two bedrooms with their own bathrooms and walk-in closets with independent access allow for living on one level. All these living spaces open to the outdoors and the 10x4 swimming pool and its delightful pool house. The upper floor features a large en-suite bedroom with a bathroom and walk-in closet. The lower level of the villa consists of a separate apartment with a living room, two en-suite bedrooms with bathrooms and walk-in closets, a games room, and a large storage room. On the garden level, you'll appreciate the additional space: four closed garages, two of which are independent, under a beautiful wooden framework. A beautiful family property with generous volumes and a large, flat plot, in a quiet and private neighborhood, just a few minutes from the beaches. Reversible air conditioning, electric gate, automatic watering, and outdoor lighting, located on a dead-end private road.

Ref. : 8963

MAGREY&SONS SAINT-TROPEZ

STE-MAXIME2 490 000 €

House for sale house pool var - - 250

Double sea view

Ideally located in a commanding position over the Sainte-Maxime golf course, this elegant property of about 250 m² benefits from an exceptional panoramic view of the golf course and the sea. The villa offers spacious reception areas filled with light, including a living room and a dining room that open harmoniously onto a large south-facing terrace. A fully equipped contemporary kitchen completes this refined living space. The sleeping area consists of four en-suite bedrooms, each with its own bathroom or shower room, offering comfort and privacy. An independent apartment houses two additional bedrooms as well as a bathroom, ideal for hosting family and guests independently. Built on a landscaped plot of 1,466 m², the property invites relaxation with its magnificent infinity pool and jacuzzi. A garage completes the amenities of this exceptional property.

Ref. : V1634ST

JOHN TAYLOR SAINT TROPEZ

VIDAUBAN1 490 000 €

House for sale house pool var - 11 rooms - 428

1.7 hectare property with two villas and plot division – Vidauban

A rare property located within immediate proximity of the town center, set on more than 1.7 hectares of land in a quiet residential environment. The property comprises two independent houses built on crawl spaces, offering many possibilities for a family project, rental investment, or property investment. A first villa of 216 sqm, features generous living spaces including a kitchen, a vast living room of over 100 sqm, four bedrooms, one bathroom, one shower room, as well as a swimming pool and a garage. The second house of 150 sqm, located a few meters from the first villa and designed in a different architectural style, offers a more atypical atmosphere: an open kitchen leading into the living room with a mezzanine overlooking a bedroom with en-suite shower room, two additional ground-floor bedrooms with a bathroom, and a communicating garage. The property sits on landscaped grounds and benefits from a parcel division carried out by a land surveyor, with boundary markers and preliminary administrative approvals already obtained, allowing for the creation of several building plots. The property requires renovation work, particularly to bring the septic system up to current standards, but offers remarkable potential for value enhancement.

Ref. : 86720424

WRETMAN ESTATE & CONSULTING

FAYENCE1 700 000 €

House for sale house pool var - 8 rooms - 240

Renovated stone house with views and walking distance to the village - Fayence

GEM ALERT!! Less than five minutes on foot from the village of Fayence, this fully renovated former silk factory combines authentic charm with modern comfort in a peaceful setting with breathtaking panoramic views. The ground floor features a spacious living room with traditional exposed-beam ceilings and double French doors, offering exceptional brightness and rare ceiling height. The open-plan kitchen, warm and inviting, is centered around a large island and extends into a back kitchen with a laundry area. On this level, a playroom that can be converted into a bedroom with its own shower room if needed, offering great flexibility in layout. The first floor includes a bedroom with a private shower room and terrace boasting splendid views, as well as three additional en-suite bedrooms, each with its own shower room. This level is ideal for hosting family or guests in complete privacy. On the second floor, you will find another bedroom with its own shower room, along with the approximately 60 m² master suite. This private retreat includes a study area, a large walk-in dressing room, a sleeping area, and a shower room equipped with a hammam. With underfloor heating and air conditioning, the home ensures optimal comfort throughout the year. Outside, the 1,000 m² plot features a beautiful stone pool with panoramic views, a pool house, a vegetable garden, and a carport for two vehicles. Thanks to its layout, numerous en-suite bedrooms, and immediate proximity to the village, this property is perfectly suited for a charming bed-and-breakfast activity or as a spacious and characterful family home. A rare property, combining authenticity, high-end features, and a privileged location.

Ref. : 86489032

WRETMAN ESTATE & CONSULTING

LA MOTTE475 000 €

House for sale house pool var - 6 rooms - 134

Find your future haven of peace with an air of paradise in a s

Delivery DEC 2025Discover your future peaceful haven that feels like paradise in a small Provençal village?a charming new villa with a living area of 134 m². Nestled in the heart of the countryside, it will captivate you with its recent construction and south-facing orientation. The property sits on 450 m² of land, where a beautiful outdoor space with a swimming pool is waiting for you. The house is detached and spread over one floor, featuring 4 bedrooms, a bathroom, a shower room, and 2 toilets. It includes a kitchen ready to be fitted according to your taste and reversible air conditioning heating, ensuring comfort all year round. The sewage system is connected to the main sewer. Additional features: Ground-floor bedroom, double glazing, and complete tranquility, 3x6M pool, POOL HOUSEReal estate in 83920 La Motte offers several undeniable advantages when buying a house. First, this charming Provençal village benefits from an exceptional natural setting, nestled between vineyards and forests?perfect for those who appreciate peace and outdoor activities. The properties available range from traditional village homes to contemporary villas, allowing each buyer to find their ideal match. Furthermore, La Motte enjoys a desirable location: close to Draguignan and within a reasonable distance from the sea and the Var's seaside resorts. Finally, despite these many assets, the real estate market remains accessible and offers good potential for appreciation. REDUCED NOTARY FEES

Ref. : 718V1954M

Agence du coin GM

BANDOL2 480 000 €

House for sale house pool var - 7 rooms - 195

Contemporary villa, close to the port and golf course – 83150 BANDOL

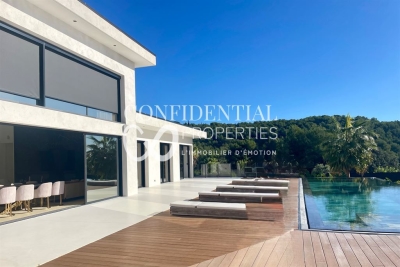
Nestled in lush greenery, this contemporary villa of approximately 195 m² will charm you with its generous proportions, high-end amenities, and peaceful atmosphere. Set on a landscaped 1,260 m² plot, the property opens onto a beautiful entrance leading to a bright 70 m² living area, combining a living room, dining room, and open-plan kitchen. Large bay windows let in natural light and offer unobstructed views. The ground floor houses a large master suite with a shower room and toilet, as well as two bedrooms, each with its own private shower room. A separate toilet completes this level. Upstairs, you will find an office space (easily converted into a bedroom), a bathroom, and an additional bedroom. The exterior is a true haven of relaxation: a sumptuous 15 x 5 meter mirror pool, a 60 m² pool house, a 20 m² spa, and a 45 m² double garage complete this exceptional property. The villa is also equipped with solar panels, combining modern comfort and energy efficiency. The price includes agency fees payable by the seller. For more information, please contact : Zélia MICHEL Tel: +33 6 88 06 05 41 Email: or Gabrielle AGRICOLE RSAC 922 145 594 Tel : 06 37 76 94 68 Email :

Ref. : CP2-055

CONFIDENTIAL PROPERTIES

RAMATUELLE4 395 000 €

House for sale house pool var - 9 rooms - 352

Open views of nature in the Escalet area

Stunning unobstructed views of nature for this villa with contemporary lines, located just one kilometer from Escalet beach. The villa offers generous volumes, with a living surface of 352 sqm, including 5 bedrooms and spacious living areas that open onto the outdoors and extend onto large terraces. All set on a 2,344 sqm plot, enhanced by a swimming pool and a pool house. Sound system, gas fireplace, air conditioning, ... A modern property surrounded by nature, in the unspoiled Escalet area.

Ref. : 83335

MAGREY&SONS SAINT-TROPEZ

LA LONDE-LES-MAURES3 400 000 €

House for sale house pool var - 11 rooms - 500

For Sale – Charming Property– Just Steps from the Sea - La Londe les Maures

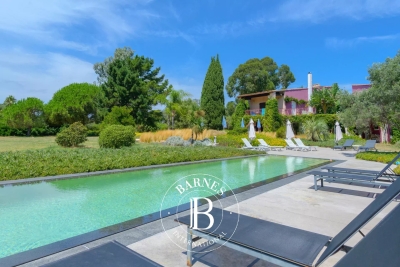
Hidden from view and just a few minutes' walk from the beaches, this rare property enjoys an exceptional location — peaceful and nestled in a preserved natural setting. Surrounded by a beautifully landscaped, flat, and enclosed park of 9,600 m², the south-facing house offers a true haven of peace beneath the shade of century-old trees and Mediterranean plants. Set apart from the main residence, a refined pool area invites relaxation: the mirror pool, with its clean lines, opens onto an olive grove, offering a scenic, light-filled backdrop of serenity and perspective. The architecture, both refined and thoughtfully designed, invites calm and relaxation. Full of charm, the house currently features, on the upper floor, seven spacious guest rooms with en-suite shower rooms, ideal for visitors seeking tranquility and authenticity. A small lounge, accessible via a spiral staircase, leads to a bedroom with a terrace reminiscent of a dovecote. This area also opens onto a large terrace serving five additional bedrooms, including a master suite with generous volumes and its own private terrace. A final bedroom also enjoys a lovely private terrace. The ground floor is reserved for the owners, offering a warm and intimate living space. In the living room, vegetation is omnipresent, blurring the lines between indoors and outdoors. Large bay windows open generously onto a lush patio, where tall exotic plants unfurl their leaves like a tamed jungle. Framed by an arched window, a living tableau of plants with soft, flowing foliage dances in the wind, creating a sense of perpetual movement. The spacious kitchen, with its large wooden table, opens onto a terrace bordered by a multitude of plants, overlooking the park. In the west wing, two bedrooms share a shower room. In the east wing, a very large laundry room and two more bedrooms share a bathroom. Yet this property is not limited to welcoming guests: it could easily become a large family home, perfect for reunions, laughter around a summer table, and the gentle rhythm of life in a preserved setting. Its layout offers great potential for those seeking generous spaces, high hosting capacity, and the privacy of individual living areas. Set between the sea, vineyards, and rolling hills, in a peaceful environment close to all amenities, this property blends the Provençal art of living with contemporary comfort — in a setting both discreet and inspiring. The property also includes a separate studio, a wine cellar, a 60 m² garden shed, a carport, an esplanade for easy access to the house, and ample parking spaces. Additional major assets: it benefits from water from the Canal de Provence, is equipped with a Viessmann boiler, Daikin reversible air conditioning in all rooms, underfloor heating, and a fireplace in the living room. Energy-rated A, its 40 solar panels provide near-complete electrical autonomy, supply domestic hot water for the nine shower rooms via two large storage tanks, and heat the saltwater Diffazur pool. Nestled between Hyères and Bormes-les-Mimosas, La Londe-les-Maures captivates with its exceptional natural setting — a harmonious blend of sea, hills, vineyards, and forests. A charming, human-scale seaside resort, it offers a truly authentic Provençal lifestyle, combining sandy beaches, a lively marina, renowned wine estates, and preserved coastal trails. Another key advantage: its excellent accessibility — Toulon-Hyères Airport, TGV train station, motorway access, and local shops are all within a 15-minute reach. Well located in an area subject to clearing obligations. Contact the BARNES LAVANDOU agency:04 94 41 37 Information on the risks to which this property is exposed is available on the Géorisques website: www.georisques.gouv.fr Agency fees payable by vendor - Montant estimé des dépenses annuelles d'énergie pour un usage standard, établi à partir des prix de l'énergie de l'année 2021 : 1830€ ~ 2490€

Ref. : 86132891

BARNES SANARY LUXURY REALTY

ST-AYGULF895 000 €

House for sale house pool var - 6 rooms - 160

House Saint Aygulf 6 room(s) 155m2 with swimming pool - FREJUS

The Stéphane Plaza agency in Fréjus offers you this beautiful house of approximately 155sqm. with swimming pool, on a plot of 1172sqm, it consists of: On the 1st floor: A large living room of approximately 60sqm with equipped and fitted kitchen open to very bright living room/living room with balcony access, A veranda of approximately 18sqm. facing south and a terrace, all with a sea view, a bathroom with shower and bathtub, a separate toilet, 3 bedrooms. On the garden level: A kitchen area, laundry room, a bathroom with WC, 2 bedrooms, a double garage with electric door, a beautiful terrace with summer kitchen. A beautiful swimming pool with its travertine beach, where you will spend pleasant moments with family or friends. The advantages: garage and electrified door, air conditioning, landscaped grounds, swimming pool and above all magnificent sea view! To visit without delay!...

Ref. : 544-NR

Sixieme Avenue L'immobilier par M6 Fréjus / Saint-Raphael

LA GARDE-FREINET995 000 €

House for sale house pool var - 5 rooms - 188

Pleasant villa with swimming pool and unobstructed view

This charming country house, nestled just a few hundred meters from the village, offers a peaceful, authentic living environment. With 188 m² of living space, it sits on 2551 m² of land, perfectly laid out to take full advantage of the surrounding countryside. On the first floor, you'll discover a vast, light-filled living room, a functional kitchen opening onto a convivial dining room, and two comfortable bedrooms sharing an elegant bathroom. Upstairs, a first spacious bedroom has its own bathroom and a private terrace, ideal for enjoying a moment of tranquility in the open air. A second bedroom with built-in closets completes the sleeping area. The garden, a true haven of peace, houses an outbuilding with an additional bedroom and a shower room, giving your guests complete autonomy. For your moments of relaxation, a heated swimming pool awaits you, promising long sunny days in an enchanting setting. This property combines country charm with modern comforts, ideal for those looking to recharge their batteries while remaining close to village amenities.

Ref. : 822543

RMS BY C

CAVALAIRE-SUR-MER6 900 000 €

House for sale house pool var - 11 rooms - 412

Magnificent architect-designed villa close to the beach

This exceptional property is located in one of the most sought-after areas of Cavalaire-sur-Mer, just 500 m from the beach and 2 km from the town centre and port. It offers breathtaking panoramic views over Cap Lardier, the bay and the port. Designed by an architect and built entirely in 2023, this property extends over a total surface area of more than 410 sq.m, blending in perfectly with a plot of more than 1870 sq.m, planted with Mediterranean trees. The layout includes magnificent terraces, ample parking, a large triple garage, a lift and a superb heated swimming pool. The interior of the house, with its wide windows, is bathed in light, and the property boasts exceptional features on three levels. The main level opens onto a vast living space offering 180-degree panoramic views. This space includes an entrance hall, a fitted kitchen, a utility room, a dining room, a lounge with fireplace and a master suite with dressing room and large bathroom. Every bay window on the plateau offers magnificent views of the sea and pine forest, as well as access to the large outdoor terrace. The garden level comprises three bedrooms, each with its own bathroom, a laundry room and a fully-equipped summer kitchen. The final level contains a triple garage and technical areas. The garage is easy to access and is connected to the house by a lift. This property is a rare gem with exceptional features, located in a highly sought-after area of Cavalaire-sur-Mer. It ticks all the boxes for an exceptional property: luxury, space, prime location and breathtaking views.

Ref. : V1964ST

JOHN TAYLOR SAINT TROPEZ